Tel: 718-896-0777
Cell: 347-219-2037
Fax: 718-896-7020

14 Cinder Lane , Hicksville , NY 11801
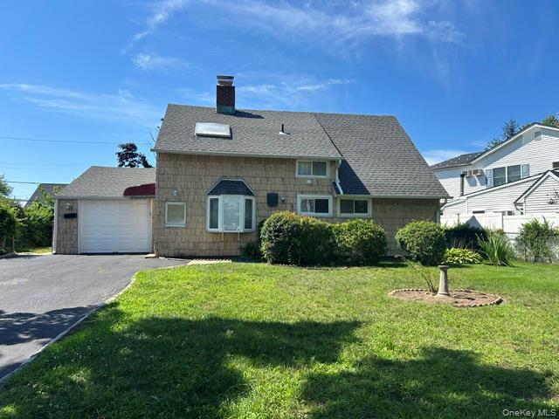
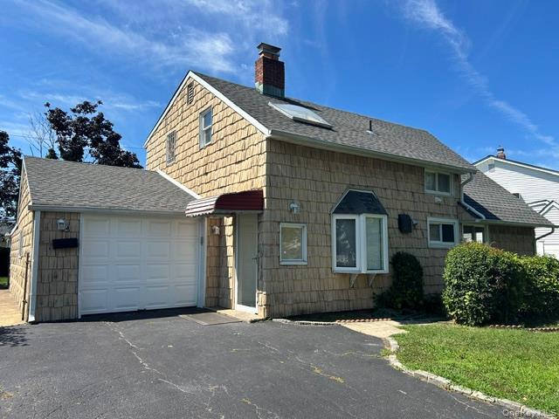
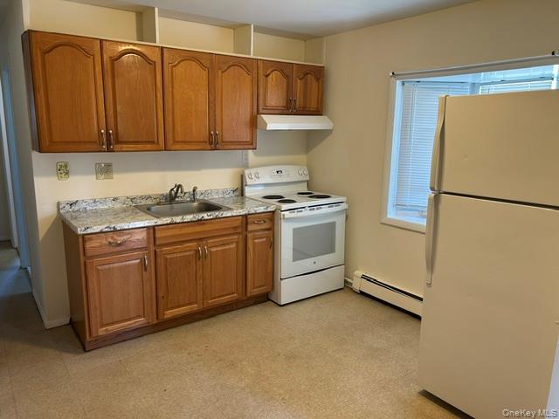
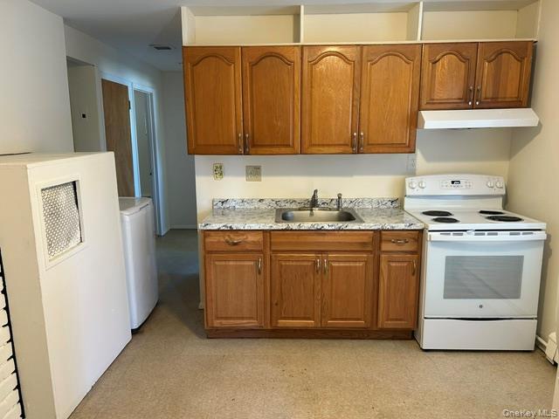
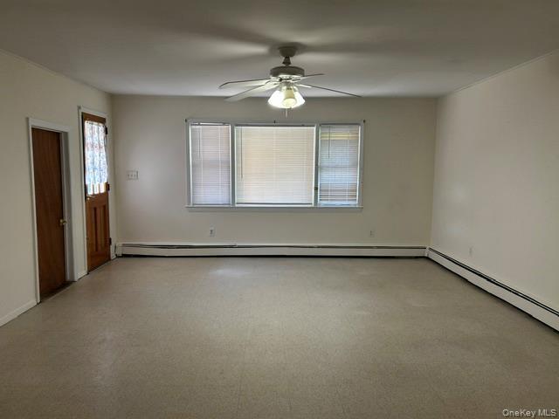
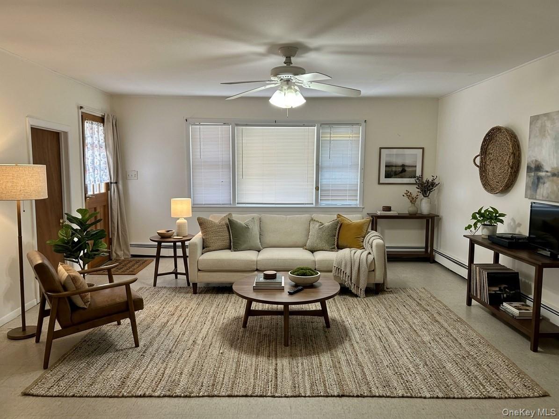
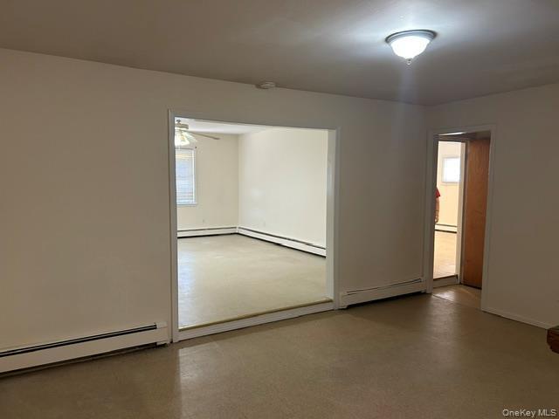
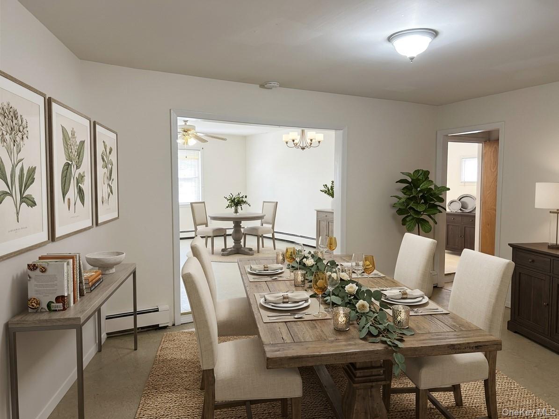
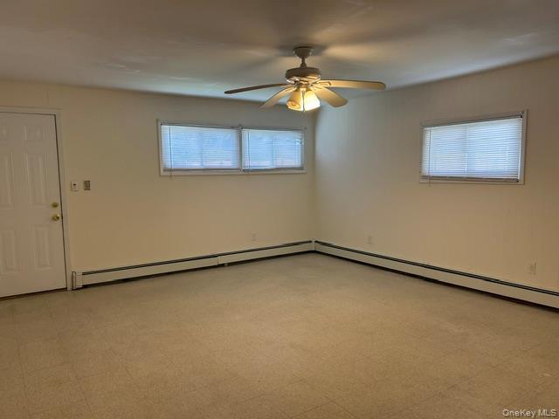
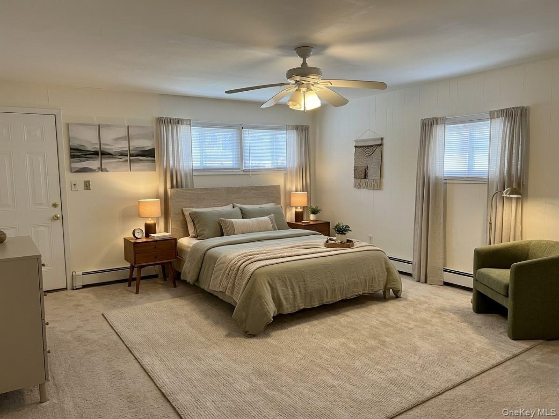
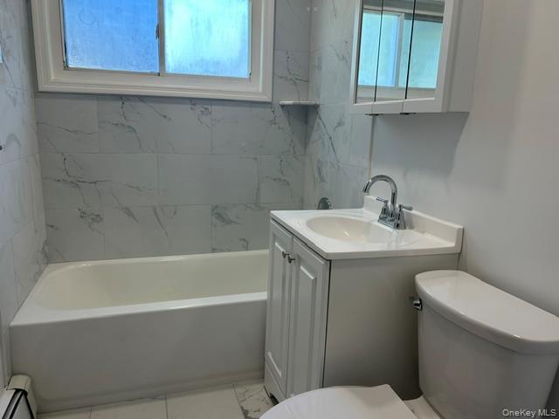
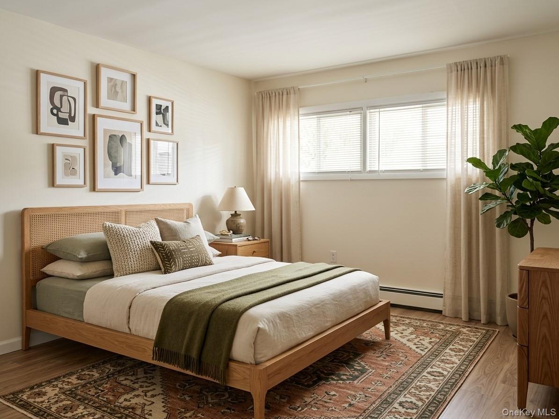
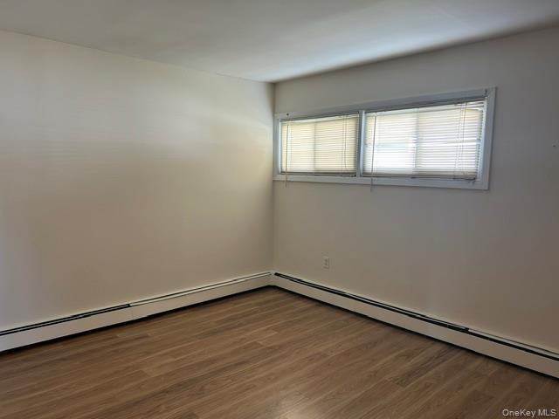
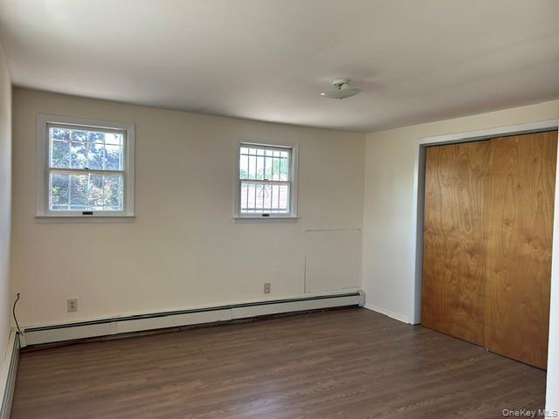
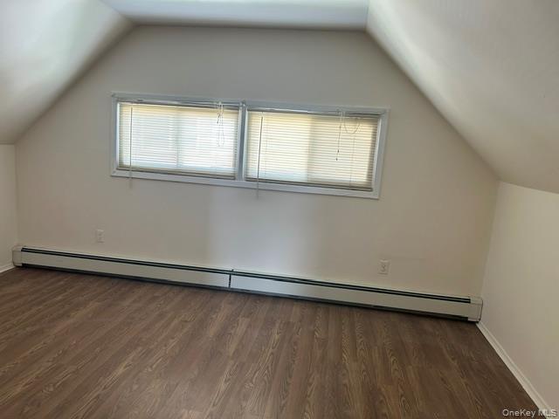
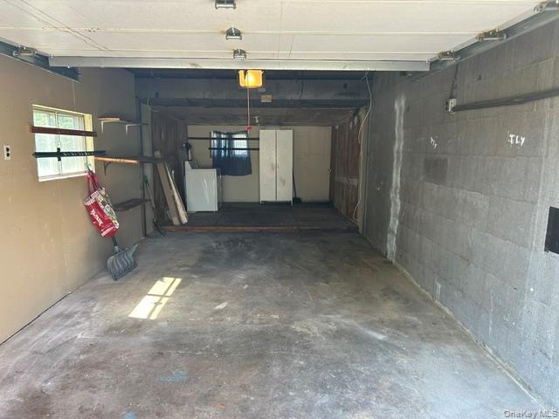
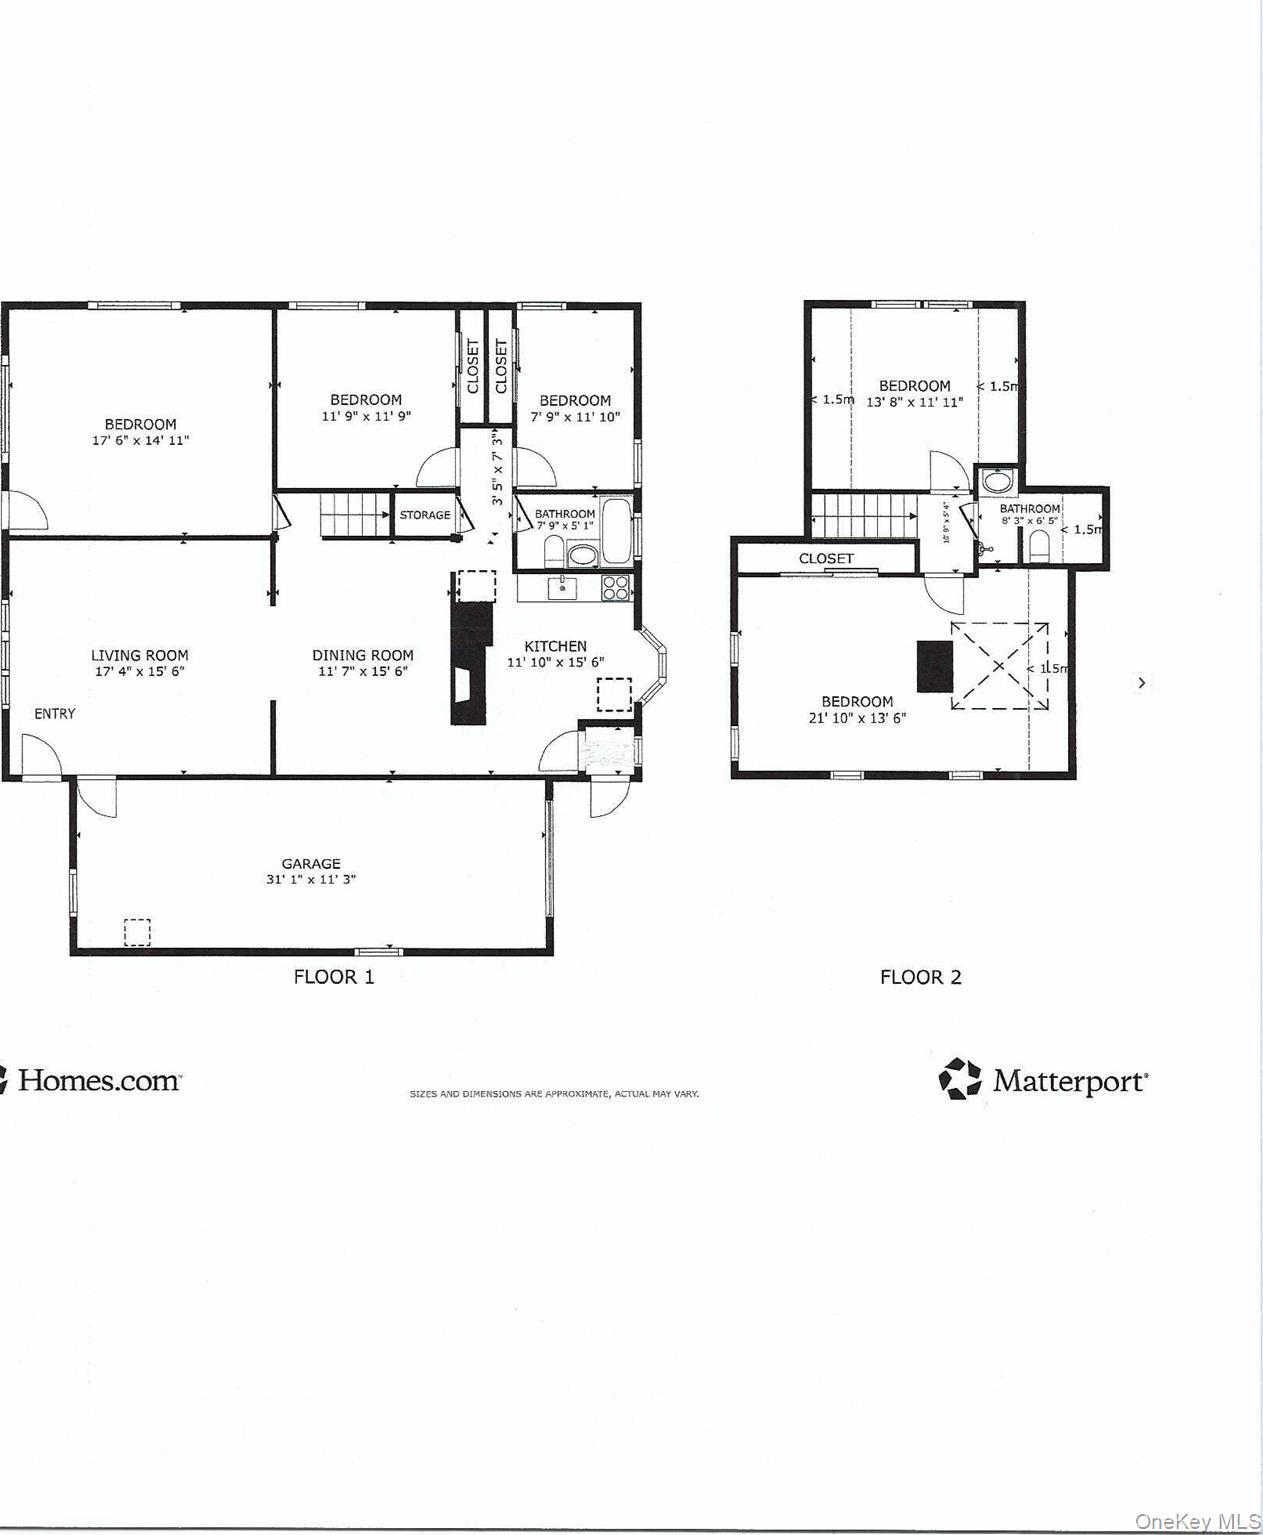
Looks Are Truly Deceiving! Deceptively Large, This Beautifully Expanded Home Delivers Unexpected Space At Every Turn. Step Inside To Discover An Impressive Rear Addition Housing A Vast Family Room That Opens Straight To The Backyard, Plus A Primary Bedroom Suite. Entertain Around The Warm Fireplace In The Formal Dining Room Or Enjoy The Modern Updates With Two Full Bathrooms. Upstairs, Dormered Second-floor Bedrooms Offer Bonus Space And Comfort. The Expanded Garage Has Room For Your Car And Storage, With A Three-car Driveway Providing Ample Parking. The Unique Layout Of This House Allows You The Opportunity To Create Space To Suit Your Lifestyle Needs. If Generous Room Sizes Are On Your Wish List, This One Is A Must-see!
| Location/Town | Oyster Bay |
| Area/County | Nassau County |
| Post Office/Postal City | Hicksville |
| Prop. Type | Single Family House for Sale |
| Style | Exp Ranch |
| Tax | $11,110.00 |
| Bedrooms | 5 |
| Total Rooms | 7 |
| Total Baths | 2 |
| Full Baths | 2 |
| Year Built | 1948 |
| Construction | Aluminum Siding, Frame |
| Lot SqFt | 7,140 |
| Cooling | None |
| Heat Source | Baseboard, Oil |
| Util Incl | Electricity Connected |
| Days On Market | 37 |
| Parking Features | Driveway |
| Tax Assessed Value | 480 |
| School District | Hicksville |
| Middle School | Hicksville Middle School |
| Elementary School | Fork Lane School |
| High School | Hicksville High School |
| Features | First floor bedroom, formal dining, open floorplan |
| Listing information courtesy of: BH&G R E Realty Connect | |