718-896-0777 info@realtydepotny.com
logo
  • Home
  • Listings
    • Our Listings
    • Our Rentals
    • Search Properties
    • Open Houses
    • Sold Properties
    • Rented Listings
    • List With Realty Depot
  • About Us...
    • About Us
    • Our Agents
    • Customer Testimonials
    • List With Realty Depot
    • Our Blog
    • Contact Us
  • Fair Housing Notice
  • Standardized Operating Procedure

Single Family House for Sale in Hicksville, Oyster Bay, Nassau County, NY 11801 | Web ID: 1053671 | $1,689,999

89 West Avenue , Hicksville , NY 11801

 
Single Family in Oyster Bay - West Avenue  Nassau County, NY 11801Single Family West Avenue  Nassau County, NY 11801, MLS-1053671-2Single Family West Avenue  Nassau County, NY 11801, MLS-1053671-3Single Family West Avenue  Nassau County, NY 11801, MLS-1053671-4Single Family West Avenue  Nassau County, NY 11801, MLS-1053671-5Single Family West Avenue  Nassau County, NY 11801, MLS-1053671-6Single Family West Avenue  Nassau County, NY 11801, MLS-1053671-7Single Family West Avenue  Nassau County, NY 11801, MLS-1053671-8Single Family West Avenue  Nassau County, NY 11801, MLS-1053671-9Single Family West Avenue  Nassau County, NY 11801, MLS-1053671-10Single Family West Avenue  Nassau County, NY 11801, MLS-1053671-11Single Family West Avenue  Nassau County, NY 11801, MLS-1053671-12Single Family West Avenue  Nassau County, NY 11801, MLS-1053671-13Single Family West Avenue  Nassau County, NY 11801, MLS-1053671-14Single Family West Avenue  Nassau County, NY 11801, MLS-1053671-15Single Family West Avenue  Nassau County, NY 11801, MLS-1053671-16Single Family West Avenue  Nassau County, NY 11801, MLS-1053671-17Single Family West Avenue  Nassau County, NY 11801, MLS-1053671-18Single Family West Avenue  Nassau County, NY 11801, MLS-1053671-19Single Family West Avenue  Nassau County, NY 11801, MLS-1053671-20Single Family West Avenue  Nassau County, NY 11801, MLS-1053671-21Single Family West Avenue  Nassau County, NY 11801, MLS-1053671-22Single Family West Avenue  Nassau County, NY 11801, MLS-1053671-23Single Family West Avenue  Nassau County, NY 11801, MLS-1053671-24Single Family West Avenue  Nassau County, NY 11801, MLS-1053671-25Single Family West Avenue  Nassau County, NY 11801, MLS-1053671-26Single Family West Avenue  Nassau County, NY 11801, MLS-1053671-27Single Family West Avenue  Nassau County, NY 11801, MLS-1053671-28Single Family West Avenue  Nassau County, NY 11801, MLS-1053671-29Single Family West Avenue  Nassau County, NY 11801, MLS-1053671-30Single Family West Avenue  Nassau County, NY 11801, MLS-1053671-31Single Family West Avenue  Nassau County, NY 11801, MLS-1053671-32Single Family West Avenue  Nassau County, NY 11801, MLS-1053671-33Single Family West Avenue  Nassau County, NY 11801, MLS-1053671-34Single Family West Avenue  Nassau County, NY 11801, MLS-1053671-35Single Family West Avenue  Nassau County, NY 11801, MLS-1053671-36Single Family West Avenue  Nassau County, NY 11801, MLS-1053671-37
 

Property Description

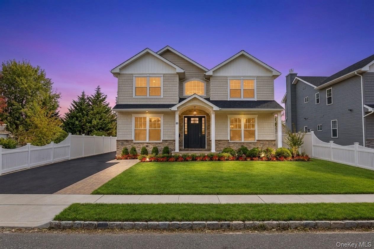
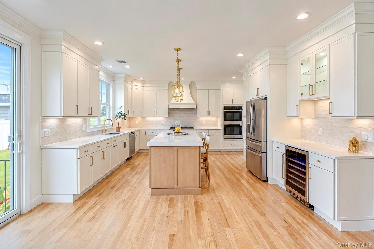
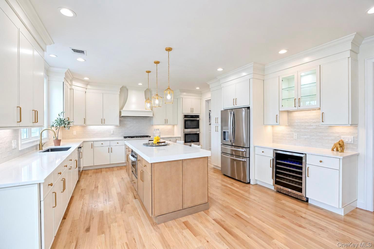
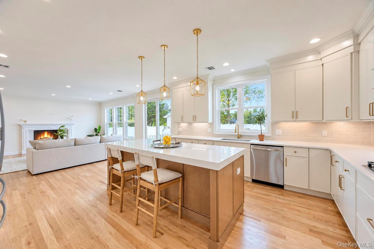
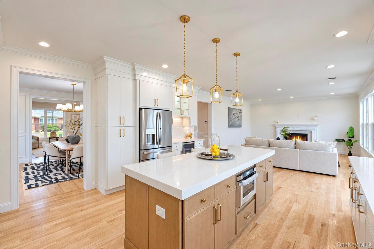
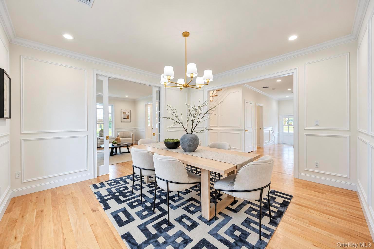
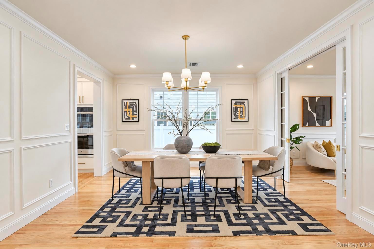
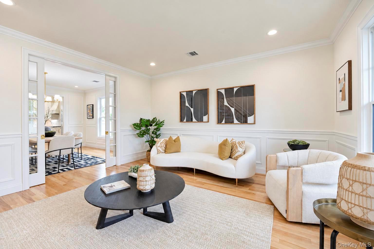
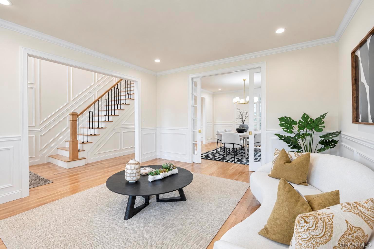
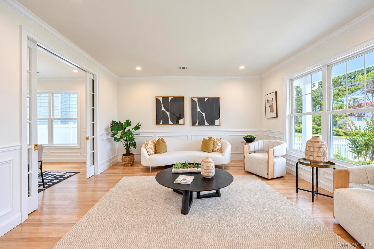
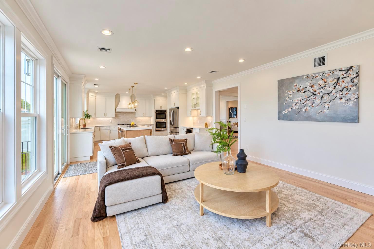
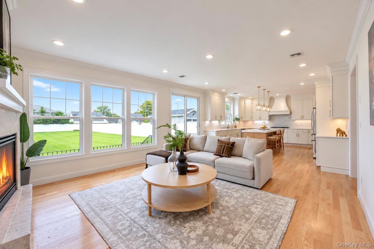
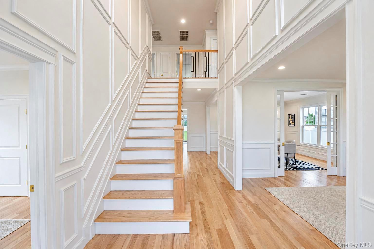
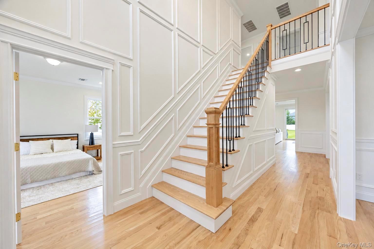
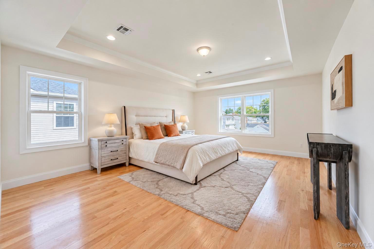
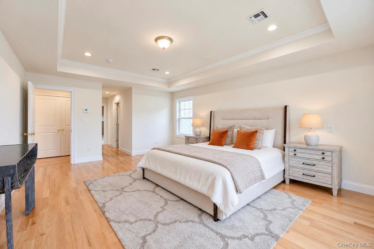
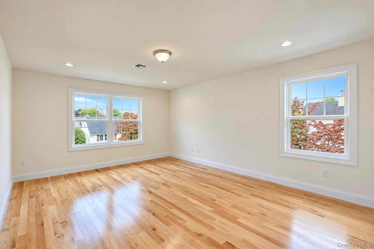
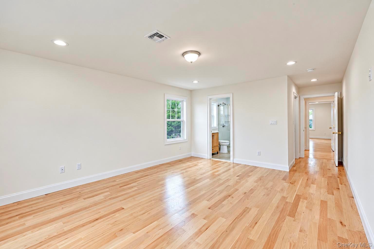
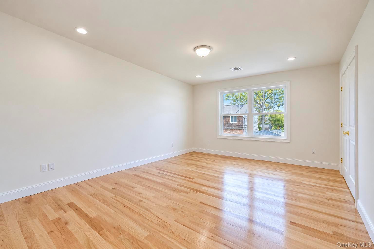
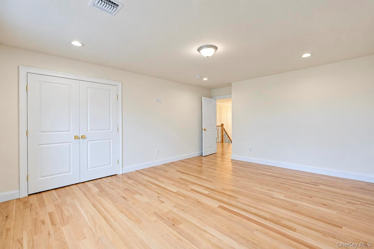
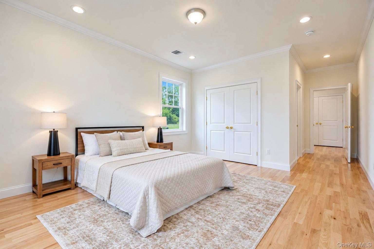
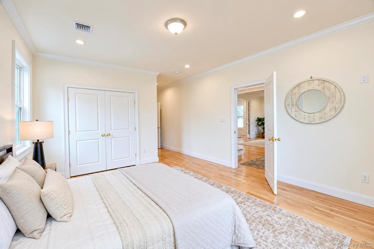
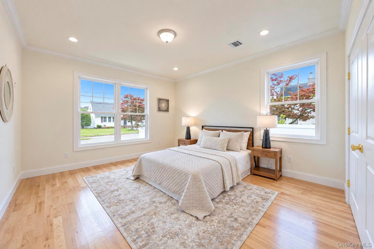
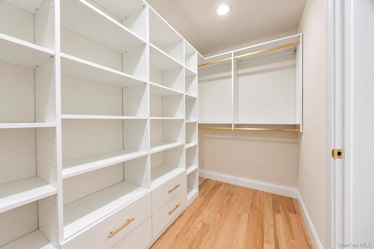
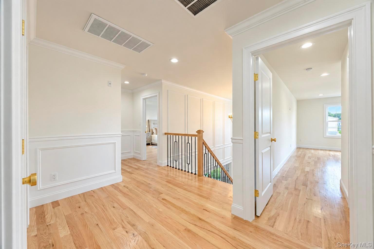
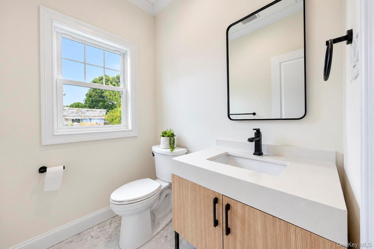
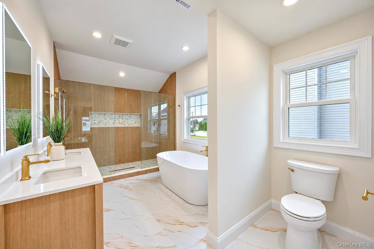
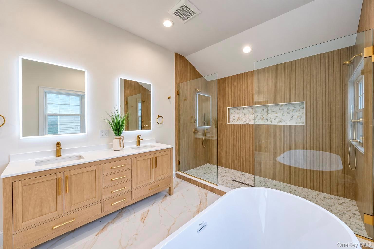
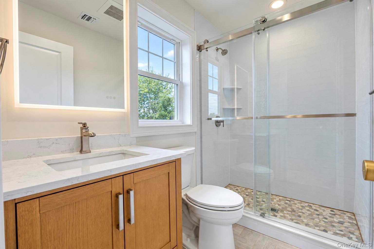
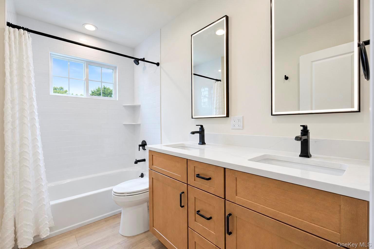
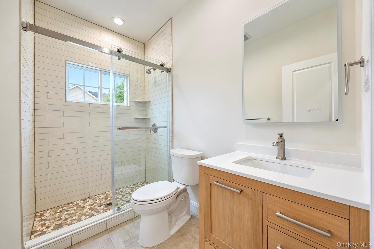
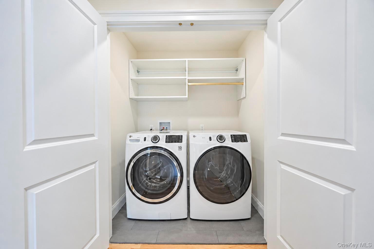
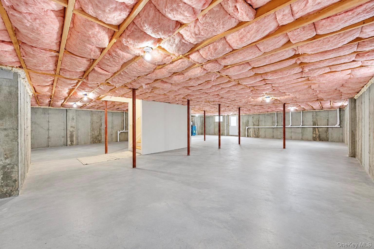
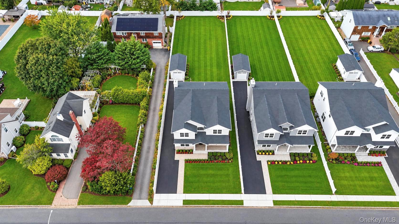
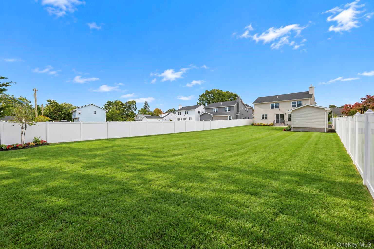
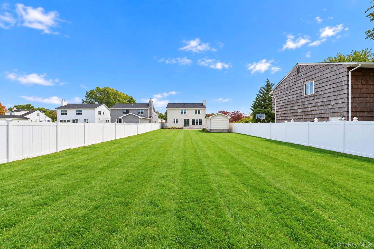
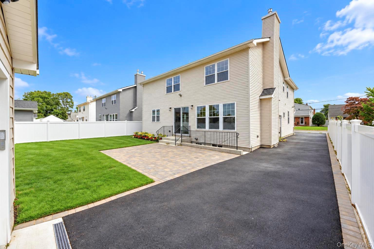
A Rare Opportunity To Own Two Newly Built Homes Side By Side—perfect . Experience Refined Luxury In This Exceptional New Construction Featuring 5 Bedrooms And 4.5 Bathrooms, Gracefully Set On An Oversized 13000 Approx. Property. Offering Approximately 3, 500 Square Feet Of Impeccably Crafted Living Space, This Home Seamlessly Blends Timeless Elegance With Modern Sophistication. A Dramatic 18-foot Grand Foyer Welcomes You Into A Sun-drenched Interior Adorned With Rich Red Oak Hardwood Floors And Exquisite Architectural Details. The Main Level, Featuring 9-foot Ceilings, Offers A Seamless Flow Ideal For Both Everyday Living And Grand Entertaining, Including Formal Living And Dining Rooms, An Elegant Family Room, And An Additional Sitting Area. A Beautifully Appointed First-floor Junior Suite With A Private Bath Provides The Perfect Retreat For Guests. At The Heart Of The Home, The Designer Chef’s Kitchen Showcases Premium Fabuwood Cabinetry, Sleek Quartz Countertops, And Ample Space For Culinary Excellence. The Second Level Continues The Home’s Refined Aesthetic And Features A Luxurious Primary Suite Complete With A Spa-inspired Bath And Expansive Walk-in Closet. Additional Generously Sized Bedrooms Offer Comfort And Privacy, Along With A Conveniently Located Second-floor Laundry Room. The Full Basement With A Private Side Entrance Offers Endless Possibilities For Recreation, Wellness, Or Extended Living Space. Additional Highlights Include All Gas Utilities, Recessed Lighting Throughout, A Warm And Inviting Gas Fireplace, And A Detached Garage. This Extraordinary Residence Offers A Rare Opportunity To Own A Home Where Luxury, Scale, And Thoughtful Design Come Together In Perfect Harmony.

Property Information

Location/Town Oyster Bay
Area/County Nassau County
Post Office/Postal City Hicksville
Prop. Type Single Family House for Sale
Style Colonial
Bedrooms 5
Total Rooms 10
Total Baths 5
Full Baths 4
3/4 Baths 1
Year Built 2026
Basement Finished, Full
Construction Frame
Lot Size 60 by 228
Lot SqFt 13,000
Cooling Central Air
Heat Source Natural Gas
Util Incl Cable Connected, Electricity Connected, Natural Gas Connected, Sewer Connected, Water Connected
Condition New Construction
Days On Market 5
Window Features Double Pane Windows, ENERGY STAR Qualified Windows, New Windows
Parking Features Driveway
School District Hicksville
Middle School Hicksville Middle School
Elementary School Burns Avenue School
High School Hicksville High School
Features First floor bedroom, first floor full bath, eat-in kitchen, formal dining
Listing information courtesy of: BH&G R E Realty Connect

RealtyDepotNY

Tel: 718-896-0777
Cell: 347-219-2037
Fax: 718-896-7020


View This Property on the Map

MORTGAGE CALCULATOR

Property Value
Downpayment
Loan Amount
Number of Years
Interest Rate
Annual Taxes
Annual Insurance
Mortgage:
Total Payment:
Note: web mortgage-calculator is a sample only; for actual mortgage calculation contact your mortgageg provider
footer-logo

Contact Us

Please feel free to contact us with any questions, or concens.  We are happy to answer any questions that you may have...

  • 103-13 Queens Blvd., Forest Hills, NY 11375
  • Email: info@realtydepotny.com
  • Phone: 718-896-0777
  • Fax: 718-896-7020

Links

  • Home
  • Our Listings
  • Our Rentals
  • Search Properties
  • Open Houses
  • Sold Properties
  • Rented Listings
  • About Us
  • Blog
  • List With Realty Depot
  • Our Agents
  • Testimonials
  • Contact Us

Featured Listings