718-896-0777 info@realtydepotny.com
logo
  • Home
  • Listings
    • Our Listings
    • Our Rentals
    • Search Properties
    • Open Houses
    • Sold Properties
    • Rented Listings
    • List With Realty Depot
  • About Us...
    • About Us
    • Our Agents
    • Customer Testimonials
    • List With Realty Depot
    • Our Blog
    • Contact Us
  • Fair Housing Notice
  • Standardized Operating Procedure

Single Family House for Sale in Highland Falls, Highlands, Orange County, NY 10928 | Web ID: 1043721 | $475,000

16 Hillside Avenue , Highland Falls , NY 10928

 
Single Family in Highlands - Hillside Avenue  Orange County, NY 10928Single Family Hillside Avenue  Orange County, NY 10928, MLS-1043721-2Single Family Hillside Avenue  Orange County, NY 10928, MLS-1043721-3Single Family Hillside Avenue  Orange County, NY 10928, MLS-1043721-4Single Family Hillside Avenue  Orange County, NY 10928, MLS-1043721-5Single Family Hillside Avenue  Orange County, NY 10928, MLS-1043721-6Single Family Hillside Avenue  Orange County, NY 10928, MLS-1043721-7Single Family Hillside Avenue  Orange County, NY 10928, MLS-1043721-8Single Family Hillside Avenue  Orange County, NY 10928, MLS-1043721-9Single Family Hillside Avenue  Orange County, NY 10928, MLS-1043721-10Single Family Hillside Avenue  Orange County, NY 10928, MLS-1043721-11Single Family Hillside Avenue  Orange County, NY 10928, MLS-1043721-12Single Family Hillside Avenue  Orange County, NY 10928, MLS-1043721-13Single Family Hillside Avenue  Orange County, NY 10928, MLS-1043721-14Single Family Hillside Avenue  Orange County, NY 10928, MLS-1043721-15Single Family Hillside Avenue  Orange County, NY 10928, MLS-1043721-16Single Family Hillside Avenue  Orange County, NY 10928, MLS-1043721-17Single Family Hillside Avenue  Orange County, NY 10928, MLS-1043721-18Single Family Hillside Avenue  Orange County, NY 10928, MLS-1043721-19Single Family Hillside Avenue  Orange County, NY 10928, MLS-1043721-20Single Family Hillside Avenue  Orange County, NY 10928, MLS-1043721-21Single Family Hillside Avenue  Orange County, NY 10928, MLS-1043721-22Single Family Hillside Avenue  Orange County, NY 10928, MLS-1043721-23Single Family Hillside Avenue  Orange County, NY 10928, MLS-1043721-24Single Family Hillside Avenue  Orange County, NY 10928, MLS-1043721-25Single Family Hillside Avenue  Orange County, NY 10928, MLS-1043721-26Single Family Hillside Avenue  Orange County, NY 10928, MLS-1043721-27Single Family Hillside Avenue  Orange County, NY 10928, MLS-1043721-28Single Family Hillside Avenue  Orange County, NY 10928, MLS-1043721-29Single Family Hillside Avenue  Orange County, NY 10928, MLS-1043721-30Single Family Hillside Avenue  Orange County, NY 10928, MLS-1043721-31Single Family Hillside Avenue  Orange County, NY 10928, MLS-1043721-32Single Family Hillside Avenue  Orange County, NY 10928, MLS-1043721-33Single Family Hillside Avenue  Orange County, NY 10928, MLS-1043721-34Single Family Hillside Avenue  Orange County, NY 10928, MLS-1043721-35Single Family Hillside Avenue  Orange County, NY 10928, MLS-1043721-36Single Family Hillside Avenue  Orange County, NY 10928, MLS-1043721-37Single Family Hillside Avenue  Orange County, NY 10928, MLS-1043721-38Single Family Hillside Avenue  Orange County, NY 10928, MLS-1043721-39Single Family Hillside Avenue  Orange County, NY 10928, MLS-1043721-40Single Family Hillside Avenue  Orange County, NY 10928, MLS-1043721-41Single Family Hillside Avenue  Orange County, NY 10928, MLS-1043721-42Single Family Hillside Avenue  Orange County, NY 10928, MLS-1043721-43Single Family Hillside Avenue  Orange County, NY 10928, MLS-1043721-44Single Family Hillside Avenue  Orange County, NY 10928, MLS-1043721-45Single Family Hillside Avenue  Orange County, NY 10928, MLS-1043721-46Single Family Hillside Avenue  Orange County, NY 10928, MLS-1043721-47
 

Property Description

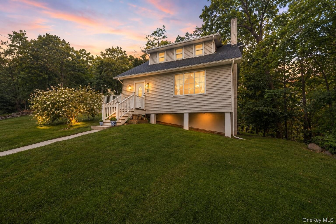
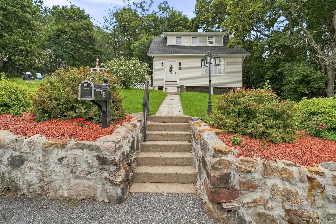
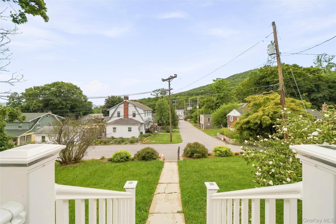
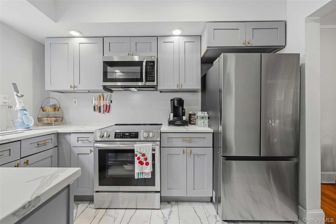
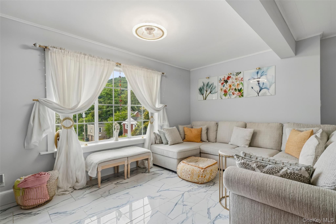
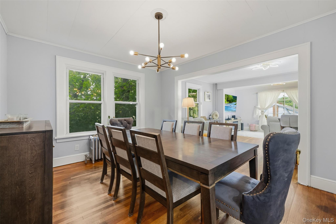
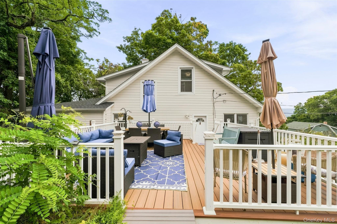
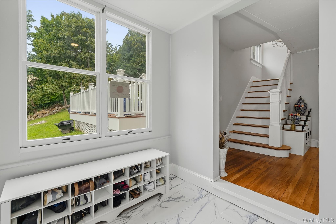
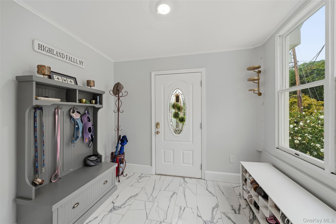
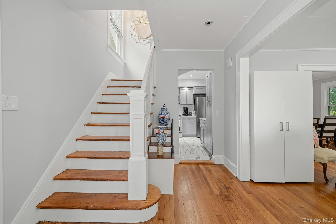
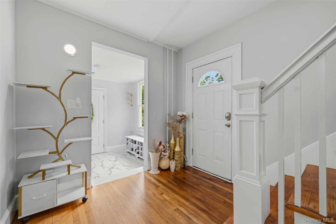
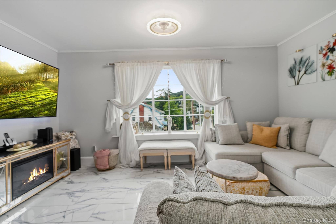
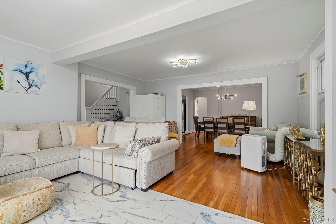
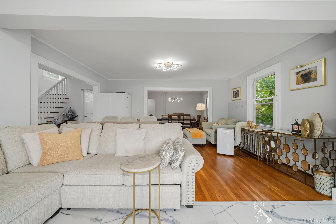
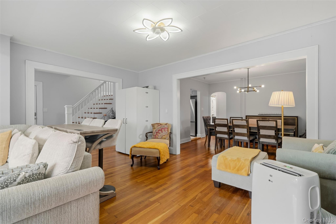
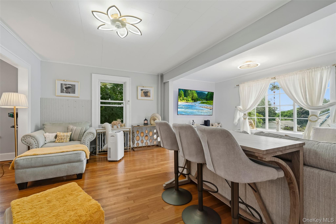
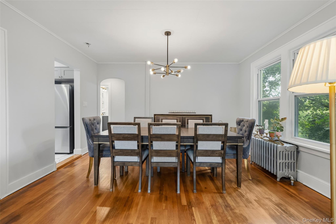
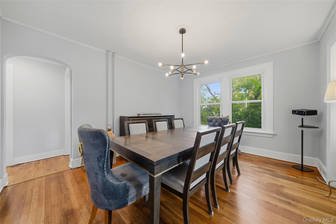
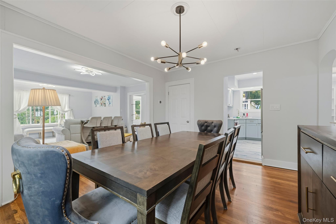
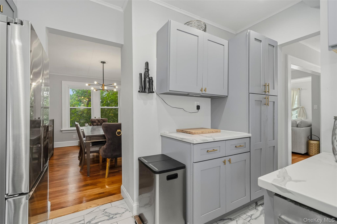
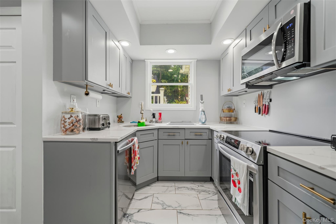
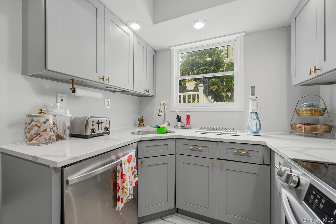
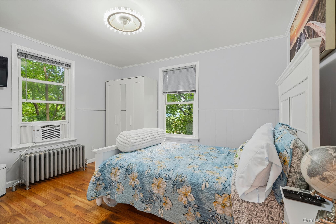
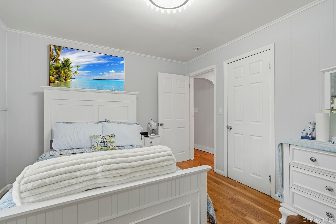
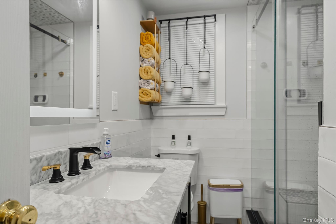
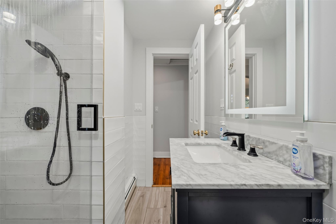
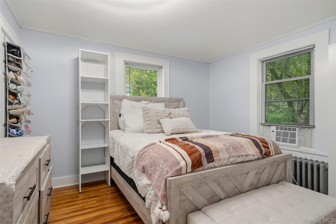
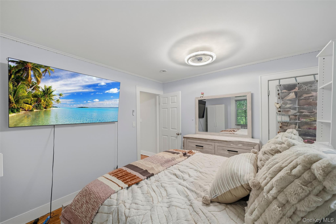
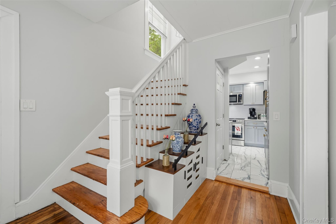
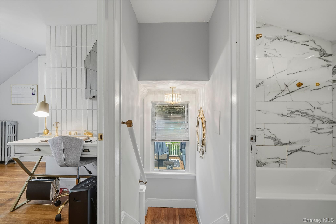
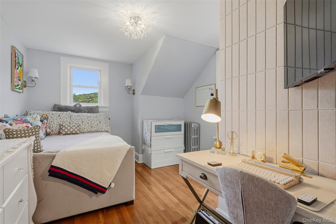
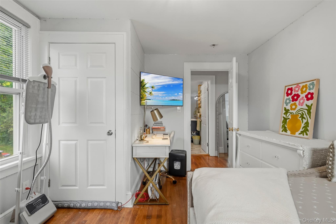
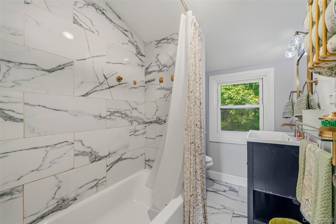
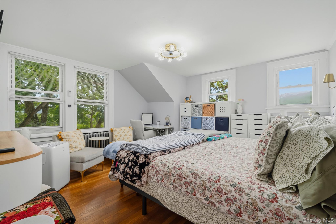
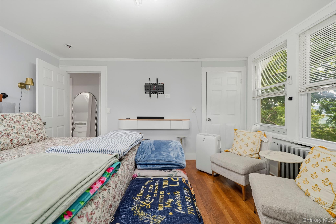
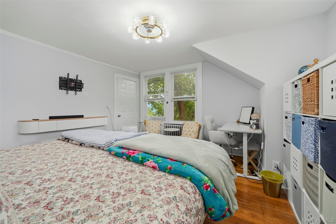
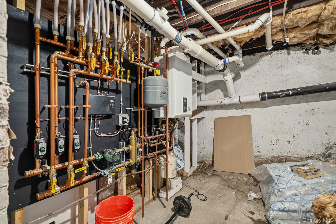
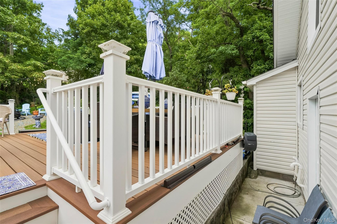
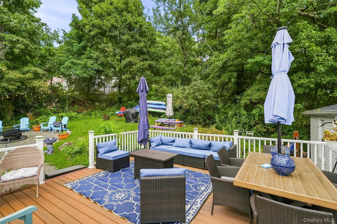
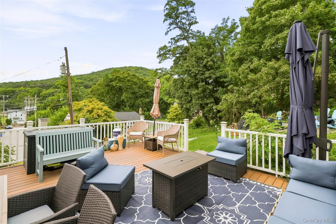
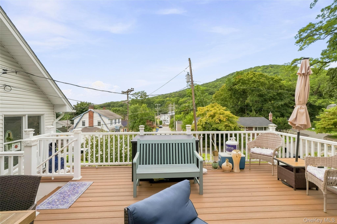
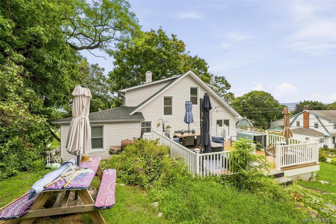
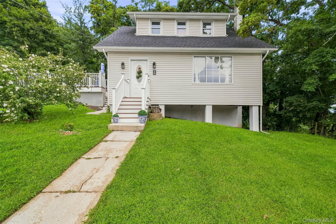
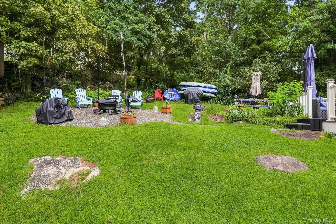
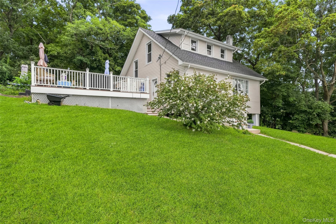
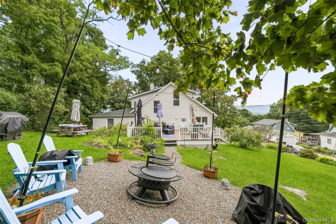
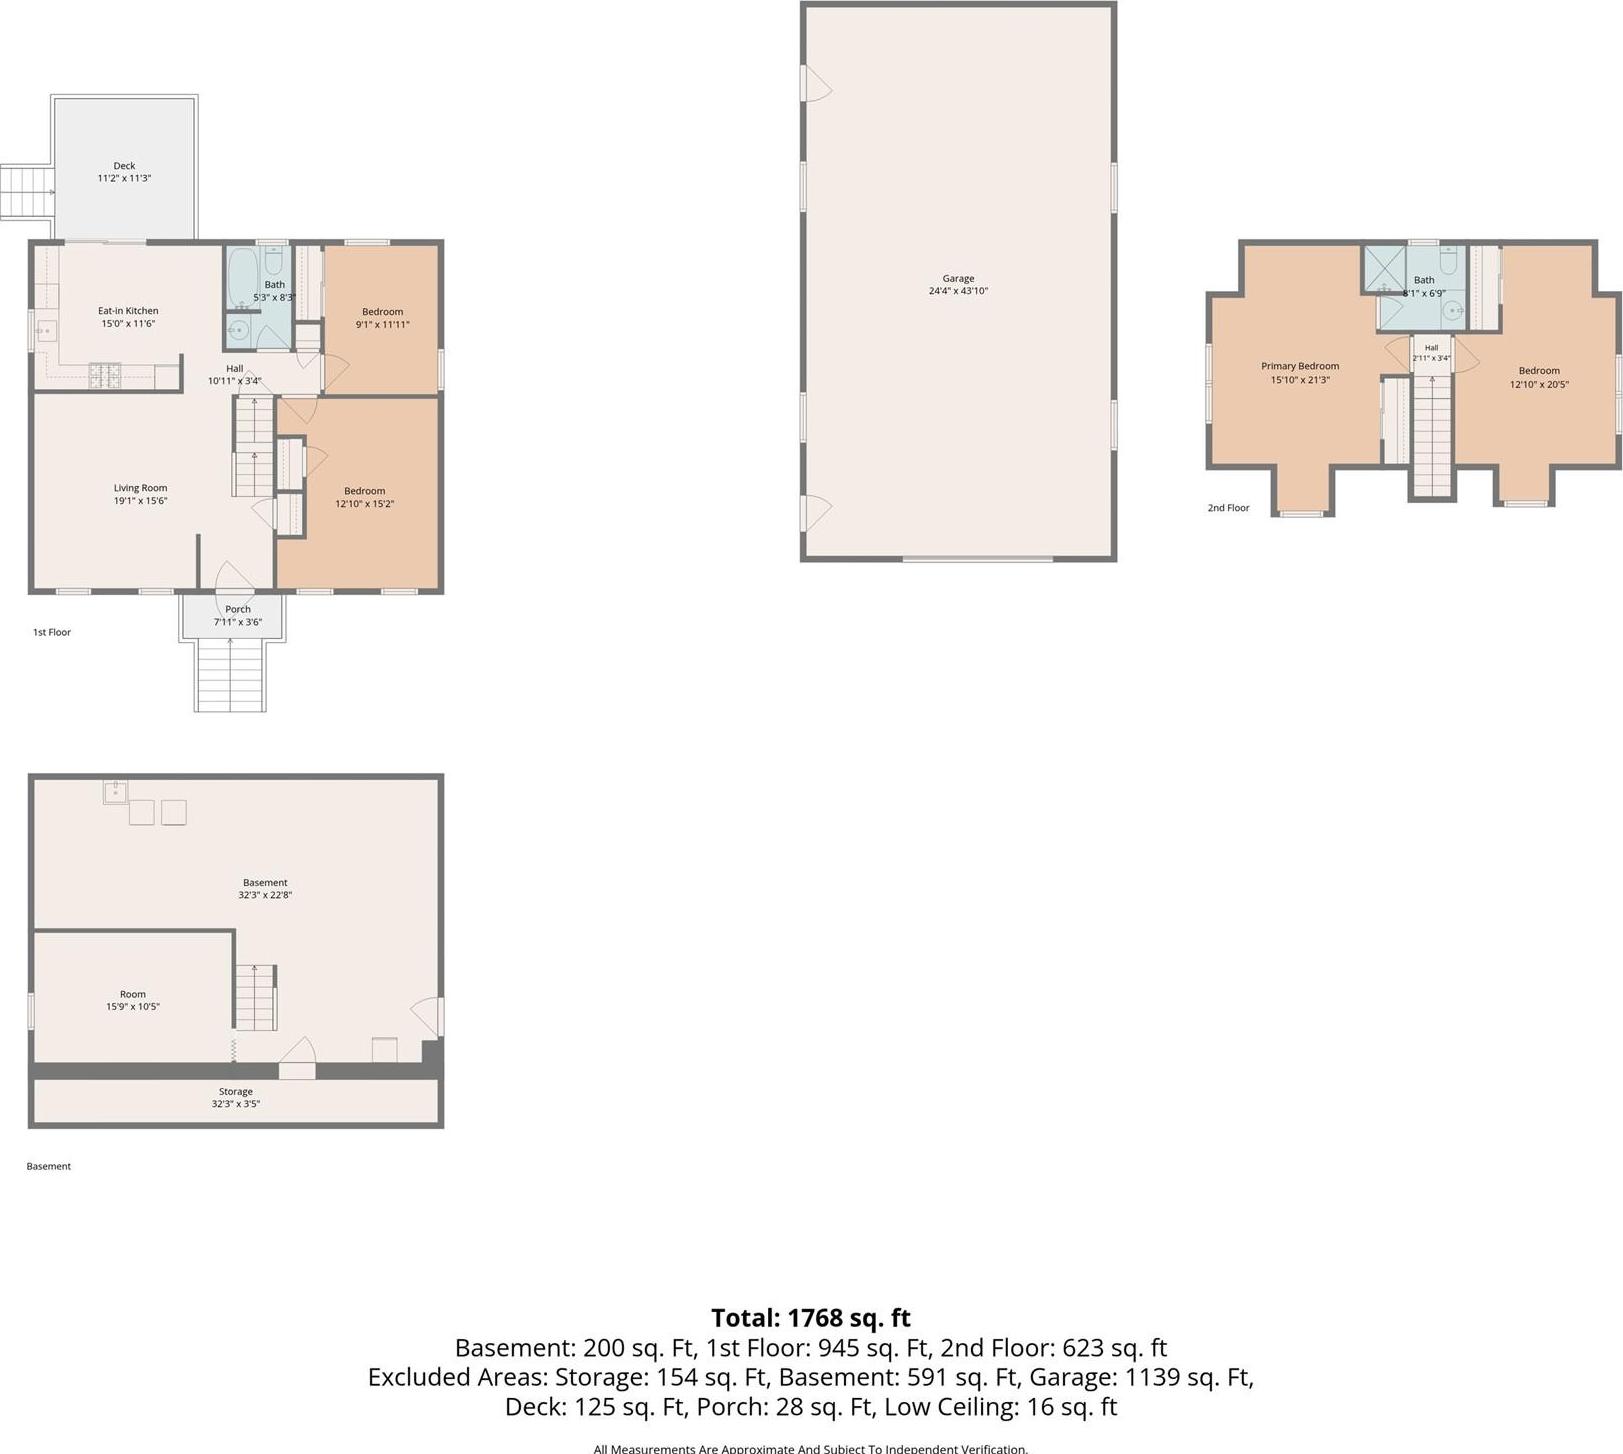
Welcome To This Recently Renovated Cape Cod In Highland Falls, Offering 3-4 Bedrooms, 2 Baths, And 1, 797 Square Feet Of Living Space On A 0.32-acre Lot. The Bright Interior Features Hardwood And Tile Flooring, A Spacious Living Room With A Large Picture Window, And An Open Flow Into The Dining Area. The Kitchen Offers Ample Cabinetry, Quartz Counters And Stainless-steel Appliances, While 2 Den/office Areas Provide Flexibility For Working From Home, Hobbies, Storage Or Guest Rooms. Spacious Bedrooms With Large Windows Bring In Plenty Of Sunlight, While The Tiled Bathroom Features A Tub/shower Combination. The Unfinished Basement Provides Substantial Storage Capacity And Includes A Roughed-in Bath For Added Future Flexibility. The Outdoor Spaces Are A Standout Feature, With A Large Trex Deck Offering Multiple Areas For Dining, Lounging, And Entertaining. A Separate Firepit Area Creates Another Space To Enjoy The Property, While Mountain Views Can Be Seen From The Grounds And Deck. The Home Also Features An Updated Roof (2022), A New Navian Boiler (2023), An Upgraded 200-amp Electrical Box (2022), New Siding (2022), And A Ring Doorbell. Conveniently Located In Highland Falls Near Main Street's Shops And Restaurants, Local Parks, Schools, West Point, And Access Toward Bear Mountain And The Surrounding Hudson Valley.

Property Information

Location/Town Highlands
Area/County Orange County
Post Office/Postal City Highland Falls
Prop. Type Single Family House for Sale
Style Cape Cod
Tax $8,600.00
Bedrooms 3
Total Rooms 6
Total Baths 2
Full Baths 2
Year Built 1930
Basement Storage Space, Unfinished
Construction Vinyl Siding
Lot SqFt 13,939
Cooling None
Heat Source Natural Gas, Other
Util Incl Trash Collection Public
Features Fire Pit, Other
Property Amenities Refrigerator; electric range; dishwasher; microwave; washer; dryer, ring doors, stove/oven
Patio Deck
Days On Market 8
Lot Features Back Yard, Front Yard
Parking Features Driveway
Tax Assessed Value 194000
School District Highland Falls
Middle School Highland Falls Intermediate Sc
Elementary School Fort Montgomery Elementary Sch
High School James I O'Neill High School
Features First floor bedroom, first floor full bath, chandelier, entrance foyer, formal dining, walk through kitchen, walk-in closet(s)
Listing information courtesy of: eXp Realty

RealtyDepotNY

Tel: 718-896-0777
Cell: 347-219-2037
Fax: 718-896-7020


View This Property on the Map

MORTGAGE CALCULATOR

Property Value
Downpayment
Loan Amount
Number of Years
Interest Rate
Annual Taxes
Annual Insurance
Mortgage:
Total Payment:
Note: web mortgage-calculator is a sample only; for actual mortgage calculation contact your mortgageg provider
footer-logo

Contact Us

Please feel free to contact us with any questions, or concens.  We are happy to answer any questions that you may have...

  • 103-13 Queens Blvd., Forest Hills, NY 11375
  • Email: info@realtydepotny.com
  • Phone: 718-896-0777
  • Fax: 718-896-7020

Links

  • Home
  • Our Listings
  • Our Rentals
  • Search Properties
  • Open Houses
  • Sold Properties
  • Rented Listings
  • About Us
  • Blog
  • List With Realty Depot
  • Our Agents
  • Testimonials
  • Contact Us

Featured Listings