Tel: 718-896-0777
Cell: 347-219-2037
Fax: 718-896-7020

53 Devlin Road , Highland Lake , NY 12743
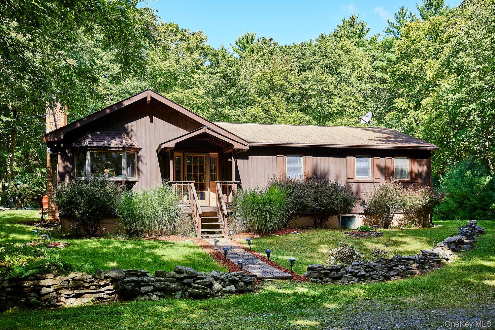
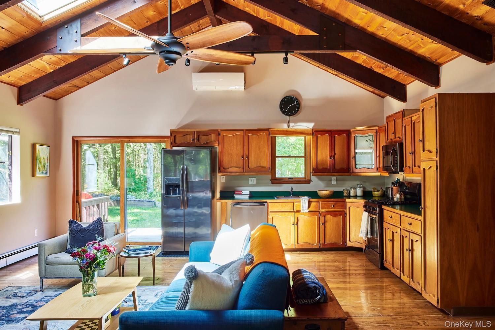
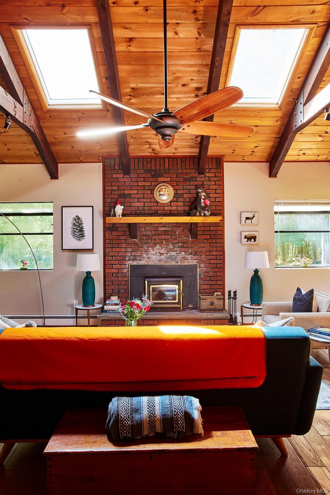
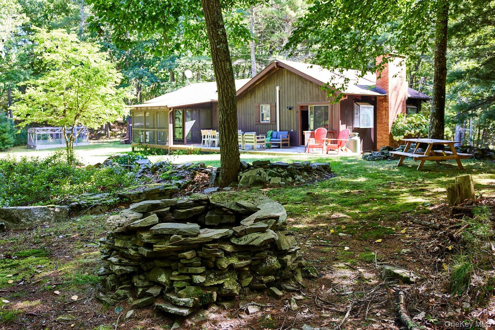

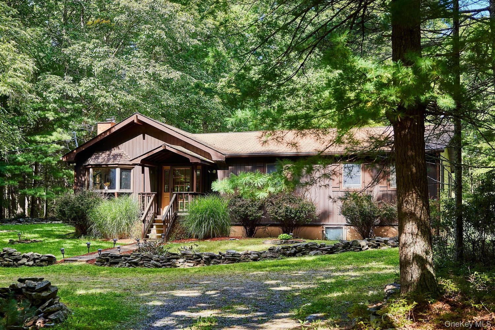
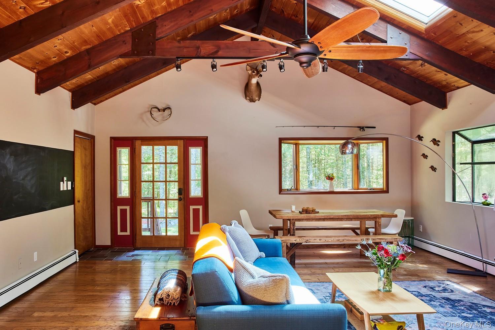
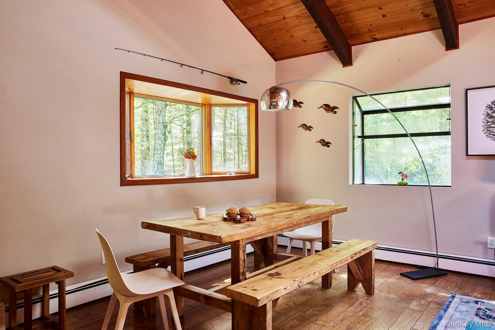
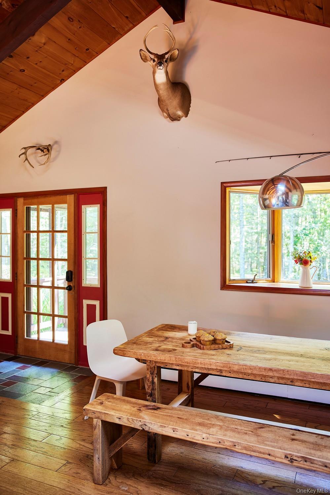
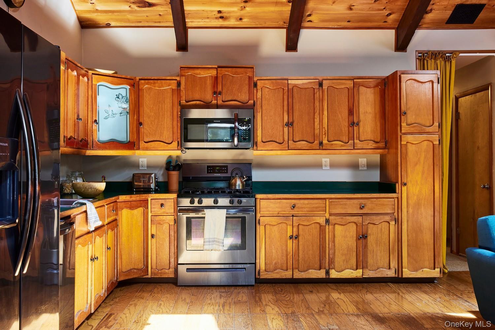
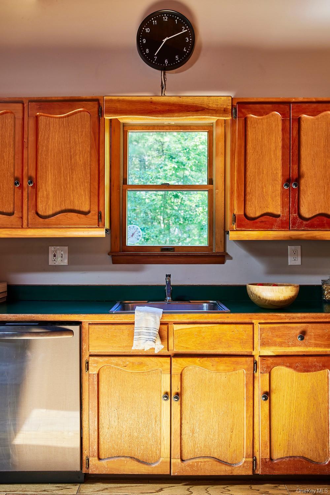
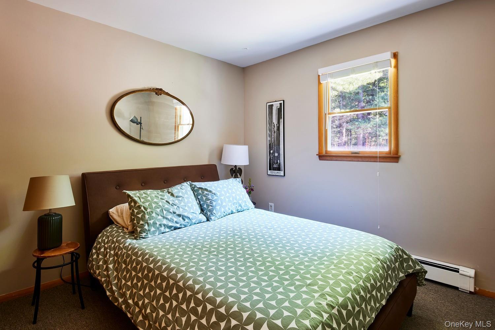
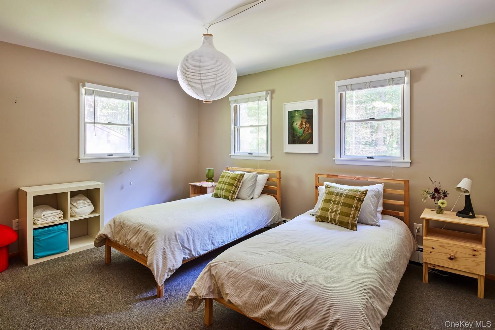

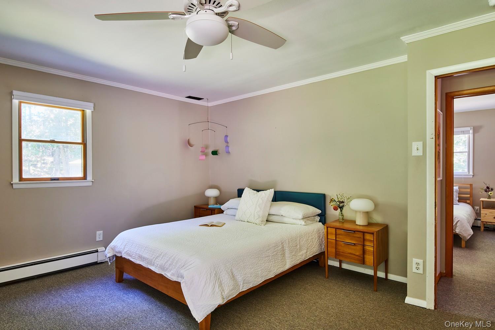
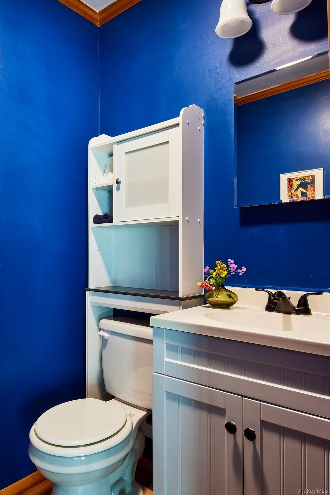
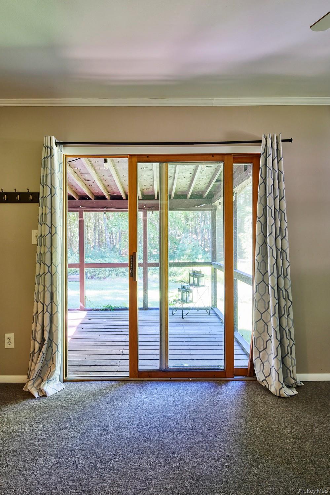

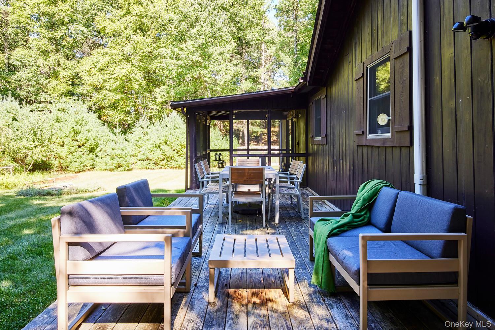
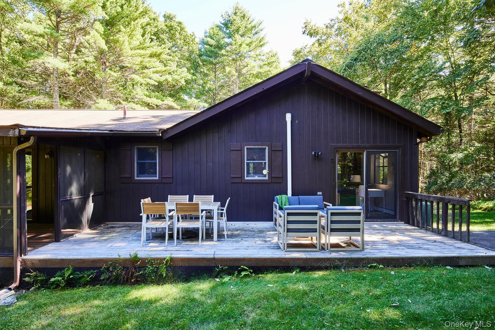
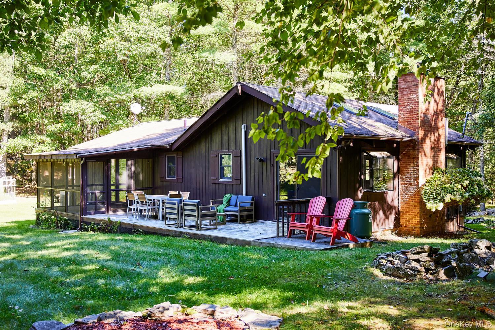

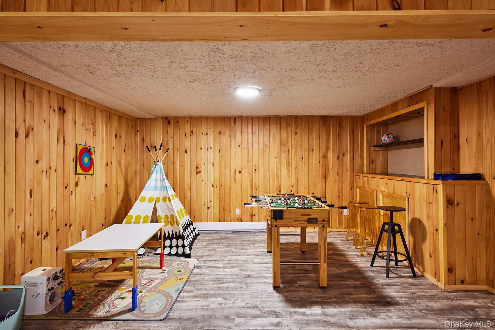
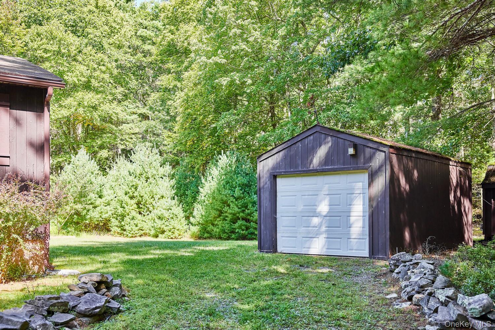

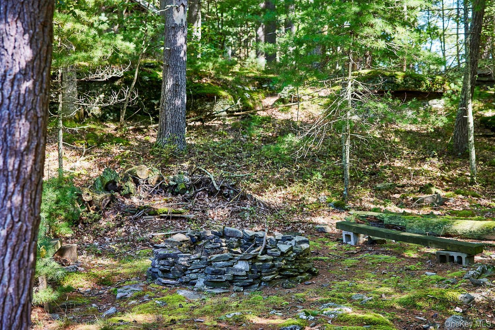

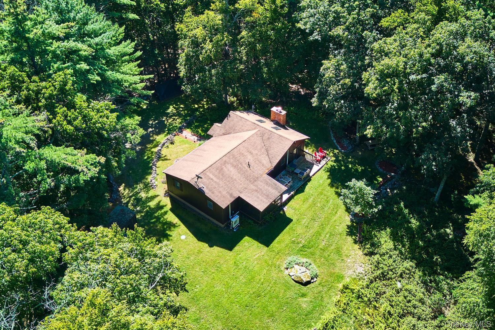
Tucked At The End Of A Long Private Drive, 53 Devlin Road Is A Quintessential Catskills Hideaway - Woodsy, Wonderfully Secluded, And Steps Away From Deeded Access To Highland Lake. Set On Just Over Two And A Half Acres, Surrounded By Mature Trees And Established Gardens, This Three-bedroom Chalet-style Ranch Retreat Offers The Best Of Upstate Living. Inside, Hardwood Floors, Vaulted Ceilings, And Warm Woodwork Give The Home An Easy Rustic-luxe Vibe. The Living Room Centers Around A Fireplace Made For Crisp Fall Evenings And Snowy Weekends, While The Comfortable Three-bedroom, One And A Half Bath Layout Offers Plenty Of Space For Guests. Downstairs, The Finished Basement Adds Another Layer Of Fun, With Flexible Bonus Spaces And A Dedicated Screening Area For Movie Nights That Run Well Past Bedtime. Out Back, The House Really Settles Into Its Natural Surroundings. A Generous Deck And Screened Porch Blur The Line Between Indoors And Out - Made For Quiet Morning Coffee Among The Trees And Ferns, Candlelit Summer Dinners, And Cocktails As The Woods Go Quiet. A Detached One Car Garage Keeps Cars, Kayaks, And All The Requisite Upstate Toys Tucked Away. Steps Away From Highland Lake And Sand Beach Seasonal Lake Recreation & A Tasty Snack Bar Are Only A Short Walk Away. Minutes Away From The Hamlets Of Barryville & Glen Spey, The Location Can’t Be Beat. Head To The Barryville Farmers’ Market On Saturdays, Grab A Coffee At Local Nest, And Enjoy A Meal At Flavor Cult Or Rose’s. A Short Drive Away From Port Jervis For The Train Into Nyc. Private And Decidedly Catskills, This Is An Upstate Escape Equally Suited For Long Weekends Or Full-time Country Living.
| Location/Town | Highland |
| Area/County | Sullivan County |
| Post Office/Postal City | Highland Lake |
| Prop. Type | Single Family House for Sale |
| Style | Ranch |
| Tax | $5,910.00 |
| Bedrooms | 3 |
| Total Rooms | 7 |
| Total Baths | 2 |
| Full Baths | 1 |
| 3/4 Baths | 1 |
| Year Built | 1987 |
| Basement | Finished |
| Construction | Wood Siding |
| Lot SqFt | 111,078 |
| Cooling | None |
| Heat Source | Baseboard |
| Util Incl | Cable Connected, Electricity Connected, Water Connected |
| Patio | Porch |
| Days On Market | 4 |
| Lot Features | Wooded |
| Parking Features | Garage |
| Tax Assessed Value | 189450 |
| Tax Lot | 32 |
| School District | Eldred |
| Middle School | Eldred Junior-Senior High Scho |
| Elementary School | George Ross Mackenzie Elem Sch |
| High School | Eldred Junior-Senior High Scho |
| Features | First floor bedroom, cathedral ceiling(s), master downstairs |
| Listing information courtesy of: Compass Greater NY, LLC | |