718-896-0777 info@realtydepotny.com
logo
  • Home
  • Listings
    • Our Listings
    • Our Rentals
    • Search Properties
    • Open Houses
    • Sold Properties
    • Rented Listings
    • List With Realty Depot
  • About Us...
    • About Us
    • Our Agents
    • Customer Testimonials
    • List With Realty Depot
    • Our Blog
    • Contact Us
  • Fair Housing Notice
  • Standardized Operating Procedure

Single Family House for Sale in Highland Mills, Woodbury, Orange County, NY 10930 | Web ID: 1034143 | $780,000

17 Oldwyck Crescent , Highland Mills , NY 10930

 
Single Family in Woodbury - Oldwyck Crescent  Orange County, NY 10930Single Family Oldwyck Crescent  Orange County, NY 10930, MLS-1034143-2Single Family Oldwyck Crescent  Orange County, NY 10930, MLS-1034143-3Single Family Oldwyck Crescent  Orange County, NY 10930, MLS-1034143-4Single Family Oldwyck Crescent  Orange County, NY 10930, MLS-1034143-5Single Family Oldwyck Crescent  Orange County, NY 10930, MLS-1034143-6Single Family Oldwyck Crescent  Orange County, NY 10930, MLS-1034143-7Single Family Oldwyck Crescent  Orange County, NY 10930, MLS-1034143-8Single Family Oldwyck Crescent  Orange County, NY 10930, MLS-1034143-9Single Family Oldwyck Crescent  Orange County, NY 10930, MLS-1034143-10Single Family Oldwyck Crescent  Orange County, NY 10930, MLS-1034143-11Single Family Oldwyck Crescent  Orange County, NY 10930, MLS-1034143-12Single Family Oldwyck Crescent  Orange County, NY 10930, MLS-1034143-13Single Family Oldwyck Crescent  Orange County, NY 10930, MLS-1034143-14Single Family Oldwyck Crescent  Orange County, NY 10930, MLS-1034143-15Single Family Oldwyck Crescent  Orange County, NY 10930, MLS-1034143-16Single Family Oldwyck Crescent  Orange County, NY 10930, MLS-1034143-17Single Family Oldwyck Crescent  Orange County, NY 10930, MLS-1034143-18Single Family Oldwyck Crescent  Orange County, NY 10930, MLS-1034143-19Single Family Oldwyck Crescent  Orange County, NY 10930, MLS-1034143-20Single Family Oldwyck Crescent  Orange County, NY 10930, MLS-1034143-21Single Family Oldwyck Crescent  Orange County, NY 10930, MLS-1034143-22Single Family Oldwyck Crescent  Orange County, NY 10930, MLS-1034143-23Single Family Oldwyck Crescent  Orange County, NY 10930, MLS-1034143-24Single Family Oldwyck Crescent  Orange County, NY 10930, MLS-1034143-25Single Family Oldwyck Crescent  Orange County, NY 10930, MLS-1034143-26Single Family Oldwyck Crescent  Orange County, NY 10930, MLS-1034143-27Single Family Oldwyck Crescent  Orange County, NY 10930, MLS-1034143-28Single Family Oldwyck Crescent  Orange County, NY 10930, MLS-1034143-29Single Family Oldwyck Crescent  Orange County, NY 10930, MLS-1034143-30Single Family Oldwyck Crescent  Orange County, NY 10930, MLS-1034143-31Single Family Oldwyck Crescent  Orange County, NY 10930, MLS-1034143-32Single Family Oldwyck Crescent  Orange County, NY 10930, MLS-1034143-33Single Family Oldwyck Crescent  Orange County, NY 10930, MLS-1034143-34Single Family Oldwyck Crescent  Orange County, NY 10930, MLS-1034143-35Single Family Oldwyck Crescent  Orange County, NY 10930, MLS-1034143-36Single Family Oldwyck Crescent  Orange County, NY 10930, MLS-1034143-37Single Family Oldwyck Crescent  Orange County, NY 10930, MLS-1034143-38Single Family Oldwyck Crescent  Orange County, NY 10930, MLS-1034143-39Single Family Oldwyck Crescent  Orange County, NY 10930, MLS-1034143-40Single Family Oldwyck Crescent  Orange County, NY 10930, MLS-1034143-41Single Family Oldwyck Crescent  Orange County, NY 10930, MLS-1034143-42Single Family Oldwyck Crescent  Orange County, NY 10930, MLS-1034143-43Single Family Oldwyck Crescent  Orange County, NY 10930, MLS-1034143-44Single Family Oldwyck Crescent  Orange County, NY 10930, MLS-1034143-45Single Family Oldwyck Crescent  Orange County, NY 10930, MLS-1034143-46Single Family Oldwyck Crescent  Orange County, NY 10930, MLS-1034143-47Single Family Oldwyck Crescent  Orange County, NY 10930, MLS-1034143-48Single Family Oldwyck Crescent  Orange County, NY 10930, MLS-1034143-49Single Family Oldwyck Crescent  Orange County, NY 10930, MLS-1034143-50
 

Property Description

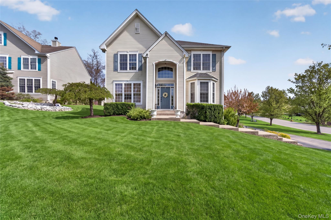
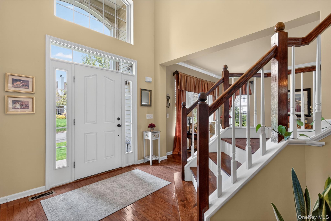
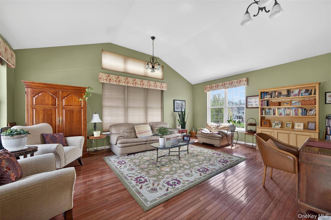
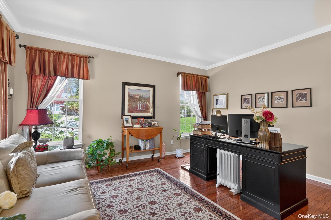
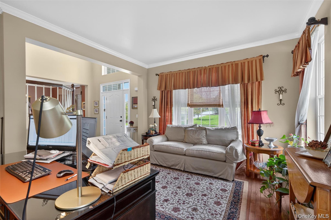
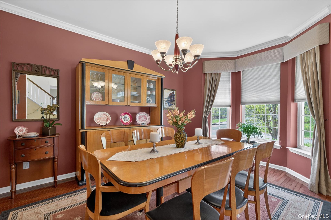
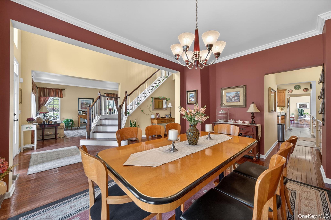
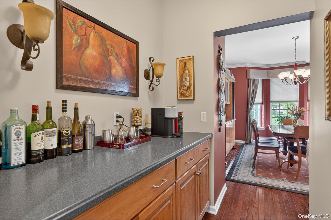
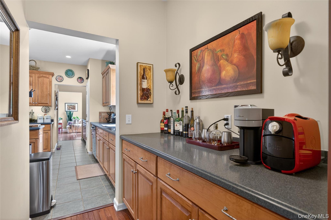
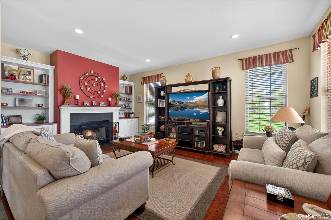
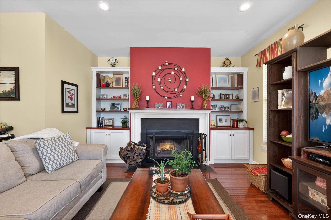
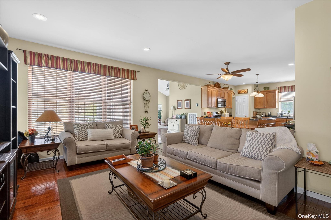
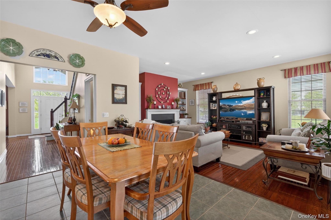
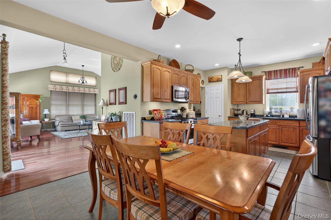
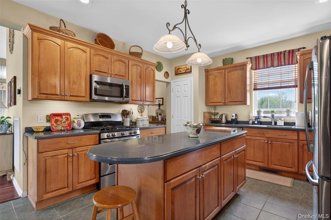
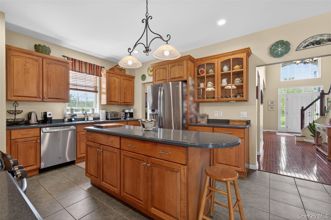
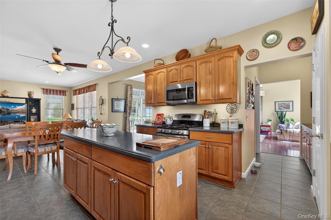
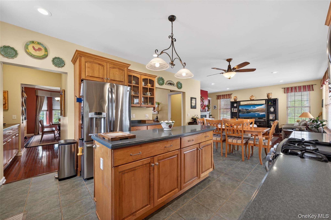
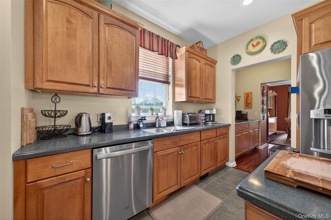
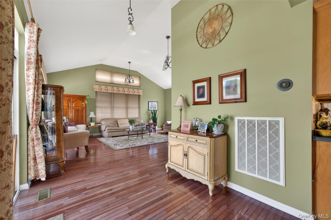
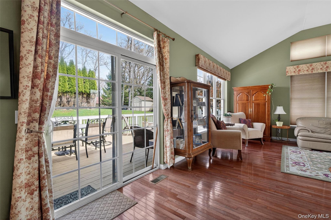
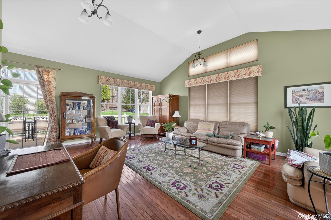
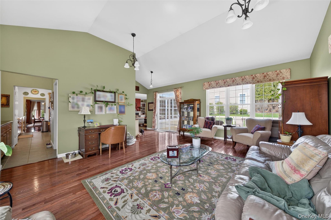
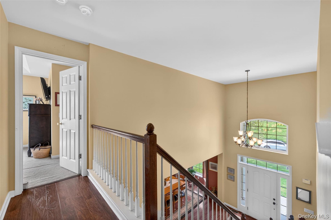
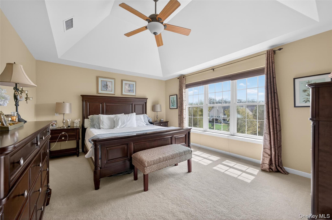
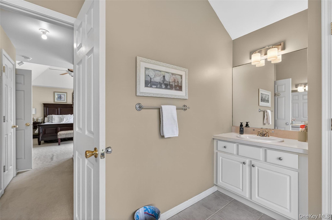
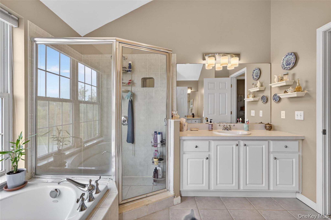
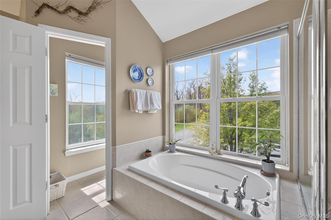
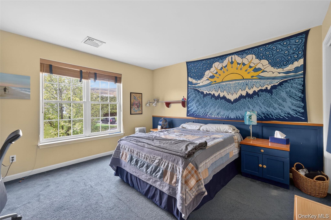
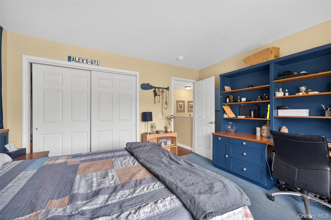
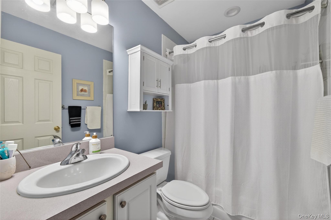
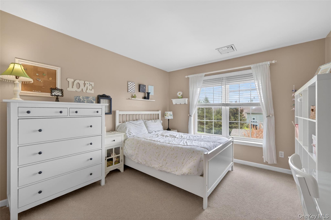
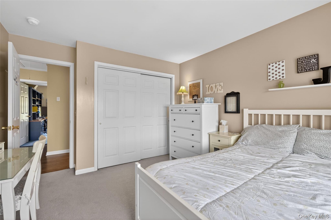
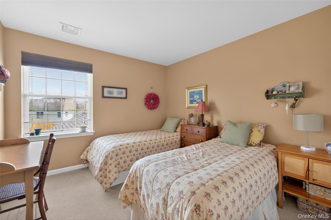
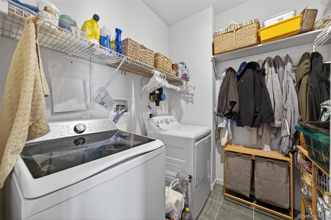
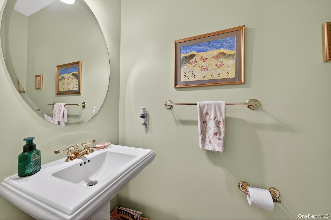
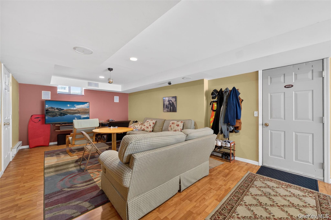
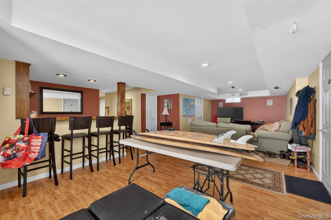
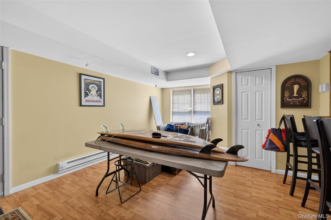
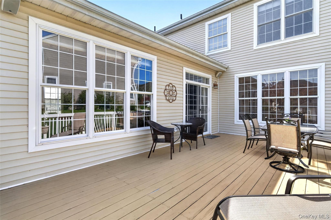
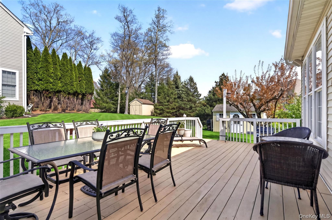
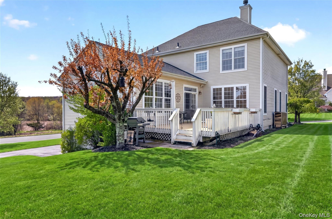
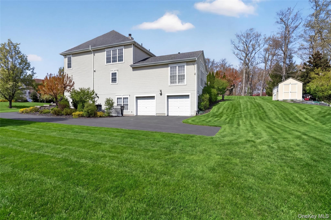
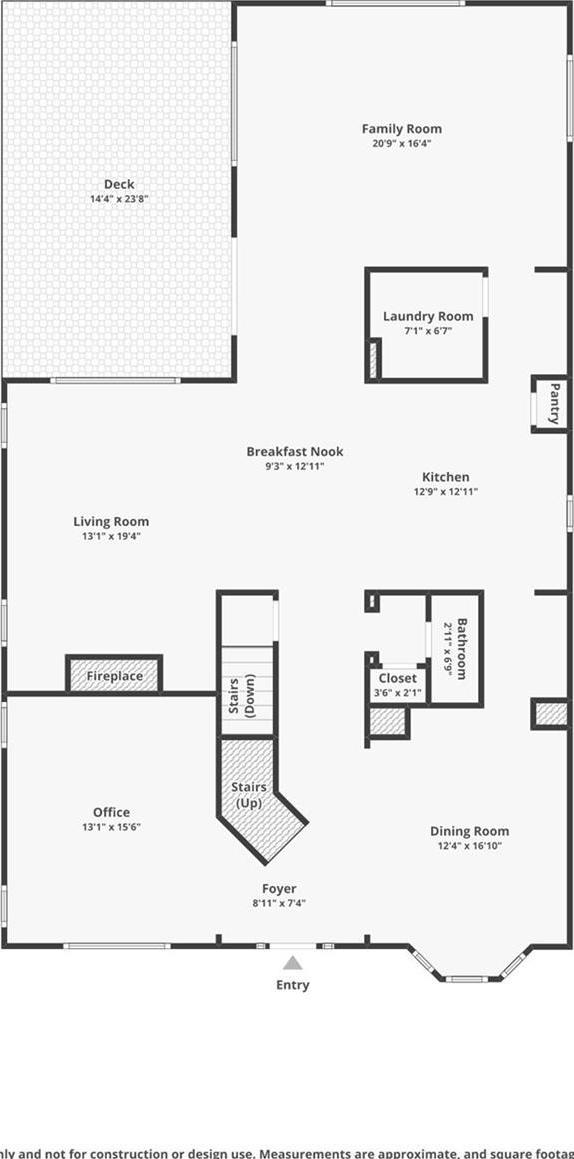
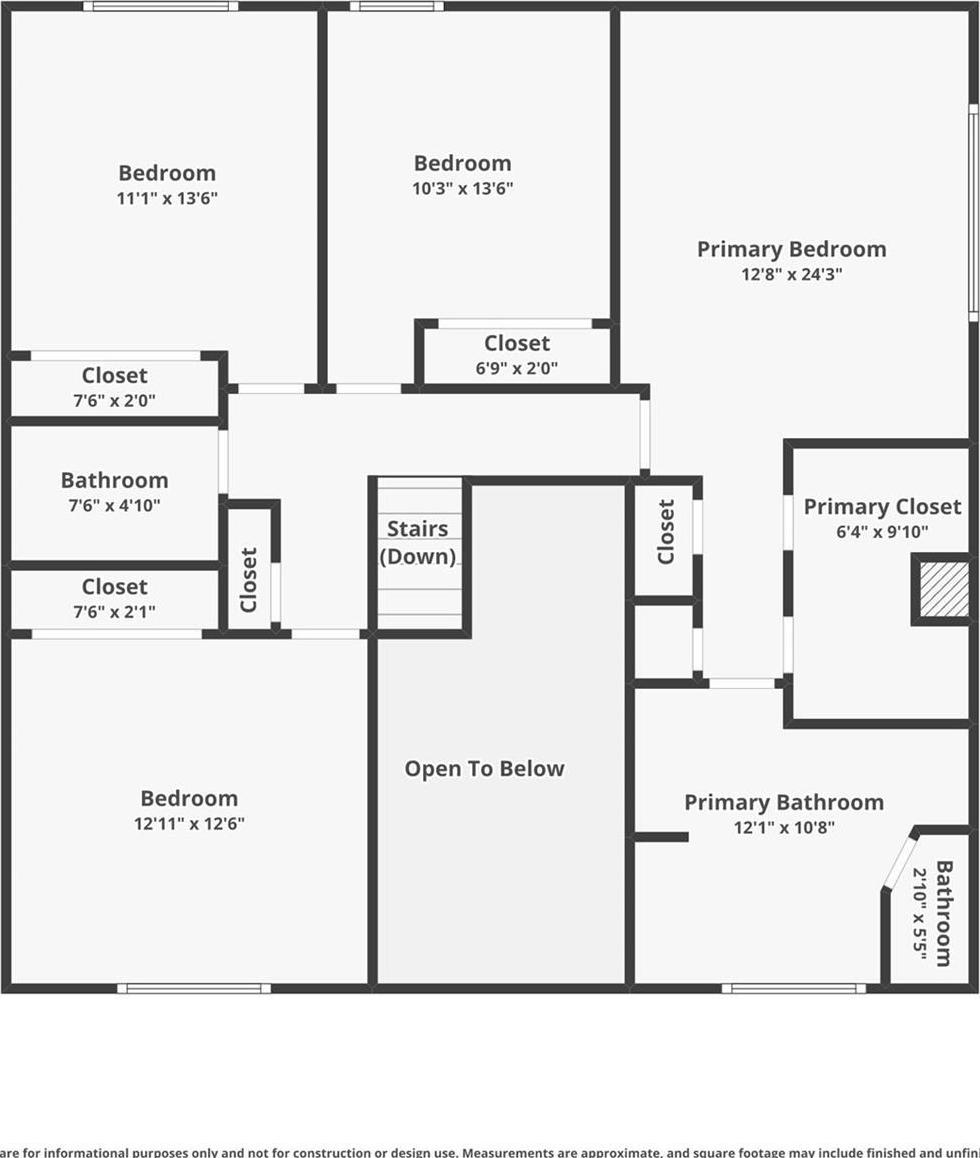
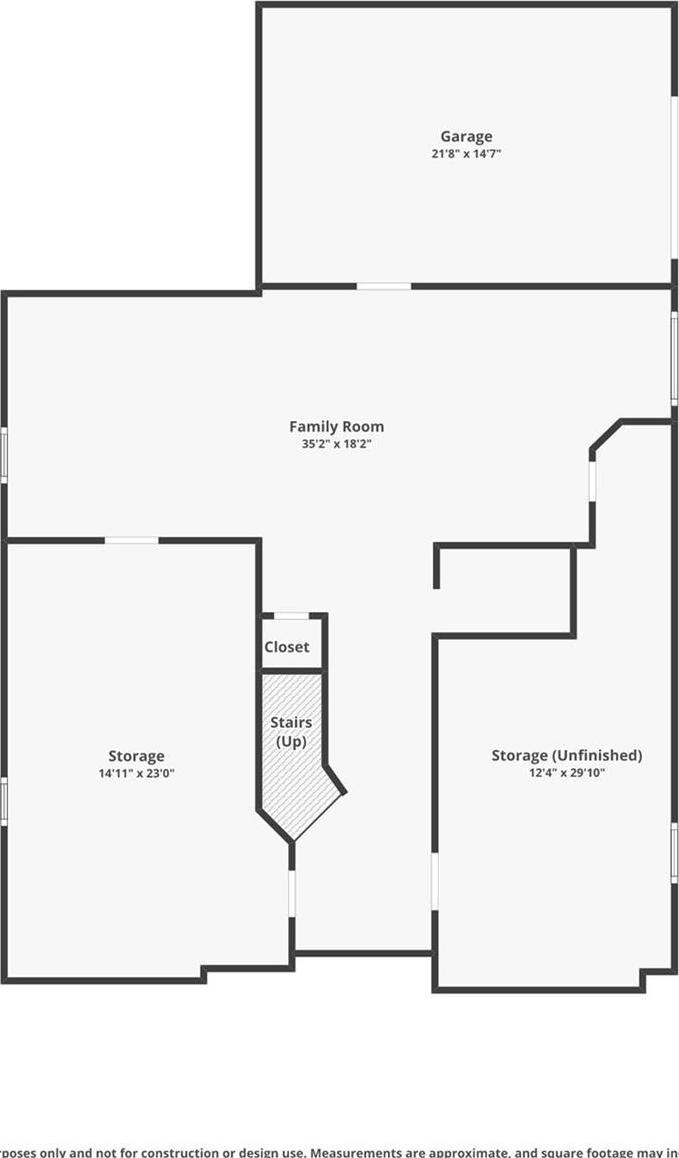
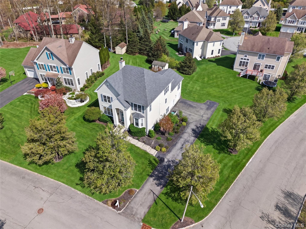
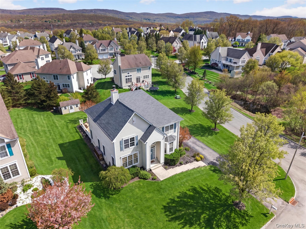
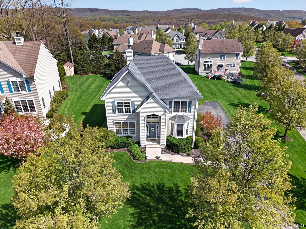
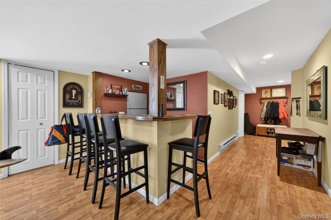
Check Out The 3d Walk Through From The Entire House On Zillow You Can Find It By Facts & Featues Virtual Tour! 17 Oldwyck Cres - Original Owner Estate, Meticulously Maintained This Is The One You’ve Been Waiting For. Loved Since Day One By Its Original Owner, 17 Oldwyck Cres Offers Timeless Quality, Generous Space, And Thoughtful Updates At Every Turn. Step Inside You Are Greeted By A Grand Two-story Foyer With Dramatic Double-height Ceilings That Set An Elegant Tone From The Moment You Arrive. Gleaming Hardwood Floors Lead You Into The Main Living Areas And Carry Warmth Throughout The First Floor. Main Level Living To Your Left, A Quiet Home Office Provides The Perfect Work-from-home Retreat With Privacy And Natural Light. Flowing Forward, The Formal Dining Room Impresses With Space For Large Gatherings And Holiday Hosting. The Heart Of The Home Is The Oversized Living Room, Anchored By A Classic Wood-burning Fireplace That Invites Cozy Evenings And Conversation. This Opens To The True Showstopper: An Expansive Extended Great Room. With Soaring Cathedral Ceilings And Walls Of Windows On Three Sides, The Space Is Bathed In Light All Day And Feels Like A Private Sunlit Sanctuary. Chef’s Kitchen & Outdoor Living The Large Kitchen Is Designed For Entertaining. Stainless Steel Appliances, Ample Cabinetry, And Two Dedicated Buffet Stations Make Serving Effortless. Step Through To The Oversized Rear Deck Complete With Built-in Speakers. It’s Ready For Summer Barbecues, Morning Coffee, Or Evening Unwinds. A Convenient Main-floor Laundry Room Keeps Daily Life Easy. Upstairs Retreat Upstairs You Will Find Four Generous Bedrooms. The Primary Suite Is A True Escape With Room For A Sitting Area, Walk-in Custom Closets, And A Spa-inspired Bath Featuring A Deep Soaking Tub For Relaxing After Long Days. The Additional Bedrooms Are Bright, Spacious, And Share A Well-appointed Full Bath. Lower Level & Bonuses The Fully Finished Walk-out Basement Extends Your Living Space. A Built-in Dry Bar Makes It Ideal For Movie Nights, Game Days, Or A Guest Suite. Build In Speakers In Basement, With One Side At Ground Level, It Feels Open And Bright, Not Like A Basement At All. Quality & Updates You Can Trust This Home Has Been Proactively Maintained. Features Include A Whole-home Central Vacuum System And Water Filtration For Clean Living. Major Systems Are Done: New Roof 2025, Water Heater 2021, And Upstairs Ac 2021. A 2-car Garage Completes The Package. This Is More Than A House. It’s A Home Where Memories Were Made And Where Your Next Chapter Begins. Key Systems Updated: Roof 2025 | Water Heater 2021 | Upstairs Ac 2021- Big Shed In Back Of The House

Property Information

Location/Town Woodbury
Area/County Orange County
Post Office/Postal City Highland Mills
Prop. Type Single Family House for Sale
Style Colonial
Tax $16,432.00
Bedrooms 4
Total Rooms 10
Total Baths 3
Full Baths 2
3/4 Baths 1
Year Built 2003
Basement Finished, Full, Partially Finished, Walk-Out Access
Construction Vinyl Siding
Lot SqFt 14,810
Cooling Central Air
Heat Source Forced Air, Natural
Util Incl Electricity Connected, Natural Gas Connected, Sewer Connected, Trash Collection Public, Water Connected
Features Mailbox
Condition Actual
Patio Deck, Porch
Days On Market 50
Lot Features Back Yard, Corner Lot, Front Yard, Near Public Transit, Near School, Near Shops
Parking Features Detached, Driveway, Garage, Garage Door Opener, Private, Storage
Tax Assessed Value 172600
Association Fee Includes Common Area Maintenance, Pool Service
School District Monroe-Woodbury
Middle School Monroe-Woodbury Middle School
Elementary School Central Valley Elementary Scho
High School Monroe-Woodbury High School
Features Cathedral ceiling(s), ceiling fan(s), central vacuum, chandelier, dry bar, eat-in kitchen, entrance foyer, formal dining, kitchen island, natural woodwork, open kitchen, pantry, primary bathroom, smart thermostat, soaking tub, speakers, storage, walk-in closet(s), washer/dryer hookup
Listing information courtesy of: Preferred Properties Real Esta

RealtyDepotNY

Tel: 718-896-0777
Cell: 347-219-2037
Fax: 718-896-7020


View This Property on the Map

MORTGAGE CALCULATOR

Property Value
Downpayment
Loan Amount
Number of Years
Interest Rate
Annual Taxes
Annual Insurance
Mortgage:
Total Payment:
Note: web mortgage-calculator is a sample only; for actual mortgage calculation contact your mortgageg provider
footer-logo

Contact Us

Please feel free to contact us with any questions, or concens.  We are happy to answer any questions that you may have...

  • 103-13 Queens Blvd., Forest Hills, NY 11375
  • Email: info@realtydepotny.com
  • Phone: 718-896-0777
  • Fax: 718-896-7020
Links

  • Home
  • Our Listings
  • Our Rentals
  • Search Properties
  • Open Houses
  • Sold Properties
  • Rented Listings
  • About Us
  • Blog
  • List With Realty Depot
  • Our Agents
  • Testimonials
  • Contact Us

Featured Listings