718-896-0777 info@realtydepotny.com
logo
  • Home
  • Listings
    • Our Listings
    • Our Rentals
    • Search Properties
    • Open Houses
    • Sold Properties
    • Rented Listings
    • List With Realty Depot
  • About Us...
    • About Us
    • Our Agents
    • Customer Testimonials
    • List With Realty Depot
    • Our Blog
    • Contact Us
  • Fair Housing Notice
  • Standardized Operating Procedure

Single Family House for Sale in Highland Mills, Woodbury, Orange County, NY 10930 | Web ID: 1041475 | $665,000

6 Paisley Court , Highland Mills , NY 10930

 
Single Family in Woodbury - Paisley Court  Orange County, NY 10930Single Family Paisley Court  Orange County, NY 10930, MLS-1041475-2Single Family Paisley Court  Orange County, NY 10930, MLS-1041475-3Single Family Paisley Court  Orange County, NY 10930, MLS-1041475-4Single Family Paisley Court  Orange County, NY 10930, MLS-1041475-5Single Family Paisley Court  Orange County, NY 10930, MLS-1041475-6Single Family Paisley Court  Orange County, NY 10930, MLS-1041475-7Single Family Paisley Court  Orange County, NY 10930, MLS-1041475-8Single Family Paisley Court  Orange County, NY 10930, MLS-1041475-9Single Family Paisley Court  Orange County, NY 10930, MLS-1041475-10Single Family Paisley Court  Orange County, NY 10930, MLS-1041475-11Single Family Paisley Court  Orange County, NY 10930, MLS-1041475-12Single Family Paisley Court  Orange County, NY 10930, MLS-1041475-13Single Family Paisley Court  Orange County, NY 10930, MLS-1041475-14Single Family Paisley Court  Orange County, NY 10930, MLS-1041475-15Single Family Paisley Court  Orange County, NY 10930, MLS-1041475-16Single Family Paisley Court  Orange County, NY 10930, MLS-1041475-17Single Family Paisley Court  Orange County, NY 10930, MLS-1041475-18Single Family Paisley Court  Orange County, NY 10930, MLS-1041475-19Single Family Paisley Court  Orange County, NY 10930, MLS-1041475-20Single Family Paisley Court  Orange County, NY 10930, MLS-1041475-21Single Family Paisley Court  Orange County, NY 10930, MLS-1041475-22Single Family Paisley Court  Orange County, NY 10930, MLS-1041475-23Single Family Paisley Court  Orange County, NY 10930, MLS-1041475-24Single Family Paisley Court  Orange County, NY 10930, MLS-1041475-25Single Family Paisley Court  Orange County, NY 10930, MLS-1041475-26Single Family Paisley Court  Orange County, NY 10930, MLS-1041475-27Single Family Paisley Court  Orange County, NY 10930, MLS-1041475-28Single Family Paisley Court  Orange County, NY 10930, MLS-1041475-29Single Family Paisley Court  Orange County, NY 10930, MLS-1041475-30Single Family Paisley Court  Orange County, NY 10930, MLS-1041475-31Single Family Paisley Court  Orange County, NY 10930, MLS-1041475-32Single Family Paisley Court  Orange County, NY 10930, MLS-1041475-33Single Family Paisley Court  Orange County, NY 10930, MLS-1041475-34Single Family Paisley Court  Orange County, NY 10930, MLS-1041475-35Single Family Paisley Court  Orange County, NY 10930, MLS-1041475-36Single Family Paisley Court  Orange County, NY 10930, MLS-1041475-37Single Family Paisley Court  Orange County, NY 10930, MLS-1041475-38Single Family Paisley Court  Orange County, NY 10930, MLS-1041475-39Single Family Paisley Court  Orange County, NY 10930, MLS-1041475-40Single Family Paisley Court  Orange County, NY 10930, MLS-1041475-41Single Family Paisley Court  Orange County, NY 10930, MLS-1041475-42Single Family Paisley Court  Orange County, NY 10930, MLS-1041475-43Single Family Paisley Court  Orange County, NY 10930, MLS-1041475-44Single Family Paisley Court  Orange County, NY 10930, MLS-1041475-45Single Family Paisley Court  Orange County, NY 10930, MLS-1041475-46Single Family Paisley Court  Orange County, NY 10930, MLS-1041475-47Single Family Paisley Court  Orange County, NY 10930, MLS-1041475-48Single Family Paisley Court  Orange County, NY 10930, MLS-1041475-49Single Family Paisley Court  Orange County, NY 10930, MLS-1041475-50
 

Property Description

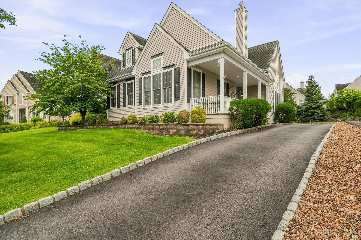
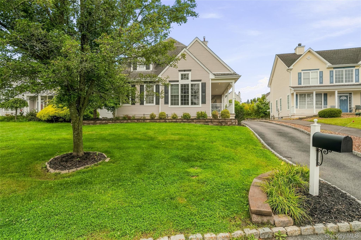
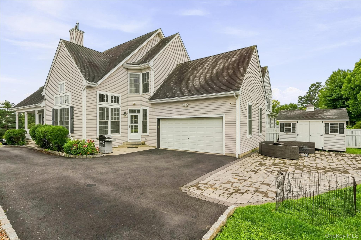
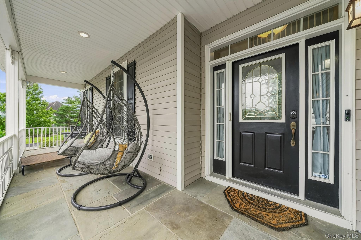
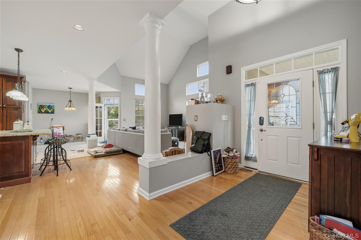
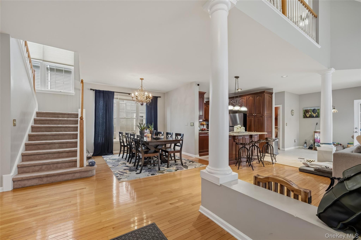
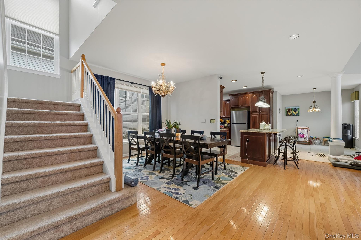
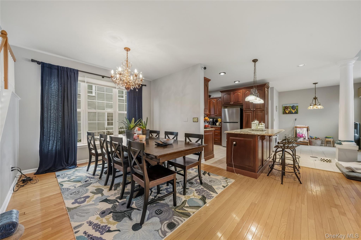
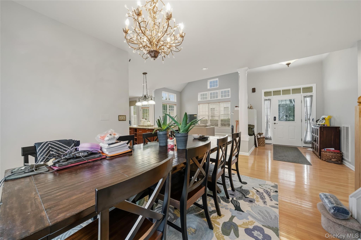
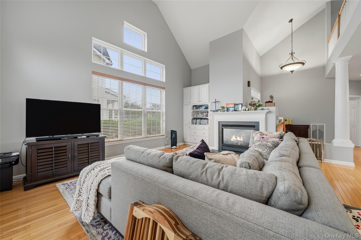
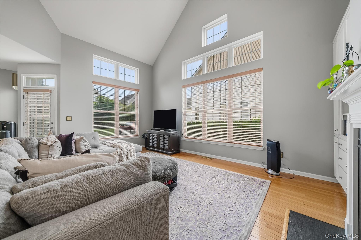
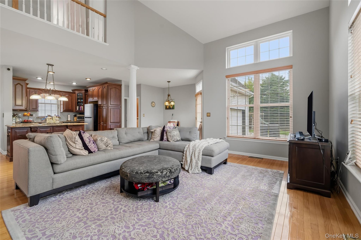
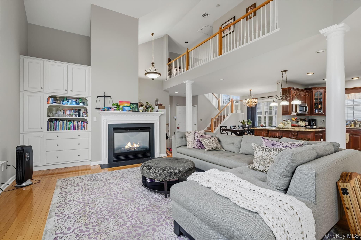
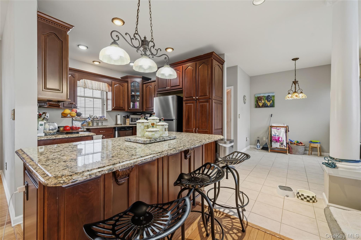
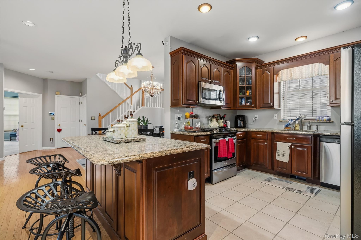
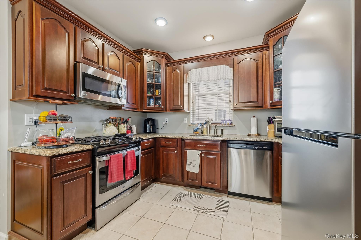
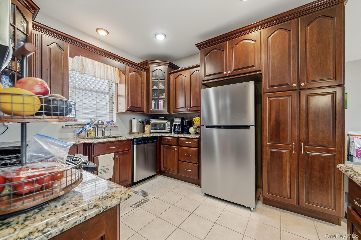
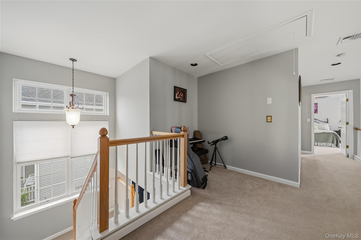
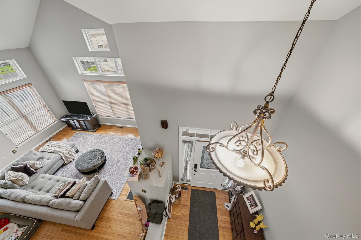
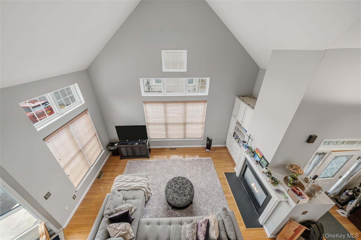
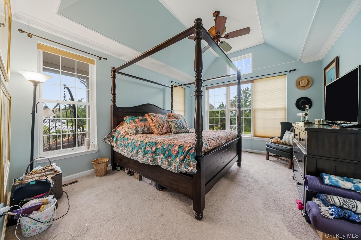
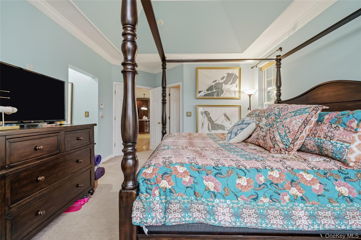
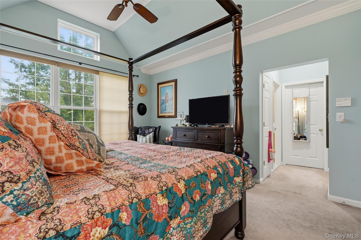
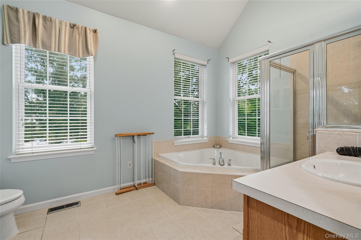
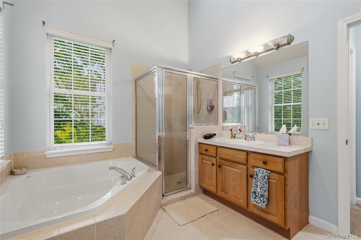
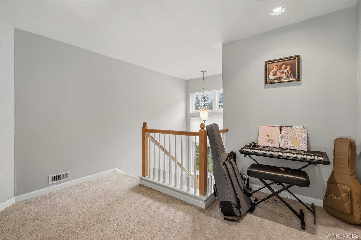
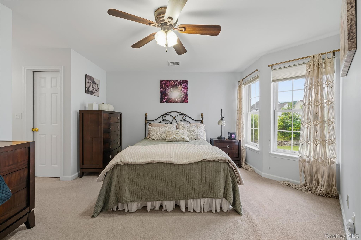
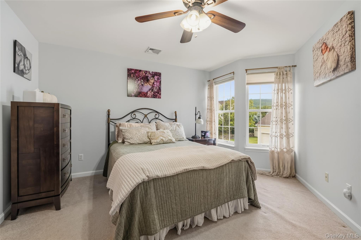
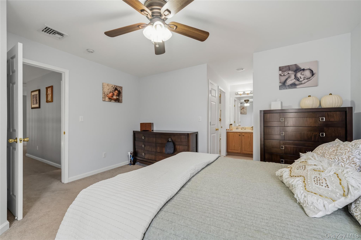
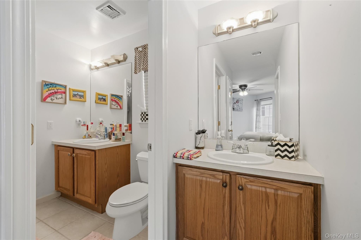
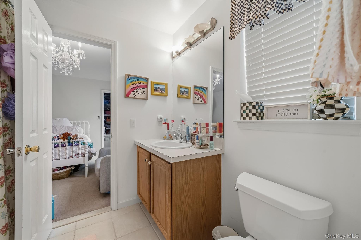
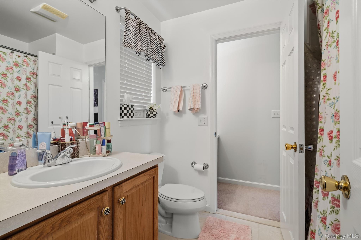
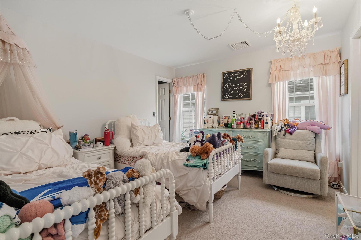
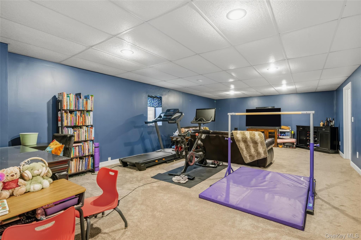
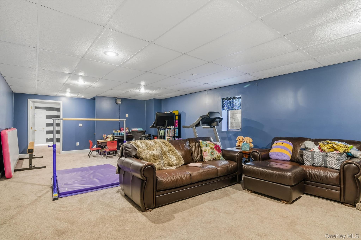
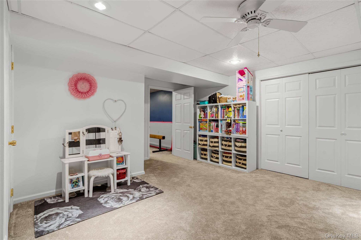
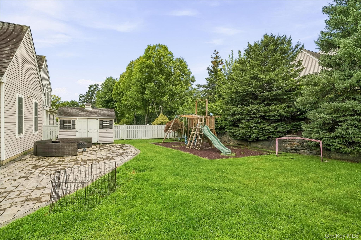
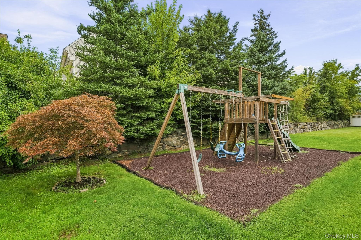
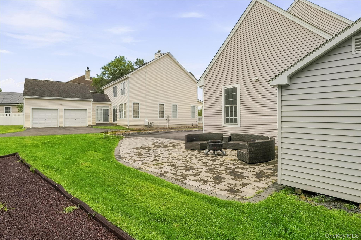
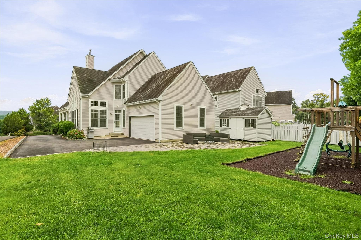
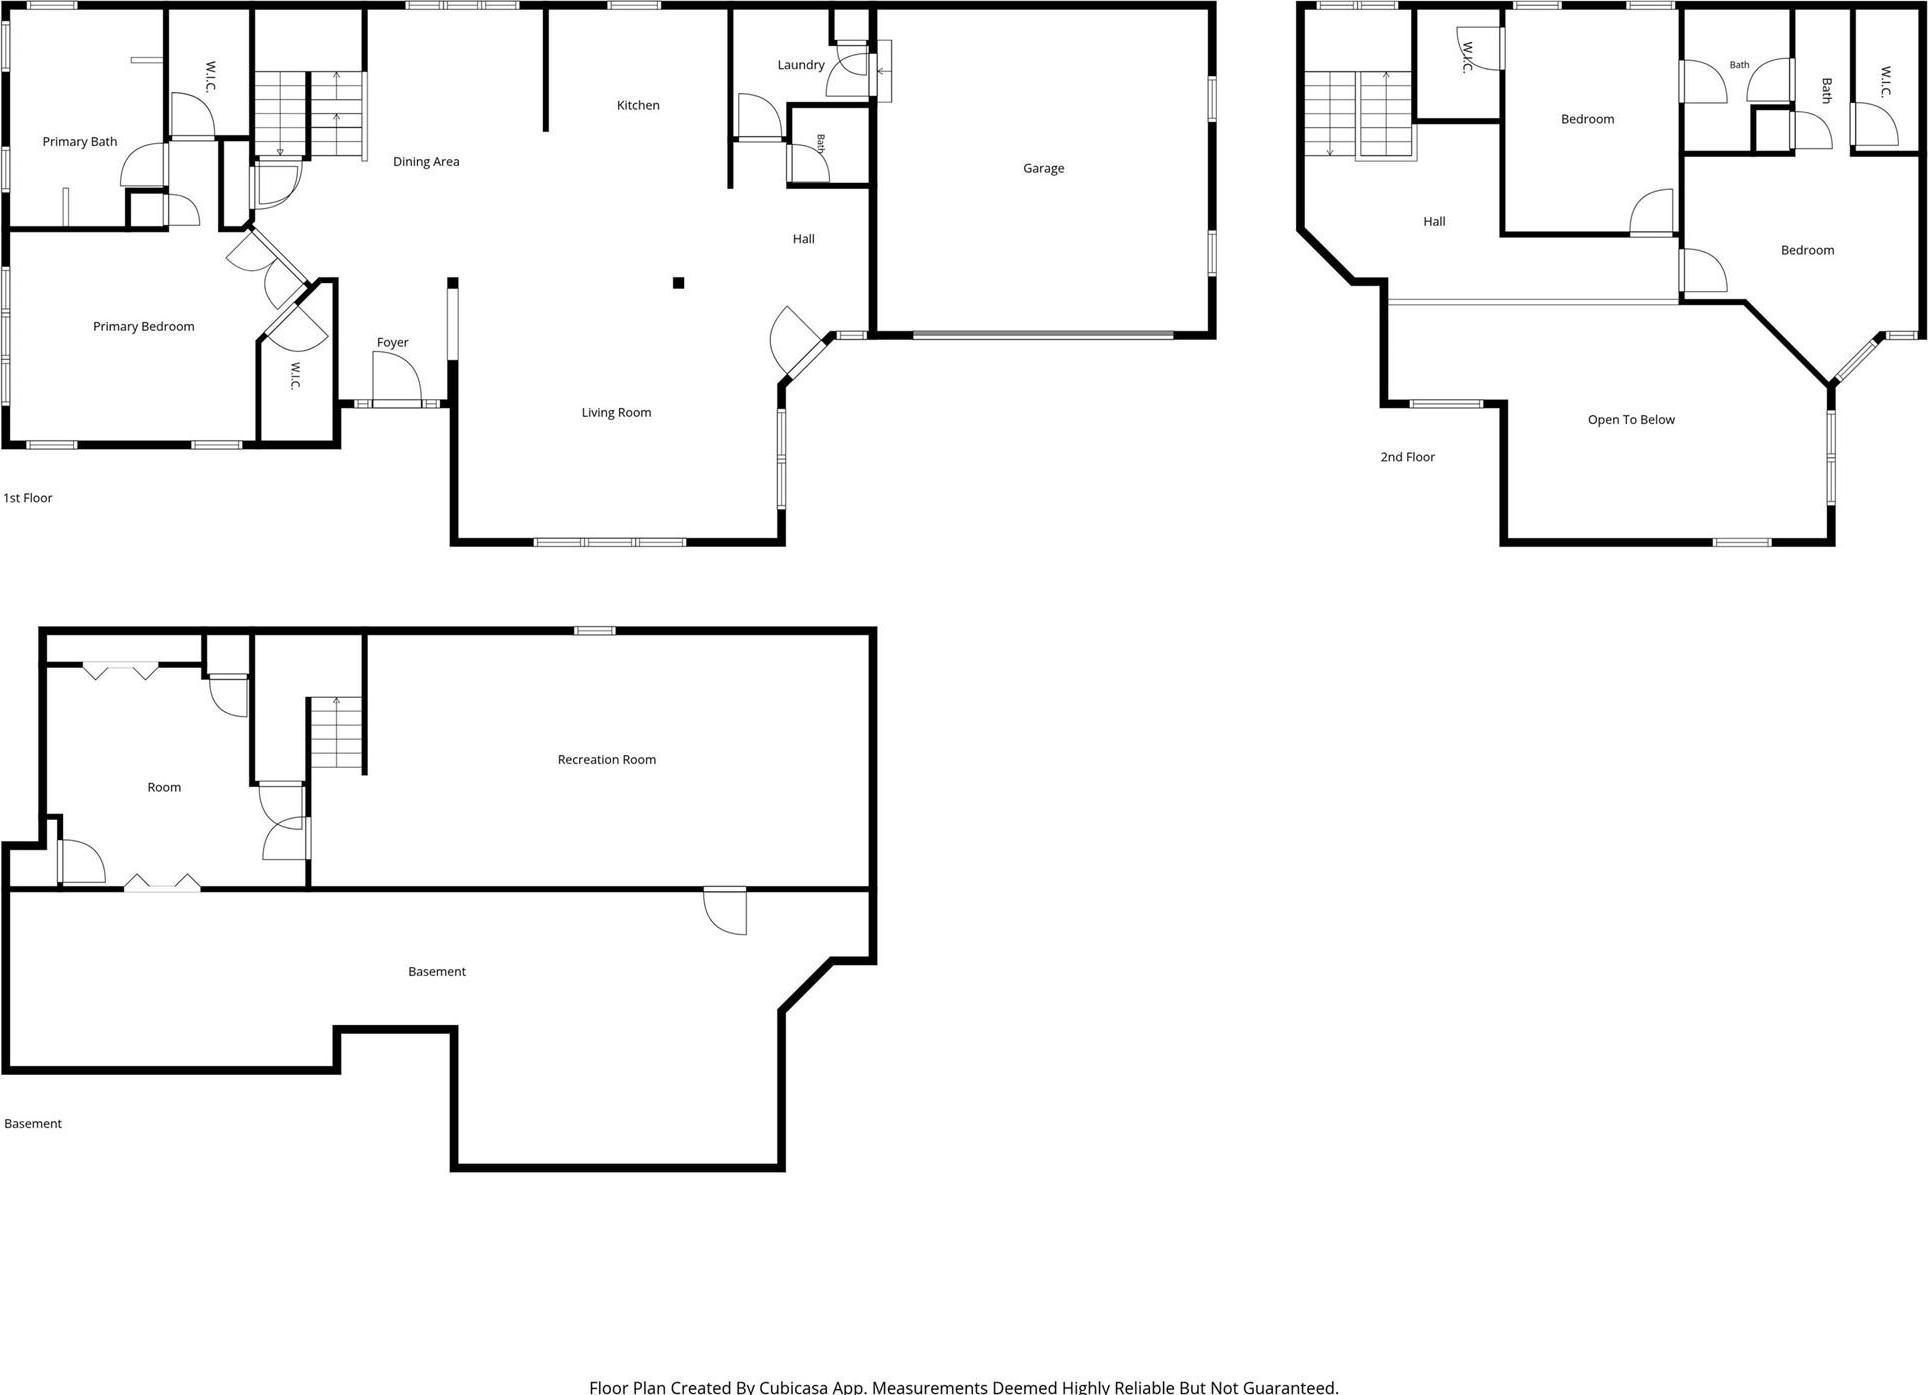
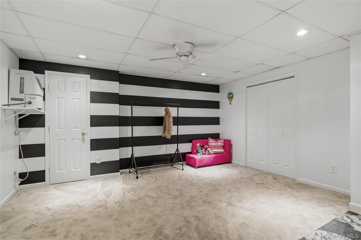
Welcome To 6 Paisley Court — This Beautifully Appointed 3-bedroom, 7-room Home Offers An Impressive 2, 722 Square Feet Of Thoughtfully Designed Living Space, Nestled On A Generous 0.23-acre Lot. Total Sq Ft Includes 450 Finished Sq Ft In The Basement. Step Inside To A Bright, Open Floor Plan That Instantly Welcomes You With A Sense Of Space And Sophistication. At The Heart Of The Home Lies A Stunning Open Kitchen, With Granite Countertops And A Generous Kitchen Island — Perfect For Cooking, Gathering, And Entertaining. Next To The Kitchen, There Is A Warm Dining Room That Invites Meals, While The Inviting Living Room, Complete With A Cozy Fireplace, Sets The Perfect Atmosphere For Relaxing Evenings. The First Floor Is Thoughtfully Designed With A Primary Bedroom And Full Bathroom, Offering Comfort And Convenience. Heading Up To The Second Floor, You'll Discover Two Beautifully Appointed Bedrooms, Two Additional Bathrooms, And A Charming Vanity — Every Detail Curated With Care And Style. Outside, You'll See Lush Front And Back Grounds That Create A Serene Natural Escape, With Manicured Greenery That Soothes The Senses. The Backyard Is A Dream Come True — Featuring A Wonderful Park Area For Outdoor Fun, Along With Elegant Coach-style Seating That Makes Relaxation An Everyday Pleasure. Outdoor Sprinkler System Throughout The Property. Patio And Retaining Wall 2 Years Old. Outside Shed Included In The Sale. Whether You're Hosting Gatherings Or Enjoying A Quiet Evening In, This Home Delivers The Perfect Balance Of Comfort, Style, And Functionality That Today's Discerning Buyer Is Looking For.

Property Information

Location/Town Woodbury
Area/County Orange County
Post Office/Postal City Highland Mills
Prop. Type Single Family House for Sale
Style Colonial
Tax $16,335.00
Bedrooms 3
Total Rooms 7
Total Baths 3
Full Baths 2
3/4 Baths 1
Year Built 2002
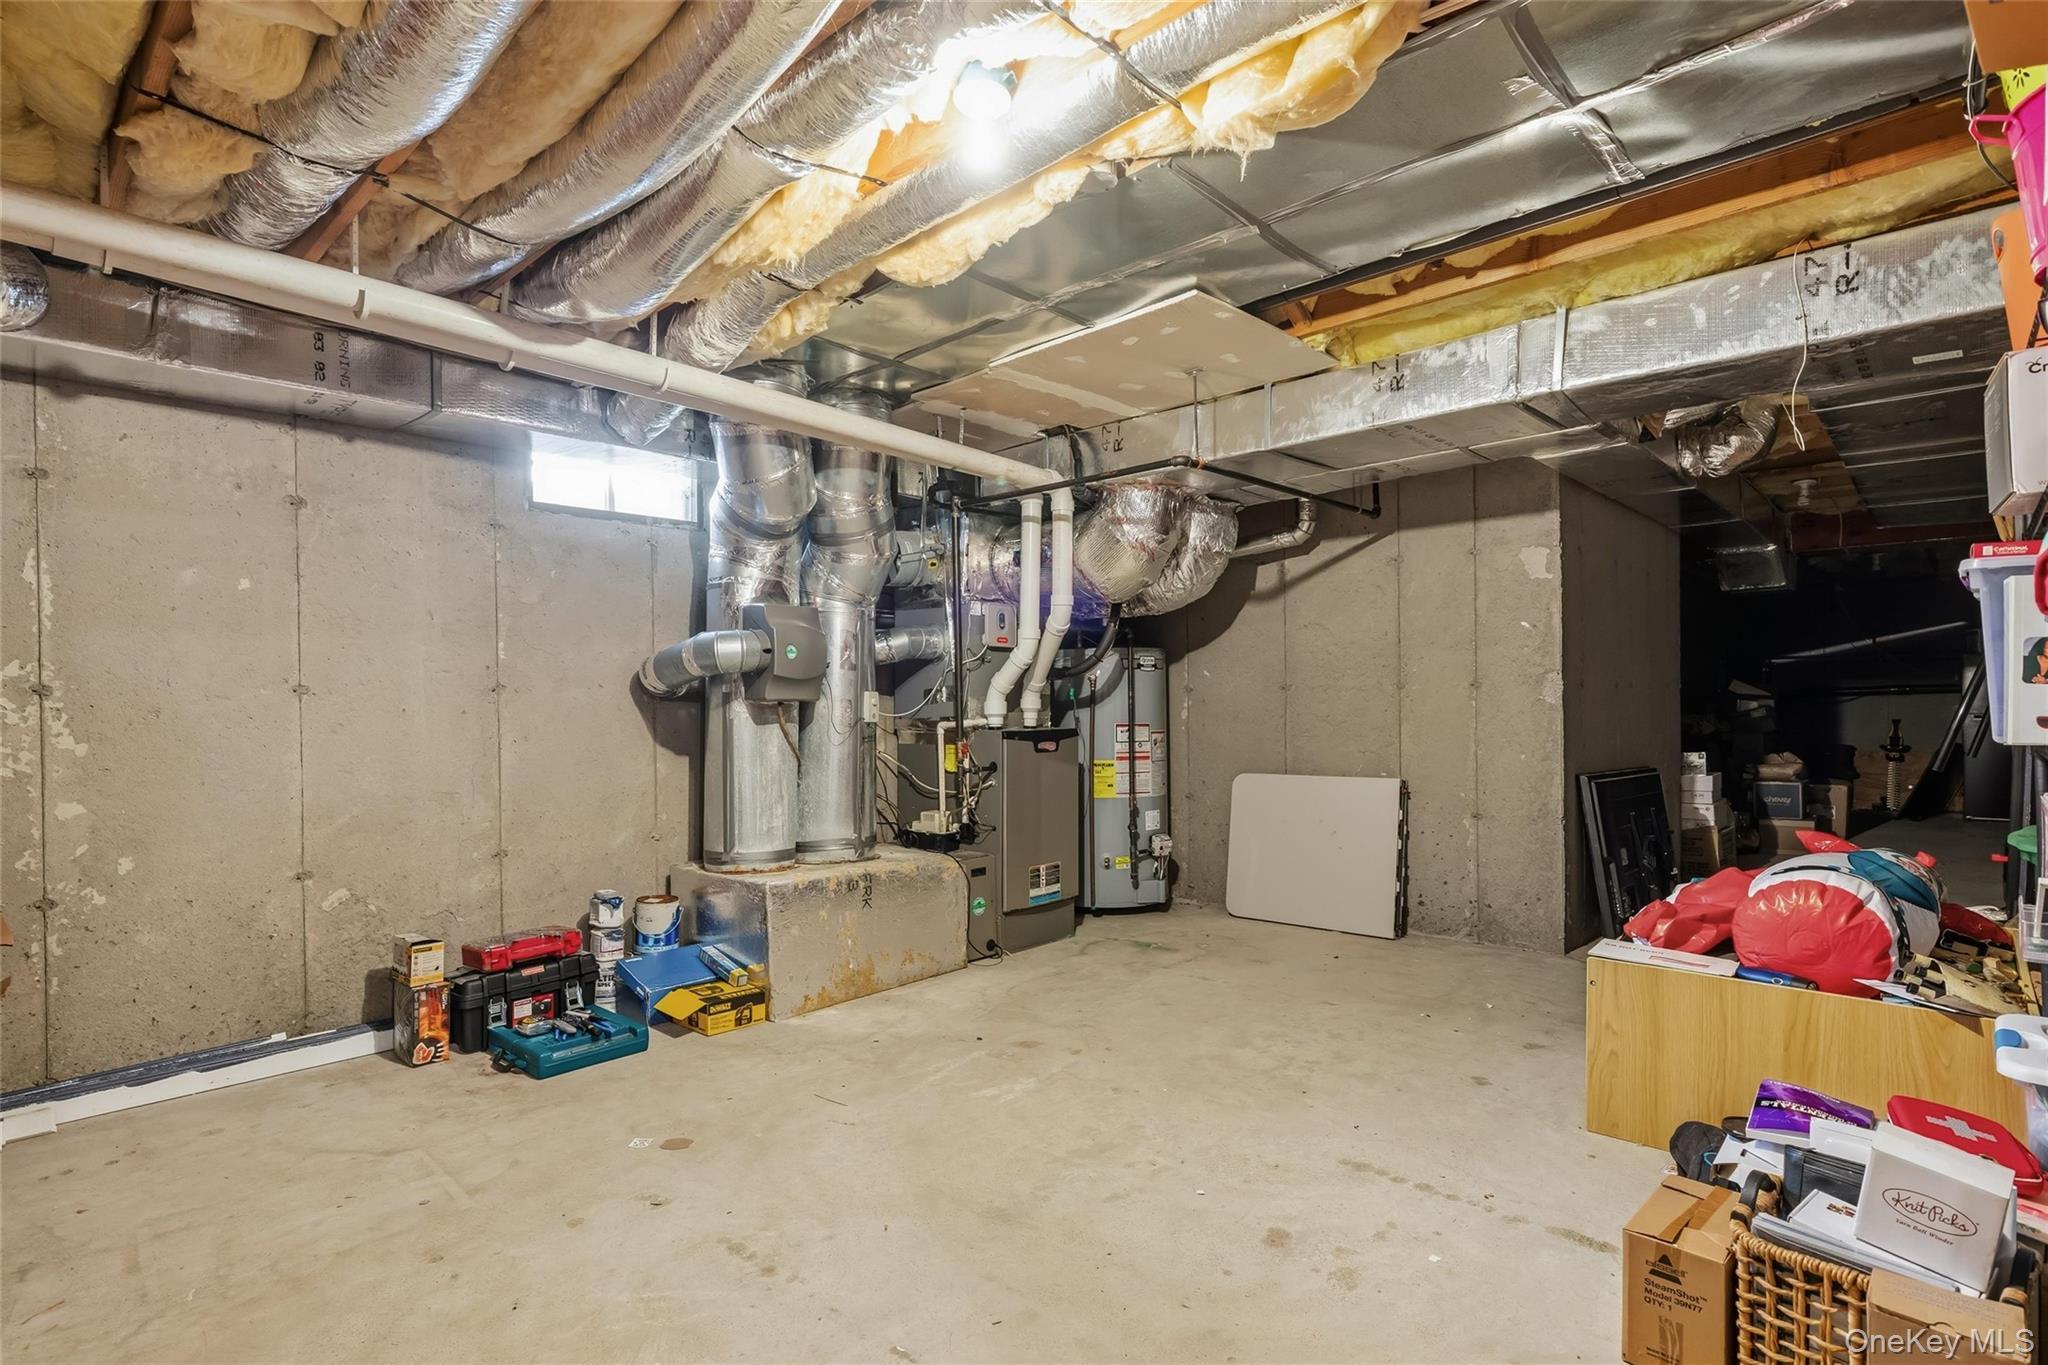
Basement Finished, Full
Construction Vinyl Siding
Lot SqFt 10,018
Cooling Central Air
Heat Source Forced Air
Util Incl Electricity Available, Natural Gas Available
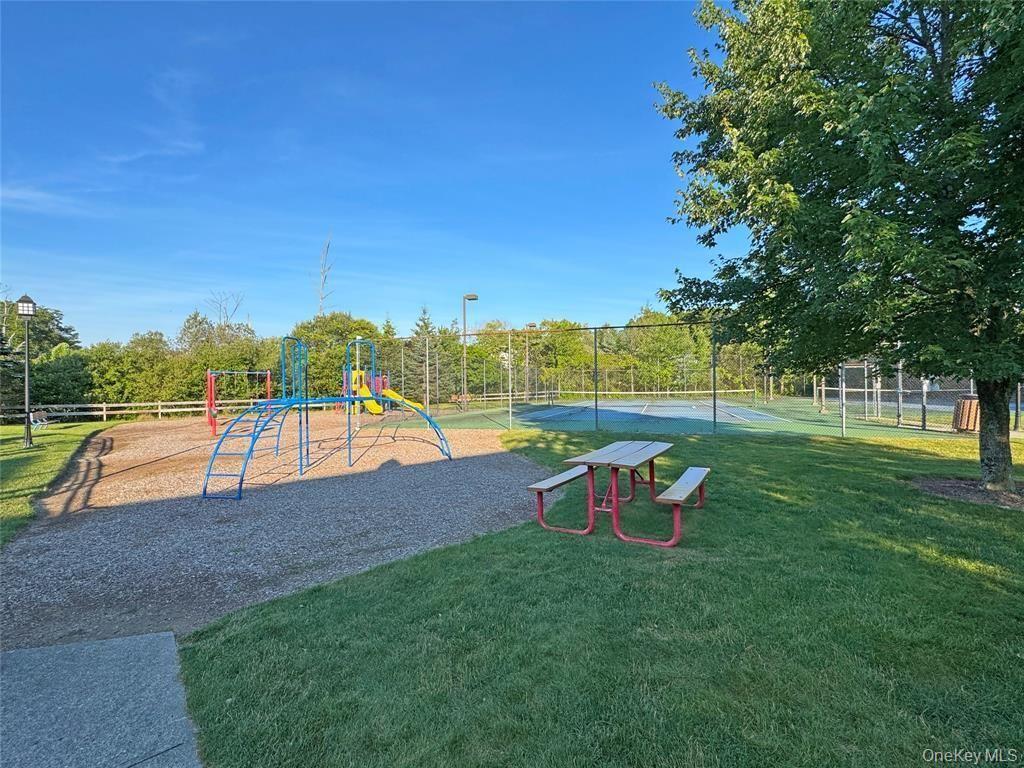
Features Mailbox, Playground
Patio Covered, Patio
Days On Market 3
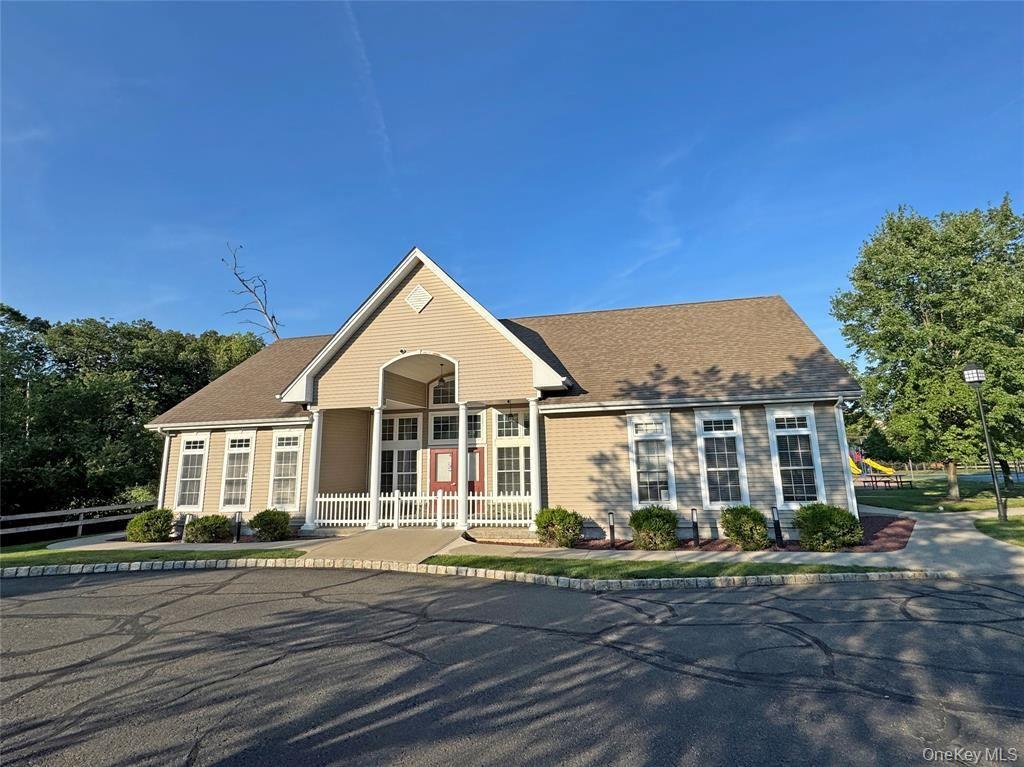
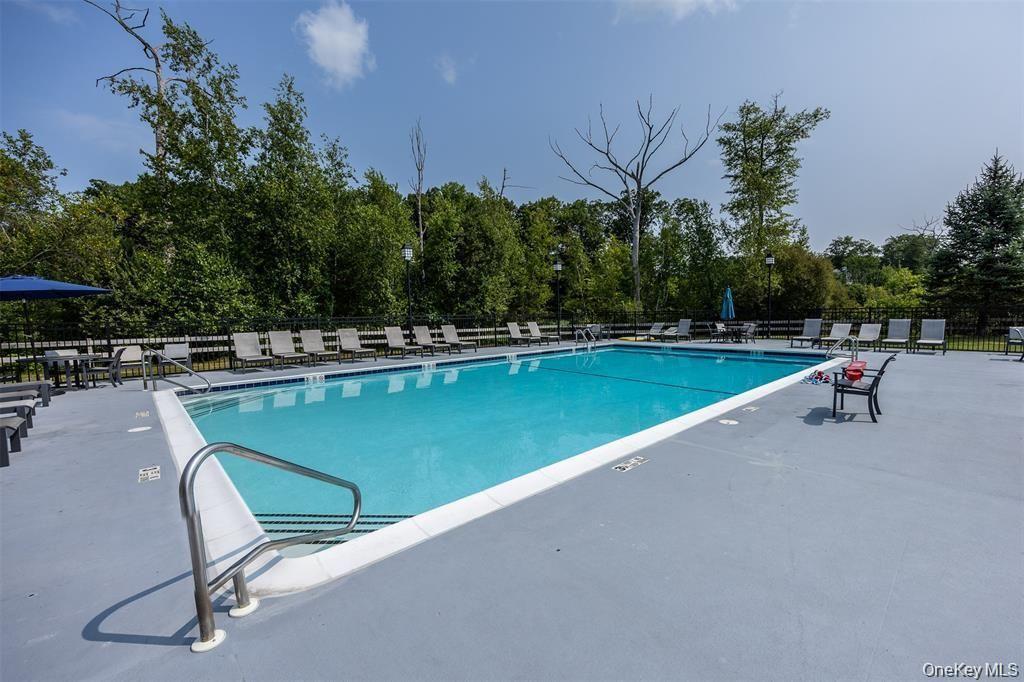
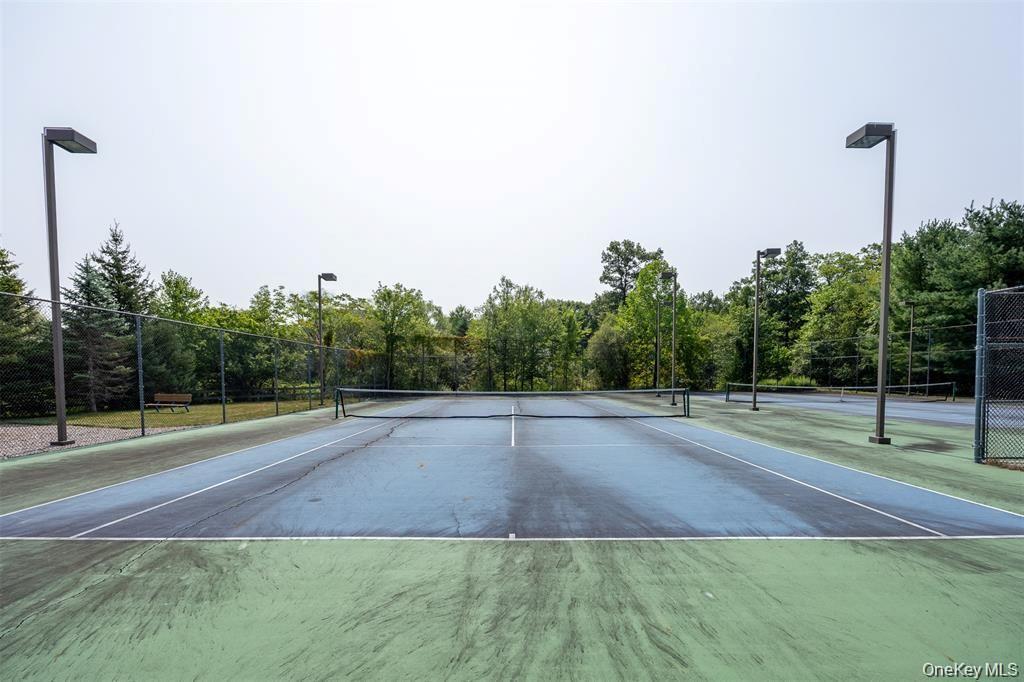
Community Features Clubhouse, Fitness Center, Playground, Pool
Parking Features Garage
Association Fee Includes Exterior Maintenance
School District Monroe-Woodbury
Middle School Monroe-Woodbury Middle School
Elementary School Central Valley Elementary Scho
High School Monroe-Woodbury High School
Features First floor bedroom, first floor full bath, chandelier, eat-in kitchen, entrance foyer, granite counters, high ceilings, kitchen island, natural woodwork, open floorplan, open kitchen, primary bathroom, master downstairs
Listing information courtesy of: MK Realty Inc

RealtyDepotNY

Tel: 718-896-0777
Cell: 347-219-2037
Fax: 718-896-7020


View This Property on the Map

MORTGAGE CALCULATOR

Property Value
Downpayment
Loan Amount
Number of Years
Interest Rate
Annual Taxes
Annual Insurance
Mortgage:
Total Payment:
Note: web mortgage-calculator is a sample only; for actual mortgage calculation contact your mortgageg provider
footer-logo

Contact Us

Please feel free to contact us with any questions, or concens.  We are happy to answer any questions that you may have...

  • 103-13 Queens Blvd., Forest Hills, NY 11375
  • Email: info@realtydepotny.com
  • Phone: 718-896-0777
  • Fax: 718-896-7020
Links

  • Home
  • Our Listings
  • Our Rentals
  • Search Properties
  • Open Houses
  • Sold Properties
  • Rented Listings
  • About Us
  • Blog
  • List With Realty Depot
  • Our Agents
  • Testimonials
  • Contact Us

Featured Listings