718-896-0777 info@realtydepotny.com
logo
  • Home
  • Listings
    • Our Listings
    • Our Rentals
    • Search Properties
    • Open Houses
    • Sold Properties
    • Rented Listings
    • List With Realty Depot
  • About Us...
    • About Us
    • Our Agents
    • Customer Testimonials
    • List With Realty Depot
    • Our Blog
    • Contact Us
  • Fair Housing Notice
  • Standardized Operating Procedure

Single Family House for Sale in Highland, Lloyd, Ulster County, NY 12528 | Web ID: 1050398 | $1,200,000

134 Costa Road , Highland , NY 12528

 
Single Family in Lloyd - Costa Road  Ulster County, NY 12528Single Family Costa Road  Ulster County, NY 12528, MLS-1050398-2Single Family Costa Road  Ulster County, NY 12528, MLS-1050398-3Single Family Costa Road  Ulster County, NY 12528, MLS-1050398-4Single Family Costa Road  Ulster County, NY 12528, MLS-1050398-5Single Family Costa Road  Ulster County, NY 12528, MLS-1050398-6Single Family Costa Road  Ulster County, NY 12528, MLS-1050398-7Single Family Costa Road  Ulster County, NY 12528, MLS-1050398-8Single Family Costa Road  Ulster County, NY 12528, MLS-1050398-9Single Family Costa Road  Ulster County, NY 12528, MLS-1050398-10Single Family Costa Road  Ulster County, NY 12528, MLS-1050398-11Single Family Costa Road  Ulster County, NY 12528, MLS-1050398-12Single Family Costa Road  Ulster County, NY 12528, MLS-1050398-13Single Family Costa Road  Ulster County, NY 12528, MLS-1050398-14Single Family Costa Road  Ulster County, NY 12528, MLS-1050398-15Single Family Costa Road  Ulster County, NY 12528, MLS-1050398-16Single Family Costa Road  Ulster County, NY 12528, MLS-1050398-17Single Family Costa Road  Ulster County, NY 12528, MLS-1050398-18Single Family Costa Road  Ulster County, NY 12528, MLS-1050398-19Single Family Costa Road  Ulster County, NY 12528, MLS-1050398-20Single Family Costa Road  Ulster County, NY 12528, MLS-1050398-21Single Family Costa Road  Ulster County, NY 12528, MLS-1050398-22Single Family Costa Road  Ulster County, NY 12528, MLS-1050398-23Single Family Costa Road  Ulster County, NY 12528, MLS-1050398-24Single Family Costa Road  Ulster County, NY 12528, MLS-1050398-25Single Family Costa Road  Ulster County, NY 12528, MLS-1050398-26Single Family Costa Road  Ulster County, NY 12528, MLS-1050398-27Single Family Costa Road  Ulster County, NY 12528, MLS-1050398-28Single Family Costa Road  Ulster County, NY 12528, MLS-1050398-29Single Family Costa Road  Ulster County, NY 12528, MLS-1050398-30Single Family Costa Road  Ulster County, NY 12528, MLS-1050398-31Single Family Costa Road  Ulster County, NY 12528, MLS-1050398-32Single Family Costa Road  Ulster County, NY 12528, MLS-1050398-33Single Family Costa Road  Ulster County, NY 12528, MLS-1050398-34Single Family Costa Road  Ulster County, NY 12528, MLS-1050398-35Single Family Costa Road  Ulster County, NY 12528, MLS-1050398-36Single Family Costa Road  Ulster County, NY 12528, MLS-1050398-37Single Family Costa Road  Ulster County, NY 12528, MLS-1050398-38Single Family Costa Road  Ulster County, NY 12528, MLS-1050398-39Single Family Costa Road  Ulster County, NY 12528, MLS-1050398-40Single Family Costa Road  Ulster County, NY 12528, MLS-1050398-41Single Family Costa Road  Ulster County, NY 12528, MLS-1050398-42Single Family Costa Road  Ulster County, NY 12528, MLS-1050398-43Single Family Costa Road  Ulster County, NY 12528, MLS-1050398-44Single Family Costa Road  Ulster County, NY 12528, MLS-1050398-45Single Family Costa Road  Ulster County, NY 12528, MLS-1050398-46Single Family Costa Road  Ulster County, NY 12528, MLS-1050398-47Single Family Costa Road  Ulster County, NY 12528, MLS-1050398-48
 

Property Description

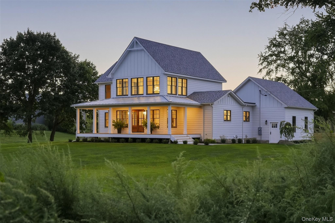
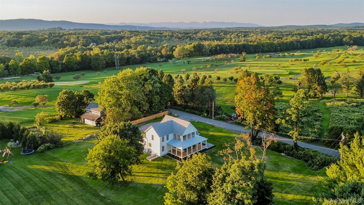
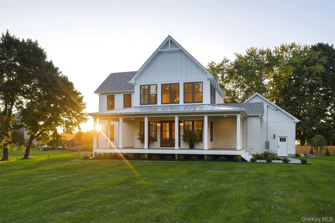
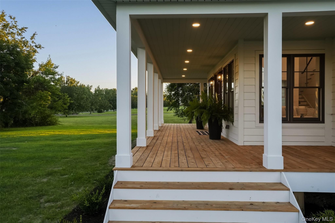
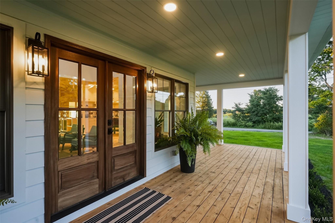
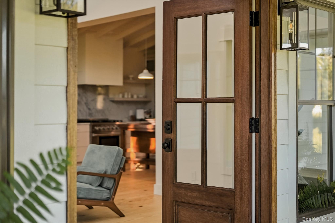
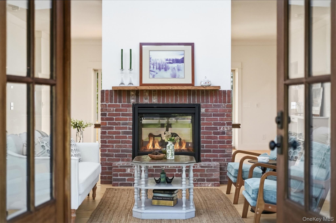
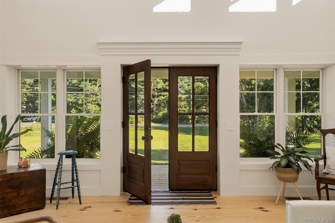
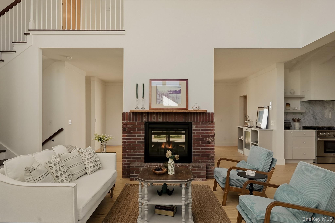
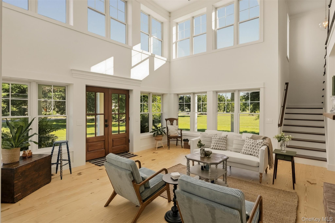
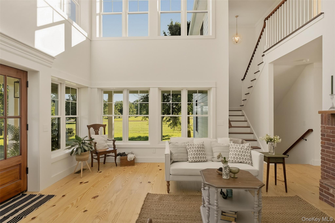
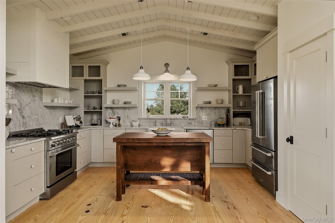
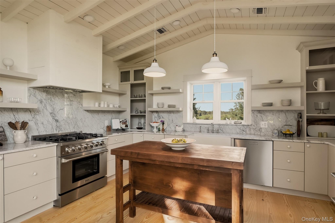
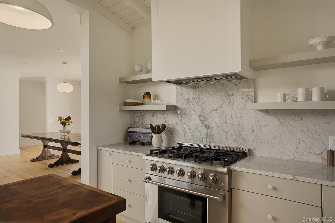
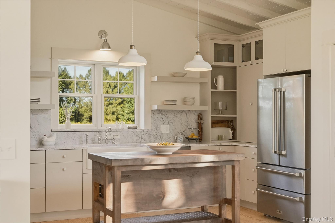
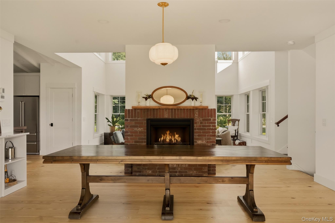
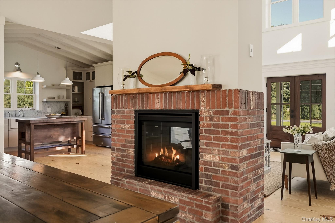
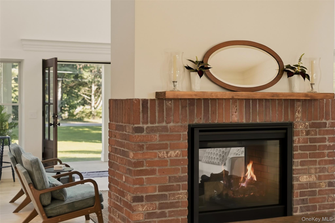
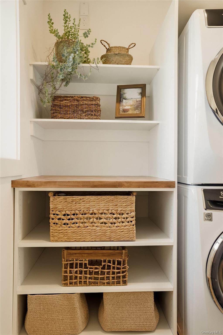
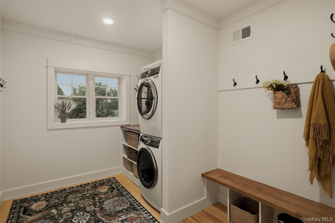
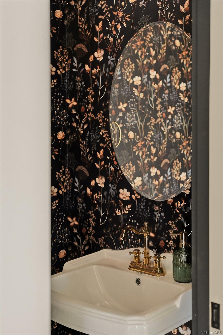
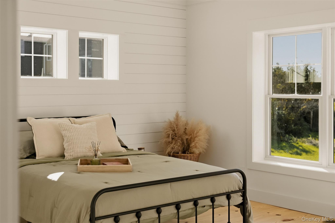
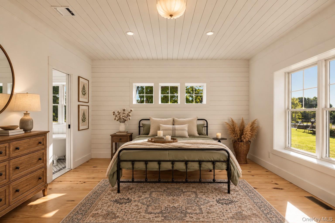
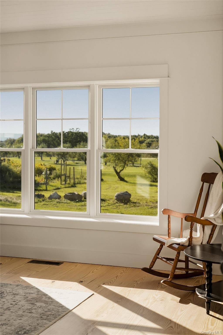
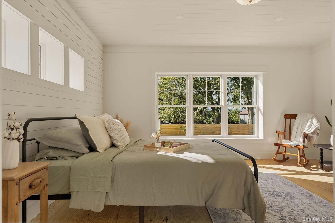
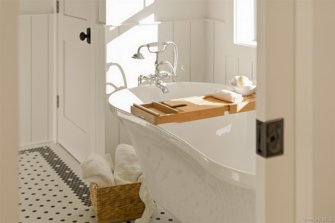
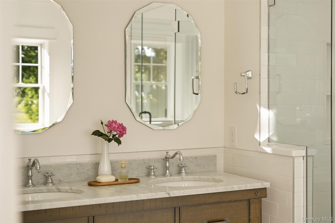
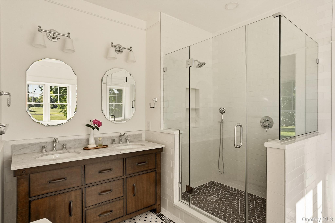
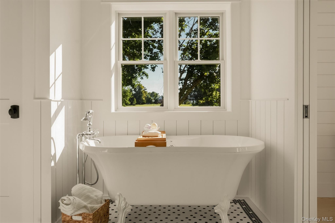
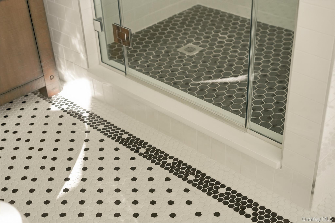
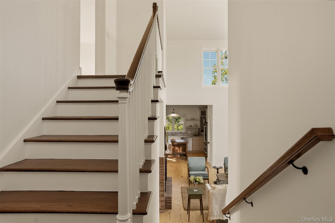
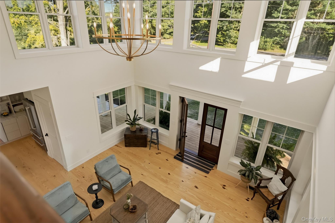
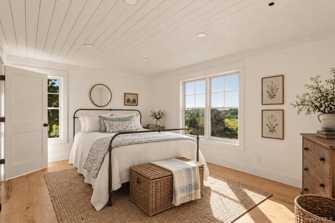
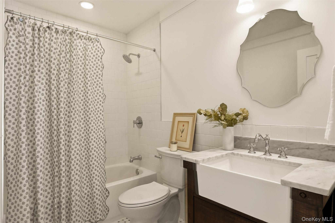
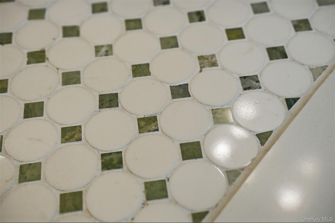
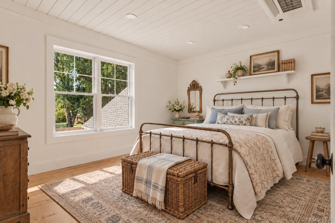
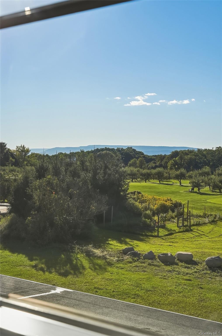
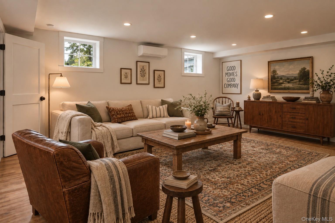
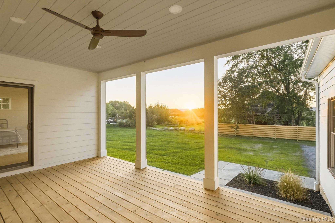
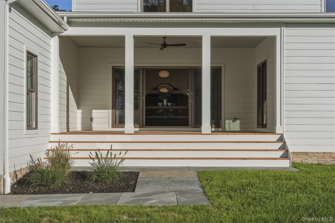
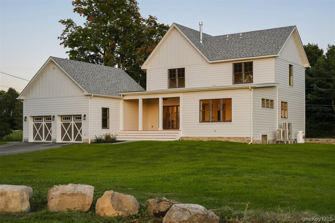
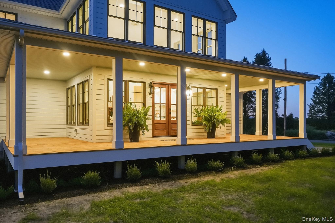
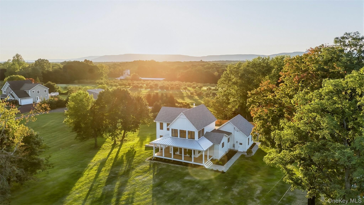
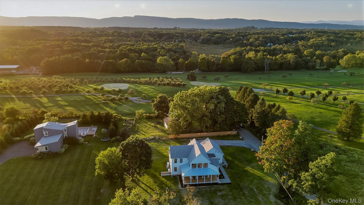
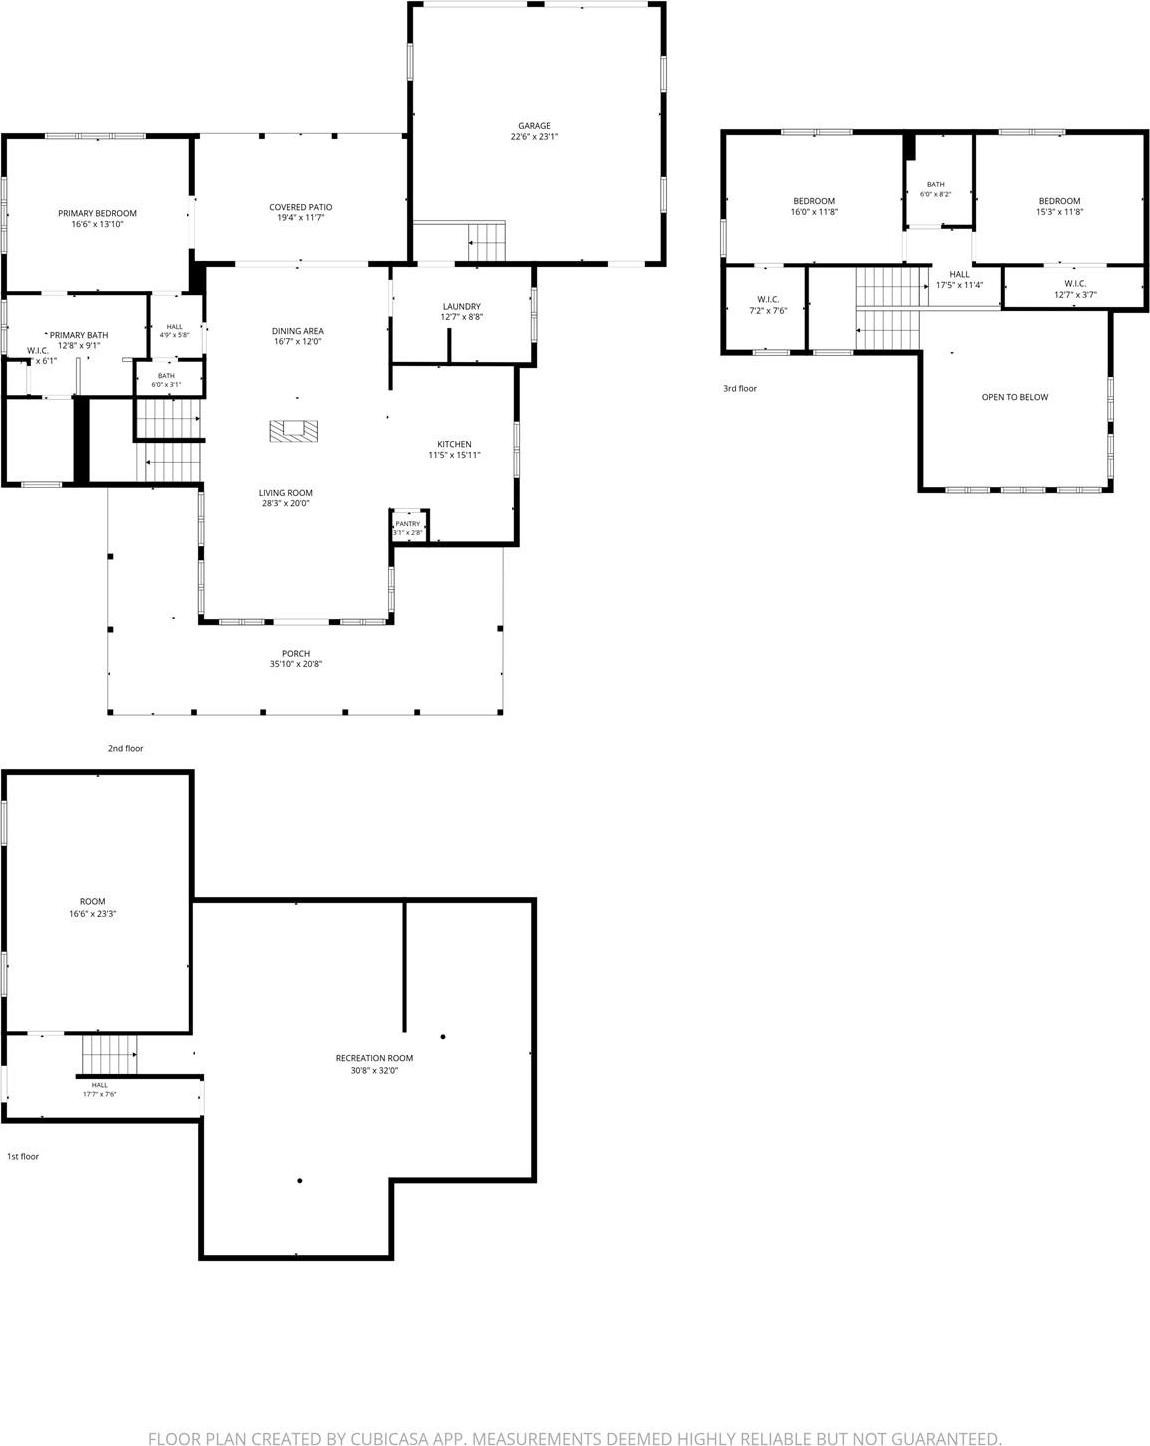
New Construction That Feels Like Home. Overlooking The 27 Hole Apple Greens Golf Course And The Shawangunk Mountains, This Home Seamlessly Merges Modern Refined Living With The Soul Of A Classic Hudson Valley Farmhouse. Every Detail Has Been Purposefully Curated To Age Gracefully, Starting With The Classic Wrap-around Porch Featuring Cedar Decking And A Traditional Light-blue Ceiling, Anchored By Rich Mahogany Front Doors That Echo The Craftsmanship Of The Custom Staircase Inside. Built Using Advanced Insulated Concrete Form (icf) Construction, The Home Offers A Superior Build That Delivers Exceptional Energy Efficiency, Structural Resilience, And A Safe, Whisper-quiet Sanctuary Designed To Keep Out Unwanted Noise, Moisture, Pests And Allergens. Inside, High Ceilings And Expansive Windows Flood The Spaces With Natural Light And Dramatic Architectural Shadows, Illuminating Warm Wide-plank Yellow Pine Floors Selected To Develop A Rich Patina Over Time. The Double-sided Brick Fireplace Serves As The Central Focal Point, Fluidly Connecting The Living And Dining Rooms To Create An Ideal Layout For Entertaining. The Warm And Inviting Gourmet Kitchen Represents The Perfect Union Of Modern Function And Classic Charm, Featuring Exposed Wood Beams, A Custom Alder Wood Island, Chef-grade Appliances, And Polished Marble Countertops. Designed As A Private Escape, The First-floor Primary Suite Offers Direct Access To A Covered Back Deck With Peaceful Fairway Views. Its Spa-like Ensuite Sanctuary Features A Freestanding Clawfoot Soaking Tub, Custom Tiled Shower, Double Vanity, And A Generous Walk-in Closet. Upstairs, Two Additional Spacious Bedrooms With Oversized Closets Share A Beautifully Appointed Full Bath. The Light-filled Walkout Lower Level Features A Large Family Room Ideal For An Oversized Sectional And Media Setup. Located Just Minutes From Historic New Paltz, Local Wineries, Craft Breweries, And Farm-to-table Dining, This Home Offers An Unmatched Blend Of Intentional Design, Peace Of Mind, And Modern Luxury.

Property Information

Location/Town Lloyd
Area/County Ulster County
Post Office/Postal City Highland
Prop. Type Single Family House for Sale
Style Farmhouse, Traditional
Tax $15,848.00
Bedrooms 3
Total Rooms 10
Total Baths 3
Full Baths 2
3/4 Baths 1
Year Built 2026
Basement Full, Partially Finished, Storage Space, Walk-Out Access
Construction Foam Insulation, ICFs (Insulated Concrete Forms)
Lot SqFt 43,560
Cooling Ductless, Electric
Heat Source Electric, Heat Pump
Util Incl Electricity Connected, Propane, Trash Collection Private
Features Garden
Property Amenities Appliances and light fixtures
Condition New Construction
Patio Covered, Deck, Porch, Wrap Around
Days On Market 15
Window Features ENERGY STAR Qualified Windows, New Windows
Community Features Golf
Parking Features Driveway, Garage
Tax Assessed Value 414000
School District Highland
Middle School Highland Middle School
Elementary School Highland Elementary School
High School Highland Park Community School
Features First floor bedroom, first floor full bath, beamed ceilings, breakfast bar, built-in features, cathedral ceiling(s), chandelier, chefs kitchen, double vanity, energy star qualified door(s), high ceilings, kitchen island, marble counters, natural woodwork, open floorplan, open kitchen, pantry, primary bathroom, recessed lighting, smart thermostat, soaking tub, walk-in closet(s)
Listing information courtesy of: Howard Hanna Rand Realty

RealtyDepotNY

Tel: 718-896-0777
Cell: 347-219-2037
Fax: 718-896-7020


View This Property on the Map

MORTGAGE CALCULATOR

Property Value
Downpayment
Loan Amount
Number of Years
Interest Rate
Annual Taxes
Annual Insurance
Mortgage:
Total Payment:
Note: web mortgage-calculator is a sample only; for actual mortgage calculation contact your mortgageg provider
footer-logo

Contact Us

Please feel free to contact us with any questions, or concens.  We are happy to answer any questions that you may have...

  • 103-13 Queens Blvd., Forest Hills, NY 11375
  • Email: info@realtydepotny.com
  • Phone: 718-896-0777
  • Fax: 718-896-7020

Links

  • Home
  • Our Listings
  • Our Rentals
  • Search Properties
  • Open Houses
  • Sold Properties
  • Rented Listings
  • About Us
  • Blog
  • List With Realty Depot
  • Our Agents
  • Testimonials
  • Contact Us

Featured Listings