Tel: 718-896-0777
Cell: 347-219-2037
Fax: 718-896-7020

47 Martin Road , Hopewell Junction , NY 12533
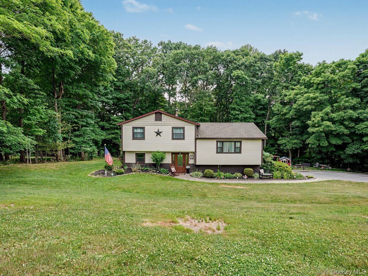
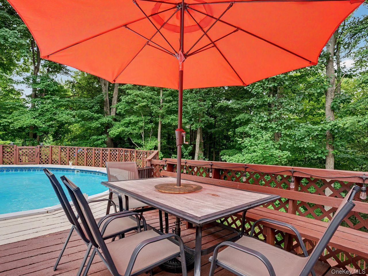
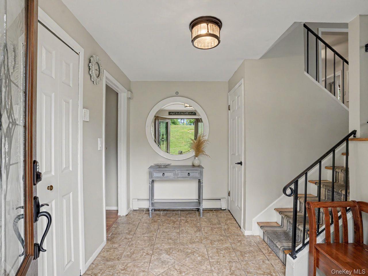
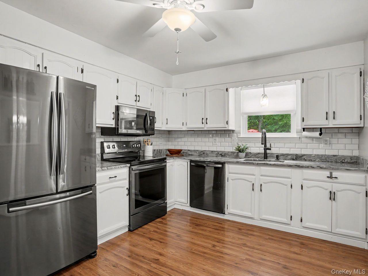
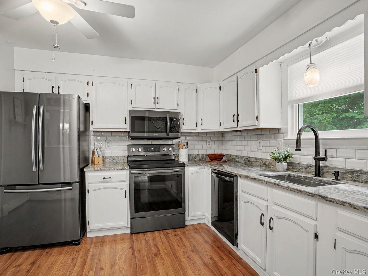
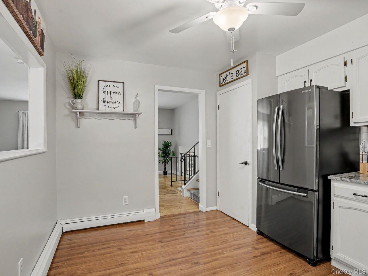
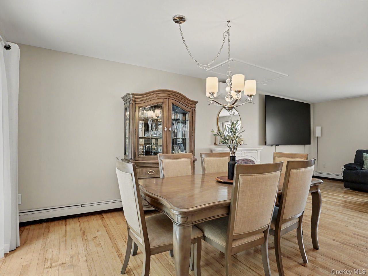
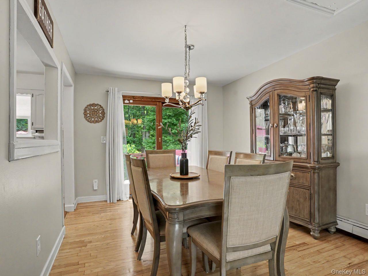
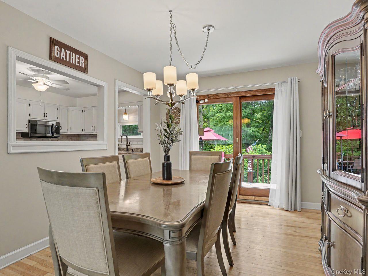
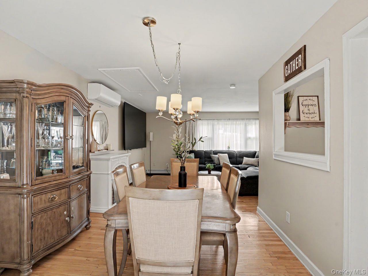
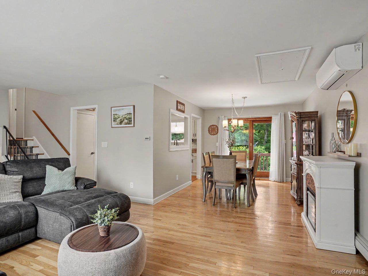
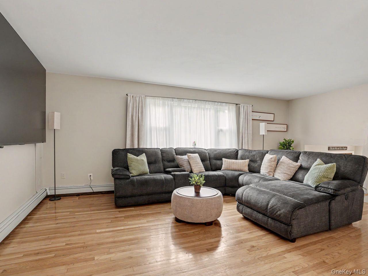
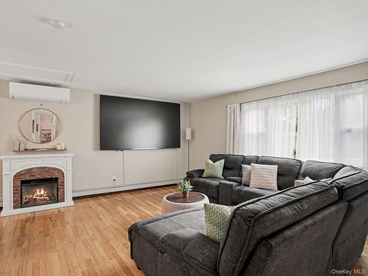
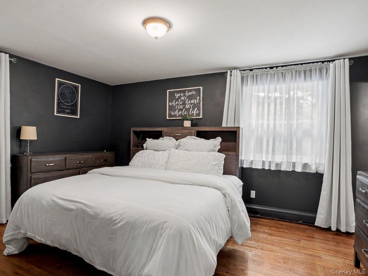
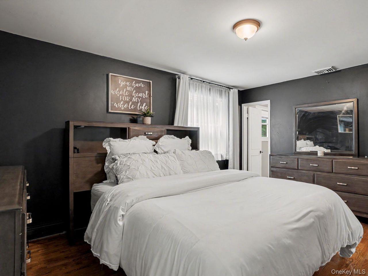
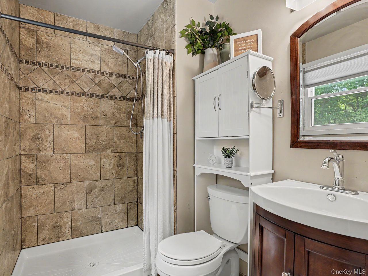
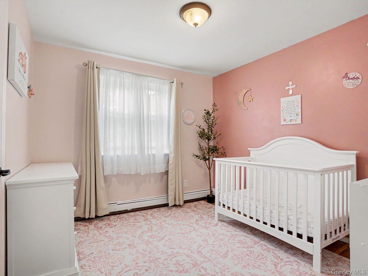
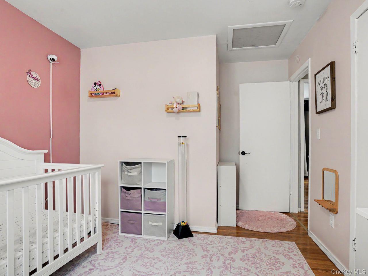
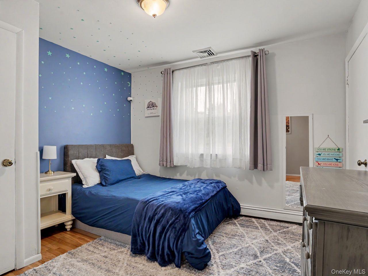
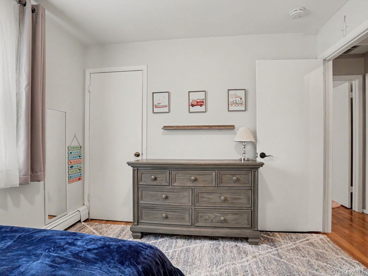
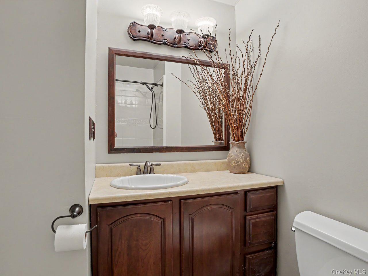
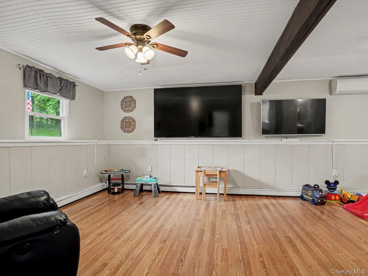
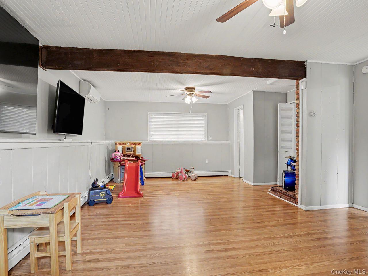
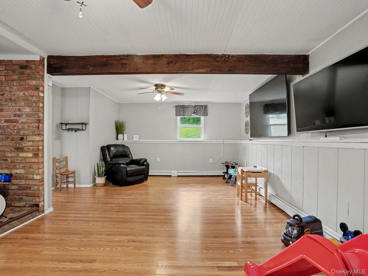
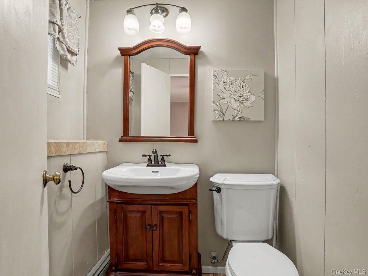
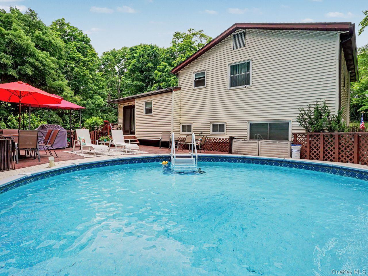
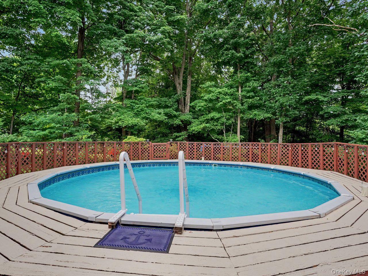
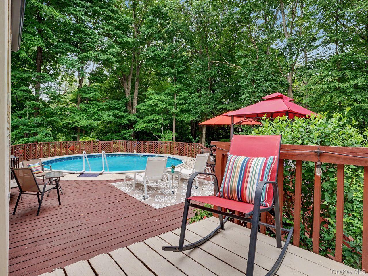
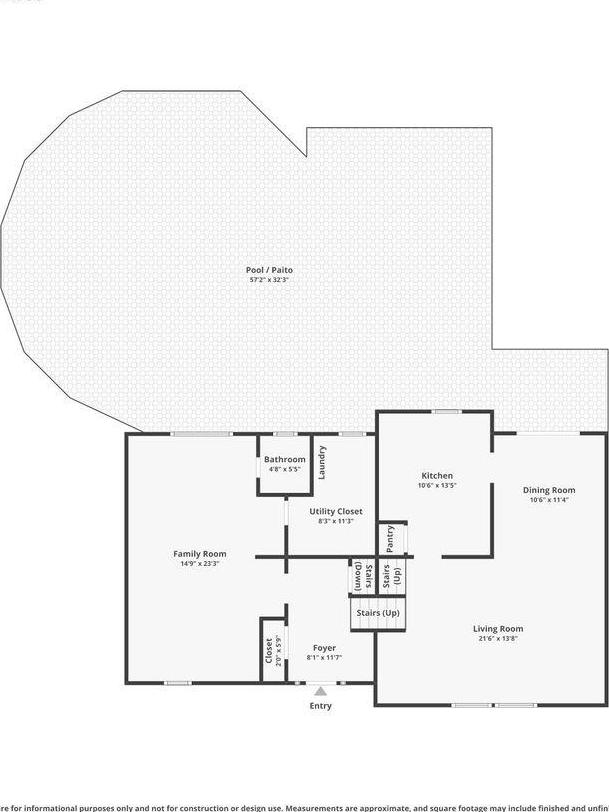
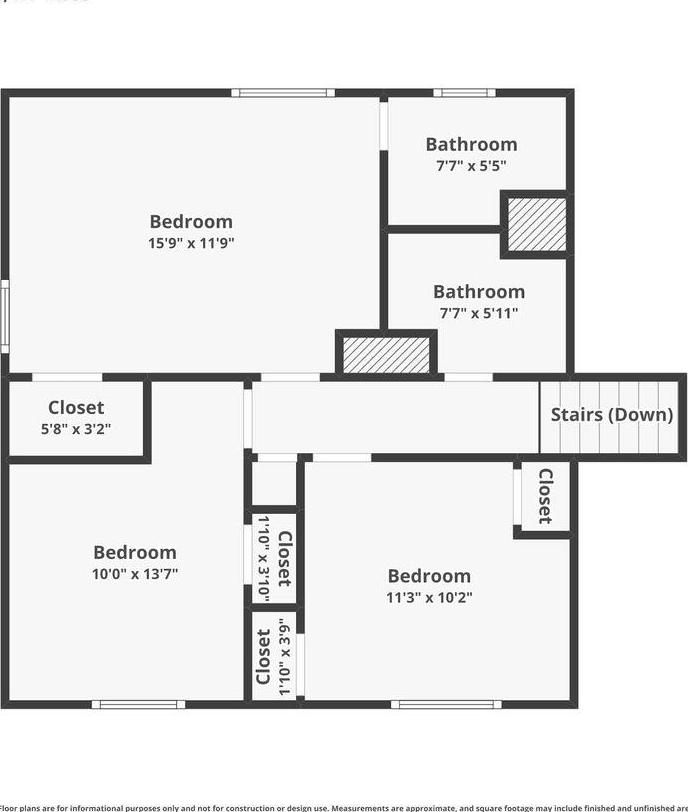
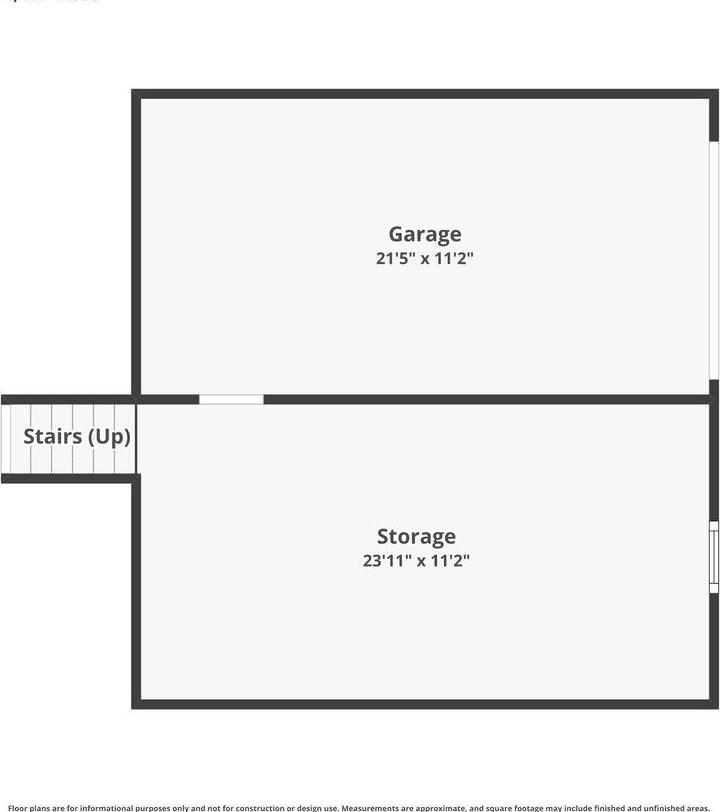
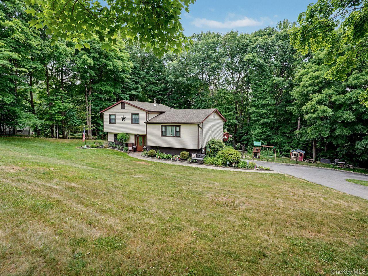
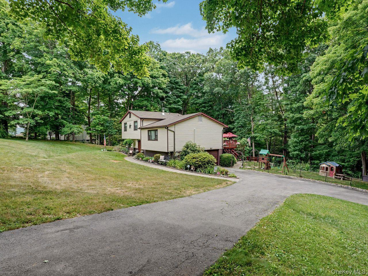
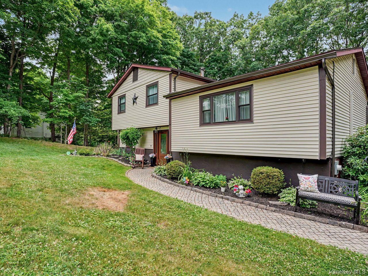
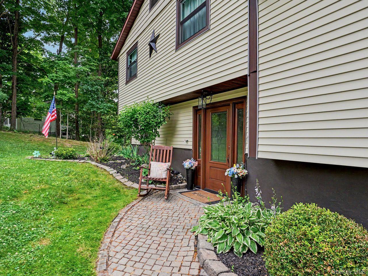
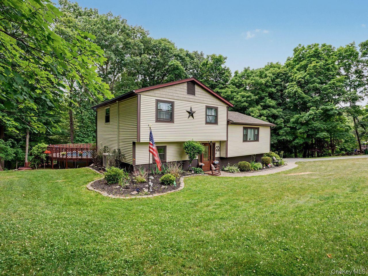
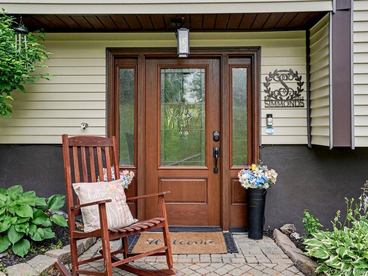
Beautifully Maintained 3 Bedroom Home On Private 1.23 Acres. Welcome To This Well Maintained 3 Bedroom, 2 1/2 Bath Home Offering Space, Comfort, And Privacy In A Serene Setting. Thoughtfully Updated With Recent Improvements, This Home Is Move-in Ready And Perfect For Today’s Lifestyle. The Main Level Features A Spacious, Open Concept Kitchen Complete With Elegant Marble Countertops And Stainless Steel Appliances...ideal For Both Everyday Living And Entertaining. The Kitchen Flows Seamlessly Into A Large Dining Room With Sliders Leading To The Deck, And Is Open To A Bright, Inviting Living Room With Hardwood Floors. Upstairs, You’ll Find A Primary Bedroom With En Suite Bath, Along With Two Additional Generously Sized Bedrooms And A Full Hall Bath, Providing Plenty Of Space For Family Or Guests. The Lower Level Expands Your Living Space With A Large Family Room, Laundry Room, And Convenient Half Bath, Along With Access To The Garage And Storage Area. Step Outside And Enjoy Your Own Private Retreat. Set On 1.23 Acres, The Property Features A Large Upper Deck With An Above-ground Pool, Plus A Lower Deck Surrounded By Trees And Nature...offering Exceptional Privacy And A Peaceful Outdoor Experience. Ideally Located Close To Schools, Shopping, And The Taconic State Parkway, This Home Combines Tranquility With Convenience. A Perfect Place To Call Home!
| Location/Town | East Fishkill |
| Area/County | Dutchess County |
| Post Office/Postal City | Hopewell Junction |
| Prop. Type | Single Family House for Sale |
| Style | Split Level, Split Ranch |
| Tax | $10,732.00 |
| Bedrooms | 3 |
| Total Rooms | 8 |
| Total Baths | 3 |
| Full Baths | 2 |
| 3/4 Baths | 1 |
| Year Built | 1980 |
| Basement | Finished |
| Construction | Frame |
| Lot SqFt | 53,579 |
| Cooling | Ductless |
| Heat Source | Baseboard |
| Util Incl | Cable Connected, Electricity Connected |
| Pool | Above Grou |
| Days On Market | 60 |
| Parking Features | Driveway, Garage |
| Tax Assessed Value | 250600 |
| School District | Arlington |
| Middle School | Union Vale Middle School |
| Elementary School | Beekman |
| High School | Arlington High School |
| Features | Eat-in kitchen, entrance foyer, formal dining, open floorplan, open kitchen, primary bathroom |
| Listing information courtesy of: Coldwell Banker Realty | |