Tel: 718-896-0777
Cell: 347-219-2037
Fax: 718-896-7020

12 Fenton Way , Hopewell Junction , NY 12533
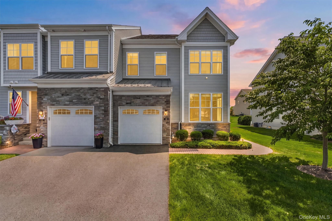
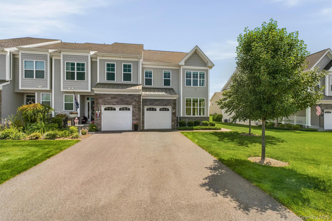
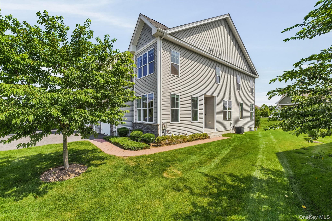
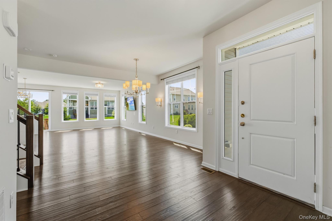
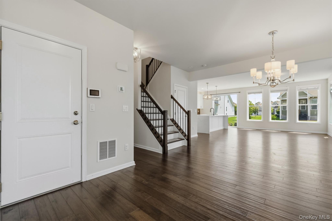
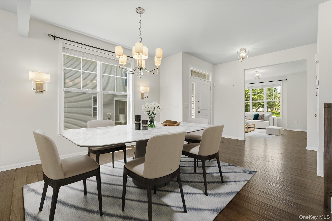
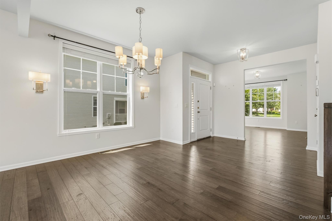
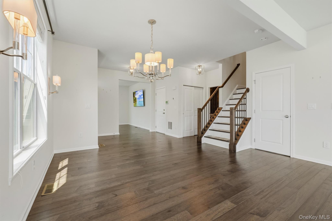
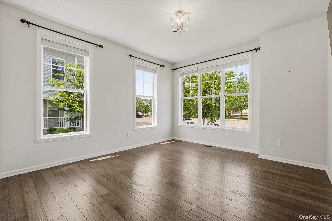
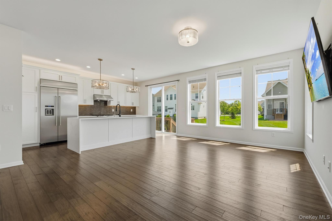
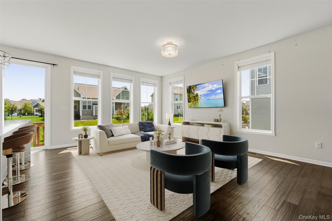
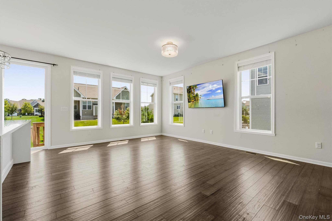
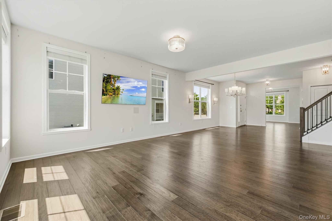
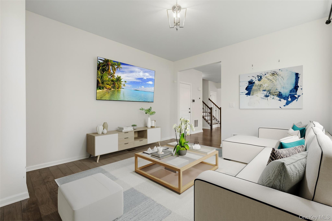
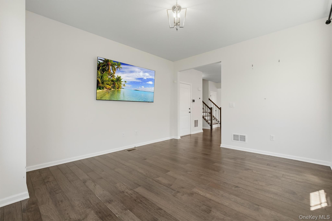
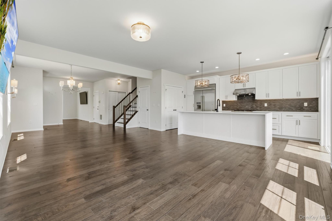
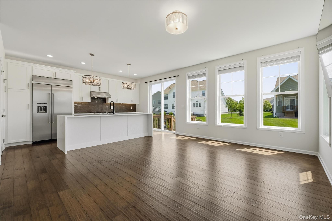
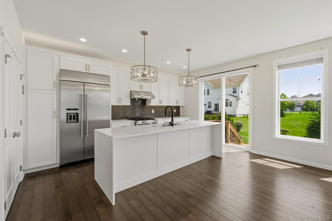
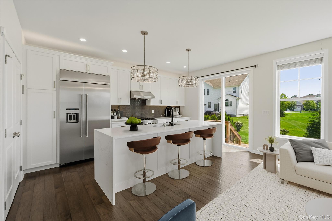
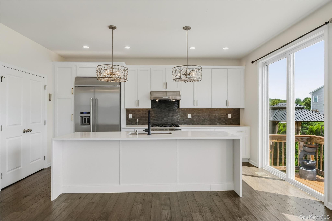
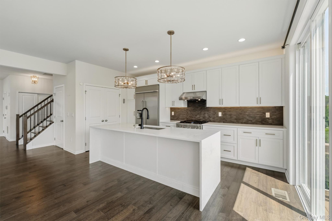
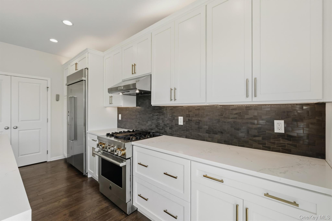
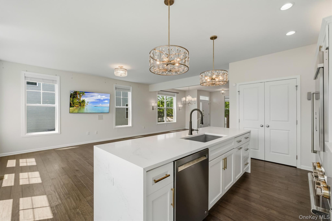
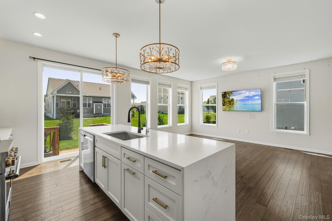
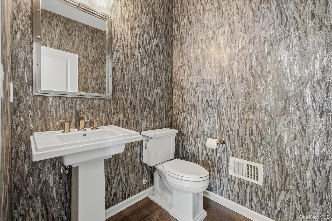
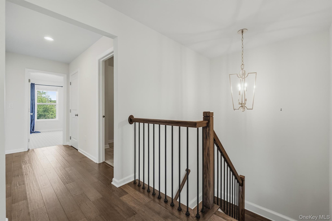
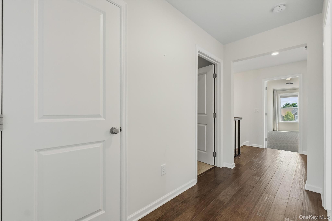
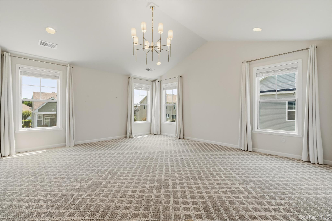
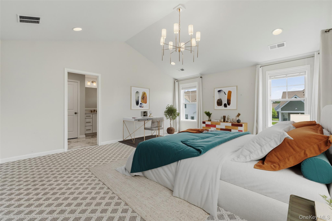
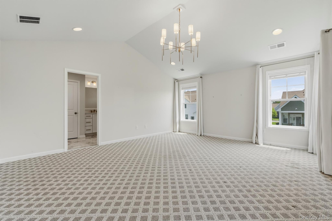
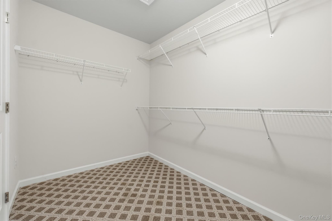
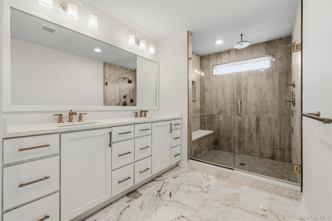
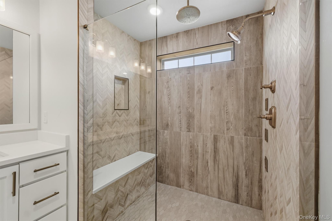
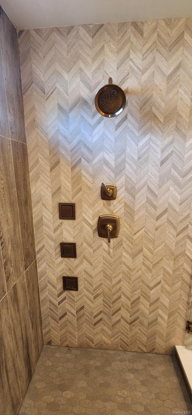
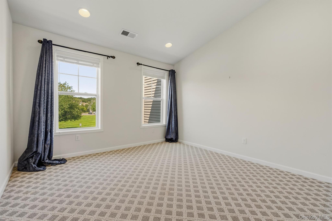
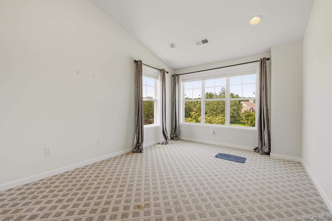
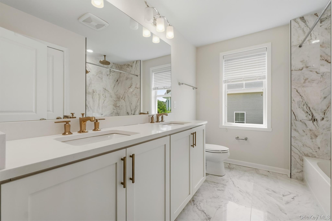
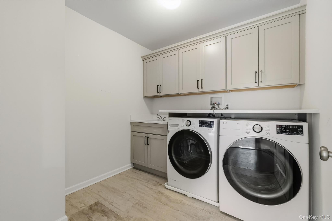
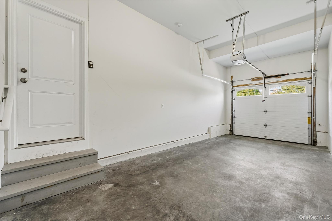
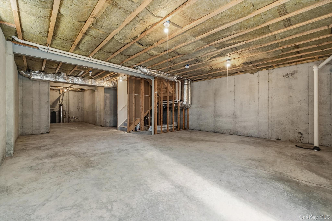
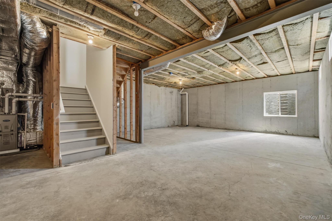
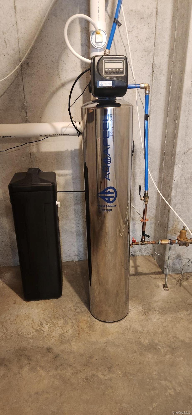
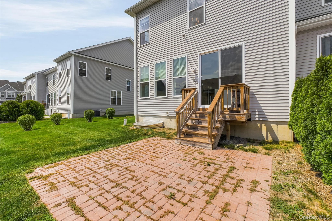
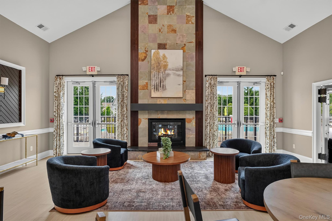
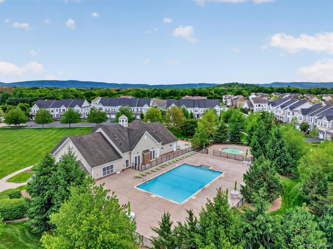
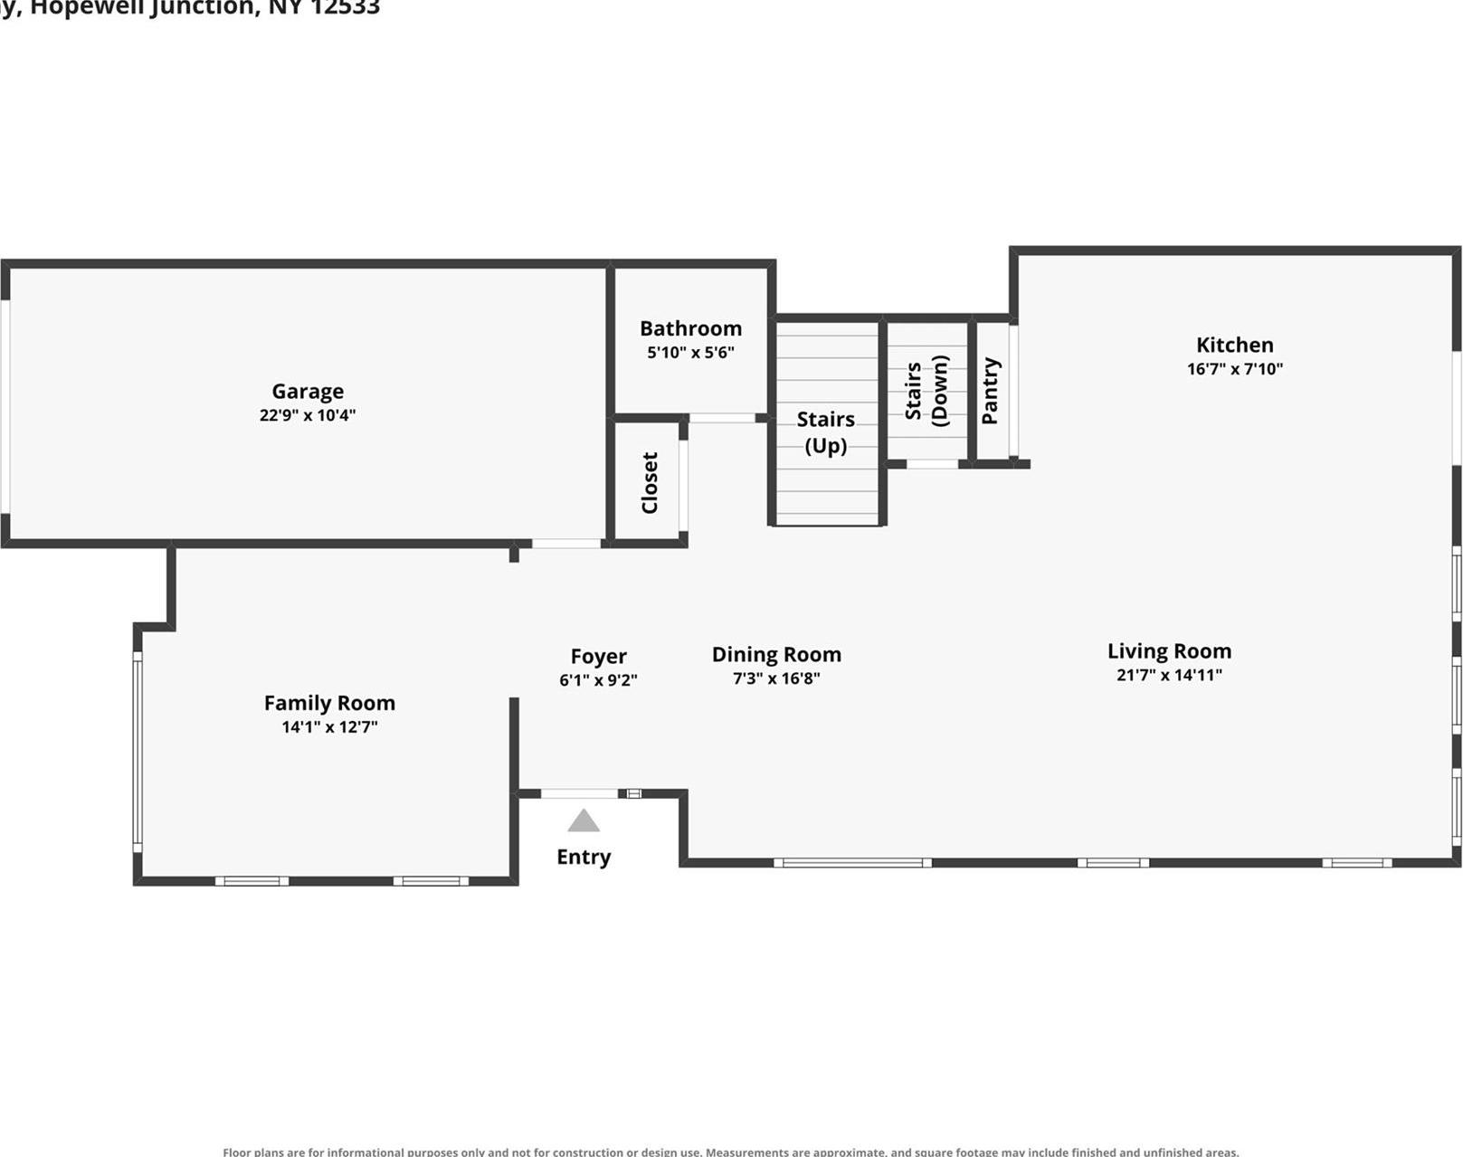
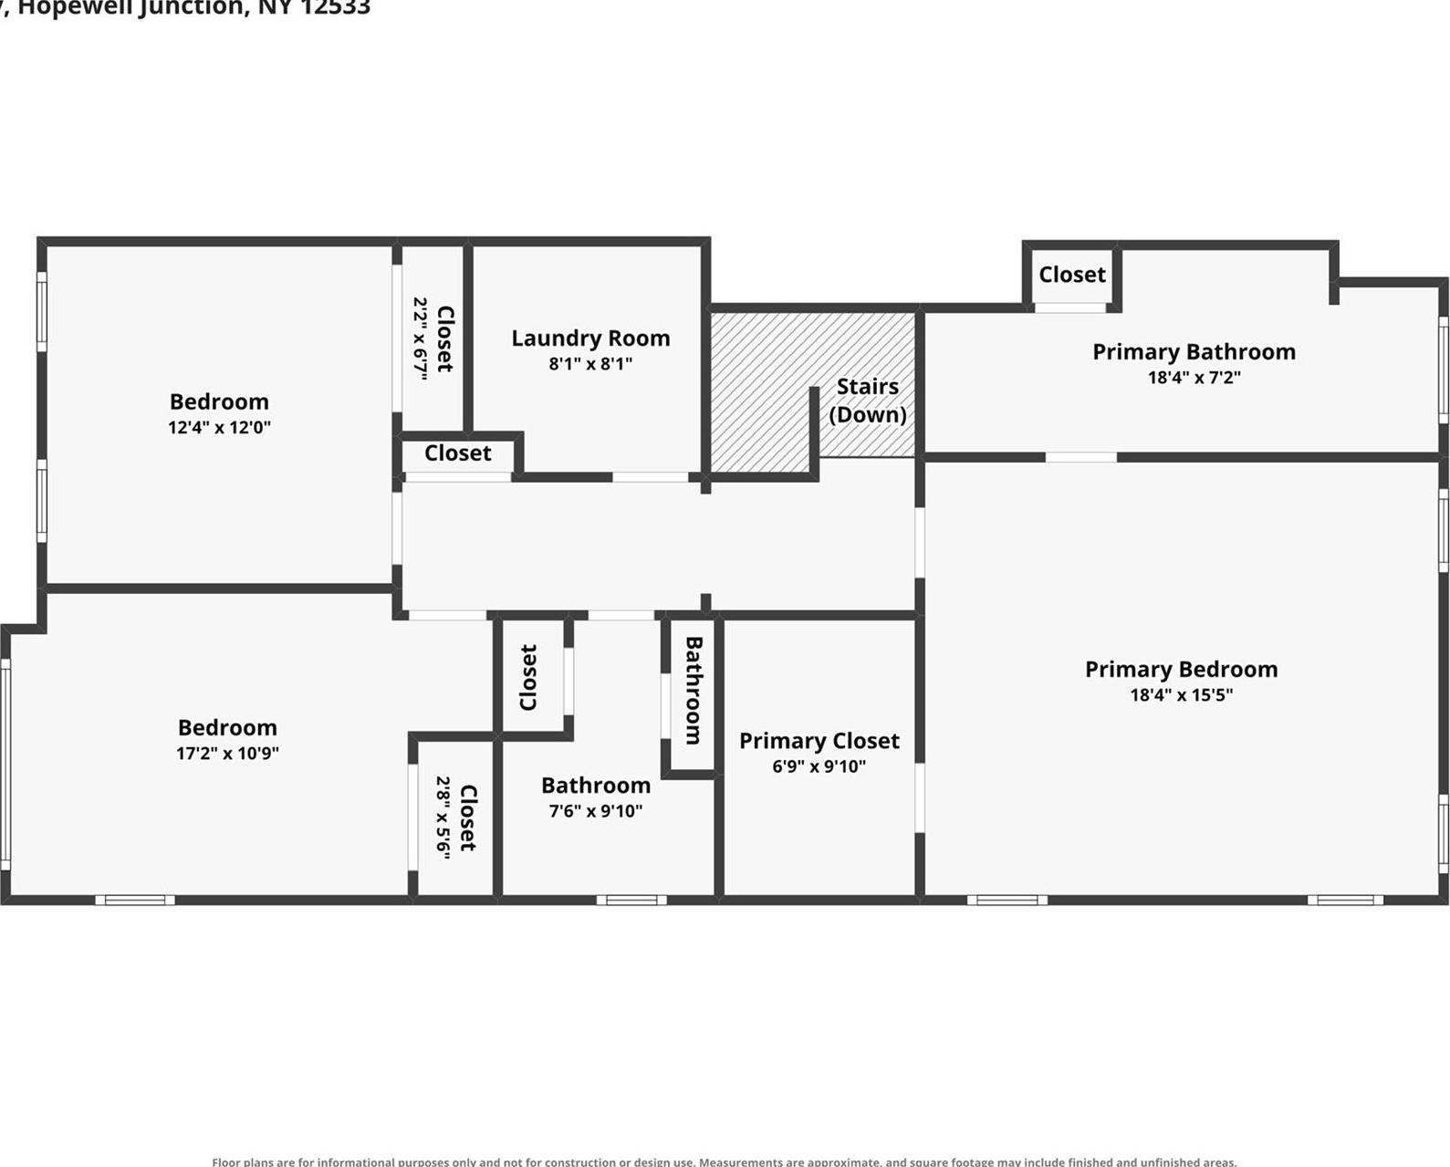
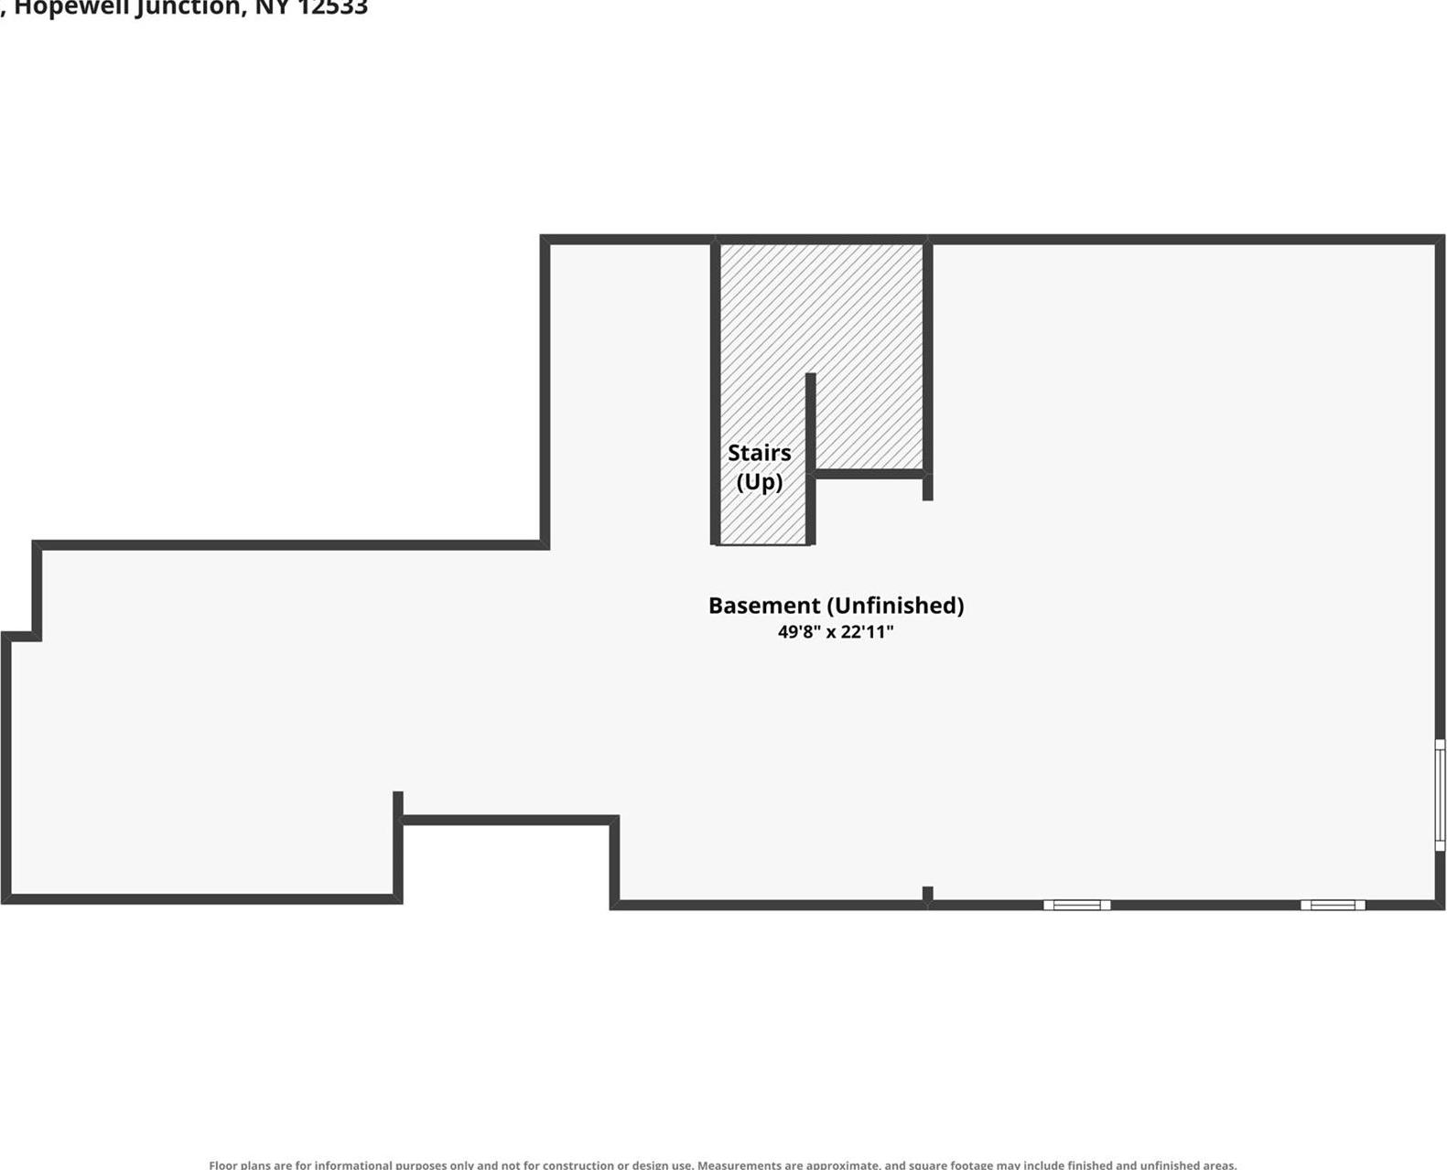
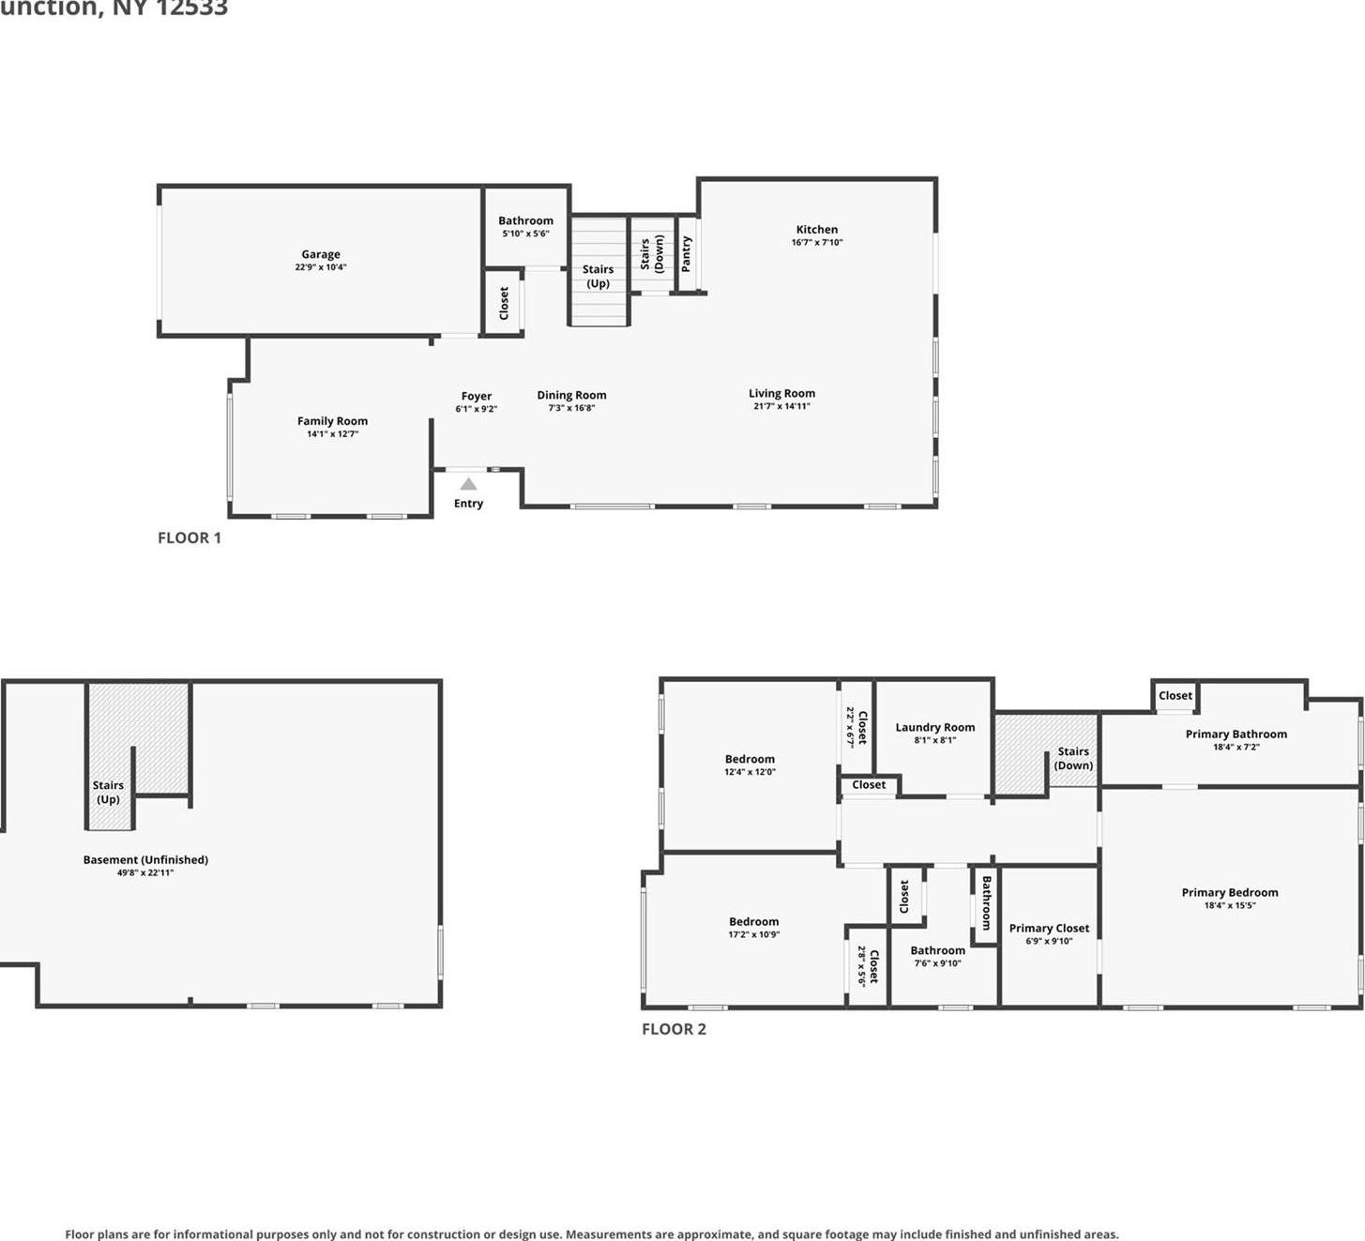
Welcome To This Beautifully Designed, Loft-styled Toll Brothers Townhome Condominium In The Hopewell Glen Community In The Mid-hudson Valley, Ny. Featuring A True Open Floor Plan, This Home Offers An Inviting Flow For Modern Living And Entertaining. The First Floor Boasts A Custom Kitchen With Stainless Steel Appliances, Waterfall Granite Countertops, A Pantry, And An Abundance Of Cabinetry. A Huge Island Creates The Perfect Eating Counter And Opens To The Dining Room And Great Room—ideal For Gatherings. There Is A Reverse Osmosis System For Filtered Water. Also On The Main Level, Enjoy A Versatile Office/den, A Stylish Half Bath, Access To The One-car Garage, And An Unfinished Basement With Excellent Expansion Potential. Upstairs, The Spacious Master Bedroom Includes A Walk-in Closet, While The Spa-inspired Primary Bath Features A Double Vanity And A Stunning Oversized Custom Spa Style Tiled Shower With Multiple Jets. Two Additional Bedrooms Offer Generous Space And Share A Well-appointed Bathroom With Double Vanity, Closet And Tub. Convenience Continues With A Second-floor Laundry Room With A Sink, Cabinets For Storage, And Washer/dryer. Enjoy Tons Of Storage Throughout, There Is Attic Storage With Access From The Master Bedroom Walk In Closet, Plus A Full Unfinished Basement With A Second Egress Already Installed—ready For Easy Expansion Into Extra Living Space. There Is A Whole House Water Filtration System. There Is A Whole House Adt Alarm System With Keypads By The Front Door And In The Master Bedroom For Added Security. Residents Love The Maintenance-free Lifestyle, Including Lawn Care, Irrigation Sprinklers, And Snowplowing. Hopewell Glen Delivers Resort-style Amenities With A Clubhouse, Fitness Center, Pool, Children’s Playground Right Across From The Home, A Tavern Room, Tennis, Basketball, And Sports Courts. Plus, You Have Direct Access To The Dutchess County Rail Trail, For Walking, Running, Skating And Biking On A Canopy Covered, Park-like Paved Trail. Centrally Located Near Shopping, Restaurants, Schools, And Commuting Routes—this One Won’t Last. Come See It Today!
| Location/Town | East Fishkill |
| Area/County | Dutchess County |
| Post Office/Postal City | Hopewell Junction |
| Prop. Type | Single Family House for Sale |
| Style | Contemporary |
| Tax | $18,478.00 |
| Bedrooms | 3 |
| Total Rooms | 10 |
| Total Baths | 3 |
| Full Baths | 2 |
| 3/4 Baths | 1 |
| Year Built | 2020 |
| Basement | See Remarks, Storage Space, Unfinished |
| Construction | Energy Star |
| Lot SqFt | 4,792 |
| Cooling | Central Air |
| Heat Source | Natural Gas |
| Util Incl | Cable Connected, Electricity Connected, Natural Gas Connected, Phone Connected, Sewer Connected, Trash Collection Public, Underground Utilities, Water Available |
| Features | Basketball Court, Basketball Hoop, Playground, Tennis Court(s) |
| Pool | Community, |
| Condition | Actual |
| Patio | Patio |
| Days On Market | 14 |
| Window Features | Blinds, Double Pane Windows, ENERGY STAR Qualified Windows, Insulated Windows, Oversized Windows, Sc |
| Community Features | Clubhouse, Fitness Center, Park, Playground, Pool, Sidewalks, Tennis Court(s) |
| Lot Features | Back Yard, Front Yard, Landscaped, Level, Near Public Transit, Near School, Near Shops, Sprinklers I |
| Parking Features | Driveway, Garage, Garage Door Opener |
| Tax Assessed Value | 723500 |
| Association Fee Includes | Common Area Maintenance, Exterior Maintenance, Grounds Care, Pool Service, Sewer, Snow Removal, Tras |
| School District | Wappingers |
| Middle School | Van Wyck Junior High School |
| Elementary School | Fishkill Plains Elementary Sch |
| High School | John Jay Senior High School |
| Features | Breakfast bar, chandelier, double vanity, eat-in kitchen, energy star qualified door(s), entrance foyer, formal dining, granite counters, high ceilings, high speed internet, kitchen island, low flow plumbing fixtures, open floorplan, open kitchen, original details, pantry, primary bathroom, recessed lighting, soaking tub, storage, walk through kitchen, walk-in closet(s), washer/dryer hookup |
| Listing information courtesy of: BHHS Hudson Valley Properties | |