Tel: 718-896-0777
Cell: 347-219-2037
Fax: 718-896-7020

40 Winter Park Drive , Hopewell Junction , NY 12533
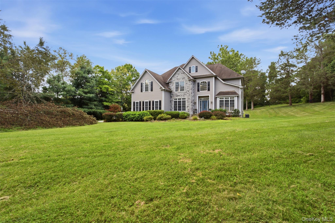
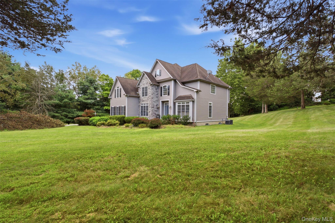
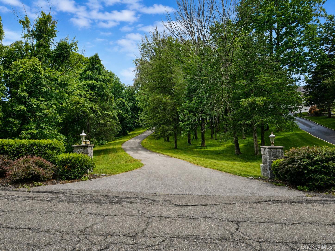
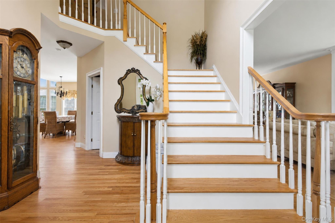
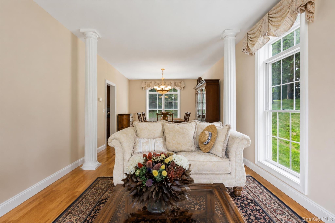
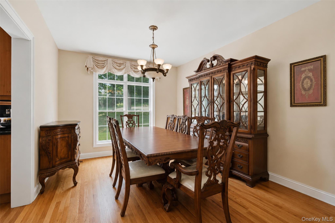
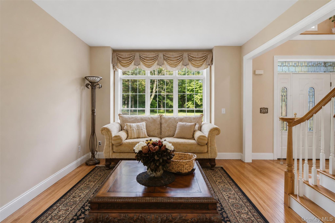
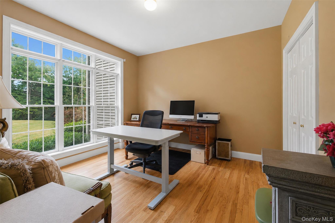
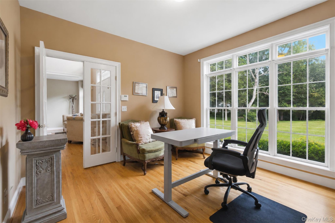
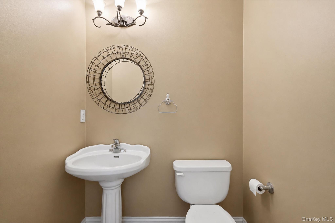
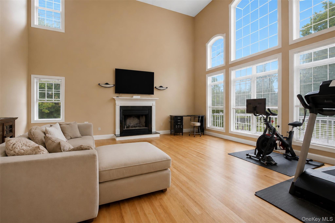
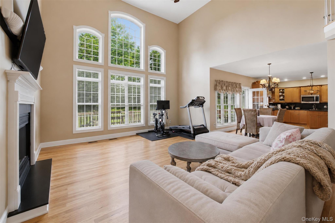
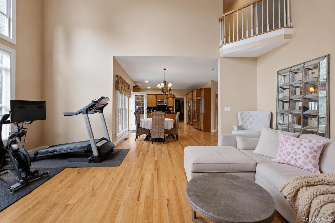
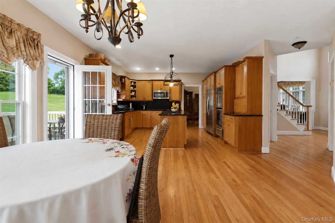
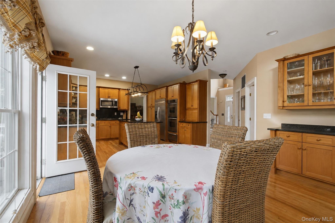
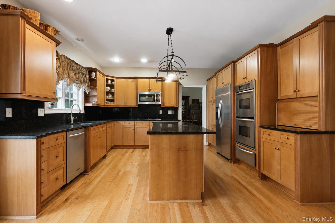
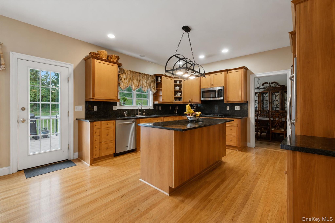
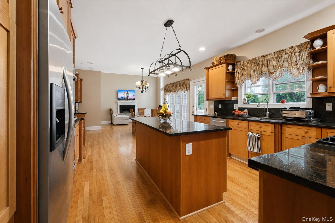
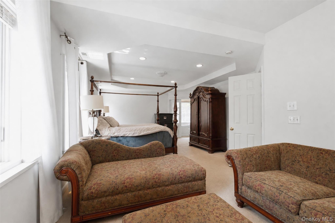
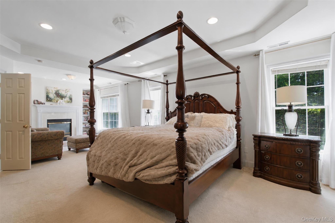
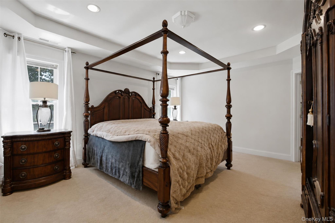
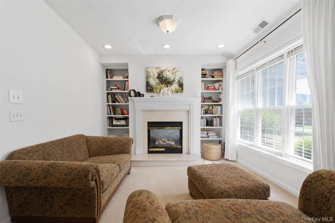
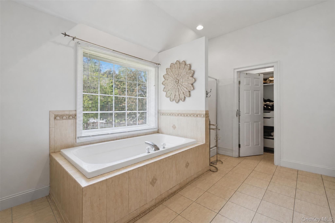
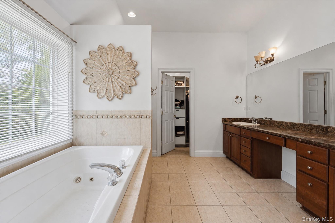
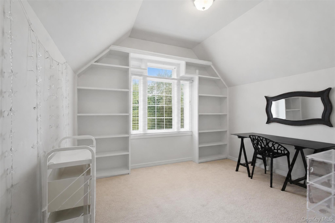
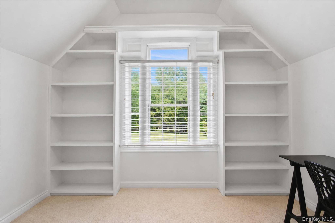
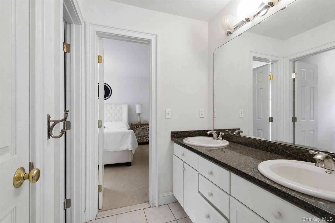
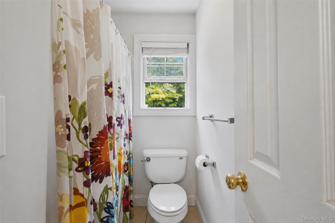
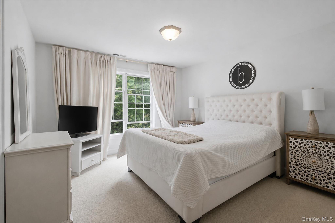
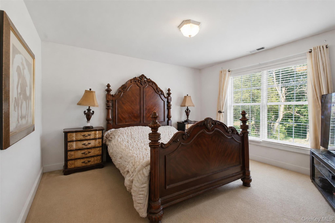
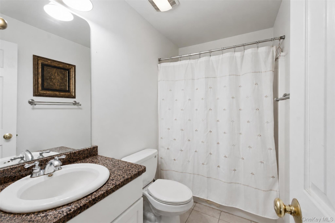
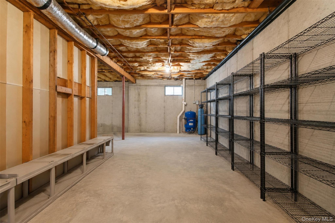
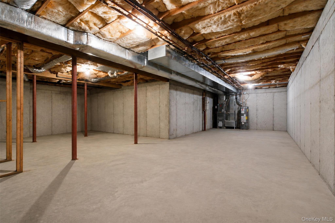
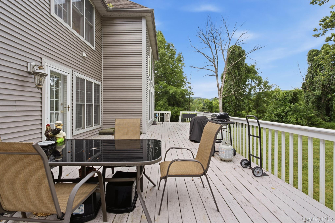
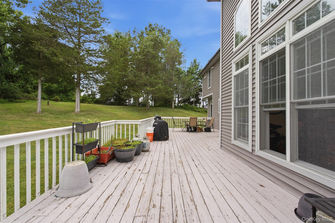
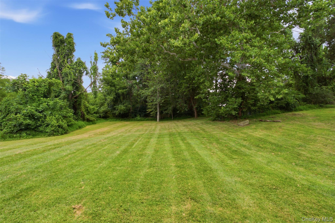
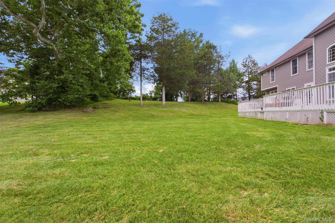
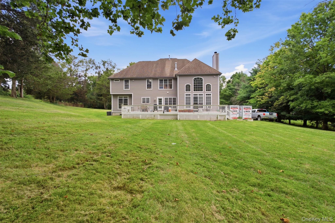
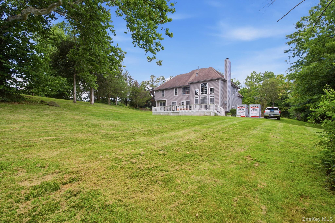
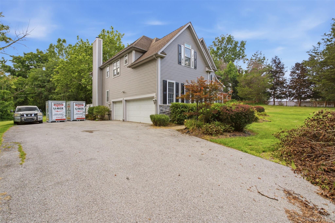
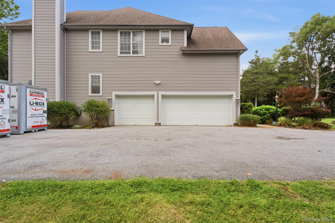
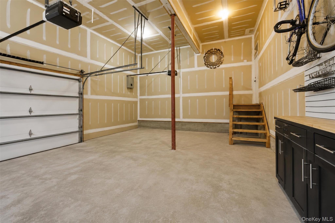
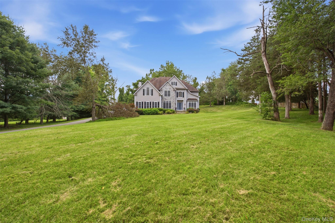
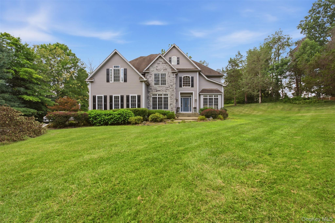
Welcome To This Gorgeous Four-bedroom Home With A Den Or Optional Guest Bedroom, Ideally Situated On 1.72 Beautifully Landscaped Acres In The Desirable Taconic Oaks Community. The Bright, Open Floor Plan Features Soaring Two-story, Vaulted, Tray, And Nine-foot Ceilings, Complemented By Palladian And Transom Windows That Fill The Home With Natural Light. The Main Level Offers Hardwood Floors, Recessed Lighting, Custom Built-ins, And A Gourmet Kitchen With Maple Cabinetry, A Center Island, Granite Countertops, And Stainless-steel Appliances. Enjoy Two Fireplaces, Including One In The Expansive Primary Suite, Which Also Features A Sitting Area And A Luxurious Bathroom With A Whirlpool Tub. A Private En-suite Bedroom And Two Additional Bedrooms Connected By A Jack-and-jill Bathroom Provide Comfort And Flexibility. Additional Highlights Include Three-zone Natural Gas Heating And Central Air, Central Vacuum, A Basement With Nine-foot Ceilings, And An Attached Three-car Garage.
| Location/Town | Wappinger |
| Area/County | Dutchess County |
| Post Office/Postal City | Hopewell Junction |
| Prop. Type | Single Family House for Sale |
| Style | A-Frame |
| Tax | $21,828.00 |
| Bedrooms | 4 |
| Total Rooms | 12 |
| Total Baths | 4 |
| Full Baths | 3 |
| 3/4 Baths | 1 |
| Year Built | 2003 |
| Basement | Full |
| Construction | Frame |
| Lot SqFt | 74,923 |
| Cooling | Central Air |
| Heat Source | Natural Gas |
| Util Incl | Electricity Connected, Natural Gas Connected, Trash Collection Public, Water Connected |
| Days On Market | 34 |
| Parking Features | Garage, Garage Door Opener |
| Tax Assessed Value | 902100 |
| School District | Wappingers |
| Middle School | Van Wyck Junior High School |
| Elementary School | Gayhead |
| High School | John Jay Senior High School |
| Features | Cathedral ceiling(s), formal dining, high ceilings, open floorplan, quartz/quartzite counters |
| Listing information courtesy of: eXp Realty | |