Tel: 718-896-0777
Cell: 347-219-2037
Fax: 718-896-7020

137 Blue Hill Road , Hopewell Junction , NY 12533
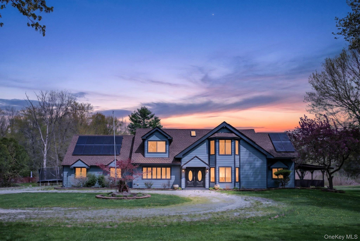
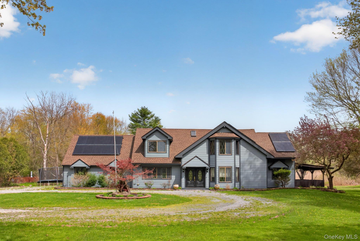
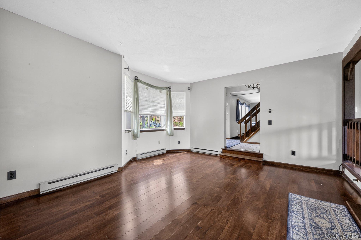
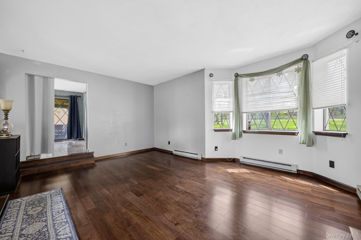
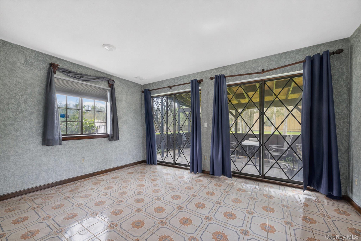
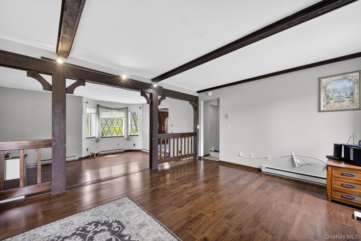
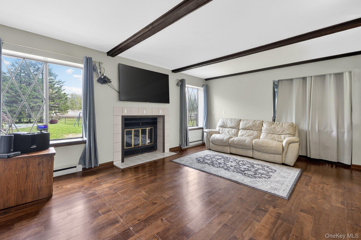
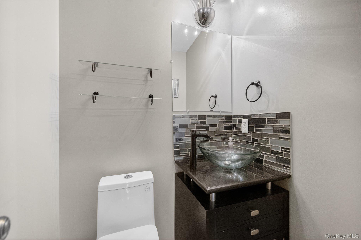
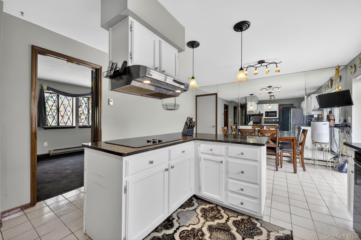
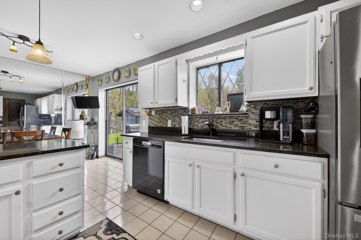
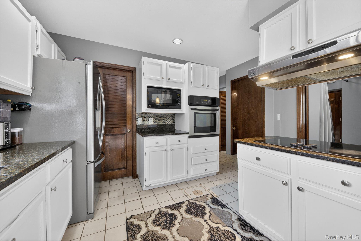
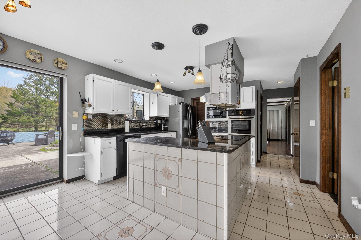
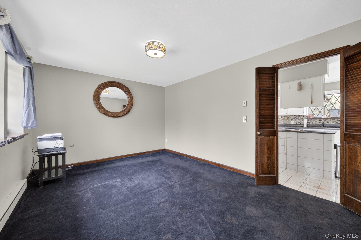
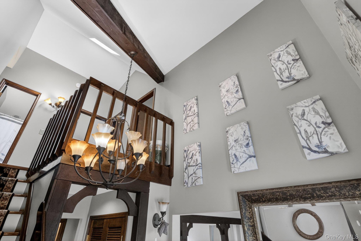
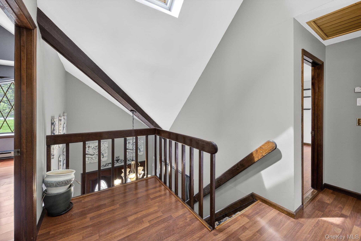
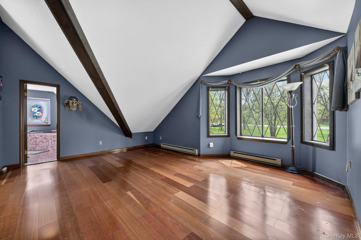
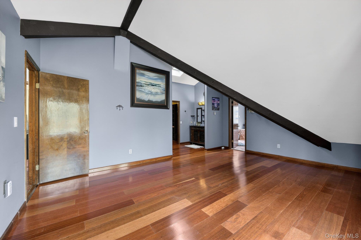
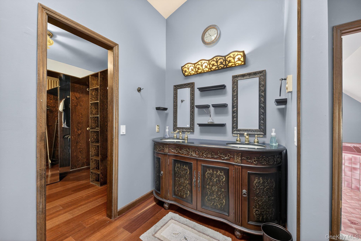
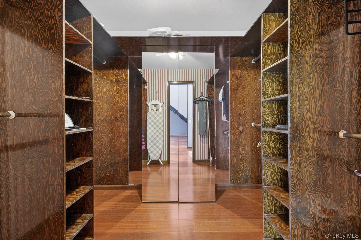
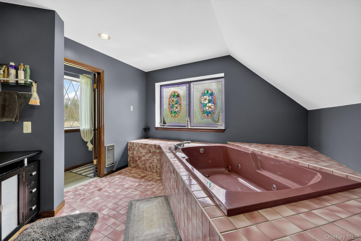
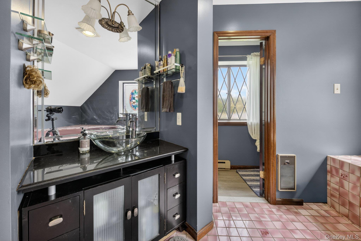
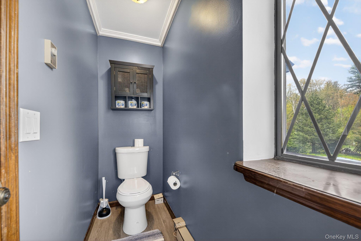
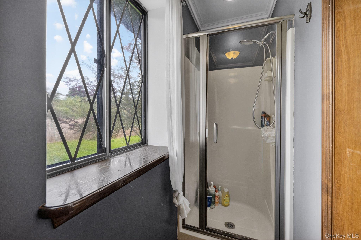
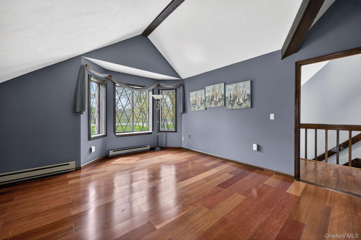
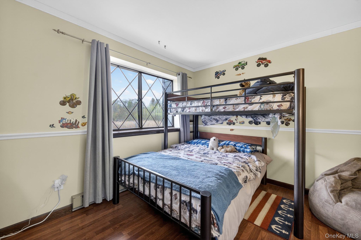
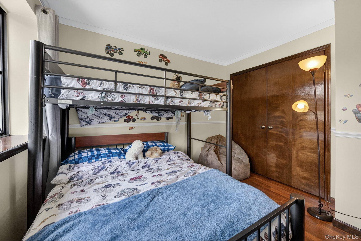
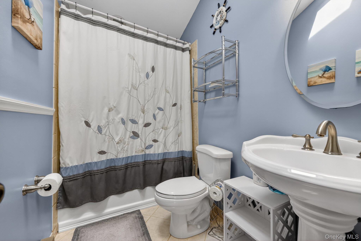
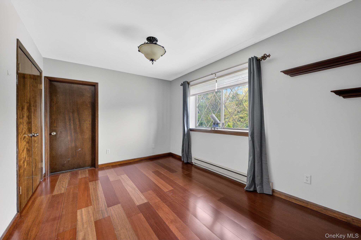
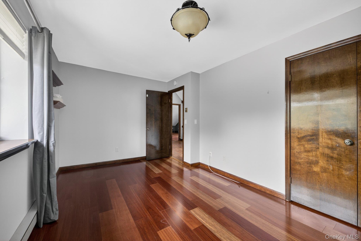
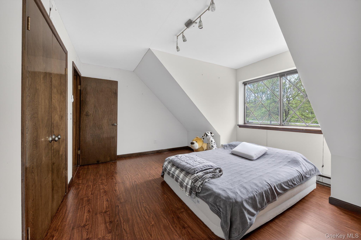
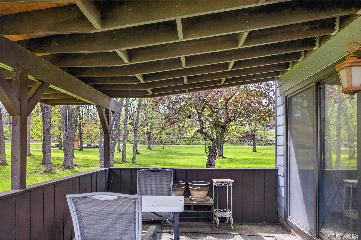
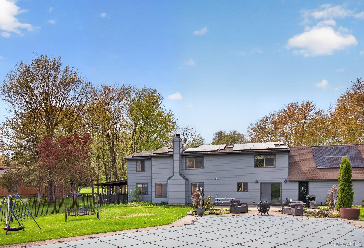
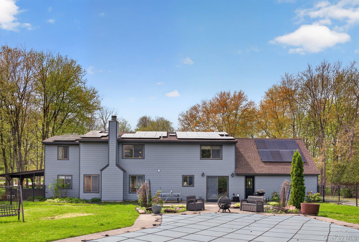
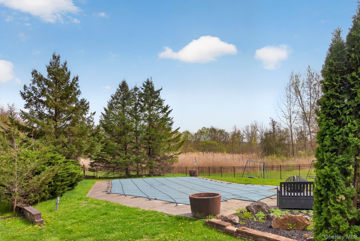
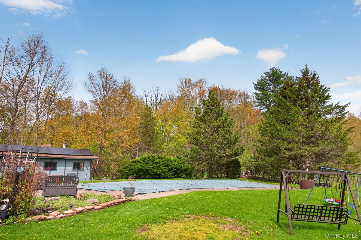
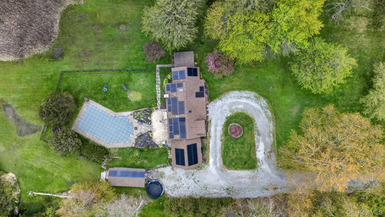
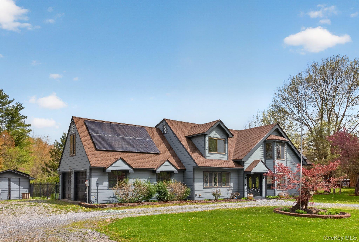
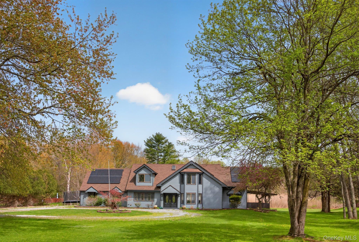
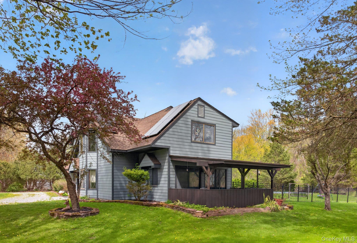
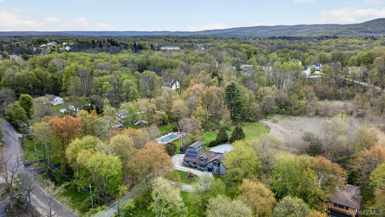
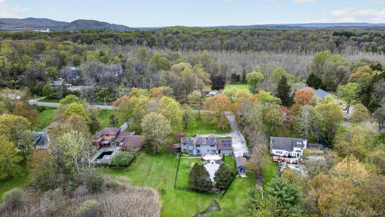
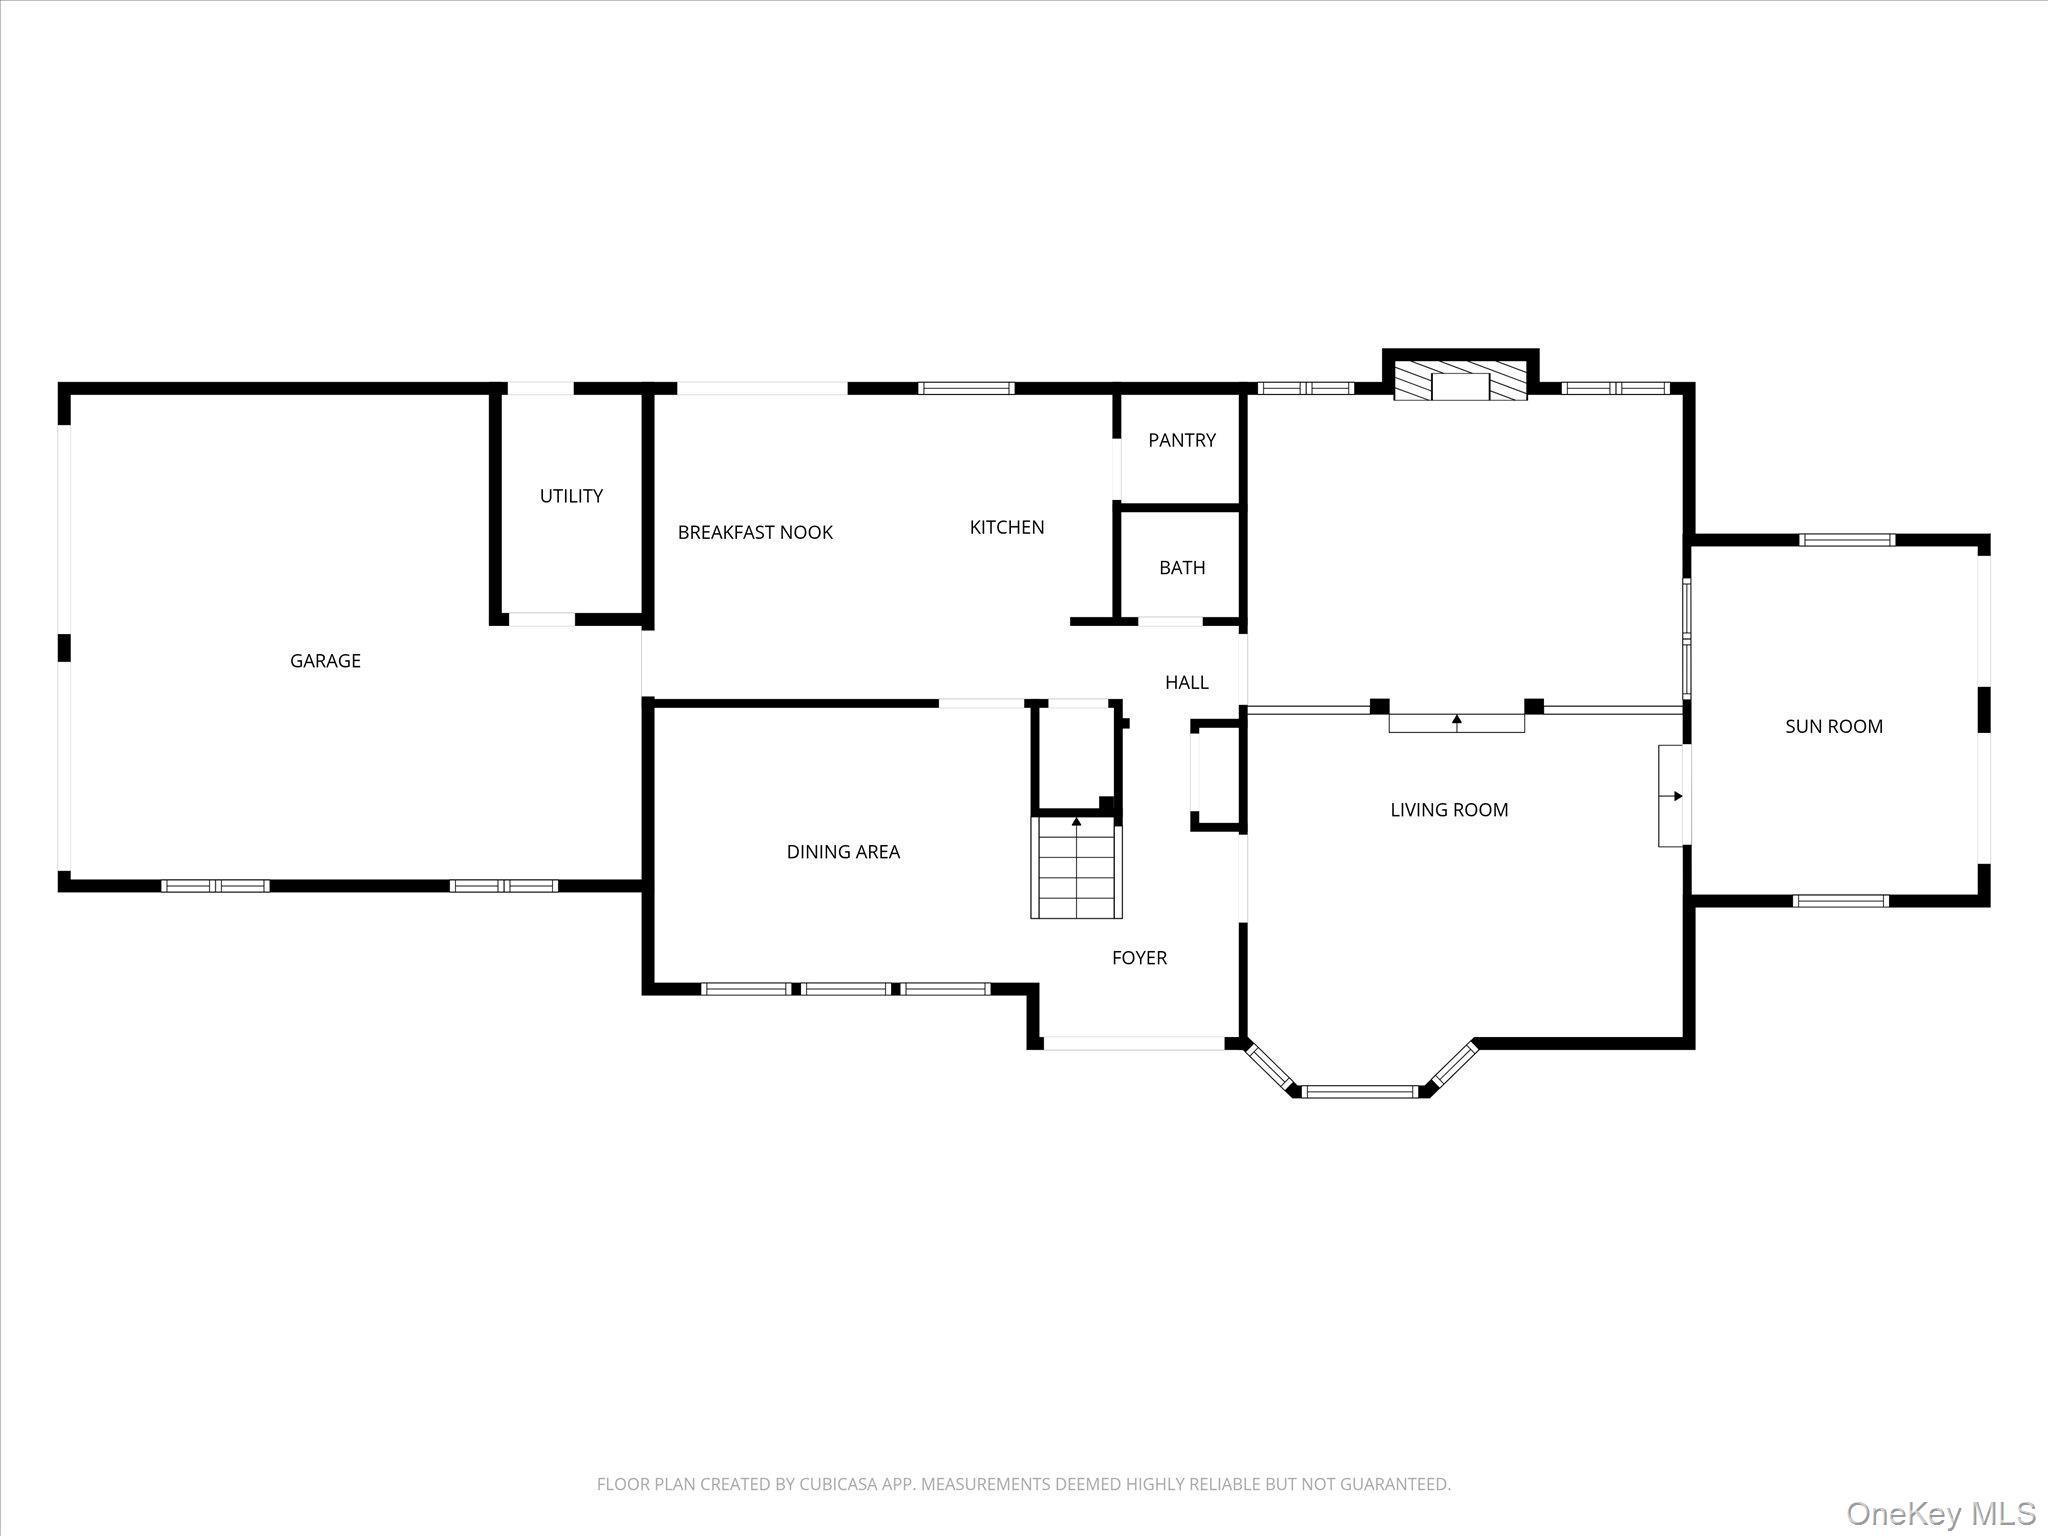
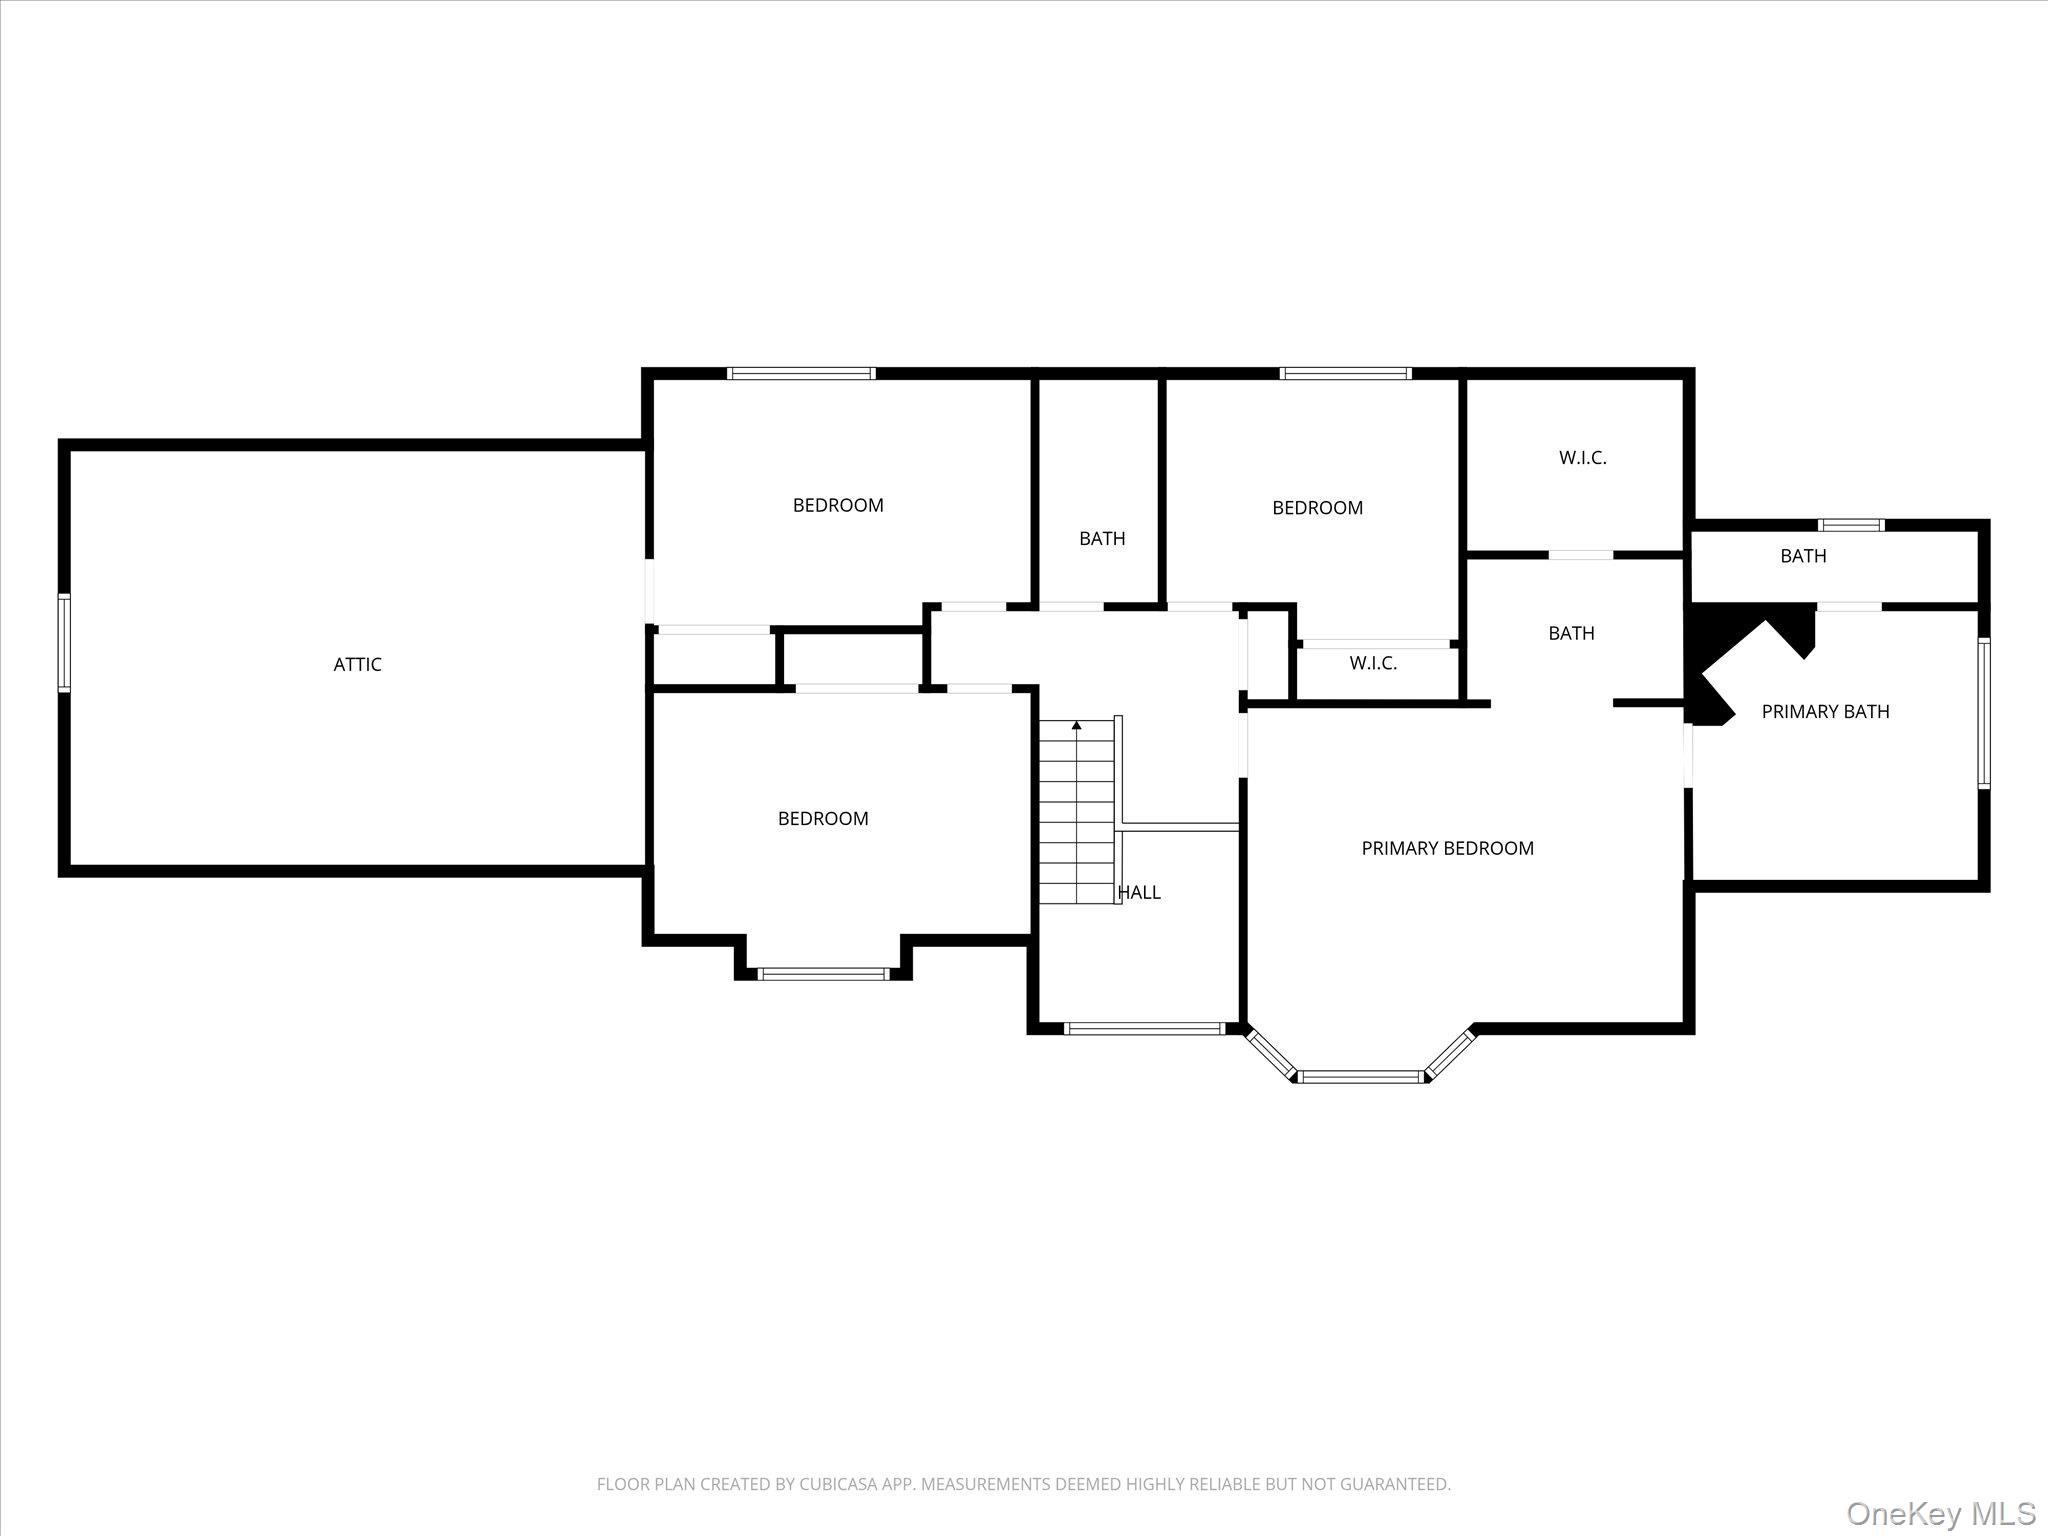
Welcome To This Distinctive Dutch-style Tudor Home Set On Over 2 Private Acres In Sought-after Hopewell Junction. Offering Nearly 2, 800 Square Feet, This 4 Bedroom, 2.5 Bath Home Is Filled With Warmth, Character, And Thoughtful Updates Throughout. Rich Wood Trim, Architectural Ceilings, And Timeless Design Details Create A Welcoming Feel From The Moment You Enter. The Main Level Offers A Spacious Entry Foyer, Formal Living And Dining Rooms, A Well-appointed Kitchen With Oversized Pantry And Sliding Glass Doors Leading To The Backyard, A Comfortable Family Room, And A Versatile Den Ideal For A Home Office, Playroom, Or Additional Living Space Featuring Two Sliding Glass Doors That Open To A Covered Side Patio, Creating The Perfect Indoor-outdoor Extension. Upstairs Features Three Generously Sized Bedrooms, A Full Hall Bath, And A Spacious Primary Suite With Vaulted Ceilings, Walk-in Closet, And Private Bath Complete With A Jetted Soaking Tub And Separate Shower. Outside, Enjoy Your Own Private Retreat With An Inground Pool, Pool Shed, Patio Space, Covered Outdoor Living Area, On Over 2 Private Acres To Enjoy. Additional Highlights Include A 2 Car Attached Garage, Approximately 500 Square Feet Of Unfinished Bonus Space Above The Garage Offering Future Potential, Brand New Roof And Siding, And Fully Paid Solar Panels For Added Efficiency And Long-term Savings. A Rare Opportunity To Own A Home With Architectural Charm, Space, And Lifestyle In One Of Hopewell Junction’s Most Desirable Settings.
| Location/Town | East Fishkill |
| Area/County | Dutchess County |
| Post Office/Postal City | Hopewell Junction |
| Prop. Type | Single Family House for Sale |
| Style | Colonial, Contemporary, Tudor |
| Tax | $16,296.00 |
| Bedrooms | 4 |
| Total Rooms | 11 |
| Total Baths | 3 |
| Full Baths | 2 |
| 3/4 Baths | 1 |
| Year Built | 1987 |
| Basement | Crawl Space |
| Construction | Frame |
| Lot SqFt | 92,347 |
| Cooling | Wall/Window Unit(s) |
| Heat Source | Electric |
| Util Incl | Cable Available, Electricity Connected |
| Pool | In Ground |
| Patio | Covered, Patio |
| Days On Market | 99 |
| Window Features | Skylight(s) |
| Parking Features | Attached |
| Tax Assessed Value | 668300 |
| School District | Wappingers |
| Middle School | Van Wyck Junior High School |
| Elementary School | Gayhead |
| High School | John Jay Senior High School |
| Features | Beamed ceilings, eat-in kitchen, formal dining, granite counters, open floorplan, open kitchen, pantry, primary bathroom, storage, walk-in closet(s), washer/dryer hookup |
| Listing information courtesy of: eXp Realty | |