Tel: 718-896-0777
Cell: 347-219-2037
Fax: 718-896-7020

315 State Street , Hudson , NY 12534
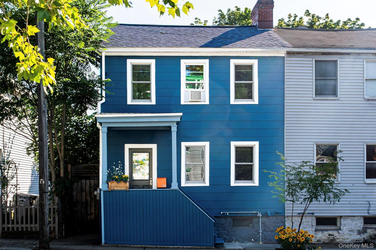
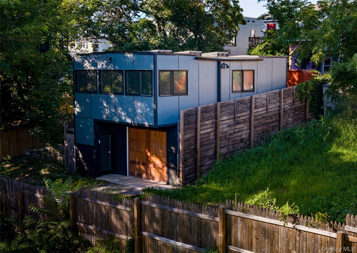
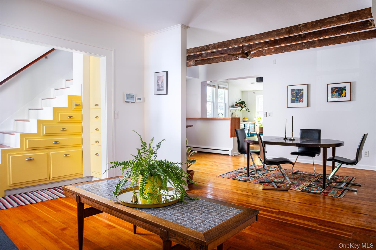
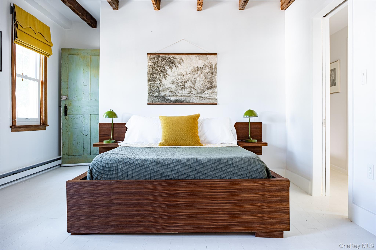
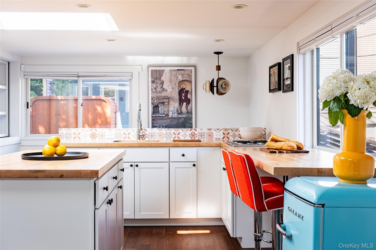
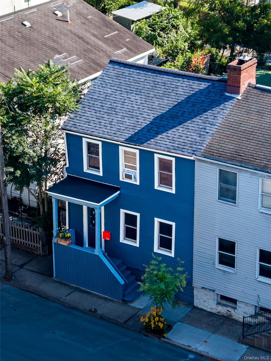
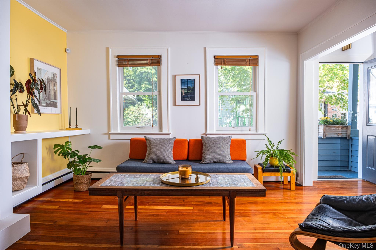
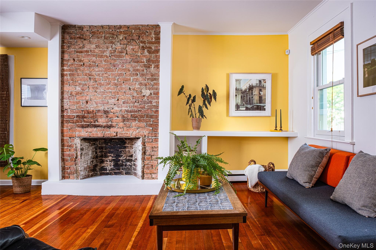
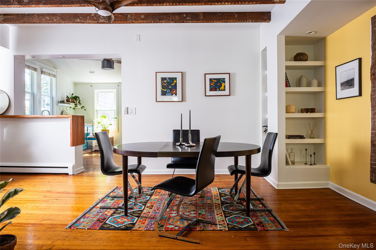
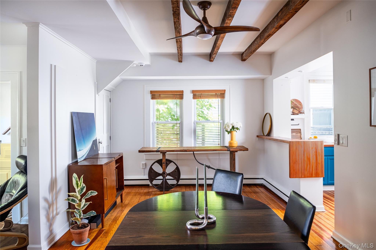
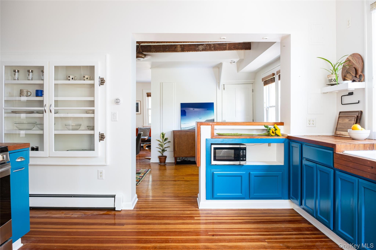
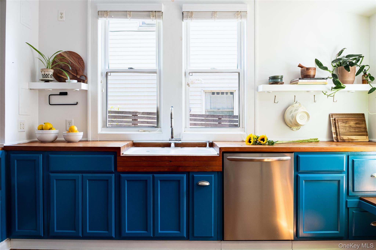
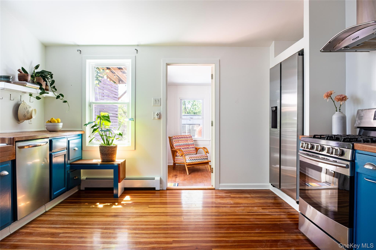
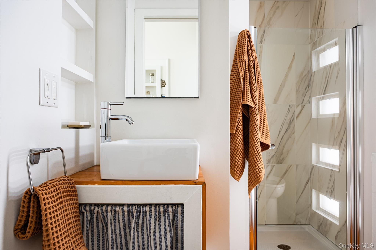
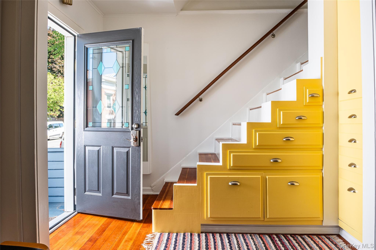
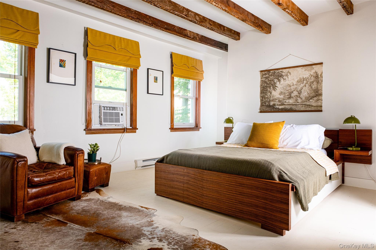
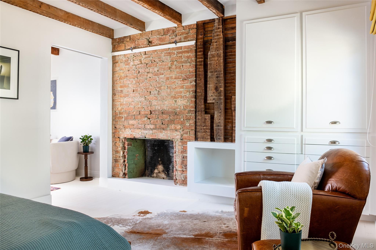
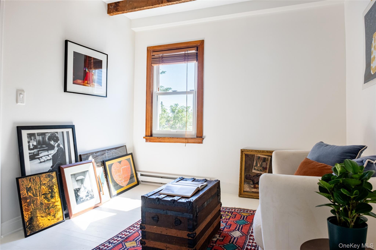
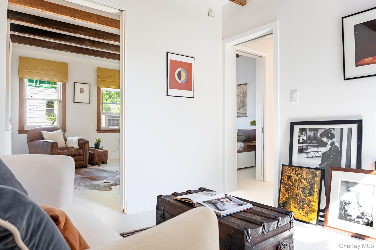
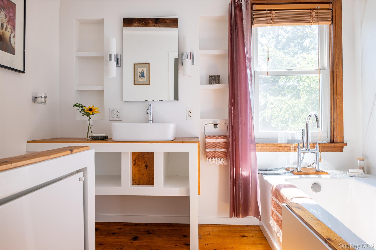
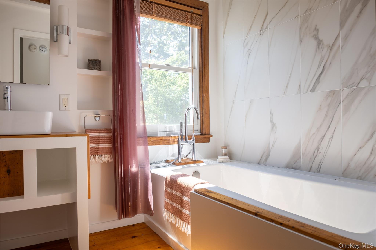
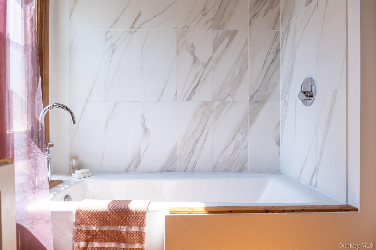
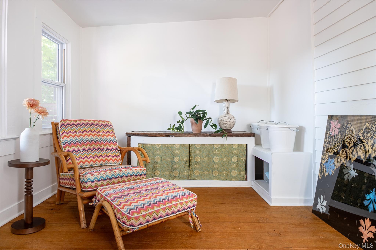
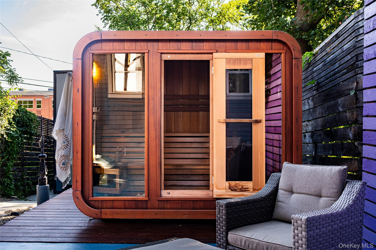
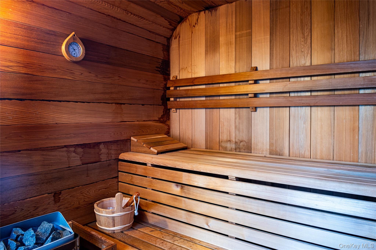
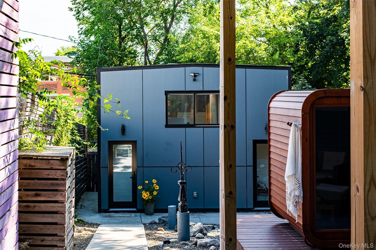
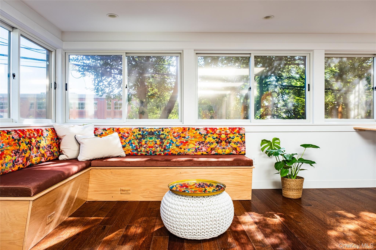
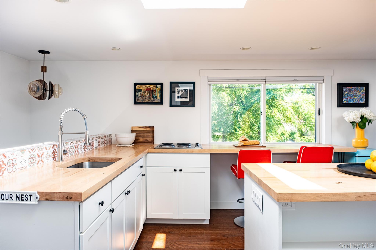
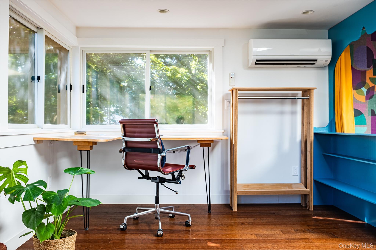
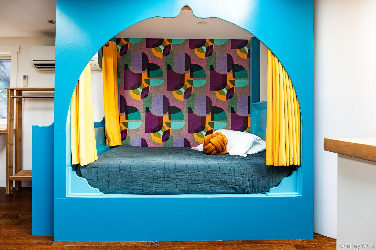
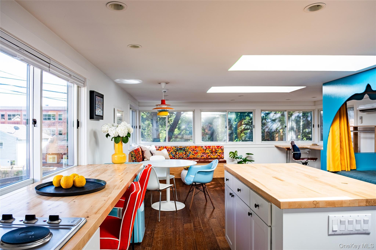
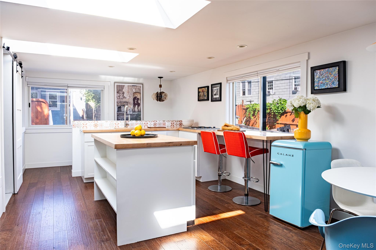
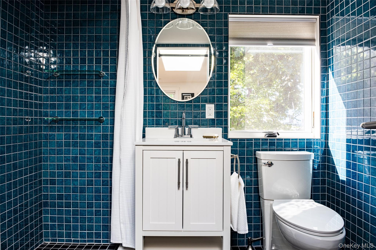
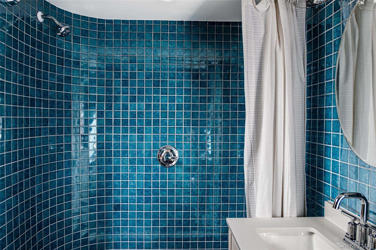
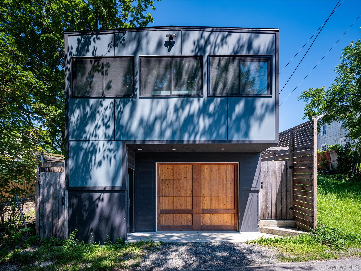
A Mini Artist Compound In The Heart Of Hudson Proper, Where Classic Character And Modern Design Come Together Just Blocks From Warren Street And A Half Mile From Amtrack. The Character-filled Main House Overflows With Original Woodwork, Exposed Brick, Beams, And Thoughtful Details, While A Striking Colorful Artist Studio Loft Brings A Distinctly Modern Counterpoint To The Property. Together, The Two Structures Create An Unexpected And Dynamic Pairing, Offering Space For Full-time Living, Weekend Escapes, Creative Work, Guests, Effortless Hosting And Rental Possibilities. The Main House Is Warm, Layered, And Full Of Character, With Hardwood Floors Throughout, Updated Windows, And A New Roof. The Open-concept Living Floor Unfolds Naturally From One Room To The Next, With Exposed Beams And Brick, Original Wood Details, And Clever Built-ins Creating Visual Interest At Every Turn. A Bright Kitchen With Stainless Steel Appliances Connects To The Sunroom, Extending The Living Space Toward The Thoughtfully Designed Outdoor Area. Just Beyond, A Standalone Sauna And Gas Firepit Create A Private Setting For Relaxing Or Gathering With Friends. A Design-forward Full Bath Completes The First Floor. Upstairs, The Home Is Currently Configured As Two Bedrooms But Lives Much More Like One Expansive Primary Suite. The Larger Room Is Clean And Bright, Anchored By An Exposed Brick Fireplace And Custom Built-ins, While The Adjoining Smaller Room Could Easily Serve As A Walk-through Closet, Dressing Room, Nursery, Office, Or Second Bedroom. The Upstairs Bath Is Another Design Moment, Filled With Beautiful Natural Light And Centered Around A Generous Soaking Tub. Across The Outdoor Space, The Artist Studio Loft, Built In 2020, Offers A Dramatic Modern Contrast To The Main House. Wrapped In Large Windows And Skylights, The Upper Level Is A Colorful, Open-concept Studio Apartment With Hardwood Floors, A Full Kitchen, And Full Bath. An Inspiring Space For Creative Work, A Stylish Work-from-home Suite, Private Guest Quarters, Or Rental Use. Below, A Temperature-controlled One-car Garage Provides Ample Storage And Practical Utility - The Accessory Dwelling Unit Offers A Level Of Flexibility Rarely Found In Hudson. Two Residences, A Sauna, A Firepit, Off Street Parking And A Remarkable Amount Of Flexibility - All Just Blocks From Warren Street And A Three-minute Drive To The Hudson Train Station. A Rare Hudson Offering That Brings Together Architecture, Artistry, And Everyday Livability In One Very Special Place.
| Location/Town | Hudson |
| Area/County | Columbia County |
| Prop. Type | Single Family House for Sale |
| Style | Other |
| Tax | $9,982.00 |
| Bedrooms | 3 |
| Total Rooms | 10 |
| Total Baths | 3 |
| Full Baths | 3 |
| Year Built | 1861 |
| Basement | Unfinished |
| Construction | Other |
| Lot SqFt | 3,049 |
| Cooling | Ductless, Wall/Window Unit(s) |
| Heat Source | Baseboard, Electric, |
| Util Incl | Electricity Connected, Natural Gas Connected |
| Patio | Covered, Patio, Porch |
| Days On Market | 46 |
| Window Features | Blinds, Screens |
| Parking Features | Alley Access, Detached, Garage, Garage Door Opener, Heated Garage, Oversized, Private, Storage |
| Tax Assessed Value | 495000 |
| School District | Contact Agent |
| Middle School | Call Listing Agent |
| Elementary School | Contact Agent |
| High School | Contact Agent |
| Features | Beamed ceilings, breakfast bar, built-in features, ceiling fan(s), high ceilings, natural woodwork, open floorplan, original details, sauna, soaking tub, storage, washer/dryer hookup |
| Listing information courtesy of: Compass Greater NY, LLC | |