Tel: 718-896-0777
Cell: 347-219-2037
Fax: 718-896-7020

55 Somarelli Road , Huguenot , NY 12746
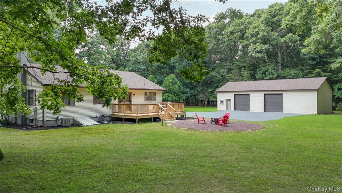
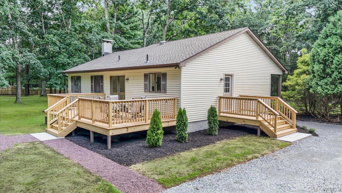
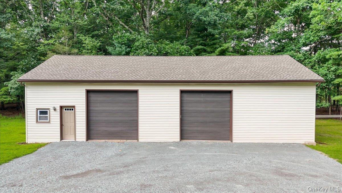
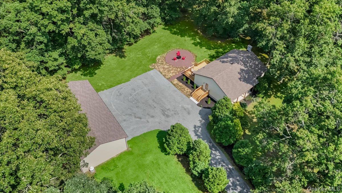
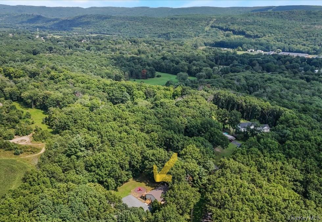
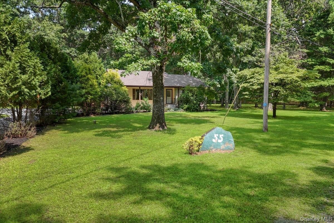
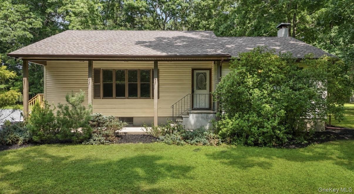
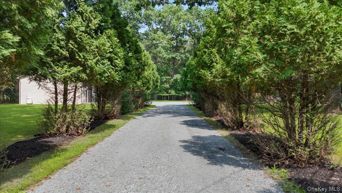
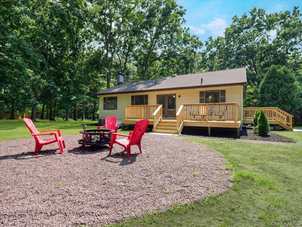
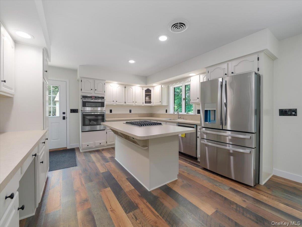
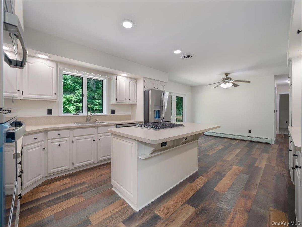
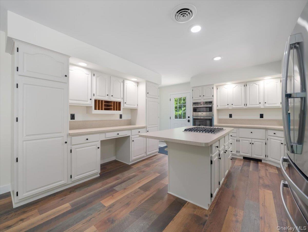
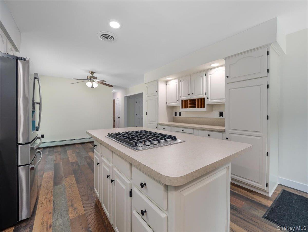
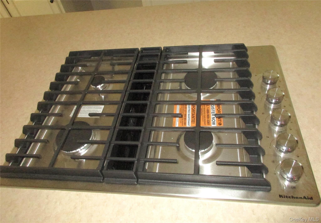
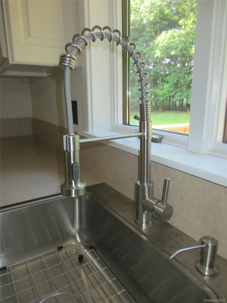
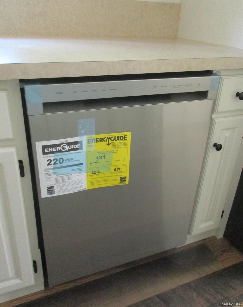
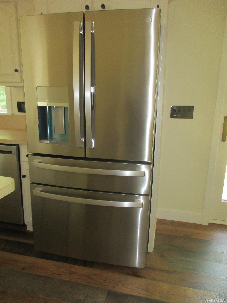
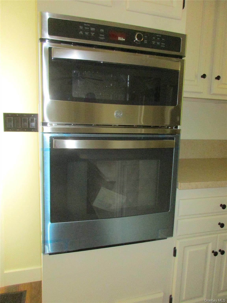
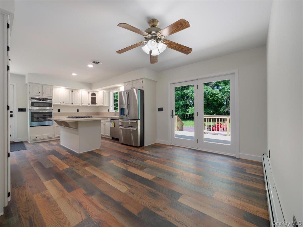
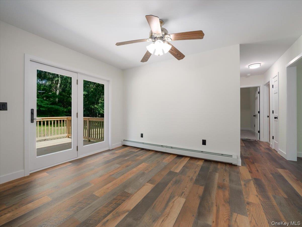
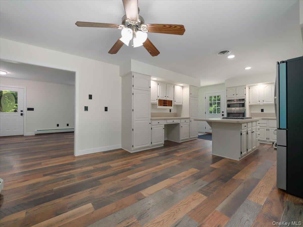
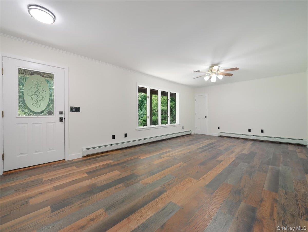
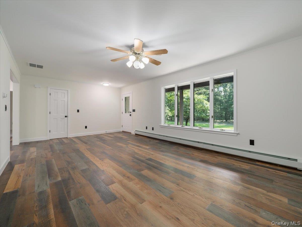
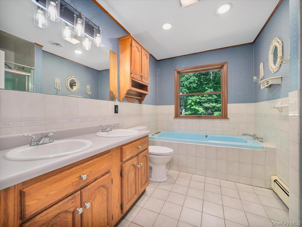
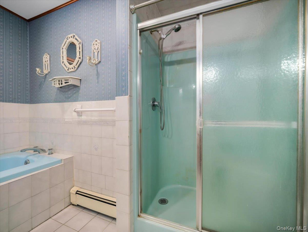
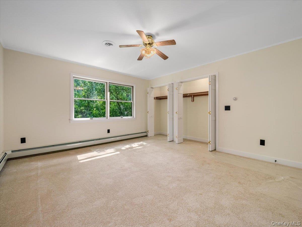
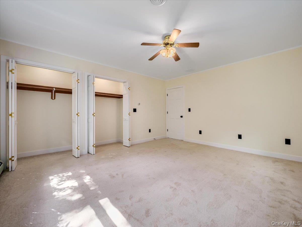
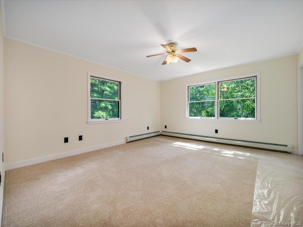
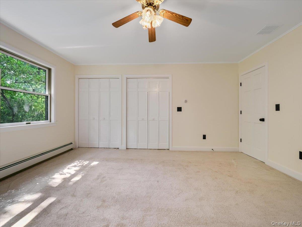
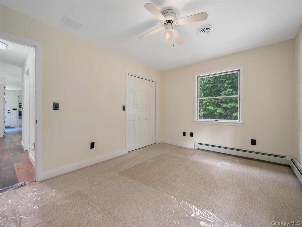
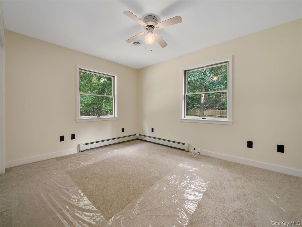
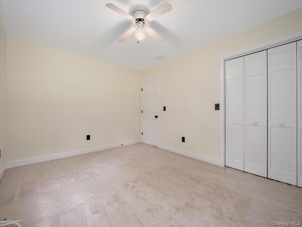
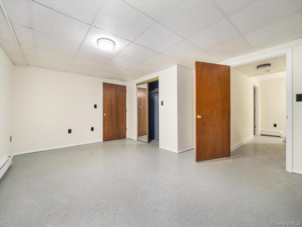
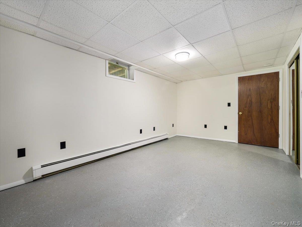
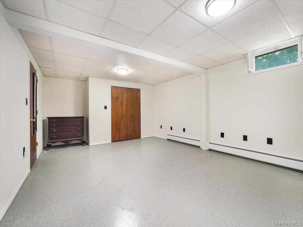
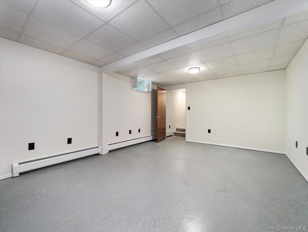
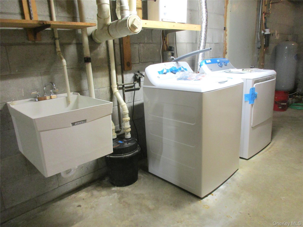
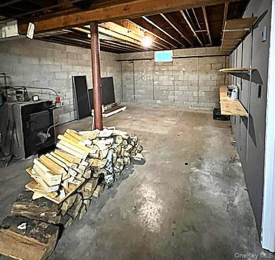
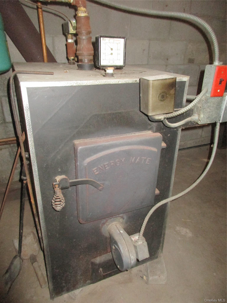
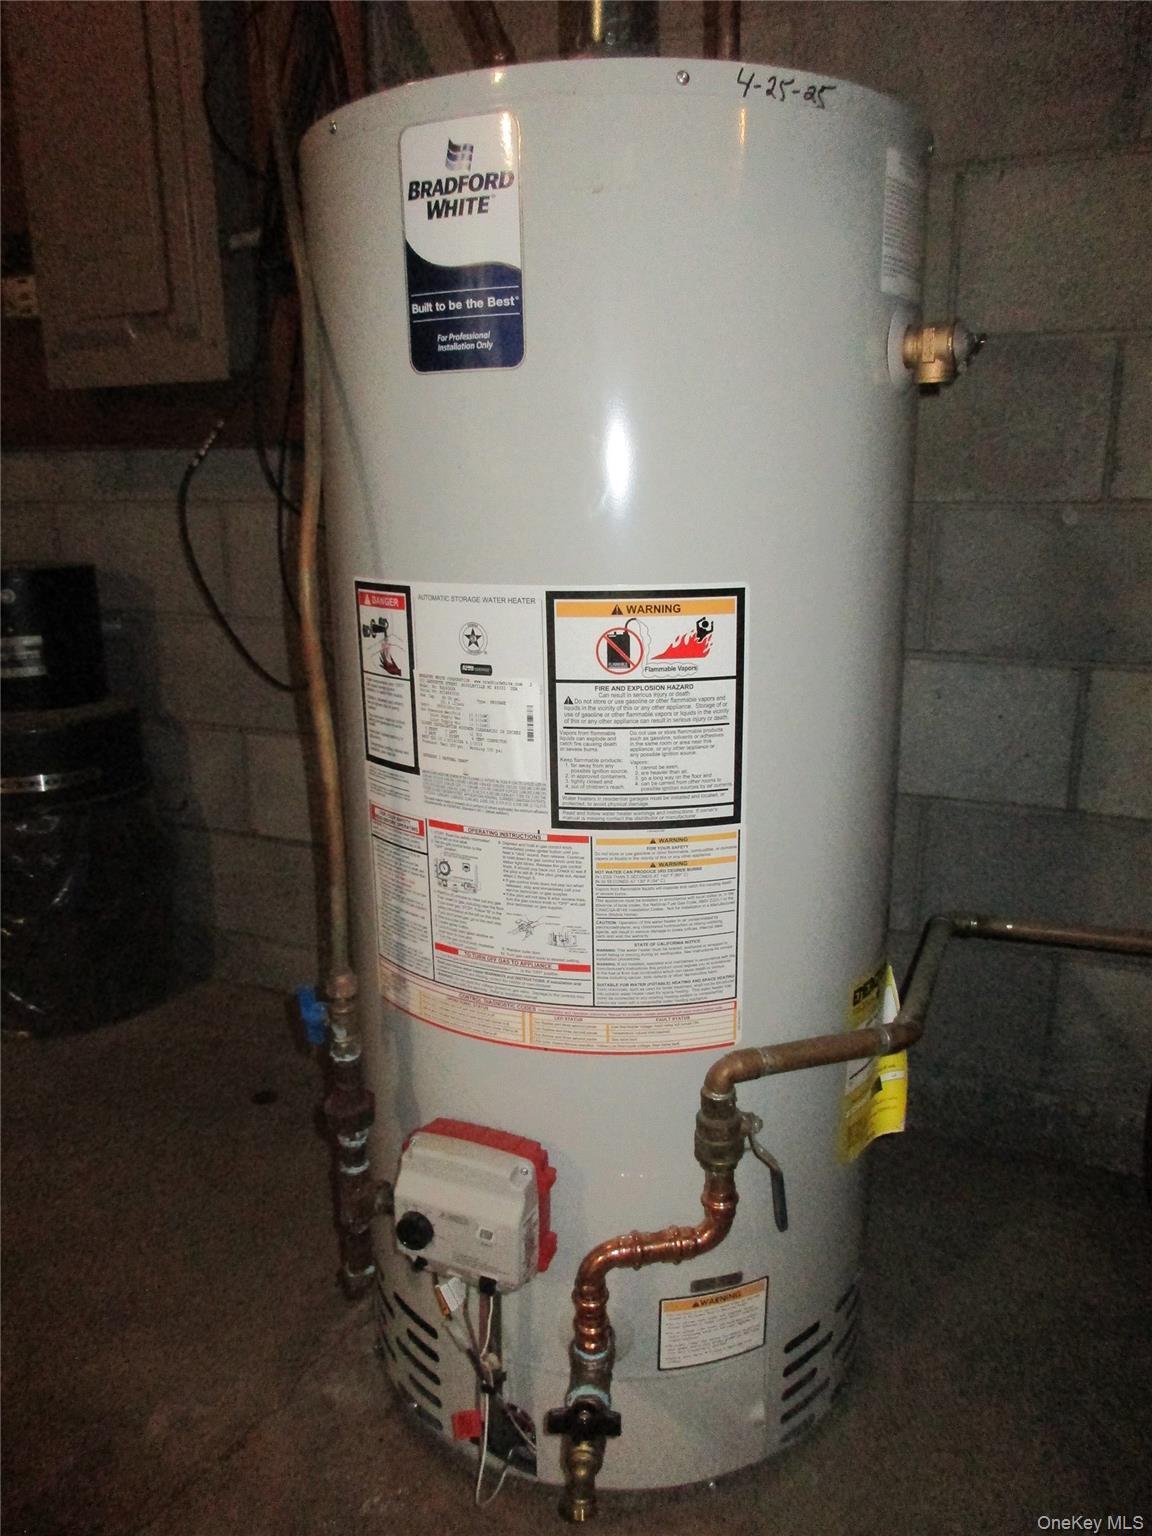
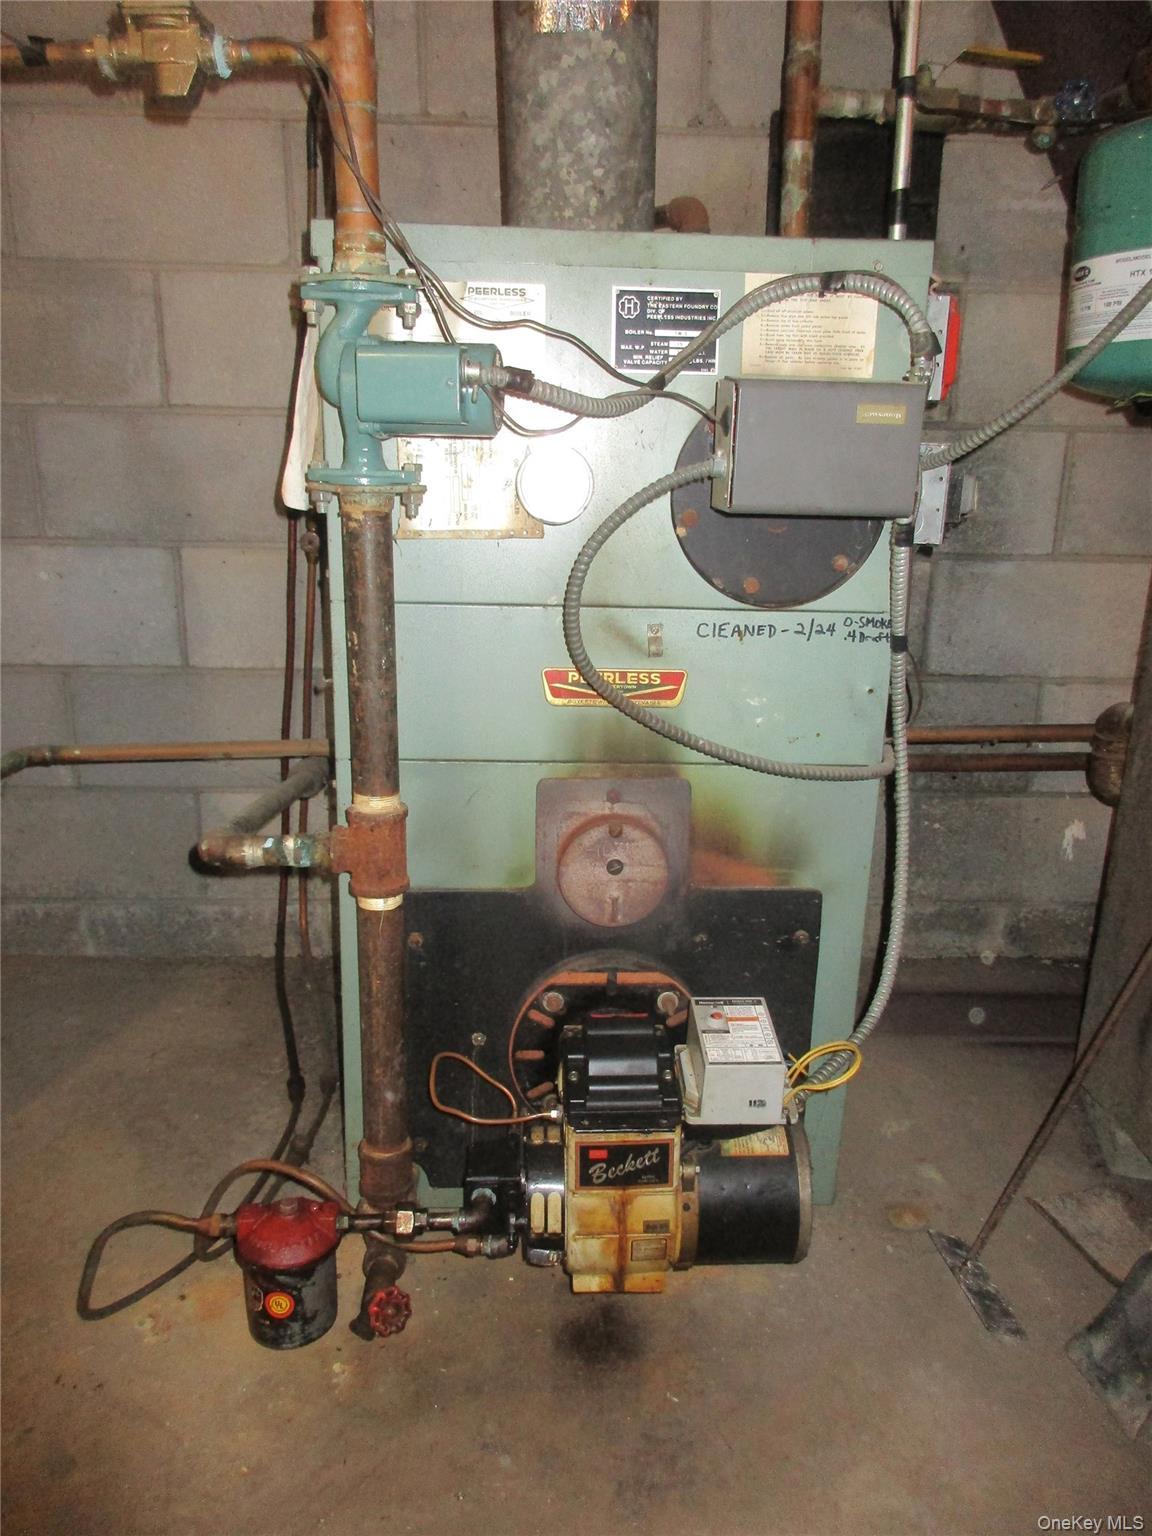
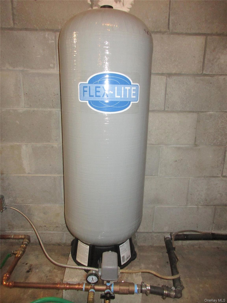
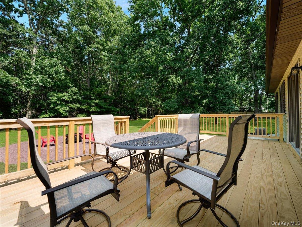
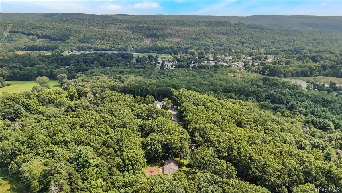
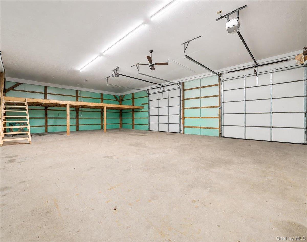
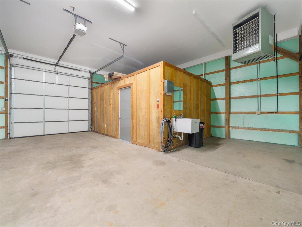
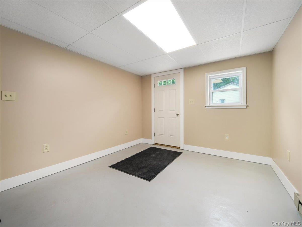
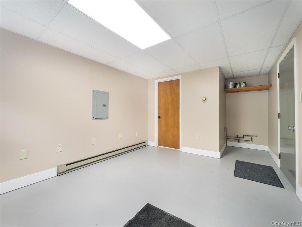
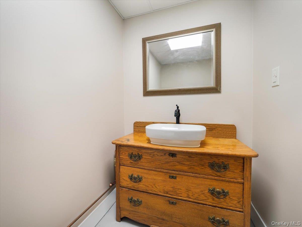
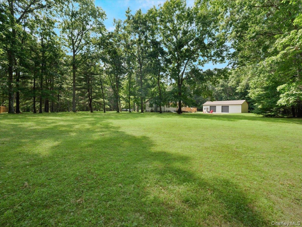
Beautifully Renovated Ranch Home On 1.5 Private Acres Featuring An Oversized 28x36' Heated Pole Barn With High-clearance 10' High Doors, Two Large Garage Spaces, Loft Storage Area And A Dedicated Office Area With A Half Bath Along With A Workbench/workshop Area To Make This An Exceptionally Versatile Building Combining Functionality And Flexibility That Further Enhances The Move-in Ready 2 Bdrm Ranch Home. This Home Stands Out For Its Newness Throughout With Gleaming Floors, Oversized Living Room With Front Door, Newly Carpeted Spacious Bedrooms With Lighted Closets, A Large Relaxing Bathtub And Full Walk In Shower & Seat, A Kitchen With A Great Island And Many Unique Built-in Cabinets Plus All New Energy Efficient Appliances To Compliment This Amazing Kitchen. Walk-up Attic And A Basement Finished With A Nice Recreation Space Of 533 Sq.ft, A Utility Area For W/dryer And New Hot Water Heater (2025), New Bilco Door Plus There Is An Oil Furnace And Also A Wood Furnace To Choose For Heating. The New Rear Deck Overlooks The Pretty Backyard And Fire Pit Area To Enjoy The Outdoors. This Is A "must See" One-of-a-kind Property! If You Are Looking For A Beautiful Comfortable "move-in Ready" Home In A Great Location Plus A Dedicated Substantial Workspace In A Highly Functional Versatile Outbuilding Put This One At The Top Of Your List!
| Location/Town | Deerpark |
| Area/County | Orange County |
| Post Office/Postal City | Huguenot |
| Prop. Type | Single Family House for Sale |
| Style | Ranch |
| Tax | $6,205.00 |
| Bedrooms | 2 |
| Total Rooms | 7 |
| Total Baths | 2 |
| Full Baths | 1 |
| 3/4 Baths | 1 |
| Year Built | 1990 |
| Basement | Bilco Door(s), Finished, Full, See Remarks |
| Construction | Frame, Vinyl Siding |
| Lot SqFt | 65,340 |
| Cooling | Central Air |
| Heat Source | Baseboard, Hot Water |
| Util Incl | Cable Available, Electricity Connected, Trash Collection Private, Water Connected |
| Features | Fire Pit, Mailbox, Rain Gutters |
| Patio | Deck, Patio, Porch |
| Days On Market | 6 |
| Lot Features | Back Yard, Cleared, Front Yard, Landscaped, Level, Private, See Remarks |
| Parking Features | Heated Garage, Oversized, Private |
| Tax Assessed Value | 99500 |
| School District | Port Jervis |
| Middle School | Port Jervis Middle School |
| Elementary School | N A Hamilton Bicentennial Scho |
| High School | Port Jervis Senior High School |
| Features | First floor bedroom, first floor full bath, built-in features, ceiling fan(s), double vanity, eat-in kitchen, formal dining, his and hers closets, kitchen island, open kitchen, pantry, recessed lighting, storage, washer/dryer hookup |
| Listing information courtesy of: Skipping Stones Realty | |