718-896-0777 info@realtydepotny.com
logo
  • Home
  • Listings
    • Our Listings
    • Our Rentals
    • Search Properties
    • Open Houses
    • Sold Properties
    • Rented Listings
    • List With Realty Depot
  • About Us...
    • About Us
    • Our Agents
    • Customer Testimonials
    • List With Realty Depot
    • Our Blog
    • Contact Us
  • Fair Housing Notice
  • Standardized Operating Procedure

Single Family House for Sale in Hunter, Greene County, NY 12442 | Web ID: 1014311 | $1,445,000

250 Josh Road , Hunter , NY 12442

 
Single Family in Hunter - Josh Road  Greene County, NY 12442Single Family Josh Road  Greene County, NY 12442, MLS-1014311-2Single Family Josh Road  Greene County, NY 12442, MLS-1014311-3Single Family Josh Road  Greene County, NY 12442, MLS-1014311-4Single Family Josh Road  Greene County, NY 12442, MLS-1014311-5Single Family Josh Road  Greene County, NY 12442, MLS-1014311-6Single Family Josh Road  Greene County, NY 12442, MLS-1014311-7Single Family Josh Road  Greene County, NY 12442, MLS-1014311-8Single Family Josh Road  Greene County, NY 12442, MLS-1014311-9Single Family Josh Road  Greene County, NY 12442, MLS-1014311-10Single Family Josh Road  Greene County, NY 12442, MLS-1014311-11Single Family Josh Road  Greene County, NY 12442, MLS-1014311-12Single Family Josh Road  Greene County, NY 12442, MLS-1014311-13Single Family Josh Road  Greene County, NY 12442, MLS-1014311-14Single Family Josh Road  Greene County, NY 12442, MLS-1014311-15Single Family Josh Road  Greene County, NY 12442, MLS-1014311-16Single Family Josh Road  Greene County, NY 12442, MLS-1014311-17Single Family Josh Road  Greene County, NY 12442, MLS-1014311-18Single Family Josh Road  Greene County, NY 12442, MLS-1014311-19Single Family Josh Road  Greene County, NY 12442, MLS-1014311-20Single Family Josh Road  Greene County, NY 12442, MLS-1014311-21Single Family Josh Road  Greene County, NY 12442, MLS-1014311-22Single Family Josh Road  Greene County, NY 12442, MLS-1014311-23Single Family Josh Road  Greene County, NY 12442, MLS-1014311-24Single Family Josh Road  Greene County, NY 12442, MLS-1014311-25Single Family Josh Road  Greene County, NY 12442, MLS-1014311-26Single Family Josh Road  Greene County, NY 12442, MLS-1014311-27Single Family Josh Road  Greene County, NY 12442, MLS-1014311-28Single Family Josh Road  Greene County, NY 12442, MLS-1014311-29Single Family Josh Road  Greene County, NY 12442, MLS-1014311-30Single Family Josh Road  Greene County, NY 12442, MLS-1014311-31Single Family Josh Road  Greene County, NY 12442, MLS-1014311-32Single Family Josh Road  Greene County, NY 12442, MLS-1014311-33Single Family Josh Road  Greene County, NY 12442, MLS-1014311-34Single Family Josh Road  Greene County, NY 12442, MLS-1014311-35Single Family Josh Road  Greene County, NY 12442, MLS-1014311-36Single Family Josh Road  Greene County, NY 12442, MLS-1014311-37Single Family Josh Road  Greene County, NY 12442, MLS-1014311-38
 

Property Description

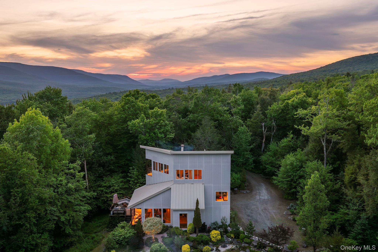
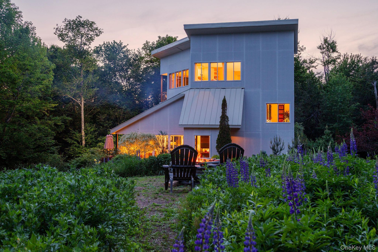
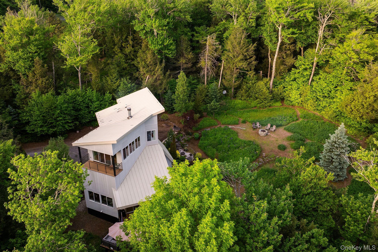
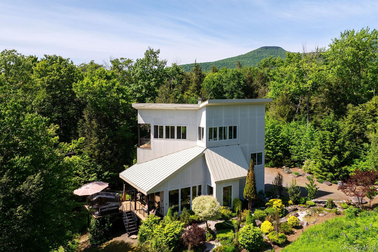
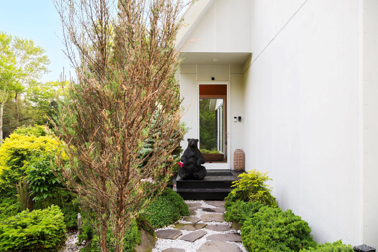
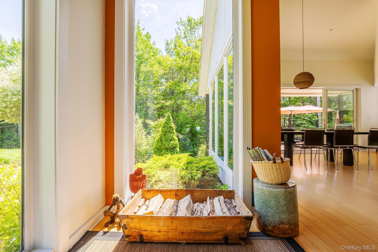
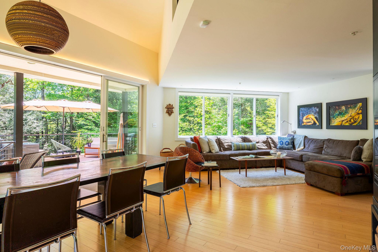
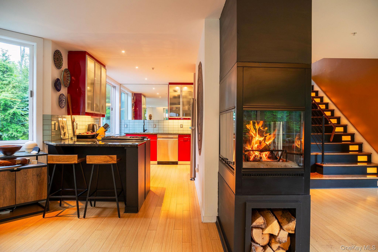
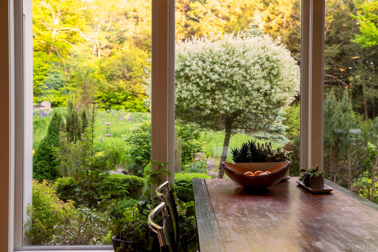
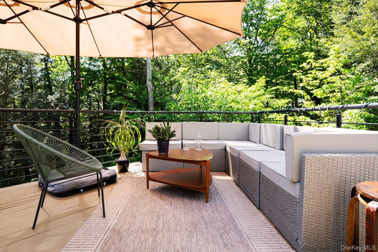
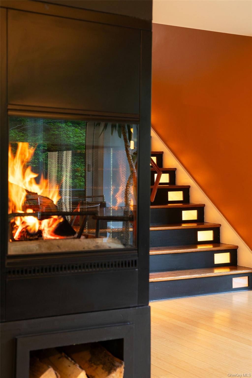
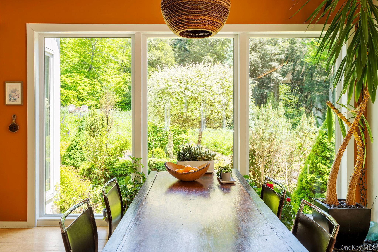
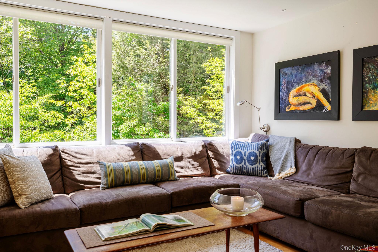
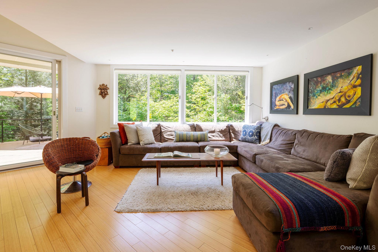
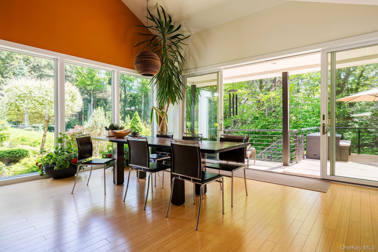
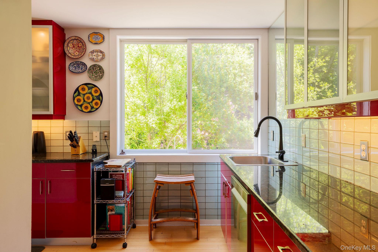
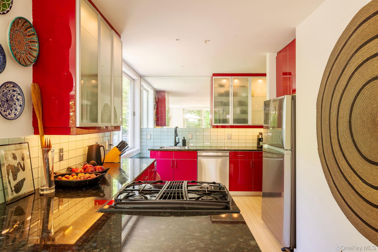
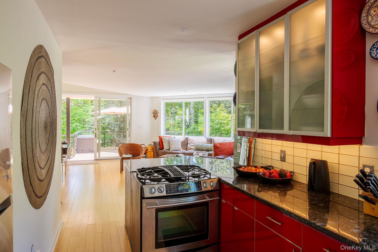
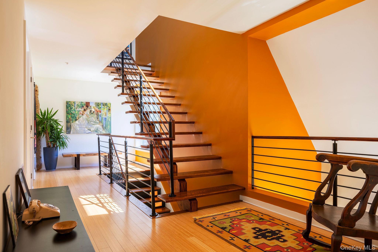
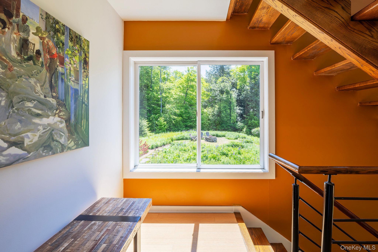
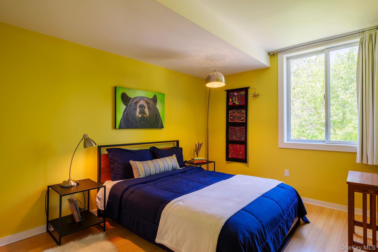
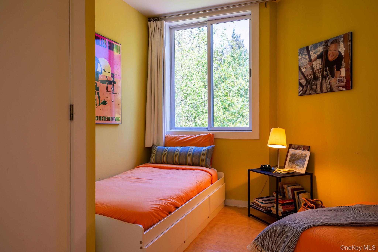
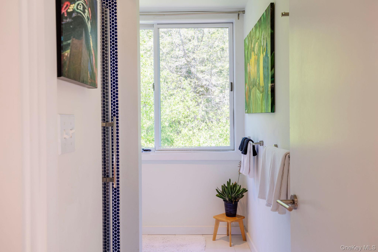
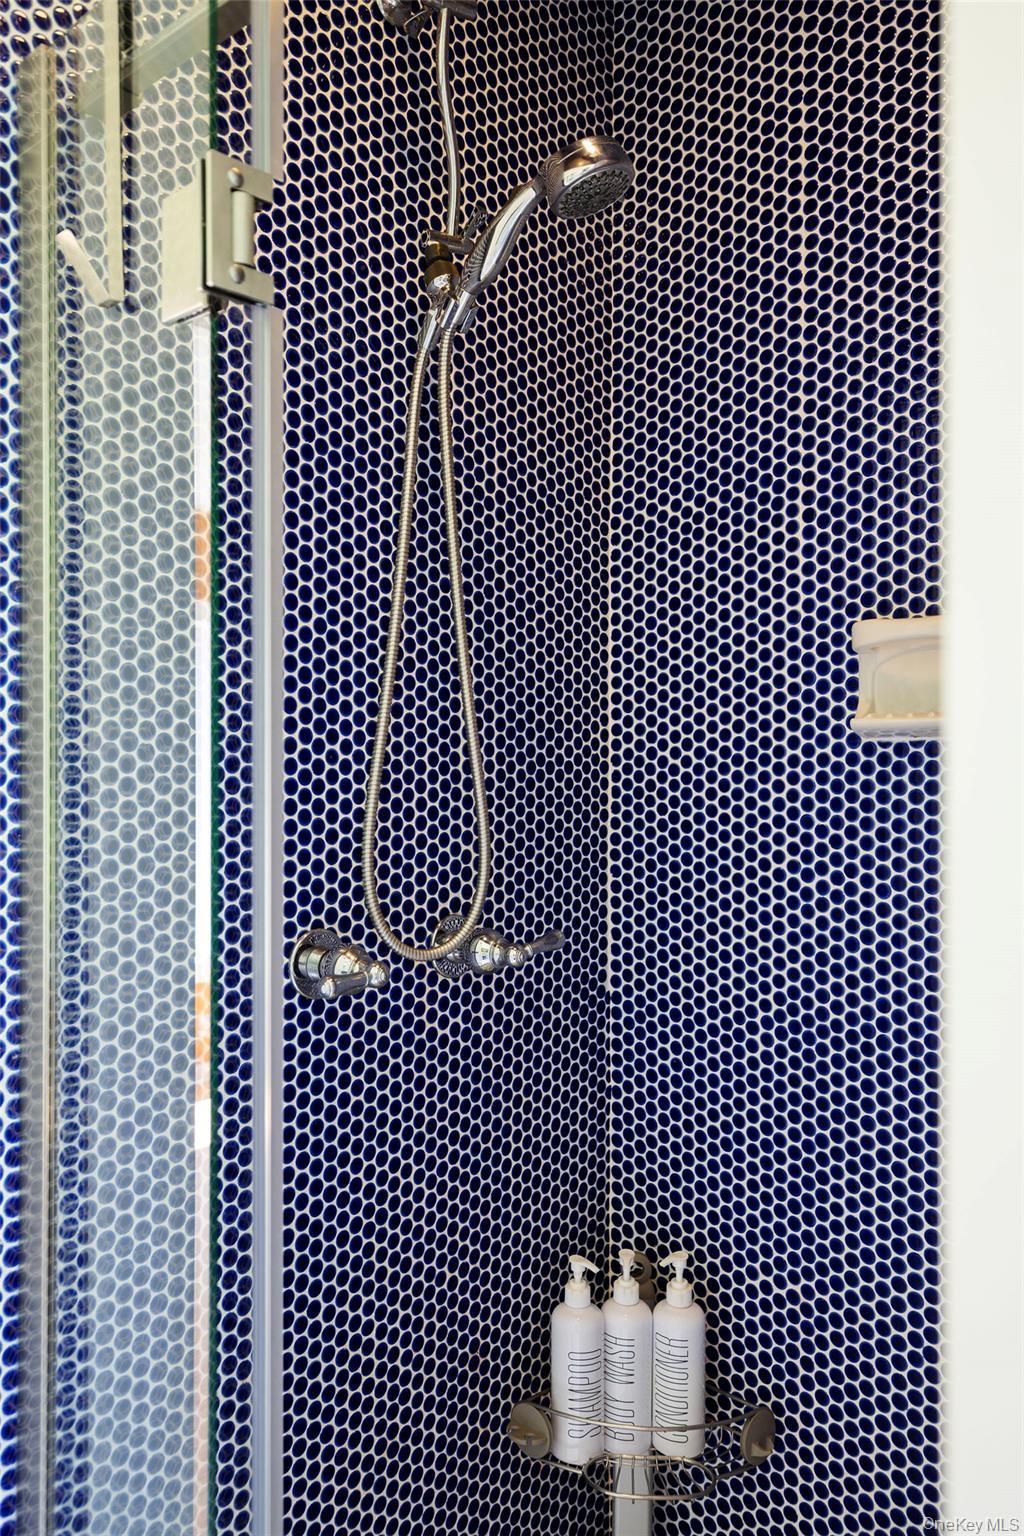
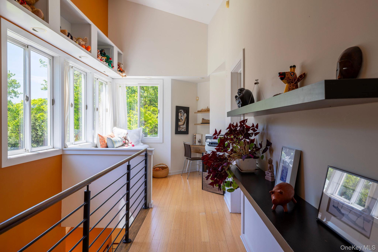
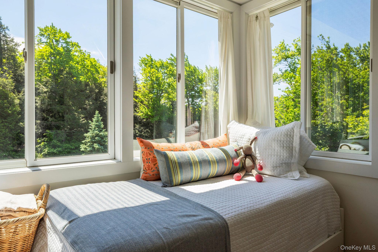
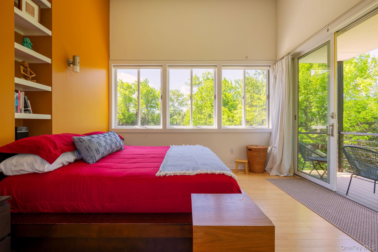
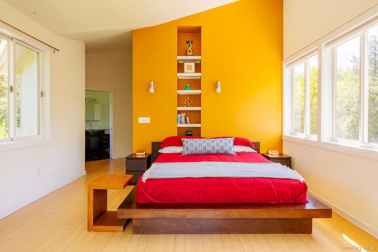
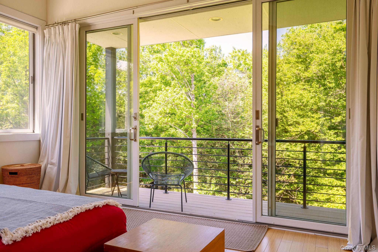
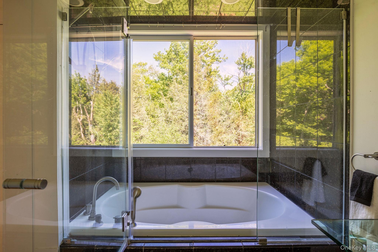
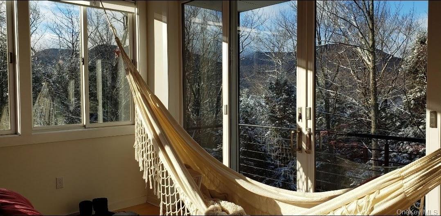
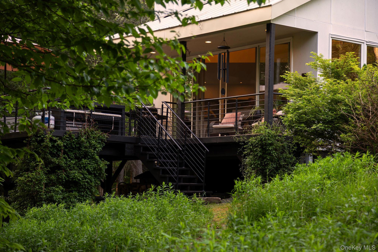
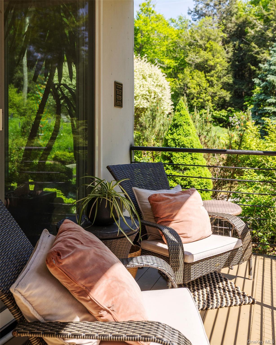
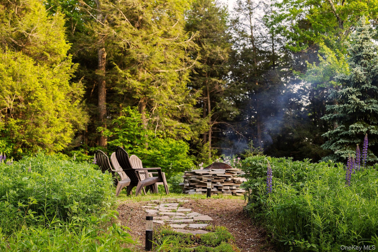
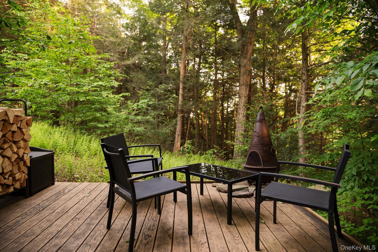
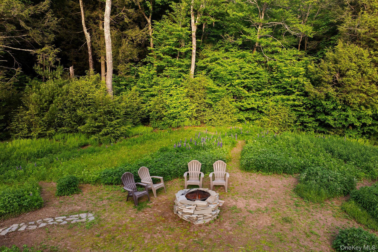
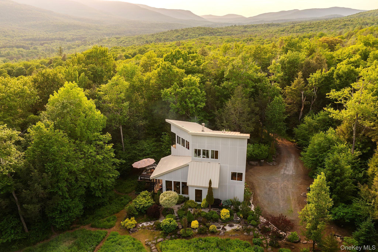
Nature, Light And Deliberate Design, Masterfully Merged: This Stunning 3-level Home, Conceived By A Leading Nyc Architect As His Own Family's ''tree-house'' Retreat From The Noise And Pressures Of City Life, Offers Modern Style That's Not Just Timeless But Perfectly In Sync With Its Setting, An Ultra Private And View-rich 5.3 Acres Perched On A Prime Segment Of Catskill Mountain Range, And Surrounded By State Forests. Approached Via The Memorably Scenic Platte Clove Road From Saugerties, The Home Sets A Unique Mood Of Wooded Haven Miles Before You Even Arrive At The Entry Foyer, Boldly Windowed, Like The Rest Of The House, To Highlight Views Of Flowering Gardens, Multiple Outdoor Gathering Areas And The Mountains And Sunsets Beyond. The First Floor Features A Large, Open Living And Dining Area, Kitchen And Half Bathroom, All Centered On A Cantilevered Multi-level Staircase And An Aquarium-style Wood-burning Fireplace. Up Those Stairs On The Second Level Are 2 Bedrooms, A Full Bathroom And A Sunlight-filled Gallery And Seating Area Overlooking The Main Floor. And That Leads Up To A Stunning Third Level Featuring Another Sunny Gallery With Home-office Space And An Irresistible Glass-enclosed Daybed Nook Just Outside A Genuine Show Stopper: The Cathedral-ceilinged Primary Suite, A True Tree-house Experience Complete With Its Own Private Deck, Cleverly Positioned To Overlook Not Just The Natural Scenery But The Living-room Deck Below. Throughout, No Visual Or Practical Detail Has Been Overlooked, From The Passive-solar Site Plan To The Warm Bamboo Flooring, Custom-forged Staircase And Deck Railings, Illuminated Stairwell Tread Risers, Hardie Board Siding, Standing-seam Metal Roof, Whole-house Fire-prevention Sprinkler System And Newly Updated High-efficiency Heating And Other Systems. There's Even Designated Space For An Elevator Addition, If Needed, Plus A Robust Short-term Rental History For Investors Looking For Income Potential. Complete Privacy, Access To Multiple Hiking Trails And A Next-level 4-season Connection Between Nature And Great Design Make This A Unique, Move-in Ready Opportunity That's Not Just Jaw-dropping But Convenient To The Hunter And Windham Ski Resorts, The Villages Of Tannersville And Saugerties, The Nys Thruway And Nyc.

Property Information

Location/Town Hunter
Area/County Greene County
Prop. Type Single Family House for Sale
Style Contemporary
Tax $8,387.00
Bedrooms 3
Total Rooms 5
Total Baths 3
Full Baths 2
3/4 Baths 1
Year Built 2007
Basement Partial, Unfinished
Construction Frame, HardiPlank Type
Lot SqFt 230,868
Cooling None
Heat Source Passive Solar, Propa
Util Incl Electricity Connected
Patio Deck
Days On Market 84
Parking Features Off Street
Tax Assessed Value 204600
School District Hunter-Tannersville
Middle School Hunter-Tannersville Middle/Hig
Elementary School Hunter Elementary School
High School Hunter-Tannersville Middle/Hig
Features Cathedral ceiling(s)
Listing information courtesy of: Compass Greater NY, LLC

RealtyDepotNY

Tel: 718-896-0777
Cell: 347-219-2037
Fax: 718-896-7020


View This Property on the Map

MORTGAGE CALCULATOR

Property Value
Downpayment
Loan Amount
Number of Years
Interest Rate
Annual Taxes
Annual Insurance
Mortgage:
Total Payment:
Note: web mortgage-calculator is a sample only; for actual mortgage calculation contact your mortgageg provider
footer-logo

Contact Us

Please feel free to contact us with any questions, or concens.  We are happy to answer any questions that you may have...

  • 103-13 Queens Blvd., Forest Hills, NY 11375
  • Email: info@realtydepotny.com
  • Phone: 718-896-0777
  • Fax: 718-896-7020

Links

  • Home
  • Our Listings
  • Our Rentals
  • Search Properties
  • Open Houses
  • Sold Properties
  • Rented Listings
  • About Us
  • Blog
  • List With Realty Depot
  • Our Agents
  • Testimonials
  • Contact Us

Featured Listings