Tel: 718-896-0777
Cell: 347-219-2037
Fax: 718-896-7020

41 Semon Road , Huntington , NY 11743
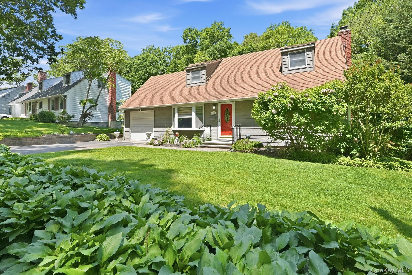
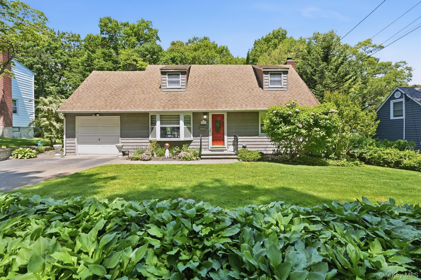
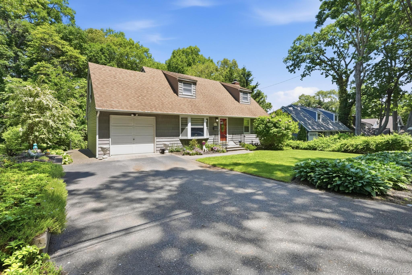
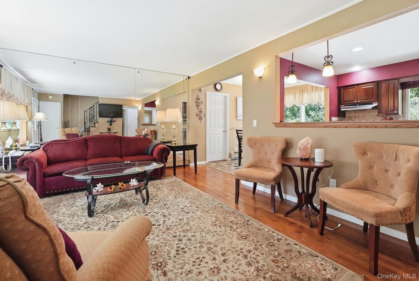
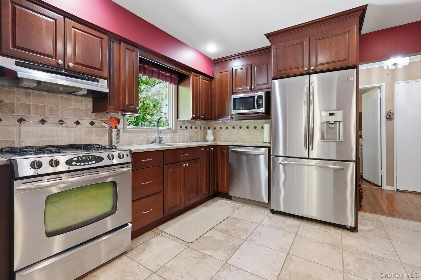
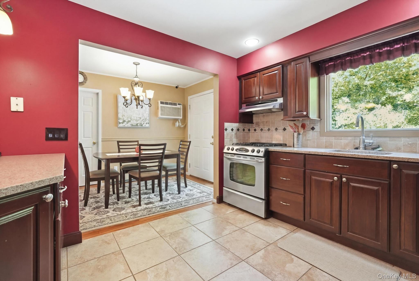
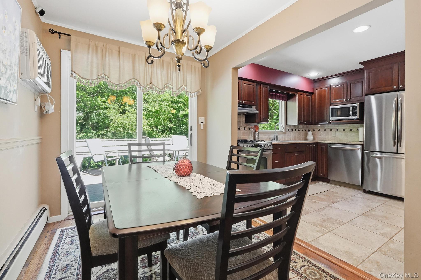
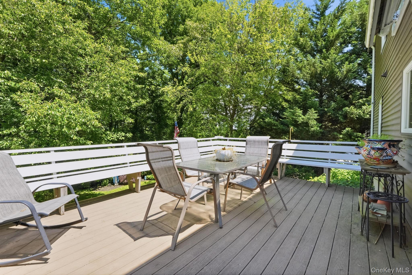
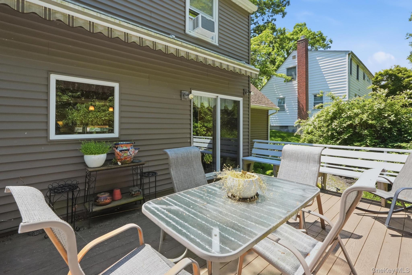
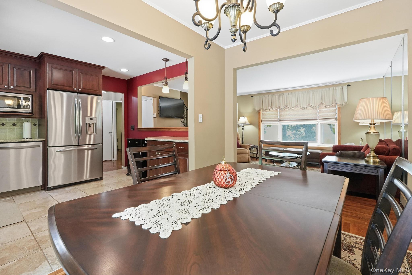
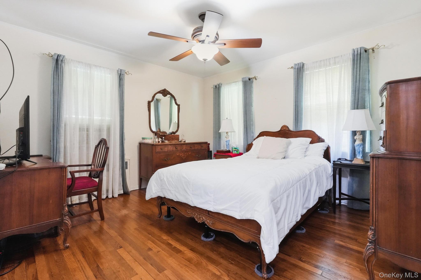
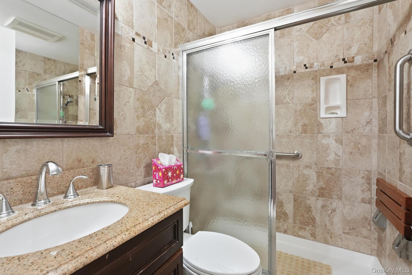
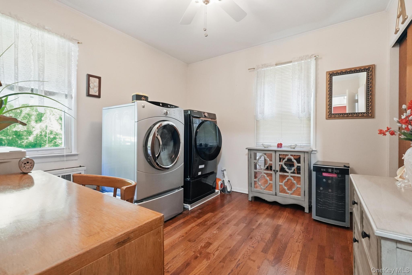
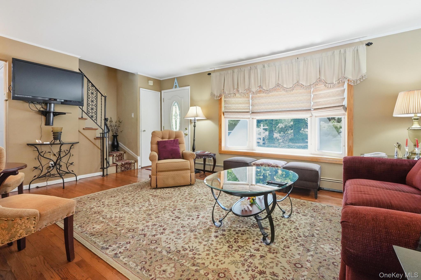
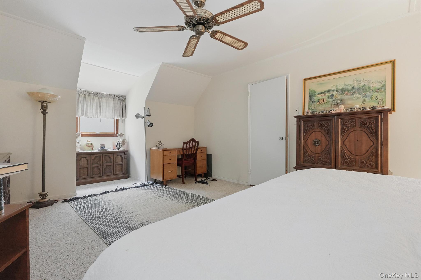
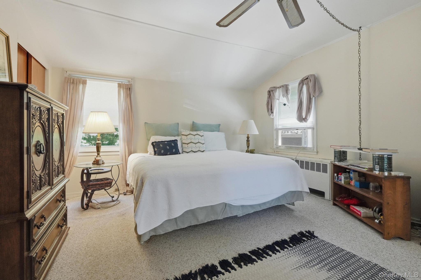
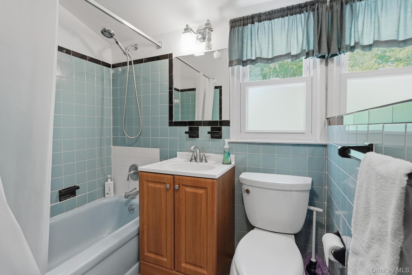
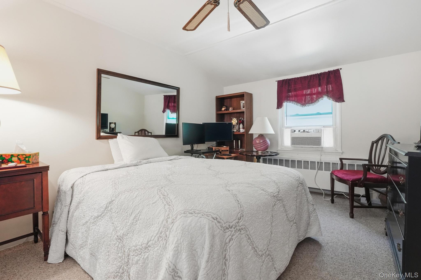
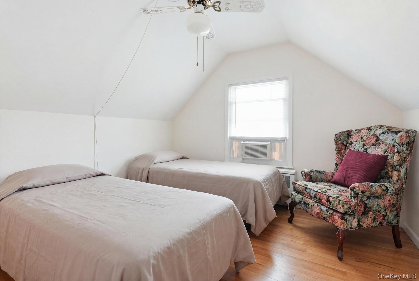
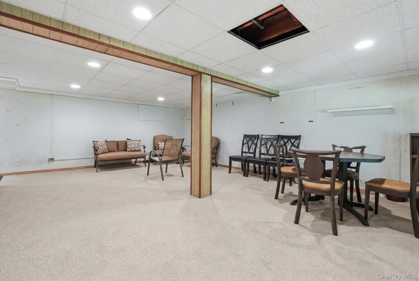
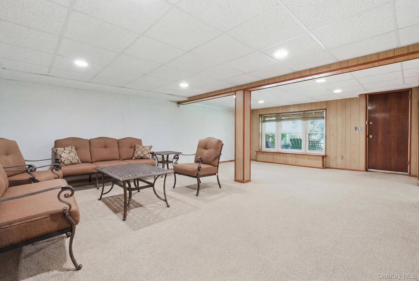
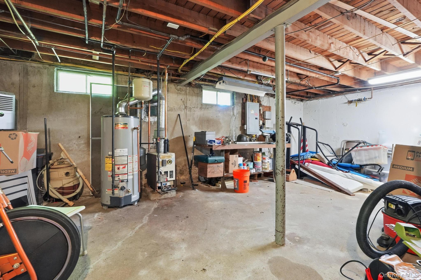
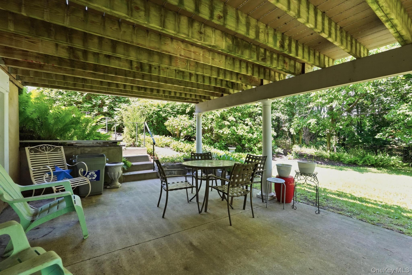
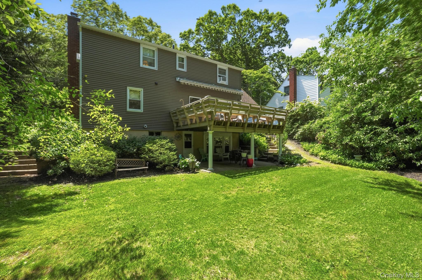
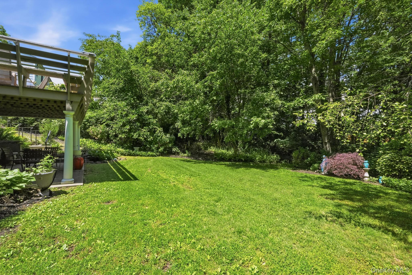
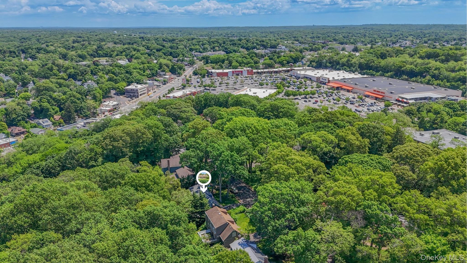
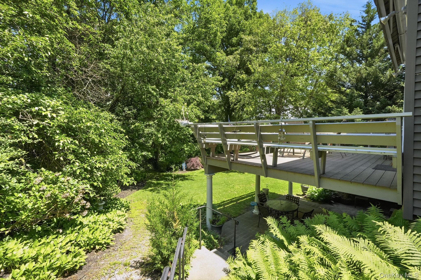
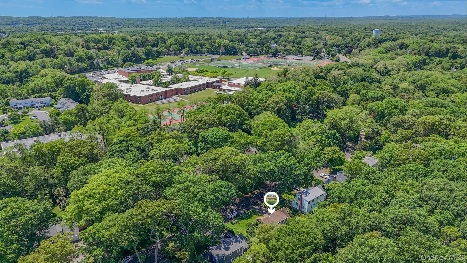
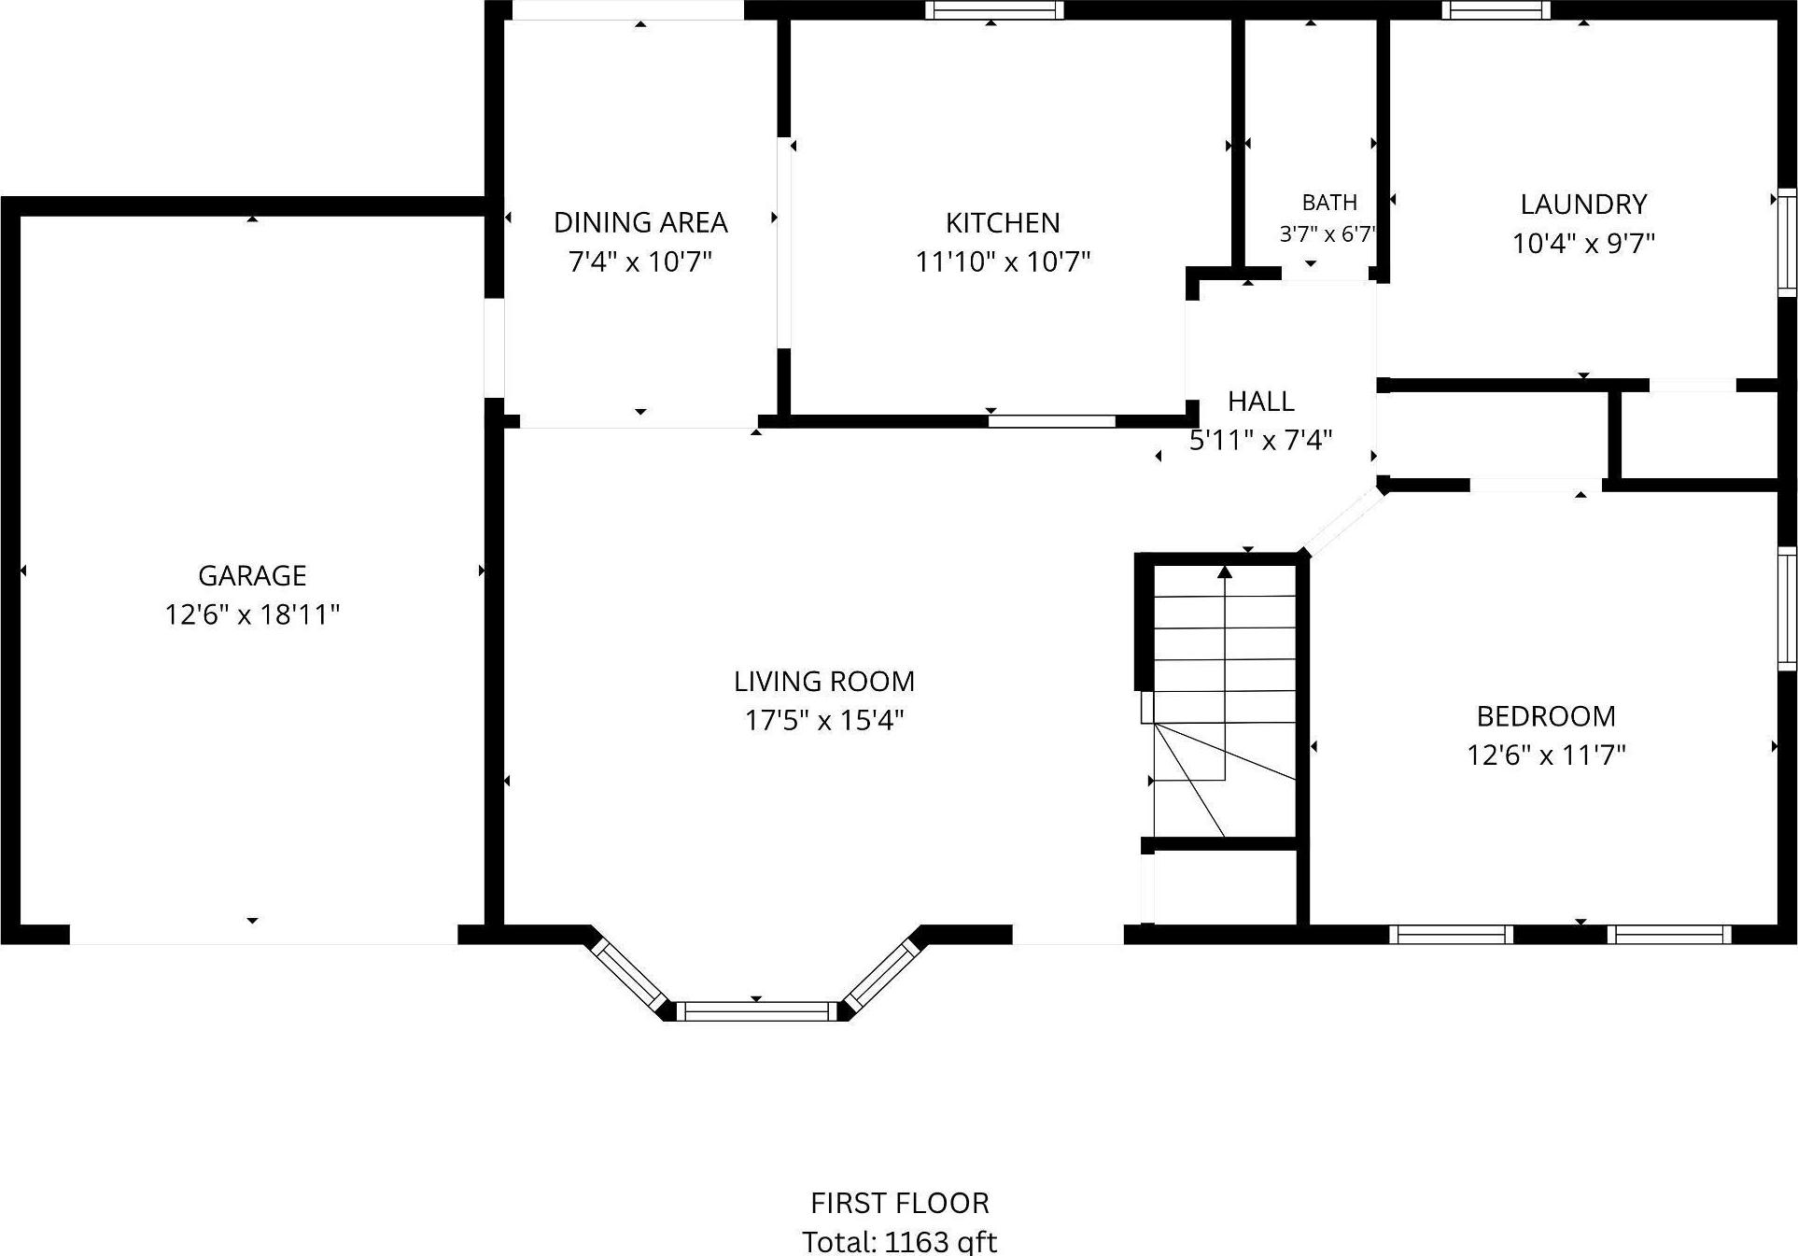
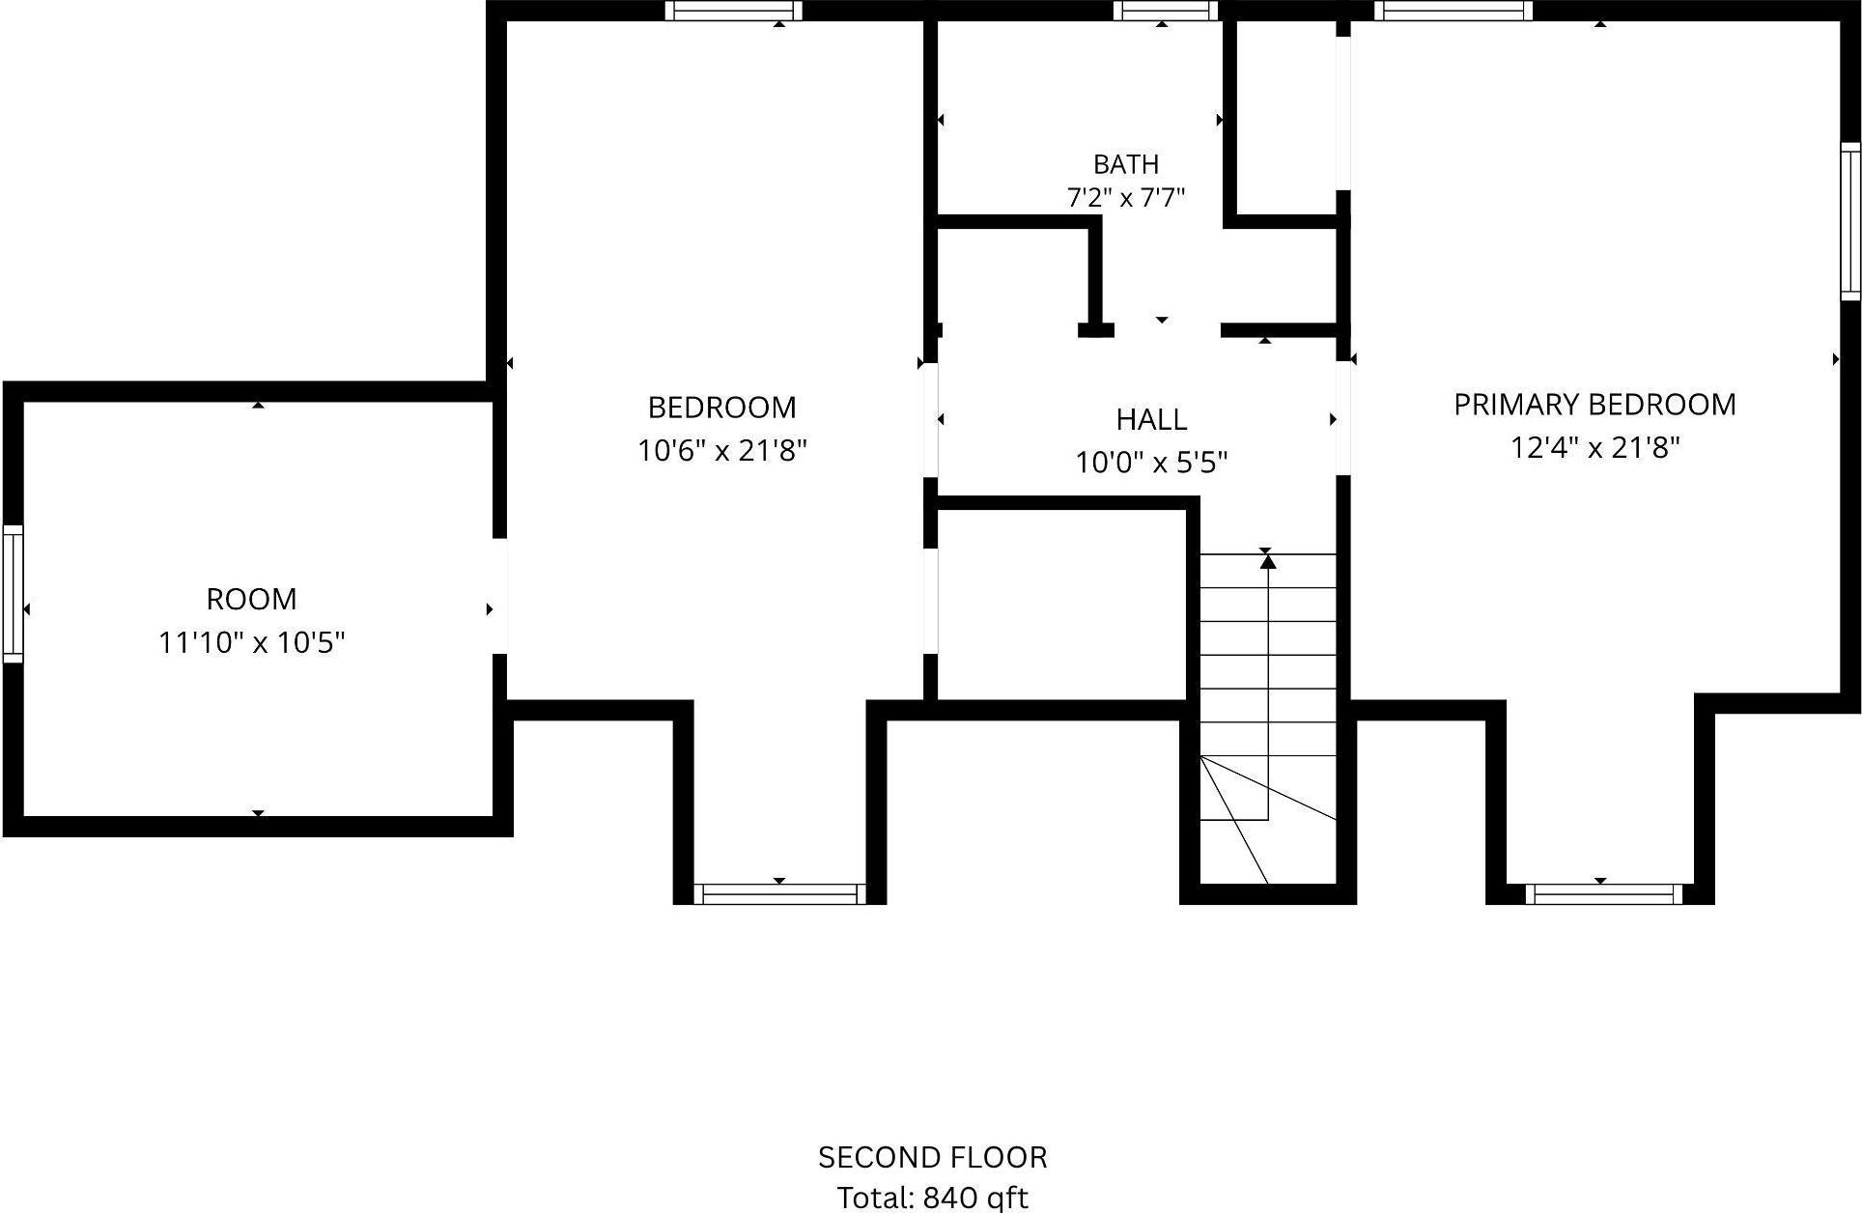
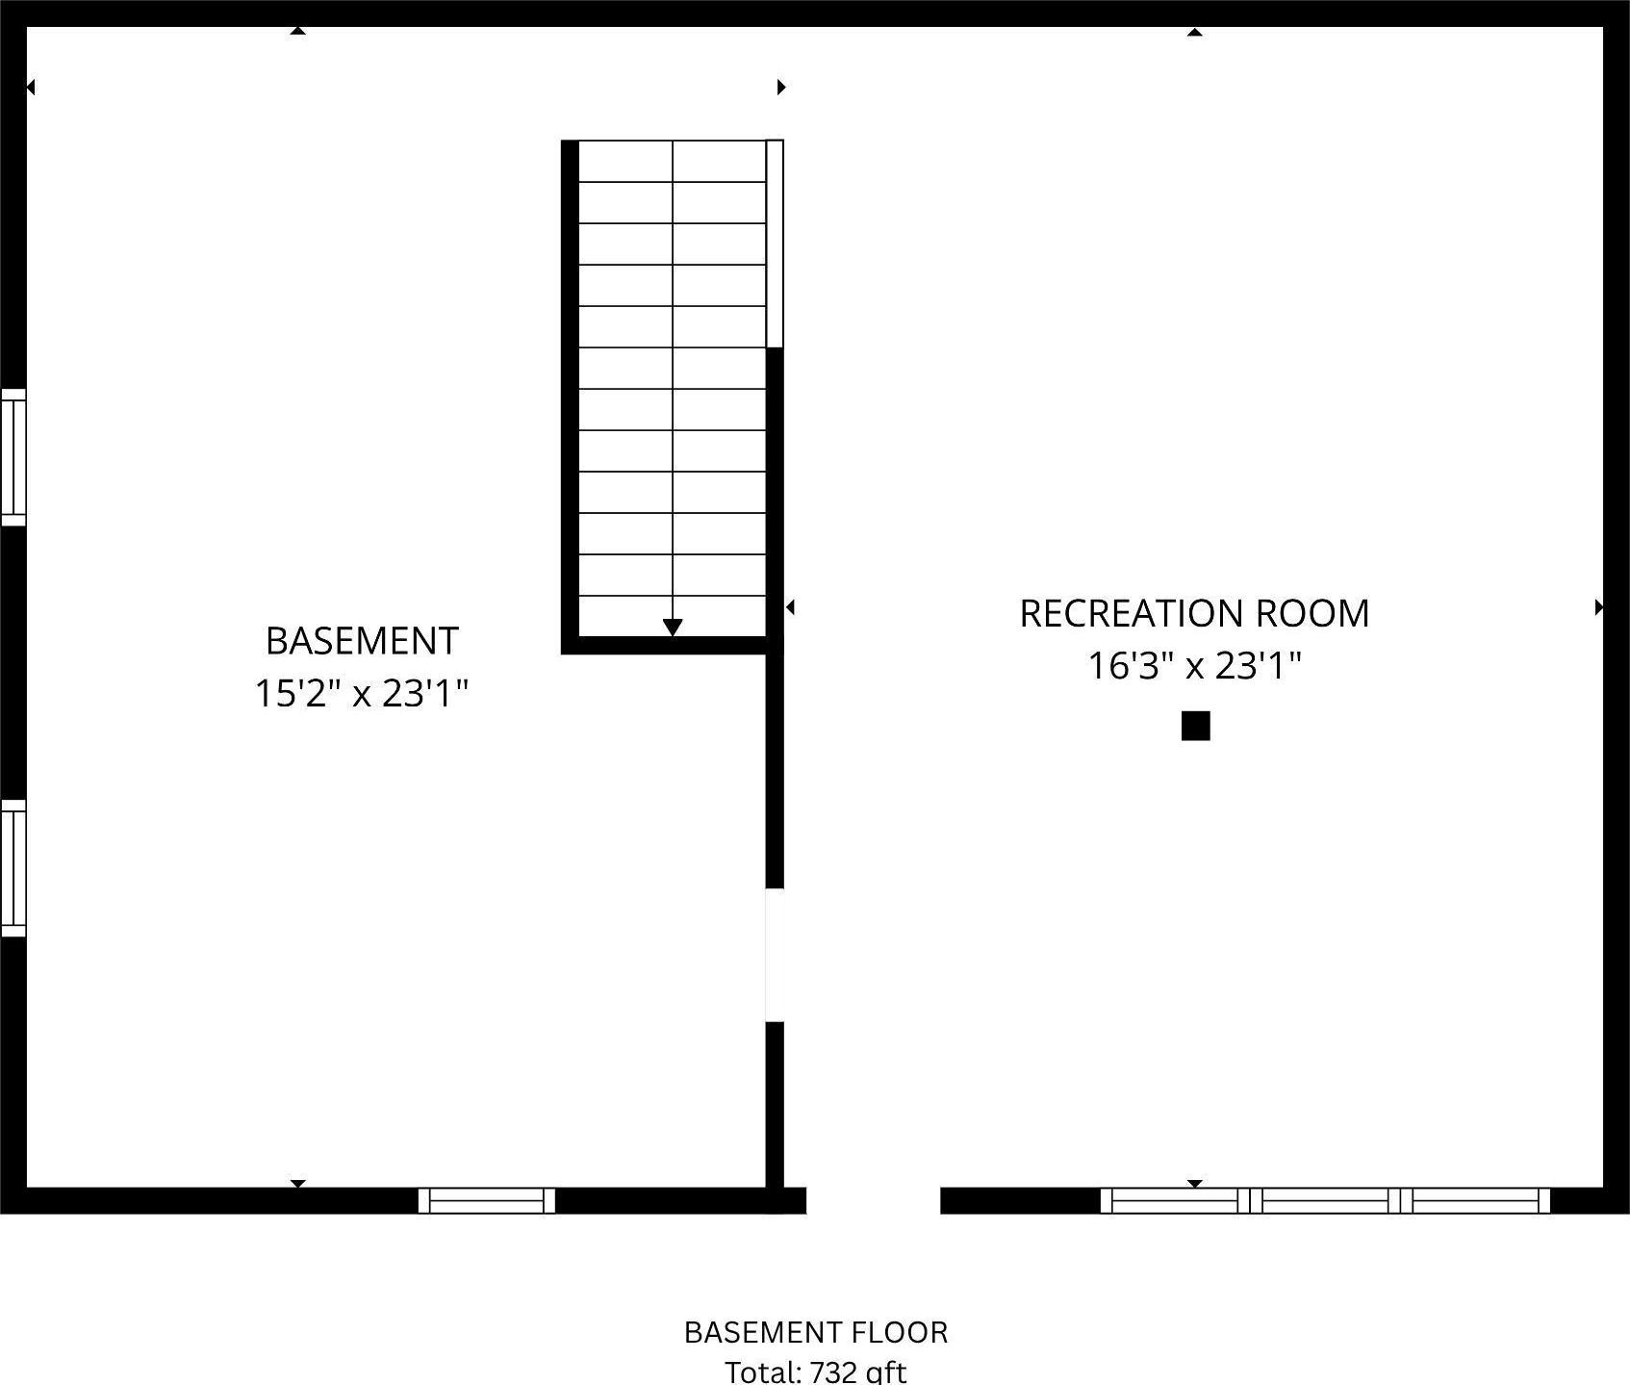
Welcome Home To This Beautifully Maintained Charming Residence, Offering The Perfect Blend Of Comfort, Functionality, And Outdoor Living. Step Inside To Discover A Bright And Spacious Layout Designed For Everyday Living And Entertaining Alike. Featuring 4 Bedrooms, Office & 2 Full Bathrooms. This Home Provides Plenty Of Space To Accommodate A Variety Of Life Styles. The Heart Of The Home Boosts An Open Floor Plan With A Walk-through Kitchen That Flows Seamlessly Into The Dining Area Complete With Sliders Leading To Deck, Overlooking The Backyard- Perfect For Indoor-outdoor Living. A Partially Finished Basement With Ose To Back Patio, Provides Valuable Additional Living Space, Offering Endless Possibilities For A Family Room, Home Office, Recreation Area, Gym, Or Guest Accommodations. This Home Presents A Wonderful Opportunity For Those Seeking Comfort, Convenience, And A Place To Create Lasting Memories. One-car Garage Attached- Close To Schools, Village, Restaurants, Shopping, Park & Transportation-must See!
| Location/Town | Huntington |
| Area/County | Suffolk County |
| Prop. Type | Single Family House for Sale |
| Style | Exp Cape |
| Tax | $12,115.00 |
| Bedrooms | 4 |
| Total Rooms | 12 |
| Total Baths | 2 |
| Full Baths | 2 |
| Year Built | 1954 |
| Basement | Finished, Partial, Walk-Out Access |
| Construction | Frame |
| Lot SqFt | 10,890 |
| Cooling | Wall/Window Unit(s) |
| Heat Source | Natural Gas |
| Util Incl | Electricity Available, Natural Gas Connected, Trash Collection Public, Water Available |
| Days On Market | 111 |
| Parking Features | Attached, Driveway, Garage |
| Tax Assessed Value | 2900 |
| School District | Huntington |
| Middle School | J Taylor Finley Middle School |
| Elementary School | Jefferson |
| High School | Huntington High School |
| Features | First floor bedroom, open floorplan, open kitchen, master downstairs, walk through kitchen |
| Listing information courtesy of: Cross Star Realty | |