Tel: 718-896-0777
Cell: 347-219-2037
Fax: 718-896-7020

44 Warner Road , Huntington , NY 11743
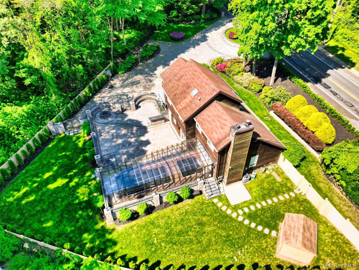
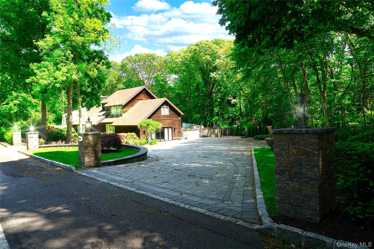
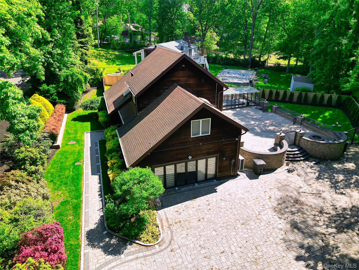
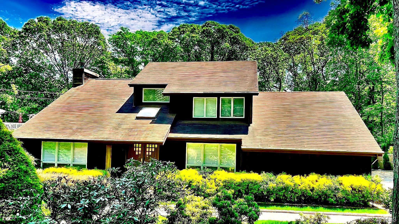
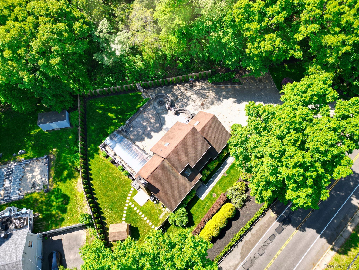
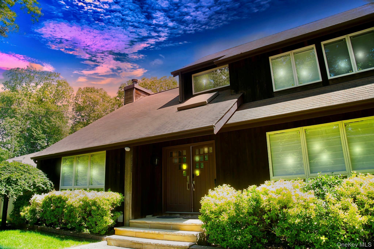
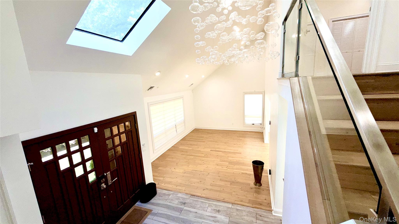
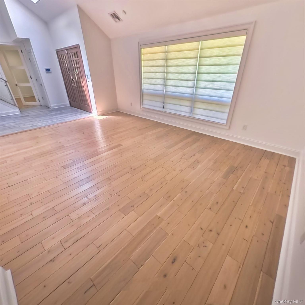
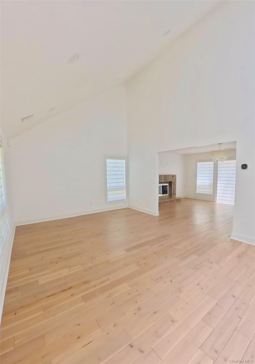
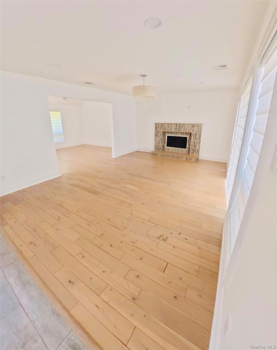
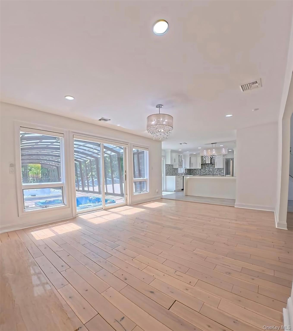
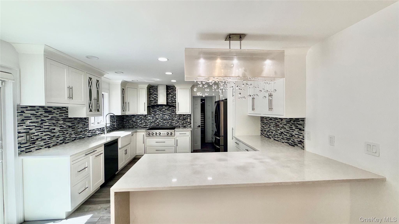
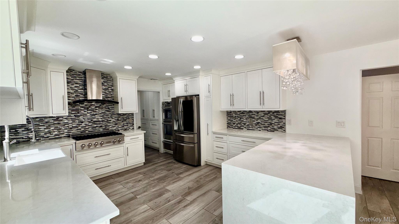
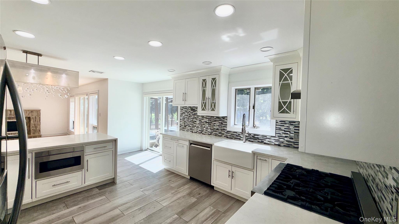
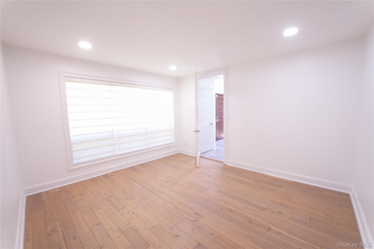
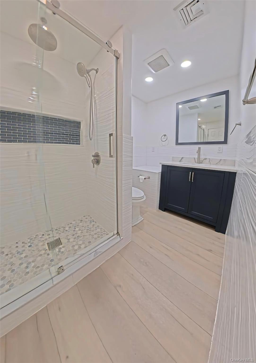
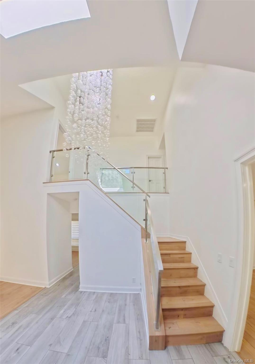
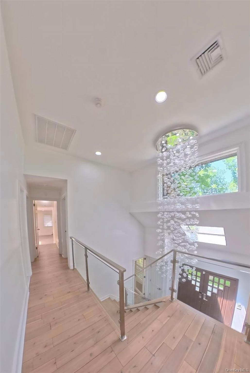
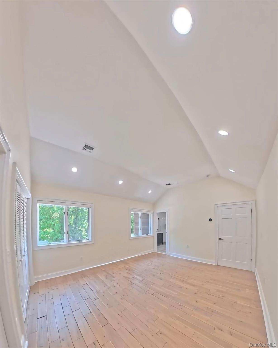
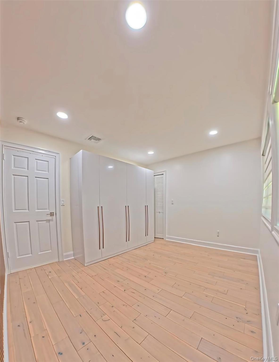
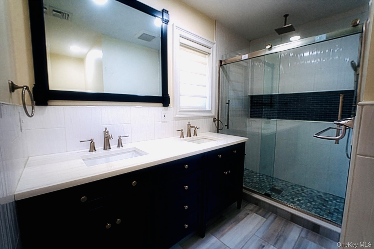
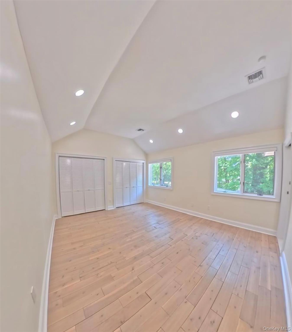
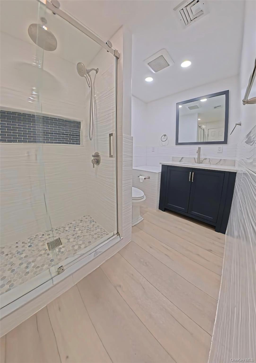
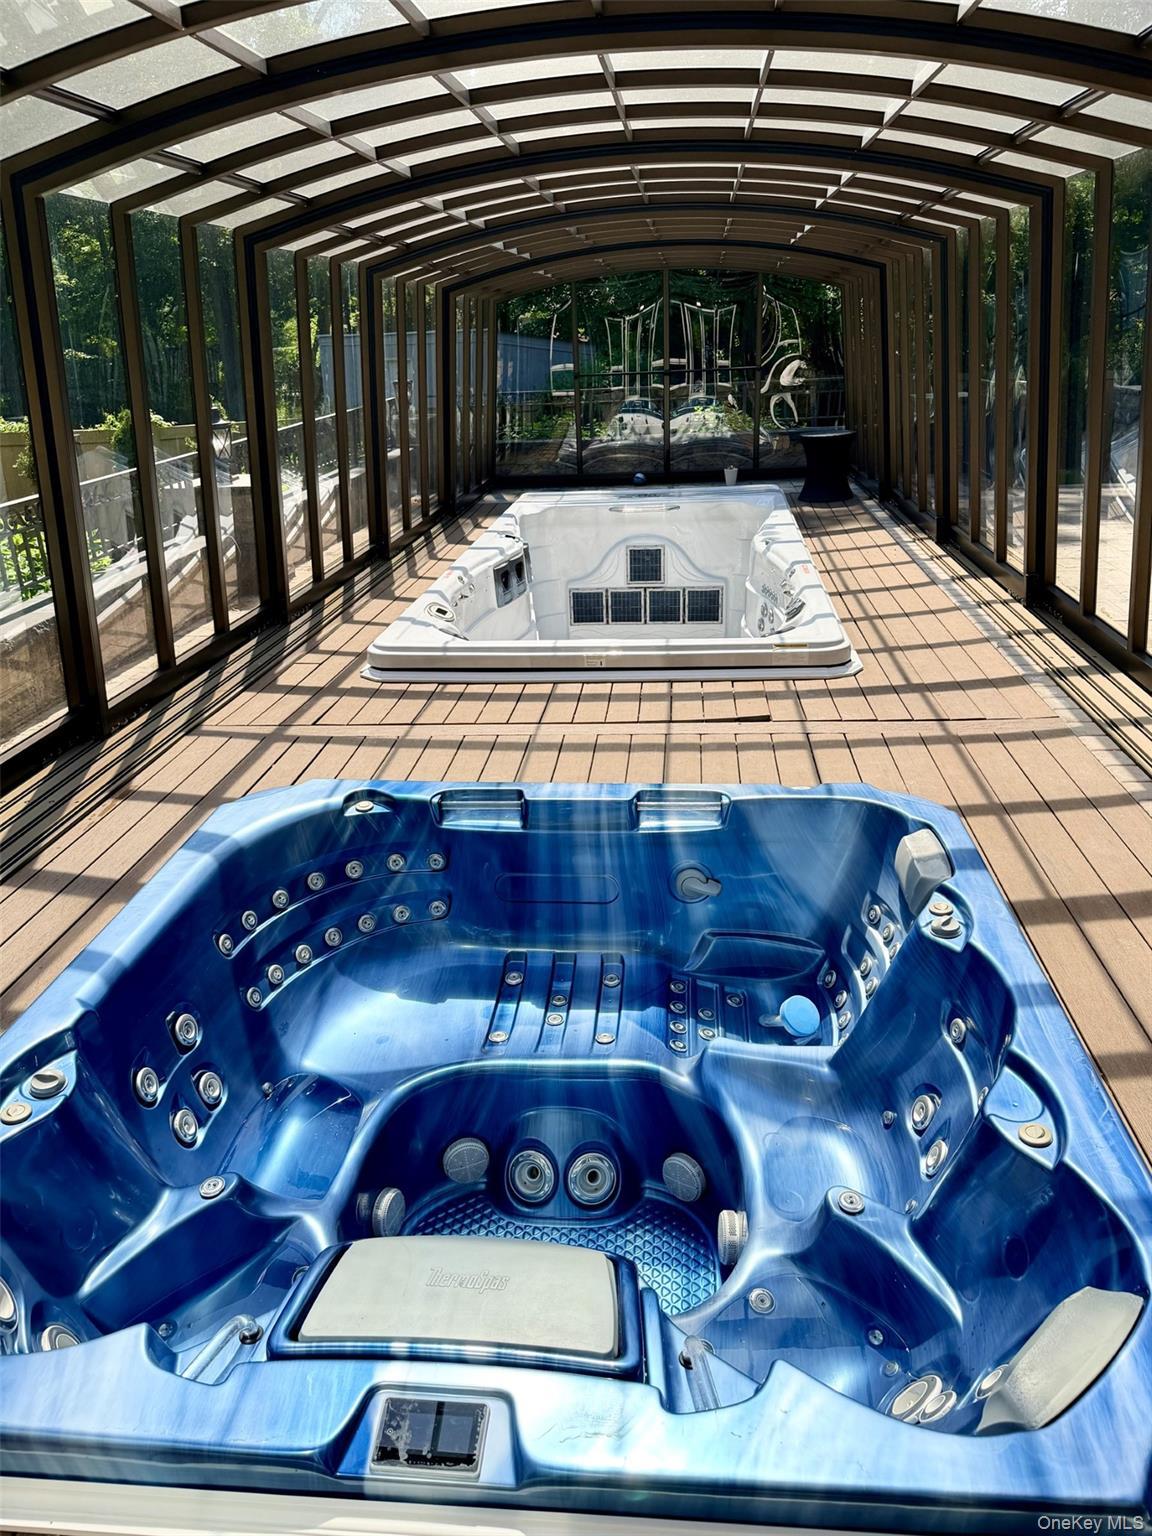
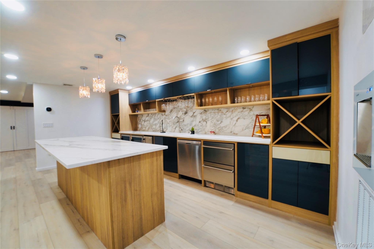
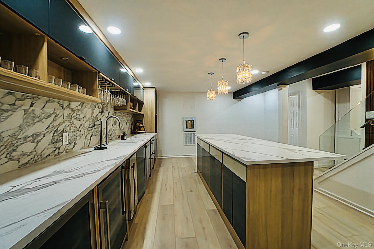
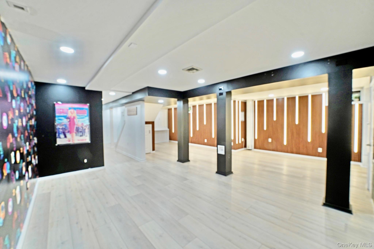
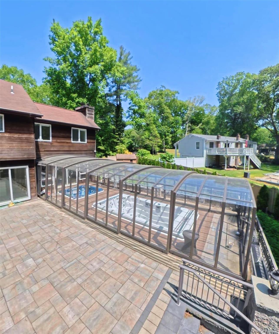
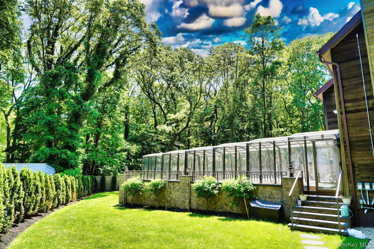
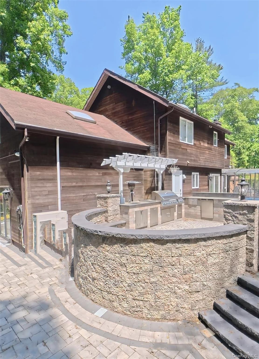
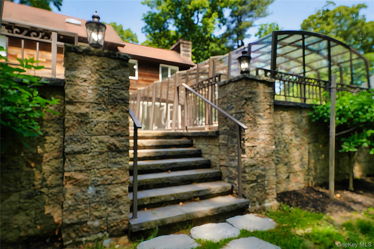
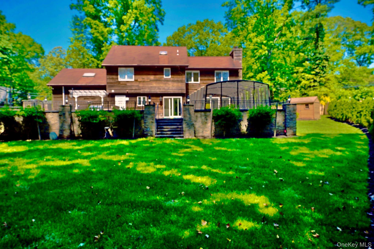
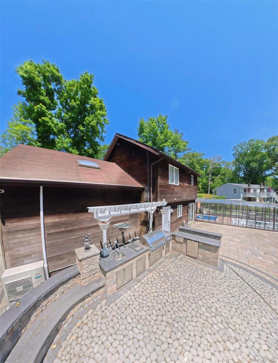
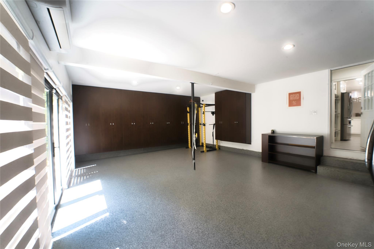
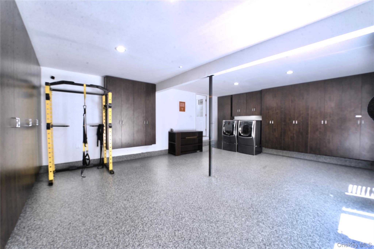
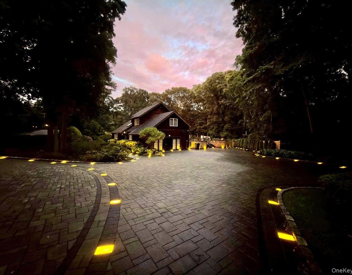
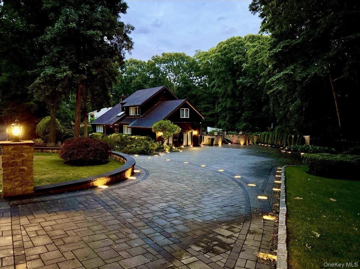
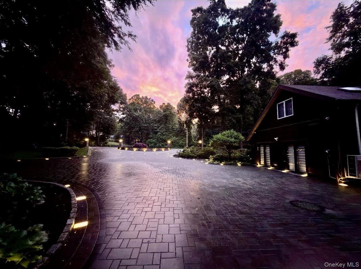
Discover The Perfect Blend Of Luxury, Comfort, And Tranquility In This Stunning One-family Residence, Thoughtfully Designed For Both Everyday Living And Exceptional Entertaining. Nestled On A Beautifully Landscaped Property Surrounded By Mature Trees And Lush Greenery, This Home Offers A Private Retreat-like Atmosphere With Impressive Indoor And Outdoor Living Spaces. The Exterior Features An Expansive Green Yard Ideal For Relaxation And Gatherings, Complete With A Fully Equipped Outdoor Kitchen Island And Multiple Entertainment Areas Designed To Enjoy Every Season. Adding To The Resort-style Experience Are Two Swim Spa Hot Tub Areas: One Intimate Spa Perfect For 2–3 People, And A Larger Multi-family Spa Accommodating Approximately 8 Guests. Inside, The Home Welcomes You With A Bright And Elegant Living Room Featuring Soaring High Ceilings That Enhance The Sense Of Space And Natural Light. The Main Level Also Offers A Formal Dining Area, A Spacious Eat-in Kitchen, A Cozy Fireplace, One Bedroom, And A Full Bathroom, Providing Both Functionality And Comfort. The Second Floor Boasts A Generously Sized Primary Suite Complete With A Private Full Bathroom, Creating A Peaceful Personal Retreat. In Addition, There Are Three Spacious Bedrooms And Another Full Bathroom. This Exceptional Property Combines Elegance, Privacy, And Outstanding Amenities, Making It A Rare Opportunity For Buyers Seeking A True Lifestyle Home.
| Location/Town | Huntington |
| Area/County | Suffolk County |
| Prop. Type | Single Family House for Sale |
| Style | Colonial |
| Tax | $19,546.00 |
| Bedrooms | 5 |
| Total Rooms | 10 |
| Total Baths | 4 |
| Full Baths | 3 |
| 3/4 Baths | 1 |
| Year Built | 1989 |
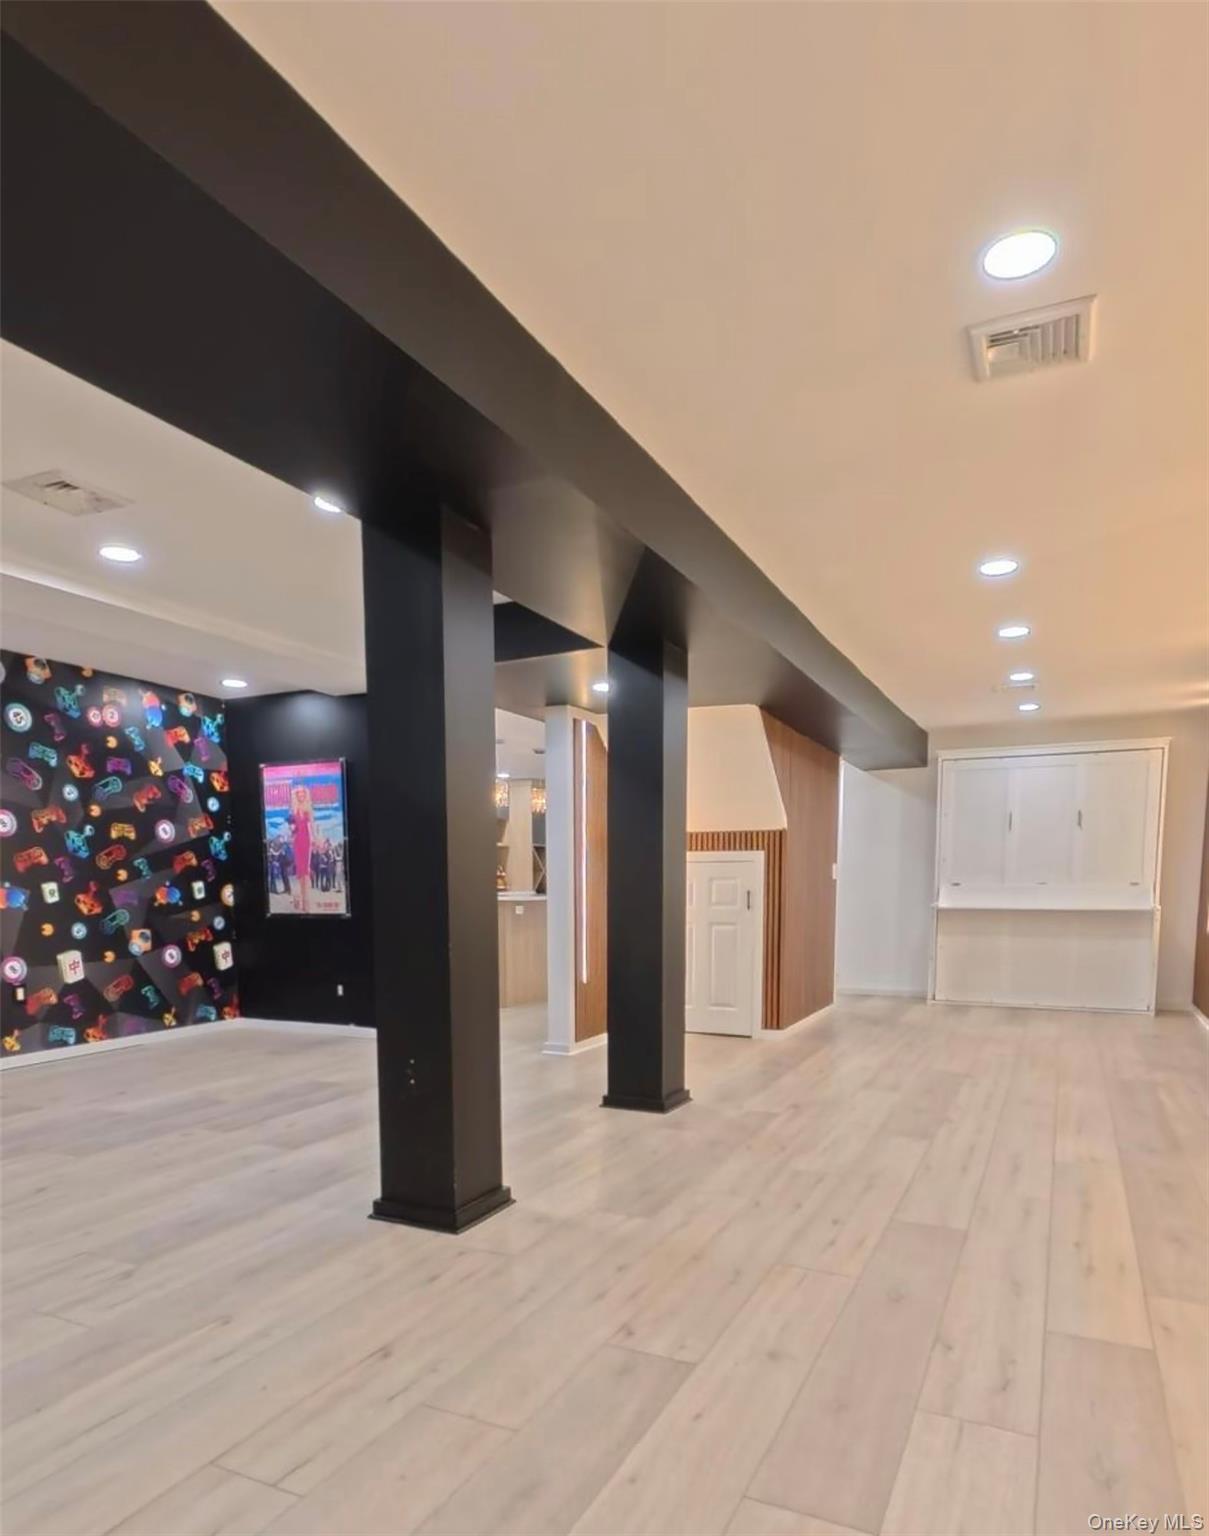
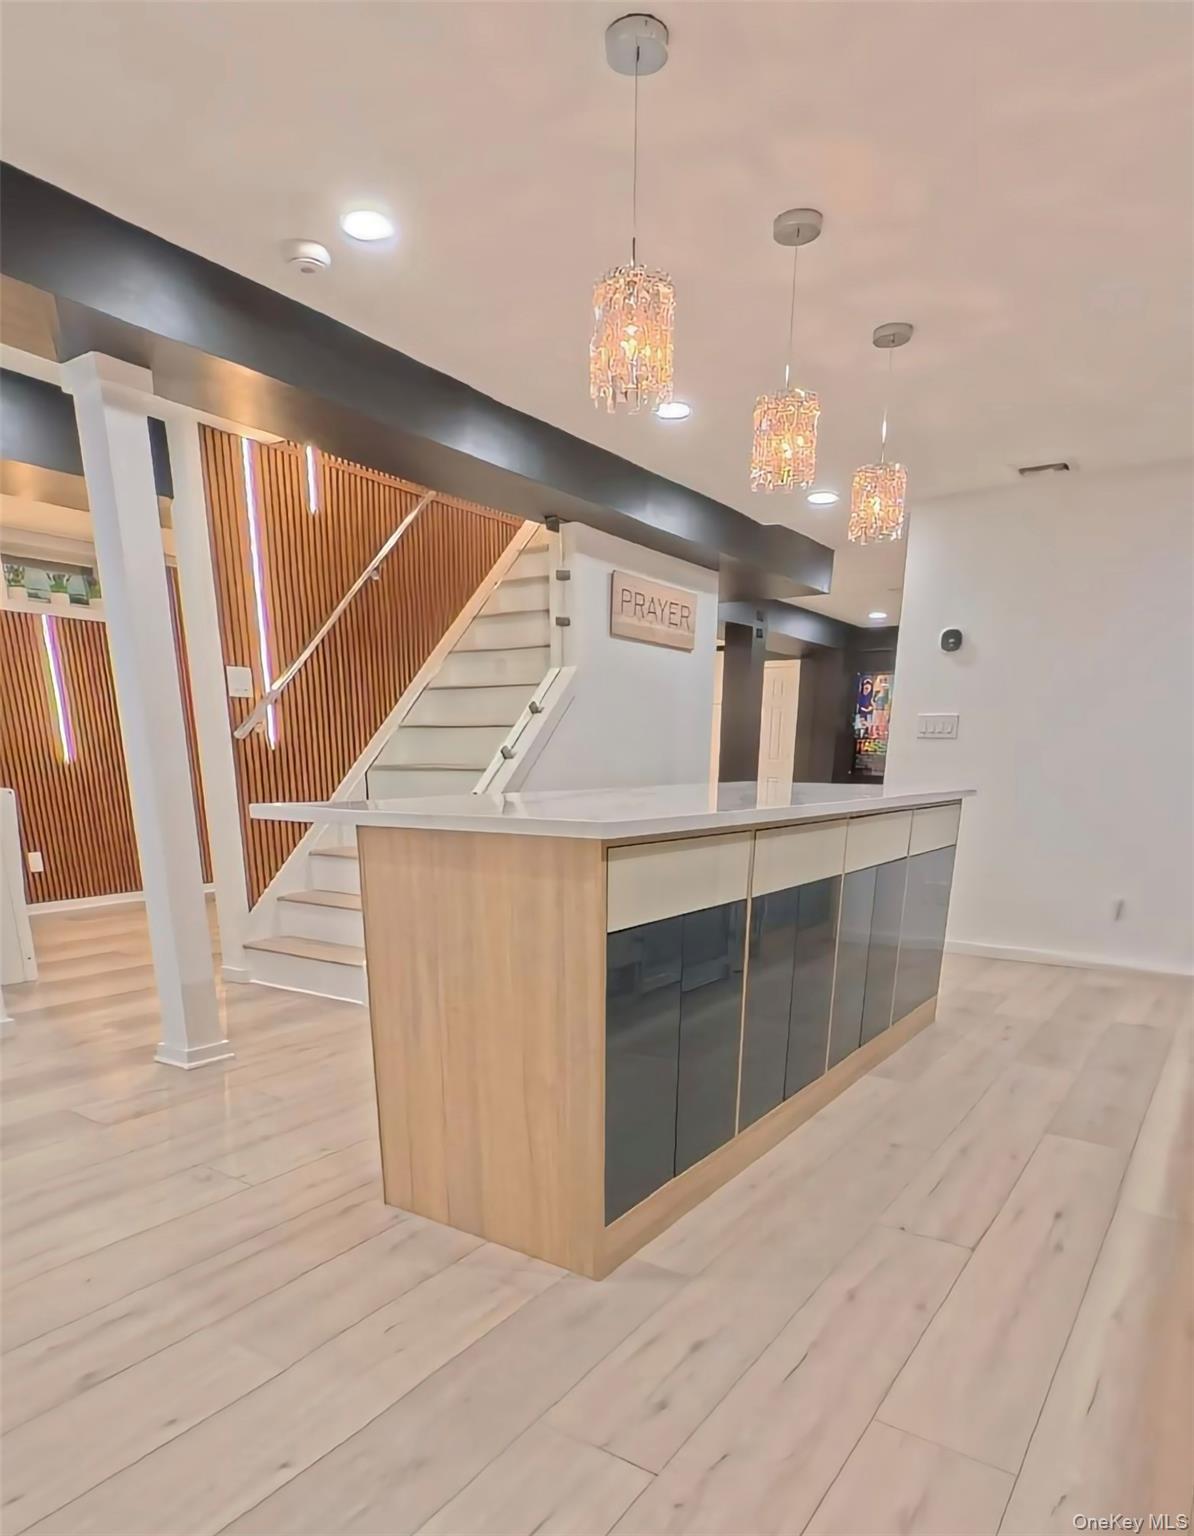
| Basement | Finished |
| Construction | Frame |
| Lot SqFt | 21,780 |
| Cooling | Central Air |
| Heat Source | Natural Gas |
| Util Incl | Cable Available, Electricity Connected, Natural Gas Available |
| Features | Garden, Lighting, Mailbox |
| Days On Market | 121 |
| Lot Features | Back Yard, Front Yard, Garden, Landscaped, Sprinklers In Front |
| Parking Features | Driveway |
| Tax Lot | 4 |
| School District | Elwood |
| Middle School | Elwood Middle School |
| Elementary School | Jack Abrams Stem Magnet School |
| High School | Elwood/John Glenn High School |
| Features | First floor bedroom, first floor full bath, cathedral ceiling(s), eat-in kitchen, walk-in closet(s), washer/dryer hookup |
| Listing information courtesy of: Keystone Realty USA Corp | |