Tel: 718-896-0777
Cell: 347-219-2037
Fax: 718-896-7020

149 Cuba Hill Road , Huntington , NY 11743
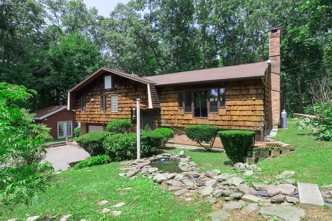
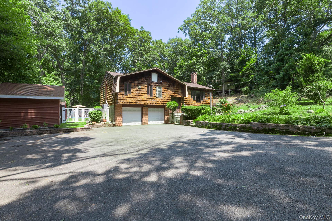
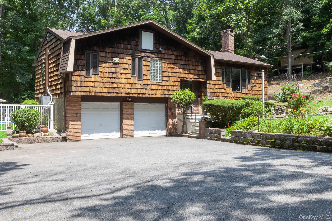
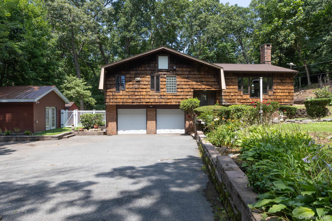
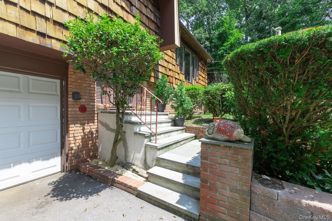
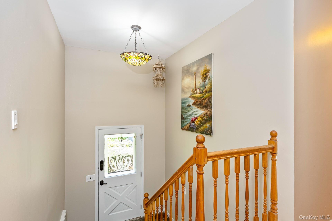
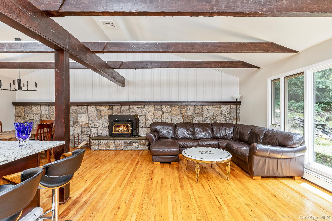
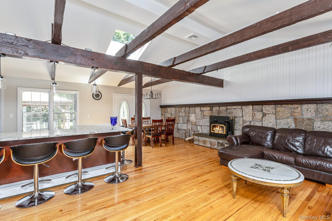
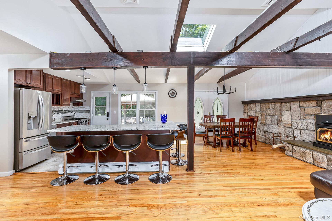
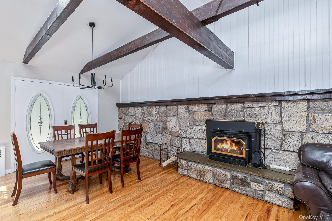
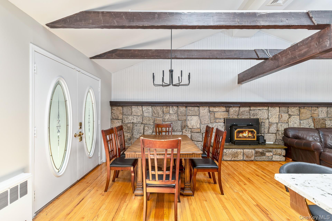
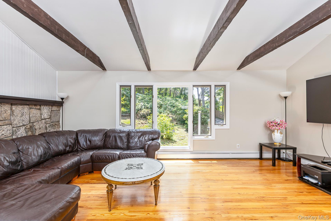
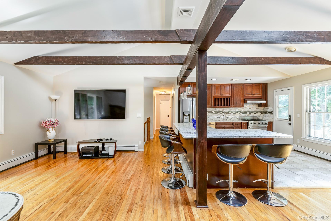
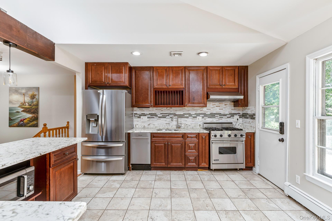
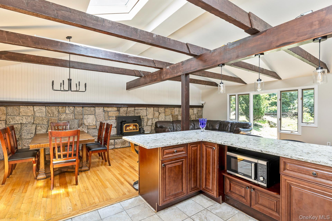
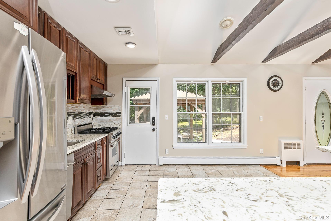
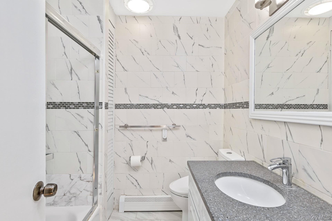
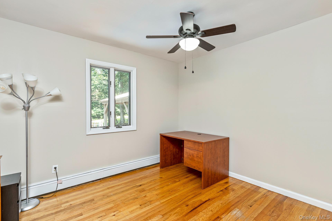
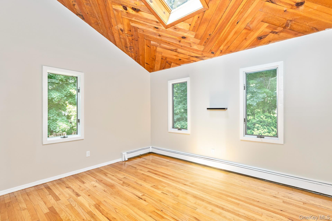
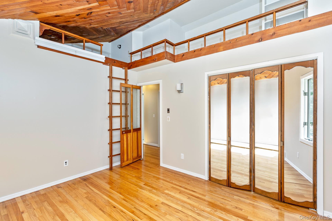
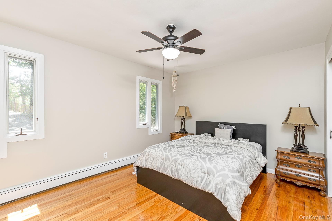
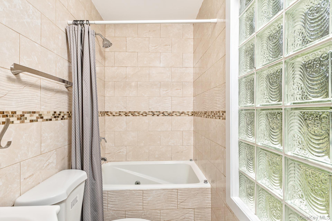
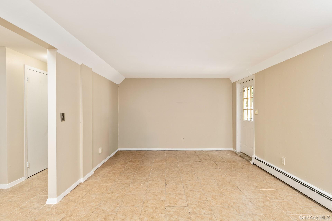
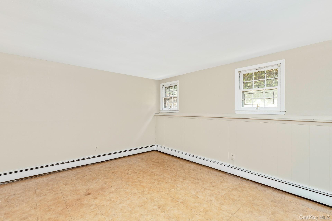
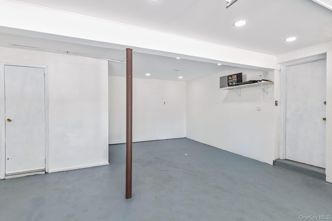
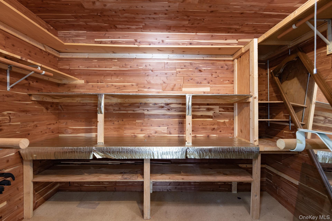
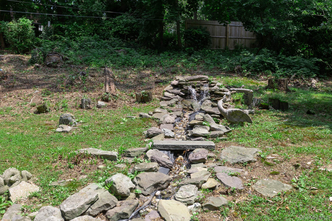
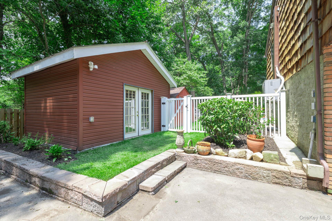
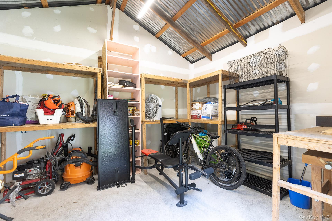
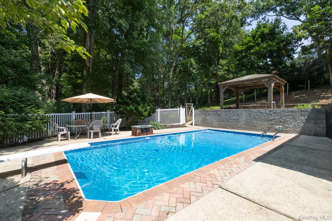
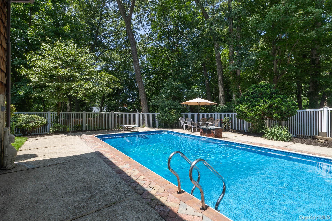
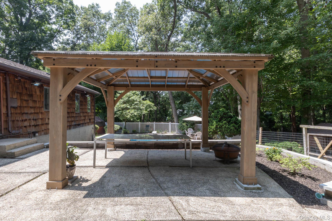
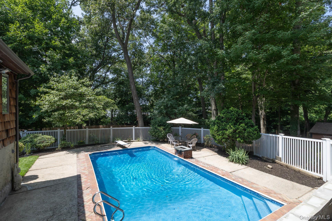
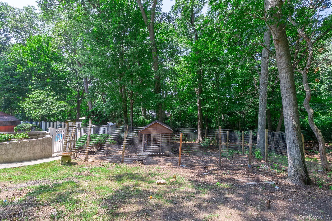
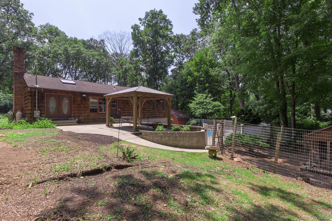
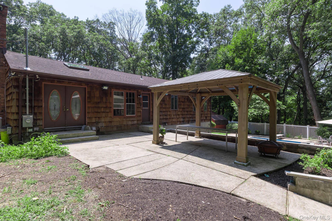
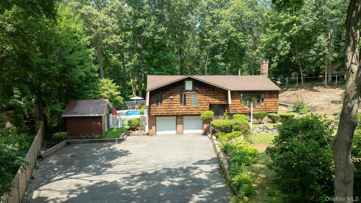
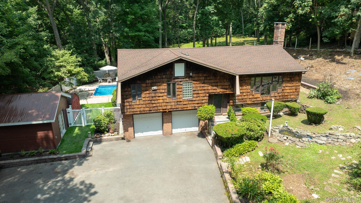
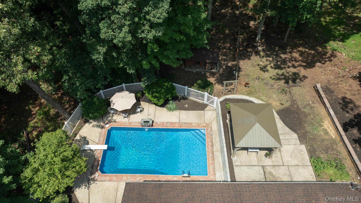
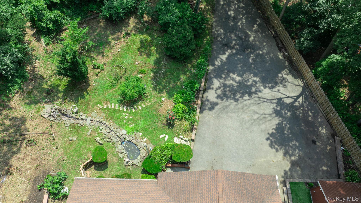
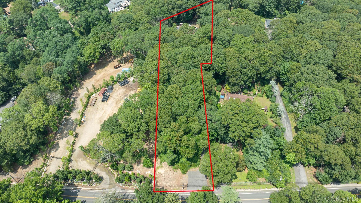
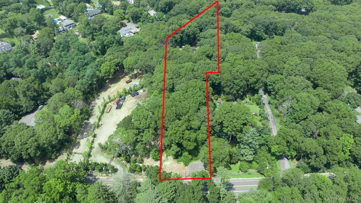
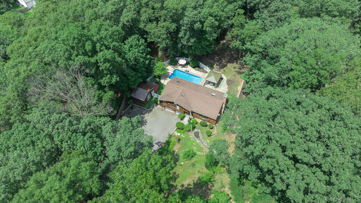
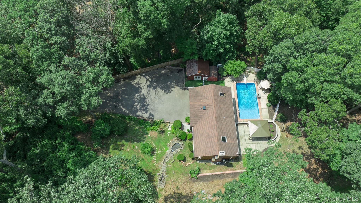
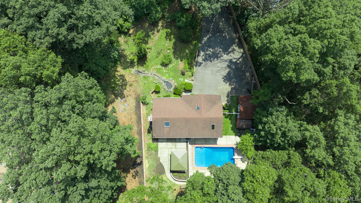
Beautifully Updated Hi-ranch On 1.5 Private, Park-like Acres Offering Exceptional Indoor/outdoor Living. Open-concept Main Level Features Cathedral Ceilings, Original Wood Beams, Abundant Natural Light, Hardwood Floors, And A Granite Rock Fireplace With Cast-iron Wood-burning Stove. Chef’s Kitchen Includes Quartz Countertops, Large Center Island, Soft-close Cabinetry, Ceramic Tile Flooring, Viking Range, And New Stainless-steel Appliances. Primary Suite With Updated En-suite Bath; Additional Bedroom With Loft Reading Nook And Custom Bookshelves. Finished Lower Level With Heated/cooled Floors, Bedroom, Full Bath, Living Area, And Separate Outside Entrance. Outdoor Retreat Boasts In-ground Pool, Pergola, Stream-fed Pond, Lush Gardens, Fruit Trees, Pool Shed, Dog Run, And Landscaped Grounds. Additional Features Include Oversized 2-car Garage With Cedar Closet, Detached Workshop With Electric, Central Air, 200-amp Service, Lorex Security System, Widened Driveway With Parking For 6+ Vehicles Plus Space For Recreational/commercial Vehicles, And Pre-wiring For Driveway Lighting. A Rare Opportunity To Own A Private, Move-in-ready Retreat That Perfectly Blends Comfort, Functionality, And Natural Beauty—this Is A Home You Won’t Want To Miss.
| Location/Town | Huntington |
| Area/County | Suffolk County |
| Prop. Type | Single Family House for Sale |
| Style | Hi Ranch |
| Tax | $20,536.00 |
| Bedrooms | 4 |
| Total Rooms | 8 |
| Total Baths | 3 |
| Full Baths | 3 |
| Year Built | 1966 |
| Construction | Brick, Cedar |
| Lot SqFt | 65,340 |
| Cooling | Central Air |
| Heat Source | Forced Air, Heat Pum |
| Util Incl | Electricity Connected, Water Connected |
| Features | Dog Run, Garden |
| Pool | In Ground |
| Condition | Updated/Remodeled |
| Patio | Deck, Patio |
| Days On Market | 70 |
| Lot Features | Landscaped |
| Parking Features | Driveway, Garage, Private |
| School District | Elwood |
| Middle School | Elwood Middle School |
| Elementary School | James H Boyd Elementary School |
| High School | Elwood/John Glenn High School |
| Features | First floor bedroom, first floor full bath, built-in features, cathedral ceiling(s), chefs kitchen, eat-in kitchen, entrance foyer, formal dining, kitchen island, natural woodwork, open floorplan, open kitchen, primary bathroom, quartz/quartzite counters, recessed lighting, smart thermostat, washer/dryer hookup |
| Listing information courtesy of: Signature Premier Properties | |