Tel: 718-896-0777
Cell: 347-219-2037
Fax: 718-896-7020

41 Cove Road , Huntington , NY 11743
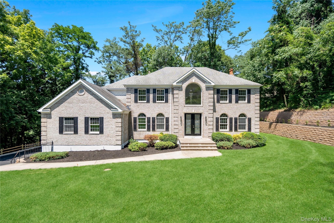
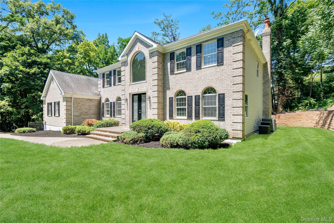
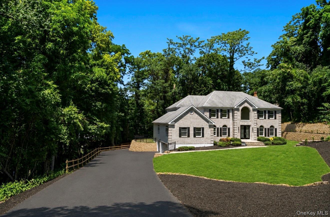
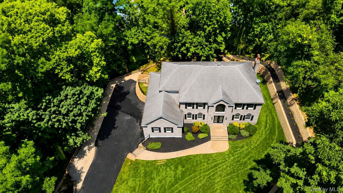
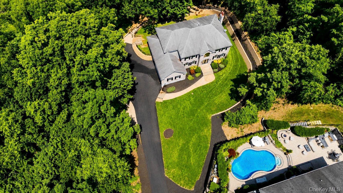
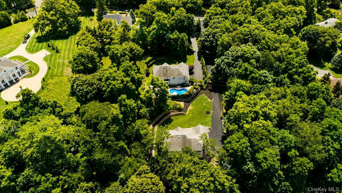

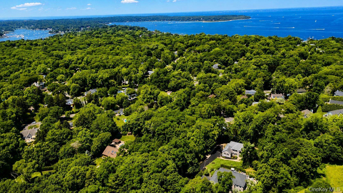
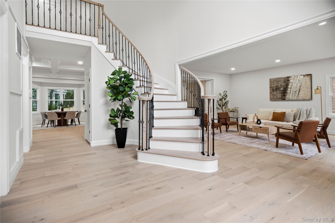
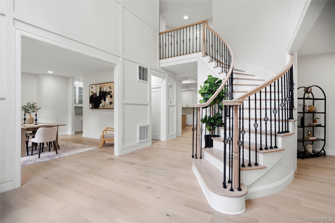
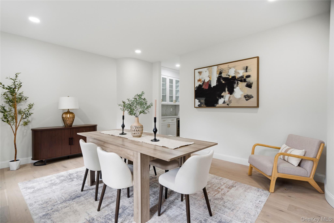
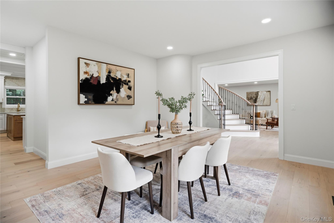
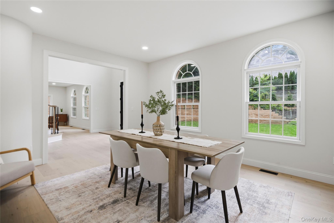
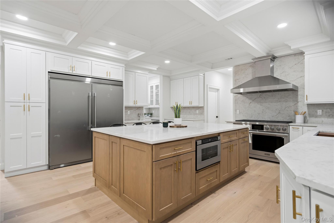
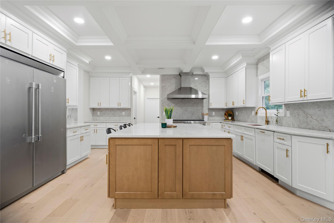
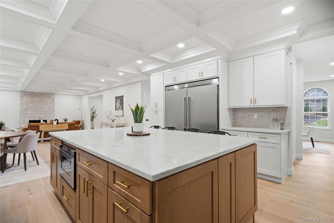
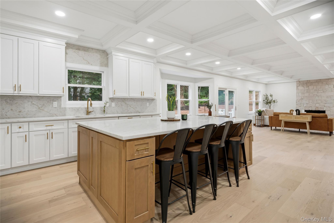
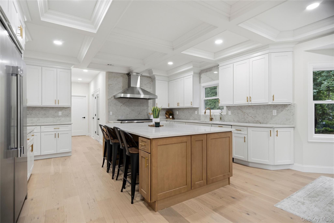
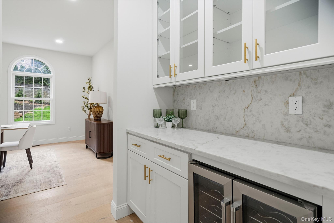
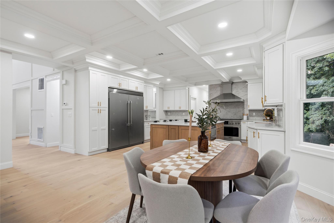
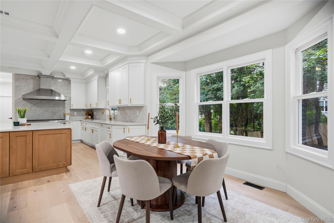
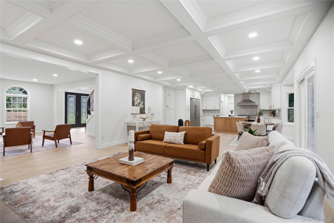
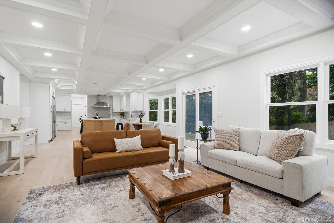
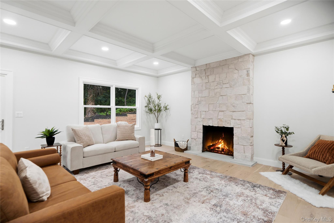
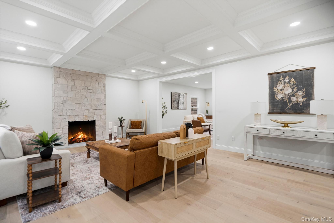
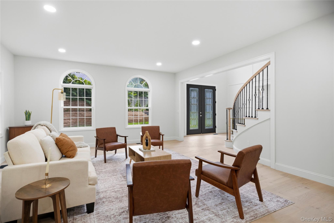
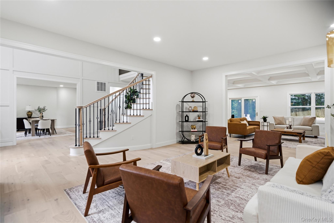
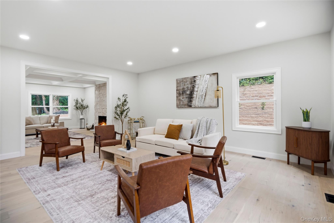
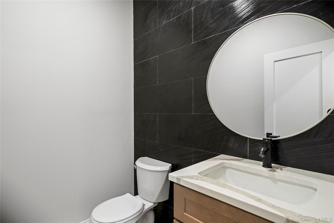
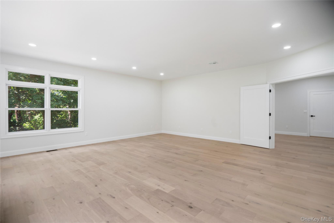
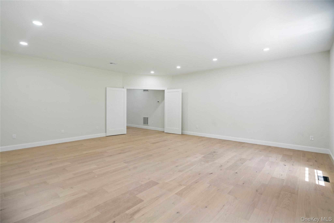
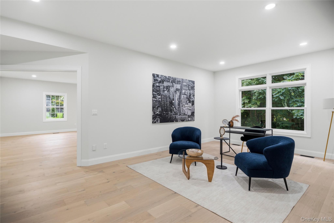
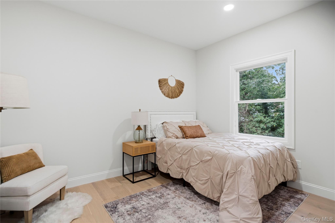
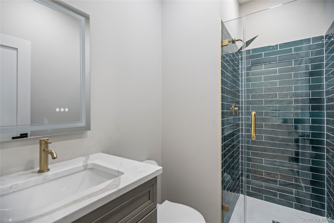
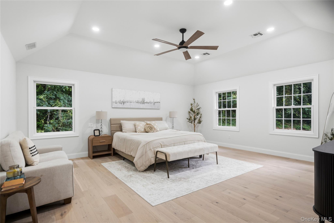
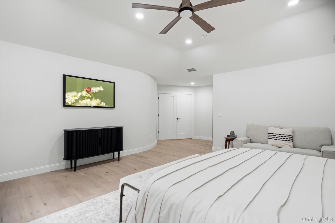
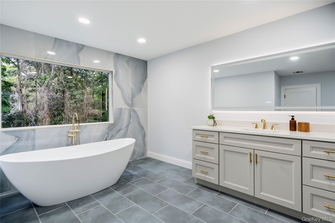
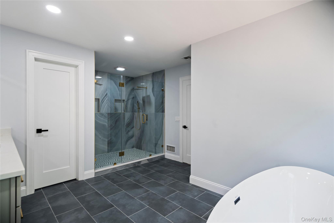
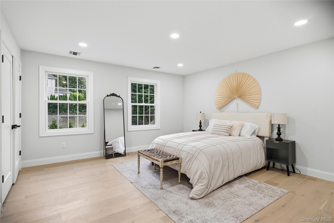
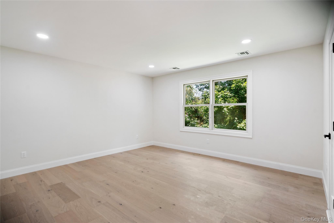
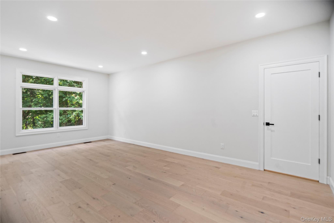
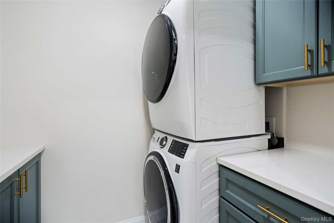
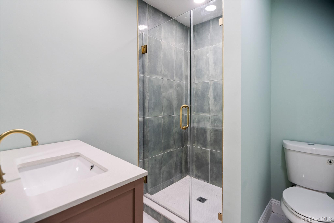
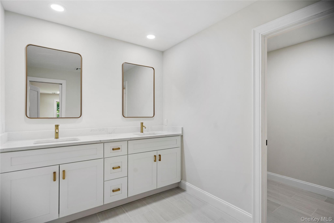
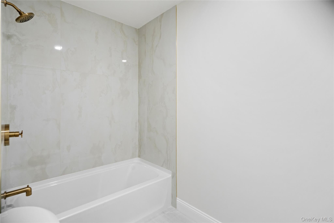
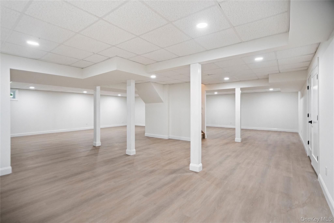
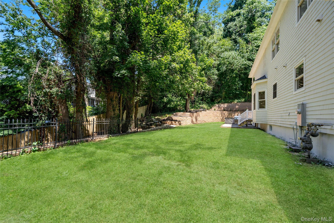
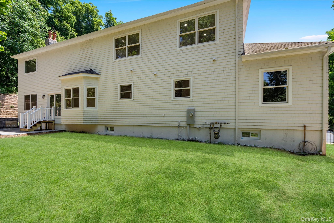
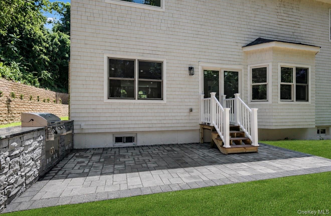
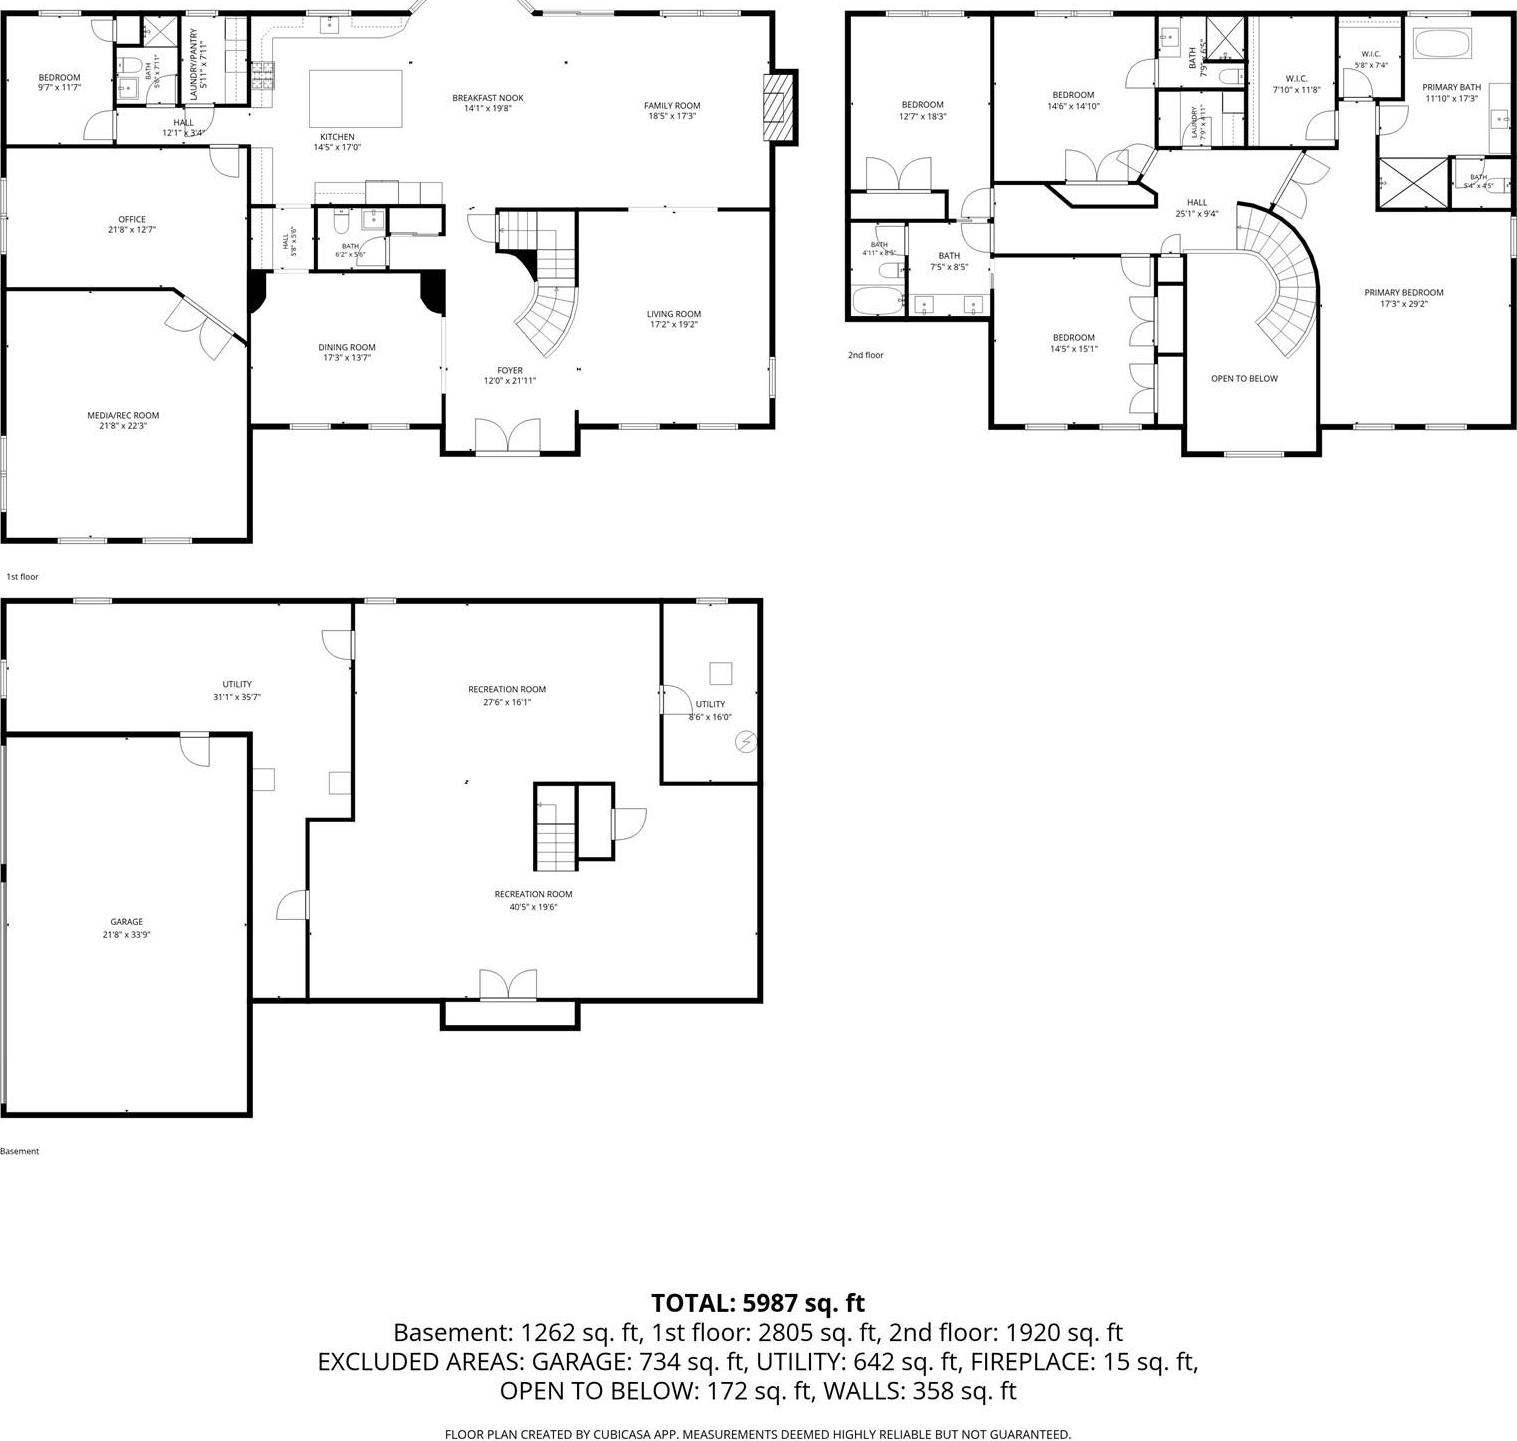
Welcome To This Magnificent Brick-faced Post Modern Masterpiece With A 3 Car Garage, Perfectly Situated On An Exceptionally Private 1 Acre Property Just Moments From Huntington Bay. This Stunning Residence Has Been Thoughtfully And Extensively Renovated With High-end Finishes And Exceptional Craftsmanship Throughout, Offering The Perfect Blend Of Elegance, Comfort, And Modern Convenience. A Grand Entry Foyer With A Striking Accent Wall Welcomes You Into A Home Featuring Custom Coffered Ceilings, Gorgeous White Oak Flooring, And A Beautiful Floor-to-ceiling Fireplace. The Designer Kitchen Is A True Showpiece, Complete With A Large Center Island, 48-inch Dacor Range, 66-inch Refrigerator, Built-in Bosch Dishwasher, Wine Cooler, And An Exquisite Custom Butler’s Pantry—perfect For Entertaining. Offering 5 Very Spacious Bedrooms And 4.5 Beautifully Appointed Bathrooms, Including A First-floor Bedroom Ideal For Guests, Multigenerational Living, Or Any Live-in Situation. The Impressive 700-square-foot Primary Suite Is A Luxurious Retreat Featuring Two Large Custom Closets And A Spa-inspired Bath With An Oversized Walk-in Shower And Freestanding Soaking Tub. If An 'in-law Suite' Is Something You're Interested, There Is Amazing Space On The First Floor That Can Easily Be Converted Into Private/separate Living Quarters With A Full Bath And Laundry Already Installed. Designed For Today’s Lifestyle, This Home Also Features Two Laundry Rooms, A Large Private Office, An Impressive Media/recreation Room, Central Vac And A Finished Basement Providing Exceptional Additional Living Space. No Detail Has Been Overlooked With Premium Mechanical Upgrades Including New Rheem Central Air Systems, A Whole-home Hvac Uv Light Purification System, Built-in Whole-house Dehumidifier, Biasi Heating System, New 65-gallon Rheem Hot Water Heater , And 300-amp Electric Service. (ask About Transferable Warranties) Step Outside To Your Private Backyard Featuring A New 200-square-foot Patio With A Fully Equipped Outdoor Kitchen, Lush Sod Lawn, New Sprinkler System, New Fencing, And A Newly Installed Driveway. This Exceptional Home Offers Luxury Living In A Prime Location Close To Huntington Bay, Shopping, Dining, Parks, Beaches, And Major Transportation. A Truly One-of-a-kind Property Where Timeless Elegance Meets Today’s Finest Amenities.
| Location/Town | Huntington |
| Area/County | Suffolk County |
| Prop. Type | Single Family House for Sale |
| Style | Post Modern |
| Tax | $39,600.00 |
| Bedrooms | 5 |
| Total Rooms | 13 |
| Total Baths | 5 |
| Full Baths | 4 |
| 3/4 Baths | 1 |
| Year Built | 2008 |
| Basement | Finished |
| Construction | Brick |
| Lot SqFt | 46,174 |
| Cooling | Central Air |
| Heat Source | Hot Air, Natural Gas |
| Util Incl | Electricity Connected, Natural Gas Connected |
| Patio | Patio |
| Days On Market | 90 |
| Parking Features | Driveway, Garage |
| School District | Huntington |
| Middle School | J Taylor Finley Middle School |
| Elementary School | Flower Hill School |
| High School | Huntington High School |
| Features | First floor bedroom, first floor full bath, ceiling fan(s), central vacuum, chandelier, crown molding, double vanity, eat-in kitchen, entrance foyer, formal dining, granite counters, high ceilings, his and hers closets, in-law floorplan, kitchen island, open floorplan, open kitchen, primary bathroom, recessed lighting, soaking tub, storage, walk-in closet(s) |
| Listing information courtesy of: Douglas Elliman Real Estate | |