Tel: 718-896-0777
Cell: 347-219-2037
Fax: 718-896-7020

23 Gloria Lane , Huntington , NY 11743
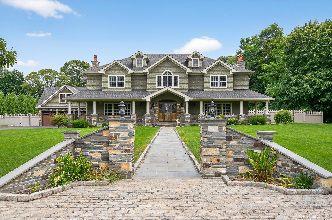
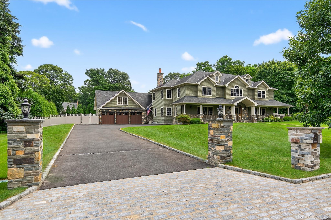
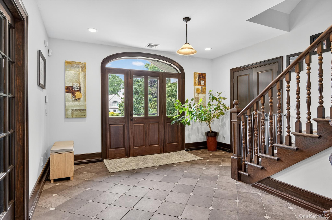
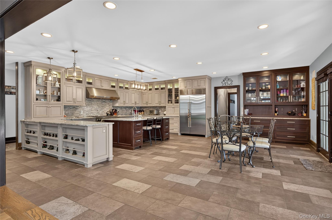
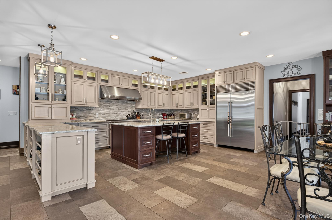
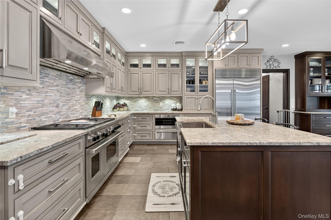
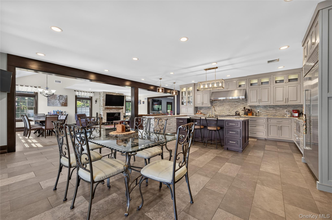
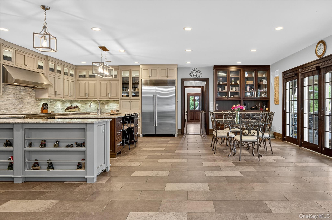
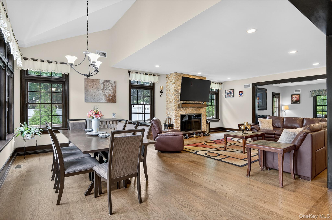
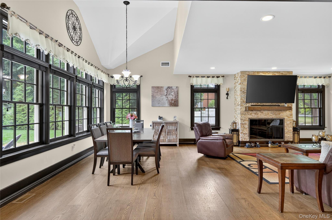
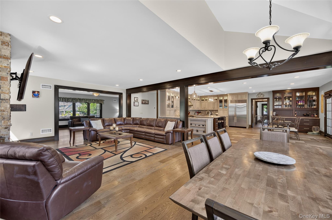
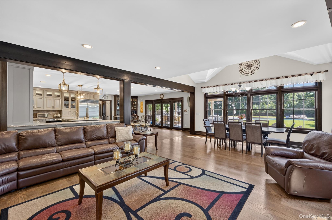
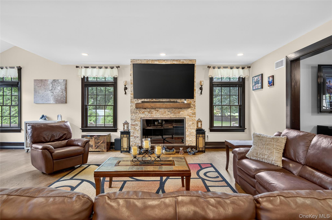
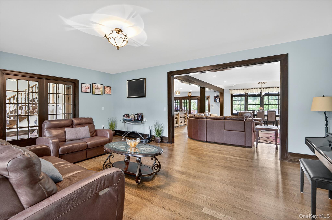
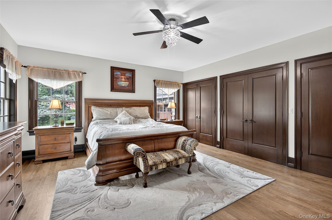
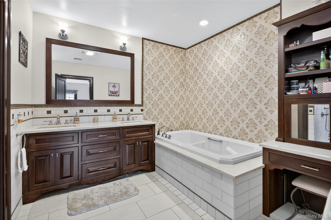
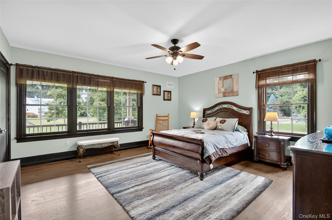
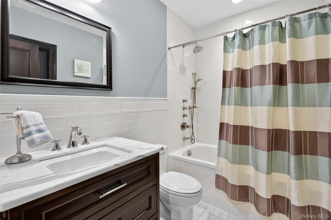
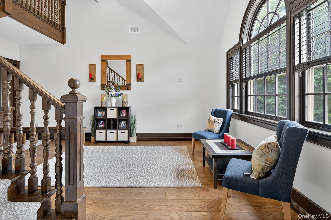
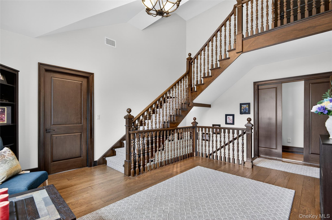
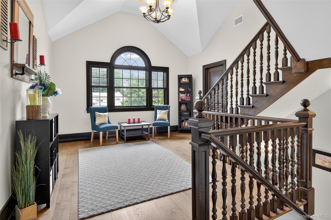
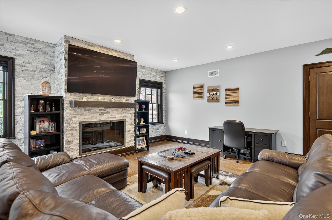
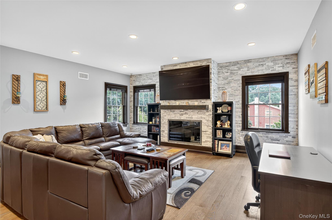
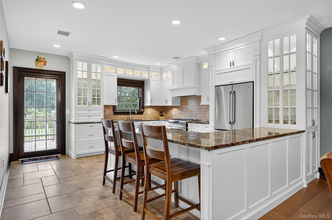
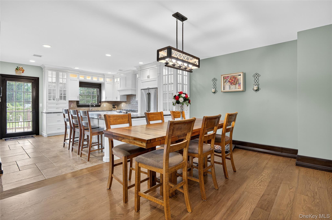
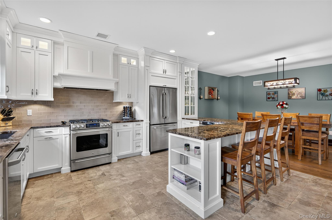
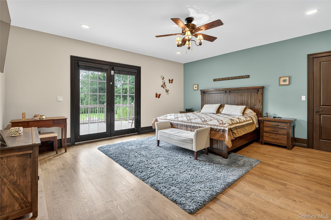
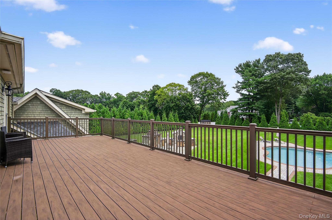
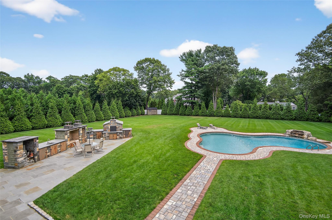
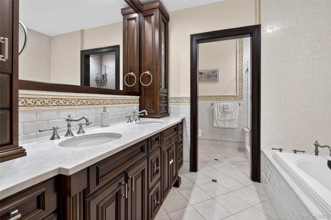
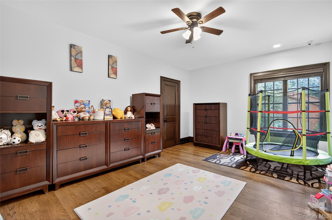
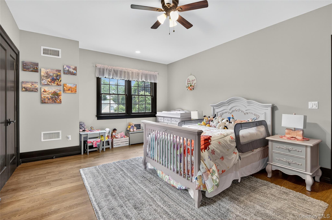
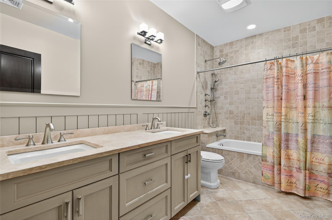
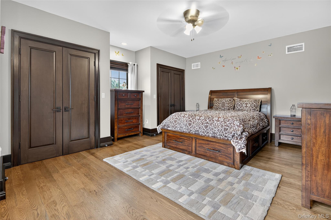
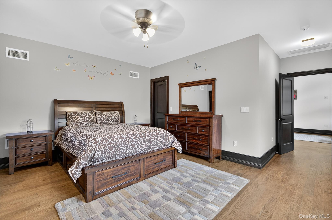
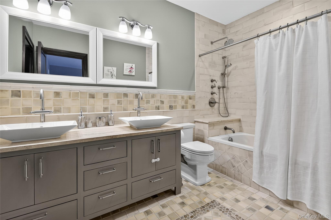
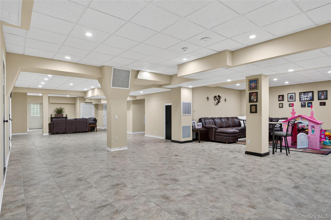
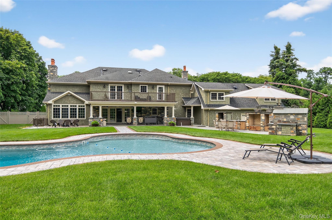
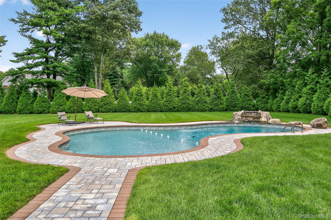
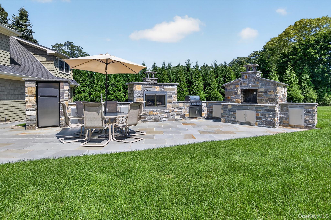
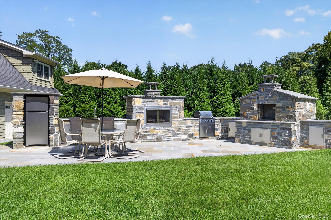
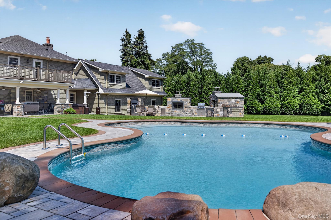
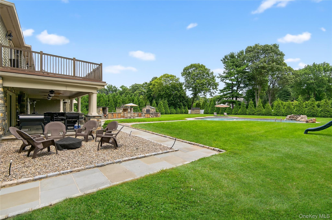
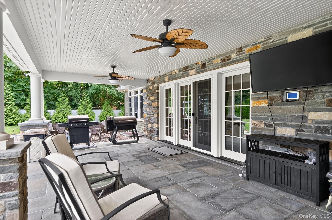
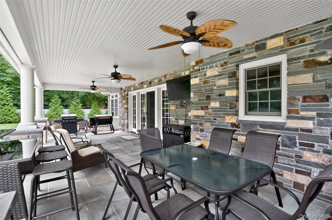
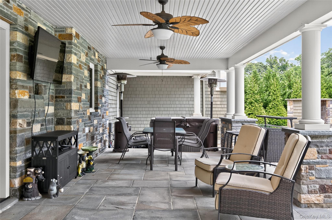
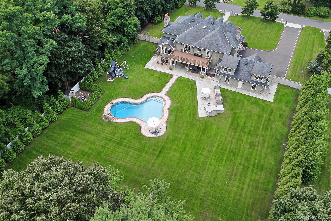
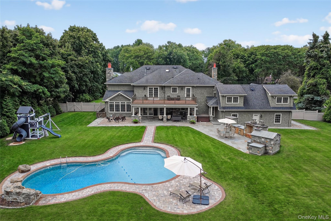
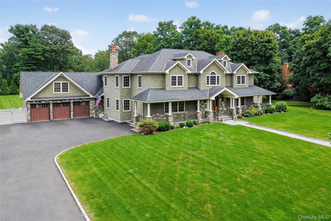
New Price – Owners Are Open To Discussing Offers! A Truly One-of-a-kind Home Tucked Away On A Quiet Street In Huntington’s Desirable Flower Hill Area. Offering Approximately 7, 000 Sq. Ft. Of Living Space, 9-foot Ceilings And An Incredibly Versatile Floor Plan, 23 Gloria Lane Delivers Exceptional Space Both Inside And Out. The Expansive Interior Features Six Oversized Bedrooms, Wide-plank Hardwood Floors, Multiple Living And Entertaining Spaces, Generously Sized Baths And A Finished Walk-out Basement With Radiant-heated Floors—providing Exceptional Space And Flexibility Throughout. Step Outside To A Showstopper Resort-style Backyard Set On 1.26 Acres, Designed For Both Entertaining And Everyday Enjoyment. The Beautiful Architecturally Designed Stone Outdoor Kitchen Features Granite Countertops, A Full-size Stainless Steel Refrigerator, Gas Bbq, Built-in Pizza Oven, Sink, And Generous Prep And Storage Space. A Covered Bluestone Patio With Ceiling Fans, Fire Pit Area And Heated Inground Pool Complete The Outdoor Retreat. Towering Leyland Cypress Trees Surround The Backyard, Creating Exceptional Privacy And A Secluded Setting For Outdoor Living.
| Location/Town | Huntington |
| Area/County | Suffolk County |
| Prop. Type | Single Family House for Sale |
| Style | Colonial |
| Tax | $39,808.00 |
| Bedrooms | 6 |
| Total Rooms | 15 |
| Total Baths | 7 |
| Full Baths | 6 |
| 3/4 Baths | 1 |
| Year Built | 2013 |
| Basement | Finished, Full, Storage Space, Walk-Out Access |
| Construction | Frame, Shingle Siding, Stone |
| Lot SqFt | 54,886 |
| Cooling | Central Air |
| Heat Source | Natural Gas, Radiant |
| Util Incl | See Remarks |
| Pool | Electric H |
| Patio | Covered, Patio |
| Days On Market | 1 |
| Window Features | Blinds, Double Pane Windows, Insulated Windows, Oversized Windows |
| Parking Features | Driveway, Garage Door Opener, Oversized |
| School District | Huntington |
| Middle School | J Taylor Finley Middle School |
| Elementary School | Flower Hill School |
| High School | Huntington High School |
| Features | First floor bedroom, first floor full bath, bidet, cathedral ceiling(s), ceiling fan(s), central vacuum, chandelier, chefs kitchen, crown molding, double vanity, eat-in kitchen, entrance foyer, formal dining, granite counters, high ceilings, his and hers closets, in-law floorplan, kitchen island, marble counters, natural woodwork, open floorplan, open kitchen, original details, pantry, primary bathroom, master downstairs, recessed lighting, smart thermostat, soaking tub, storage, walk-in closet(s), washer/dryer hookup |
| Listing information courtesy of: Daniel Gale Sothebys Intl Rlty | |