Tel: 718-896-0777
Cell: 347-219-2037
Fax: 718-896-7020

99 Warner Road , Huntington , NY 11743
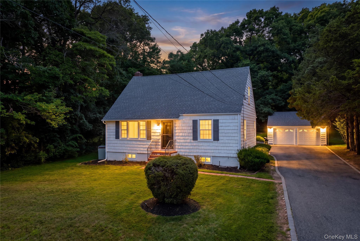
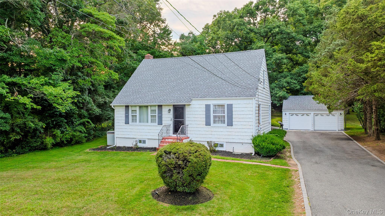
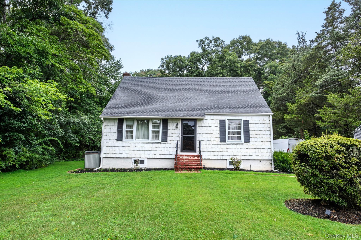
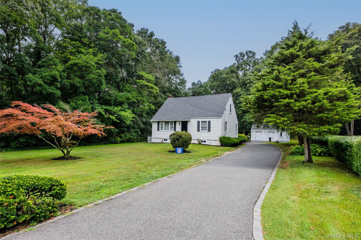
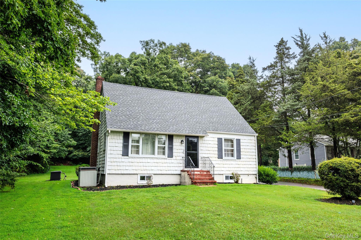
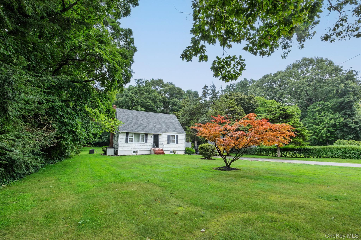
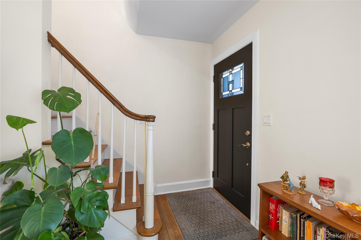
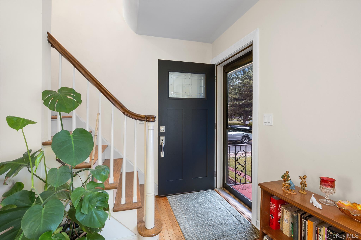
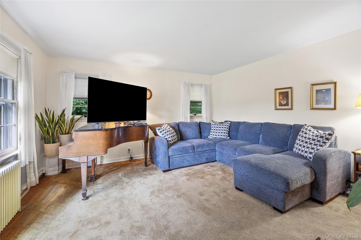
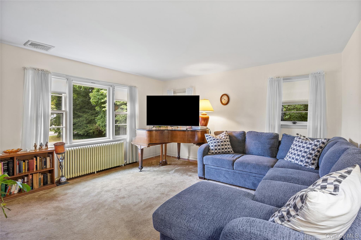
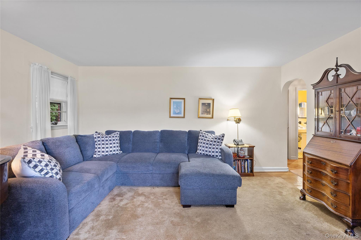
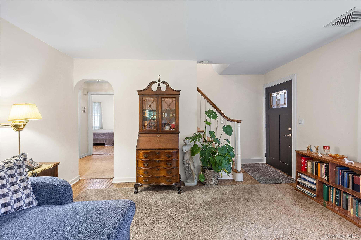
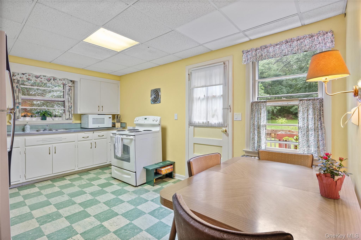
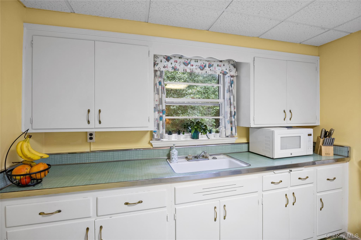
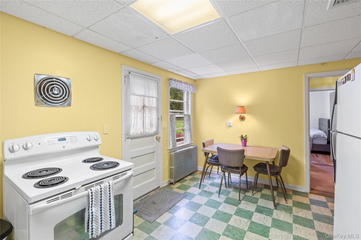
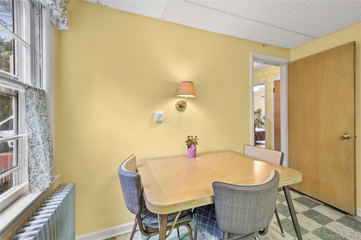
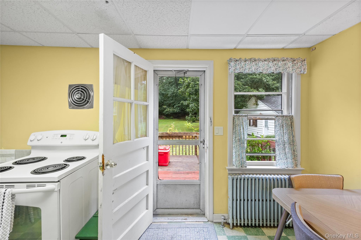
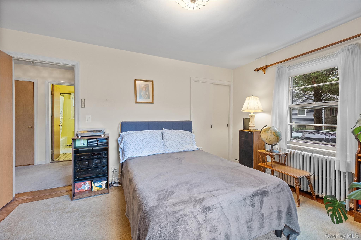
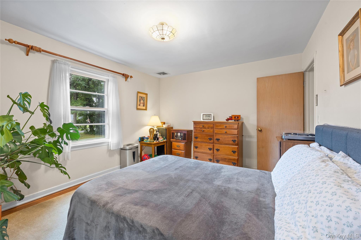
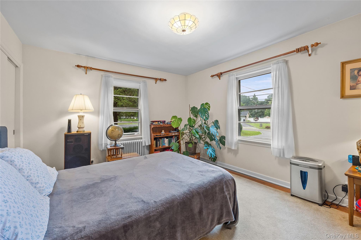
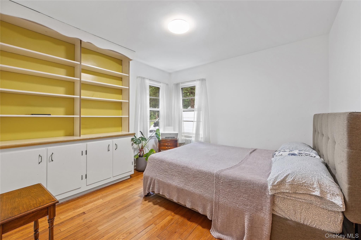
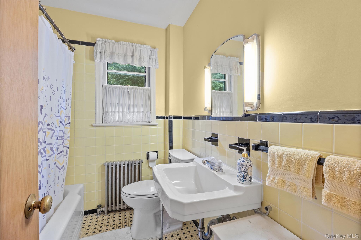
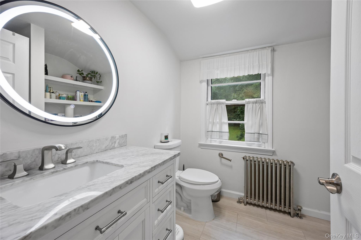
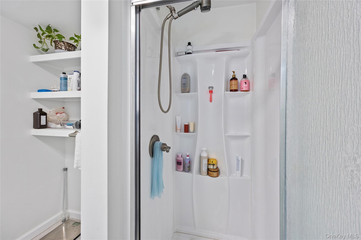
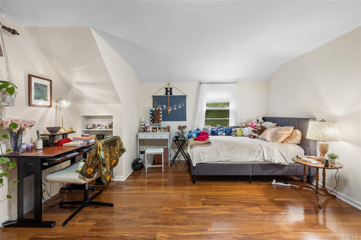
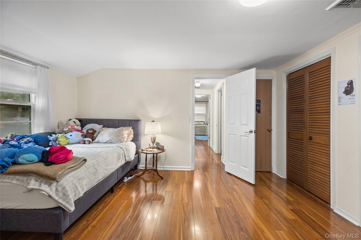
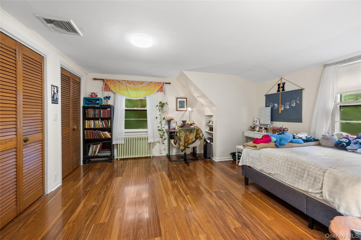
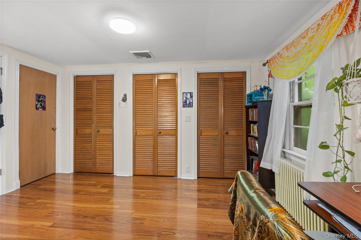
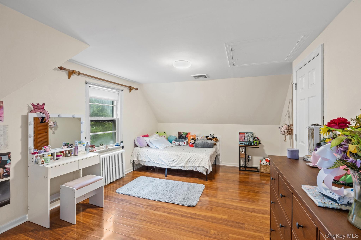
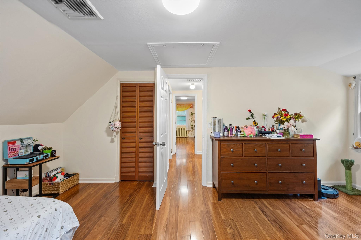
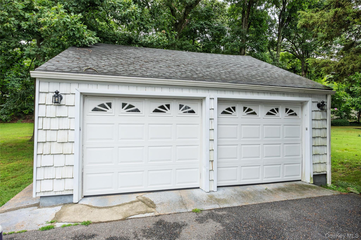
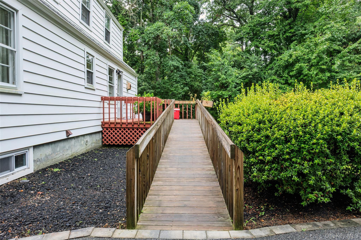
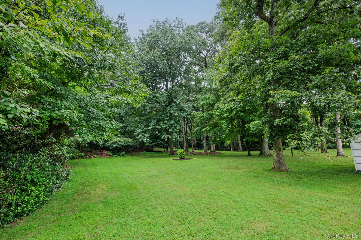
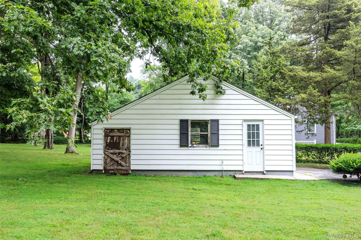
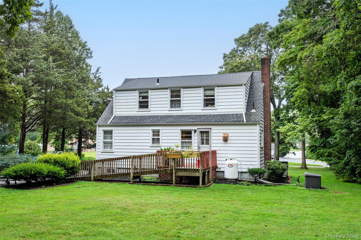
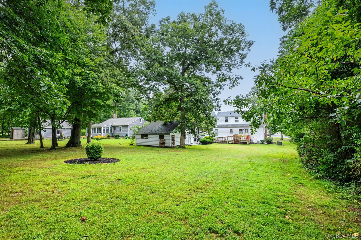
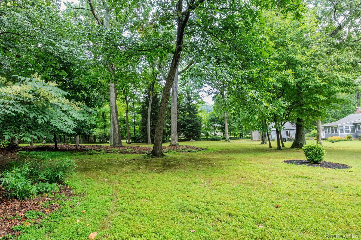
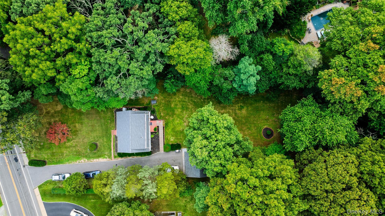
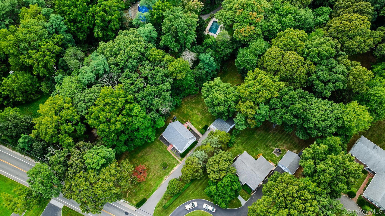
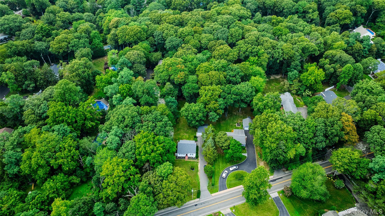
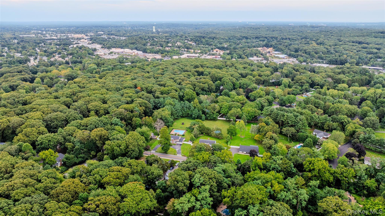
Welcome To 99 Warner Road, A Charming 4-bedroom, 2-full-bath Cape Offering A Flexible Layout And A Wonderful Opportunity To Make A Home Your Own In Elwood. Step Inside To A Bright And Spacious Living Room Featuring Hardwood Floors And Plenty Of Natural Light. The First Floor Offers Two Bedrooms, Including A Generously Sized Primary Bedroom, A Full Bath, And An Eat-in Kitchen With Direct Access To The Rear Deck—perfect For Enjoying The Peaceful Outdoor Setting. Upstairs, You'll Find Two Additional Spacious Bedrooms, Including One With An Impressive Walk-in Closet, Along With A Beautifully Updated Full Bathroom. A Large Full Basement Provides Abundant Storage And Plenty Of Possibilities For Additional Usable Space. Outside, Enjoy A Lush, Private-feeling Yard Surrounded By Mature Trees And Greenery, A Rear Deck, And A Detached Two-car Garage With Additional Storage Potential. With Approximately 1, 435 Square Feet Of Above-grade Living Space, Four True Bedrooms, Two Full Baths, A Versatile Floor Plan, A Propane Generator And A Beautiful Property, 99 Warner Road Offers The Space And Opportunity To Create Something Truly Special.
| Location/Town | Huntington |
| Area/County | Suffolk County |
| Prop. Type | Single Family House for Sale |
| Style | Cape Cod |
| Tax | $12,071.00 |
| Bedrooms | 4 |
| Total Rooms | 6 |
| Total Baths | 2 |
| Full Baths | 2 |
| Year Built | 1950 |
| Basement | Full, Storage Space |
| Construction | Vinyl Siding |
| Lot SqFt | 48,787 |
| Cooling | Central Air |
| Heat Source | Oil, Steam |
| Util Incl | Electricity Connected, Propane, Water Connected |
| Days On Market | 29 |
| Parking Features | Driveway |
| Tax Assessed Value | 2500 |
| School District | Elwood |
| Middle School | Elwood Middle School |
| Elementary School | James H Boyd Elementary School |
| High School | Elwood/John Glenn High School |
| Features | First floor bedroom, first floor full bath, eat-in kitchen |
| Listing information courtesy of: Keller Williams Points North | |