Tel: 718-896-0777
Cell: 347-219-2037
Fax: 718-896-7020

3 Lane M , Huntington , NY 11743
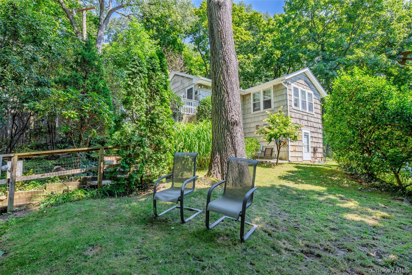
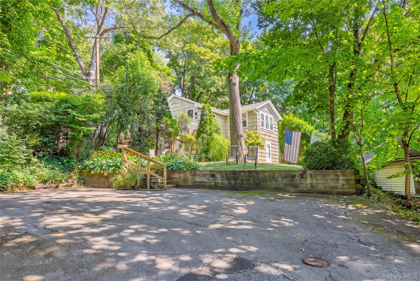
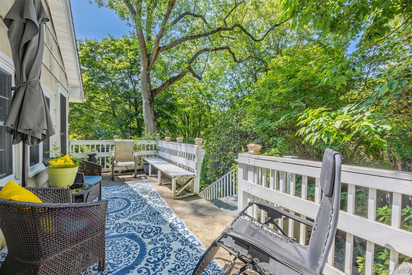
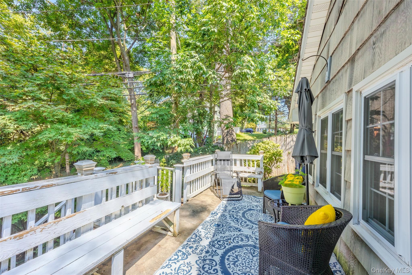
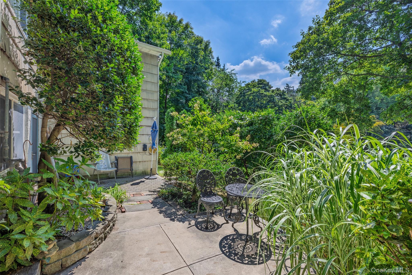
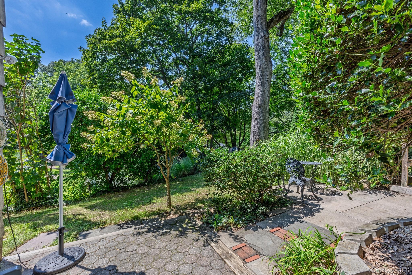
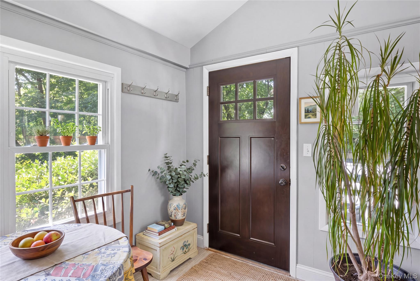
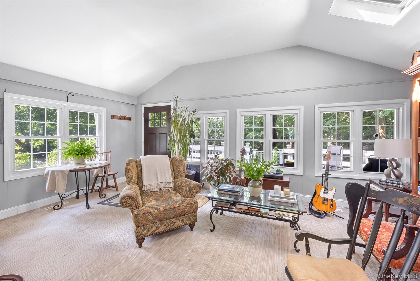
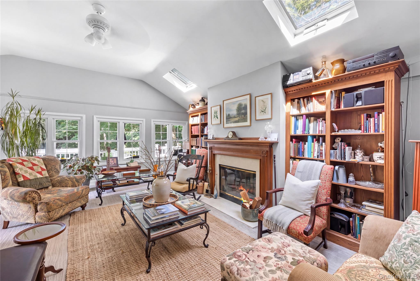
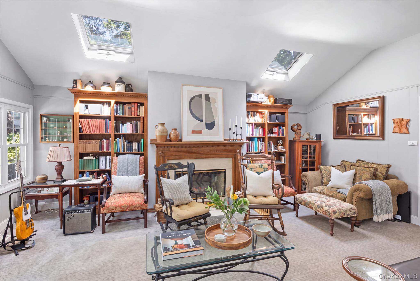
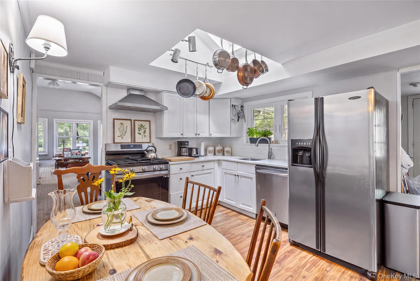
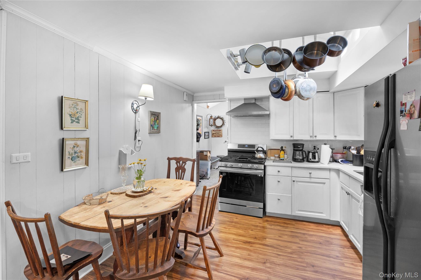
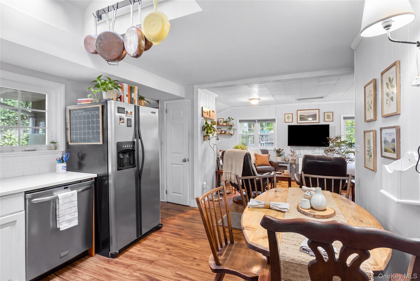
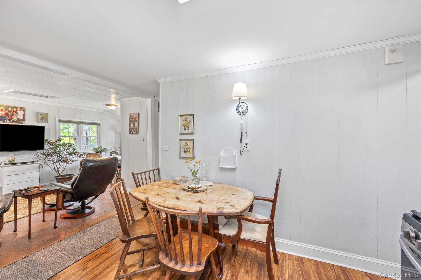
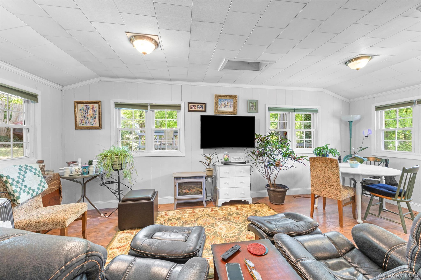
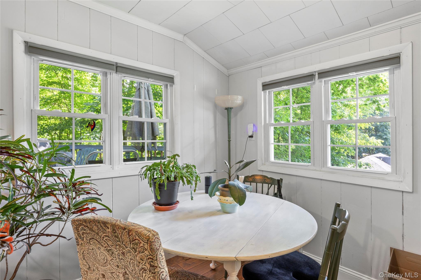
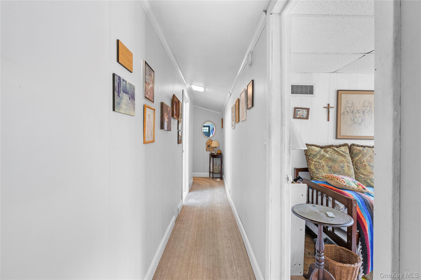
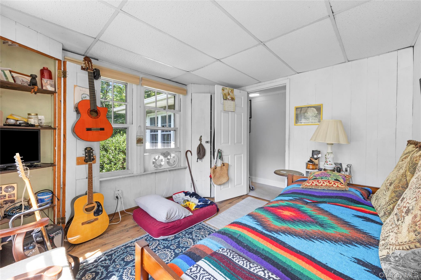
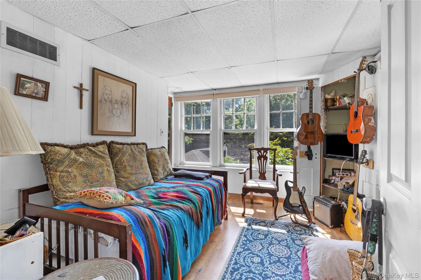
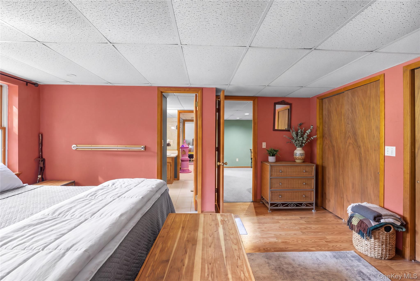
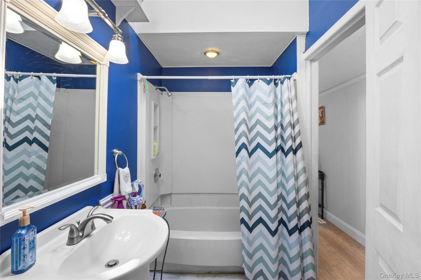
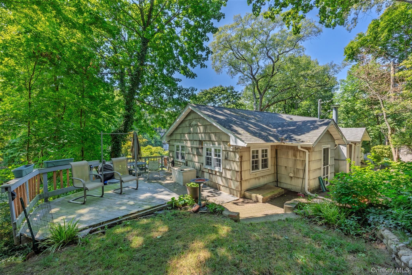
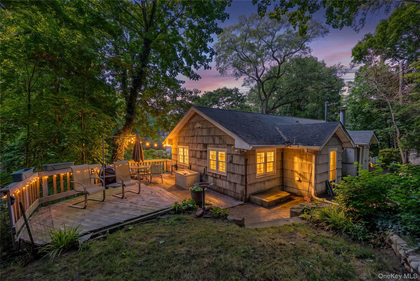
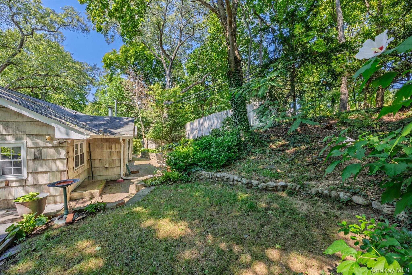
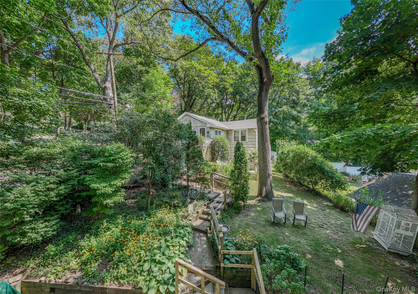
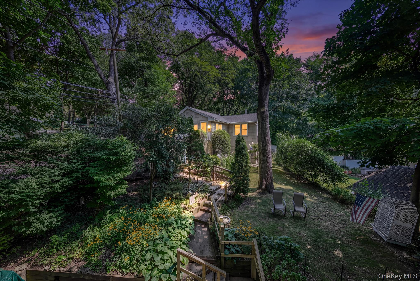
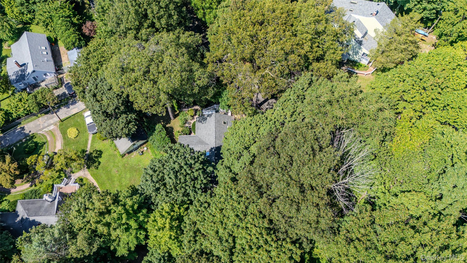
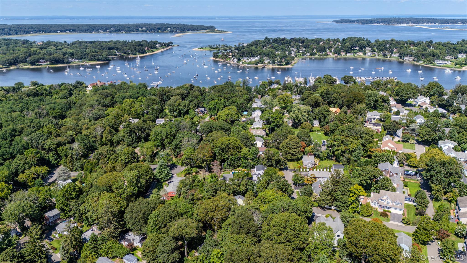
Tucked Away On A Private Road And Nestled Into The Hillside, 3 Lane M In Huntington Offers A Peaceful, Nature-filled Setting While Still Keeping You Close To Everything That Makes This Area So Special. Just Minutes From Public Beaches, Marinas, Dog Parks And Huntington’s Waterfront Lifestyle, This 3-bedroom, 2-full-bath Home Has A Warm And Inviting Feel From The Moment You Arrive. Inside, You’ll Find A Sun-filled Living Room With Skylights And A Wood-burning Fireplace Wrapped In Beautiful Wood Accents, Between Two Custom Bookshelves. A Kitchen With Upgraded Stone Countertops, Skylight And Room For A Table. Kitchen And Den Featuring Environmental Plank Flooring. The Backroom, Used As Den Is Cozy And Peaceful And Has Room For A Small Table Perfect For Morning Coffee And Nature Watching. Step Outside To Enjoy The Front Porch Overlooking The Yard, A Private And Cozy Wraparound Back Deck Tucked Into The Hill, Or The Patio Surrounded By Mature Landscaping And Nature. Additional Features Include A Newer Roof, Central Air, Natural Gas, 200-amp Electric, Vinyl Replacement Windows, Exterior Lighting And A Utility Room Offering Convenient Exterior Storage. Private, Peaceful And Full Of Character, This Is A Home For Someone Looking To Enjoy A Quieter Setting Without Giving Up Easy Access To The Beaches, Marinas And Everything Huntington Has To Offer.
| Location/Town | Huntington |
| Area/County | Suffolk County |
| Prop. Type | Single Family House for Sale |
| Style | Bungalow |
| Tax | $6,115.00 |
| Bedrooms | 3 |
| Total Rooms | 8 |
| Total Baths | 2 |
| Full Baths | 2 |
| Year Built | 1930 |
| Basement | See Remarks, Walk-Out Access |
| Construction | Frame |
| Lot SqFt | 5,227 |
| Cooling | Central Air |
| Heat Source | Baseboard, Forced Ai |
| Util Incl | Cable Connected, Electricity Connected, Natural Gas Connected, Trash Collection Public, Water Available, Water Connected |
| Features | Mailbox, Rain Gutters |
| Patio | Deck, Patio |
| Days On Market | 4 |
| Window Features | Insulated Windows, Skylight(s) |
| Lot Features | Front Yard, Secluded, Sloped |
| Parking Features | Driveway |
| Tax Assessed Value | 50 |
| School District | Huntington |
| Middle School | J Taylor Finley Middle School |
| Elementary School | Southdown School |
| High School | Huntington High School |
| Features | First floor full bath, cathedral ceiling(s), eat-in kitchen, storage, walk-in closet(s), washer/dryer hookup |
| Listing information courtesy of: EXP Realty | |