718-896-0777 info@realtydepotny.com
logo
  • Home
  • Listings
    • Our Listings
    • Our Rentals
    • Search Properties
    • Open Houses
    • Sold Properties
    • Rented Listings
    • List With Realty Depot
  • About Us...
    • About Us
    • Our Agents
    • Customer Testimonials
    • List With Realty Depot
    • Our Blog
    • Contact Us
  • Fair Housing Notice
  • Standardized Operating Procedure

Single Family House for Sale in Huntington, Suffolk County, NY 11743 | Web ID: 1054534 | $1,350,000

155 Little Plains Road , Huntington , NY 11743

 
Single Family in Huntington - Little Plains Road  Suffolk County, NY 11743Single Family Little Plains Road  Suffolk County, NY 11743, MLS-1054534-2Single Family Little Plains Road  Suffolk County, NY 11743, MLS-1054534-3Single Family Little Plains Road  Suffolk County, NY 11743, MLS-1054534-4Single Family Little Plains Road  Suffolk County, NY 11743, MLS-1054534-5Single Family Little Plains Road  Suffolk County, NY 11743, MLS-1054534-6Single Family Little Plains Road  Suffolk County, NY 11743, MLS-1054534-7Single Family Little Plains Road  Suffolk County, NY 11743, MLS-1054534-8Single Family Little Plains Road  Suffolk County, NY 11743, MLS-1054534-9Single Family Little Plains Road  Suffolk County, NY 11743, MLS-1054534-10Single Family Little Plains Road  Suffolk County, NY 11743, MLS-1054534-11Single Family Little Plains Road  Suffolk County, NY 11743, MLS-1054534-12Single Family Little Plains Road  Suffolk County, NY 11743, MLS-1054534-13Single Family Little Plains Road  Suffolk County, NY 11743, MLS-1054534-14Single Family Little Plains Road  Suffolk County, NY 11743, MLS-1054534-15Single Family Little Plains Road  Suffolk County, NY 11743, MLS-1054534-16Single Family Little Plains Road  Suffolk County, NY 11743, MLS-1054534-17Single Family Little Plains Road  Suffolk County, NY 11743, MLS-1054534-18Single Family Little Plains Road  Suffolk County, NY 11743, MLS-1054534-19Single Family Little Plains Road  Suffolk County, NY 11743, MLS-1054534-20Single Family Little Plains Road  Suffolk County, NY 11743, MLS-1054534-21Single Family Little Plains Road  Suffolk County, NY 11743, MLS-1054534-22Single Family Little Plains Road  Suffolk County, NY 11743, MLS-1054534-23Single Family Little Plains Road  Suffolk County, NY 11743, MLS-1054534-24Single Family Little Plains Road  Suffolk County, NY 11743, MLS-1054534-25Single Family Little Plains Road  Suffolk County, NY 11743, MLS-1054534-26Single Family Little Plains Road  Suffolk County, NY 11743, MLS-1054534-27Single Family Little Plains Road  Suffolk County, NY 11743, MLS-1054534-28Single Family Little Plains Road  Suffolk County, NY 11743, MLS-1054534-29Single Family Little Plains Road  Suffolk County, NY 11743, MLS-1054534-30Single Family Little Plains Road  Suffolk County, NY 11743, MLS-1054534-31Single Family Little Plains Road  Suffolk County, NY 11743, MLS-1054534-32Single Family Little Plains Road  Suffolk County, NY 11743, MLS-1054534-33Single Family Little Plains Road  Suffolk County, NY 11743, MLS-1054534-34Single Family Little Plains Road  Suffolk County, NY 11743, MLS-1054534-35Single Family Little Plains Road  Suffolk County, NY 11743, MLS-1054534-36Single Family Little Plains Road  Suffolk County, NY 11743, MLS-1054534-37Single Family Little Plains Road  Suffolk County, NY 11743, MLS-1054534-38Single Family Little Plains Road  Suffolk County, NY 11743, MLS-1054534-39Single Family Little Plains Road  Suffolk County, NY 11743, MLS-1054534-40
 

Property Description

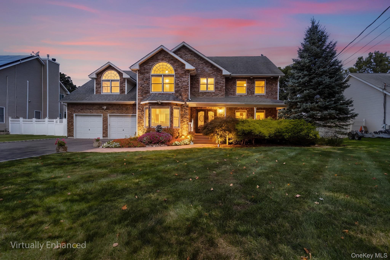
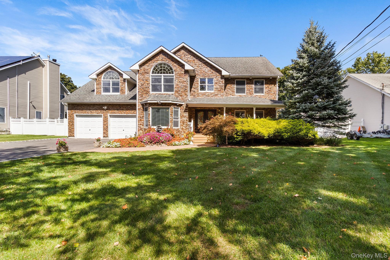
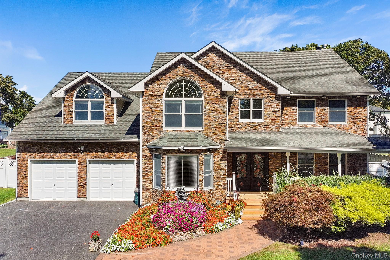
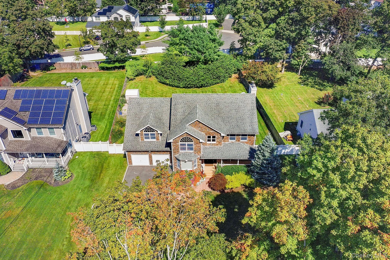
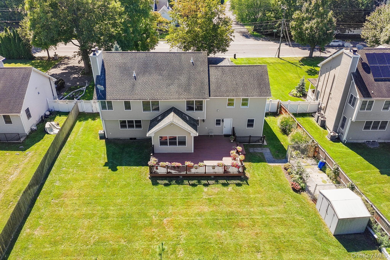
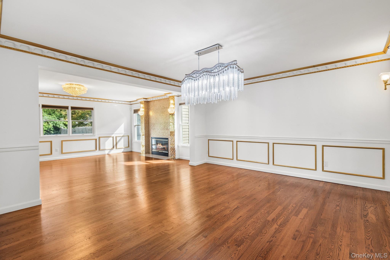
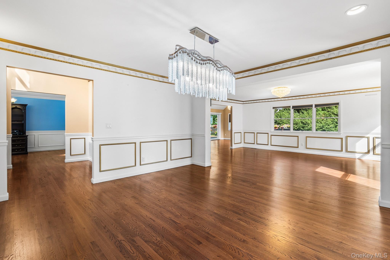
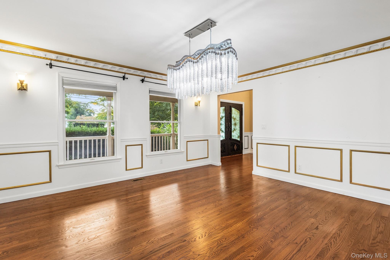
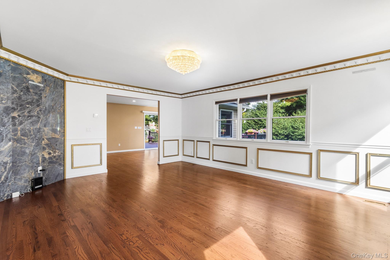
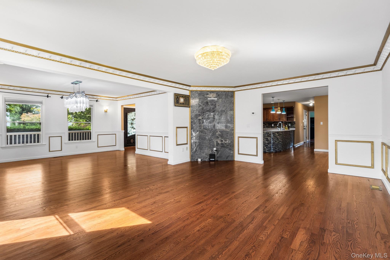
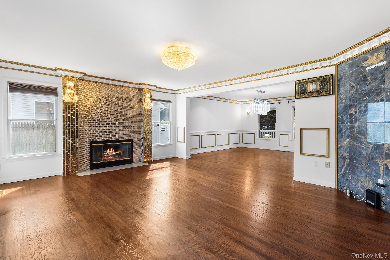
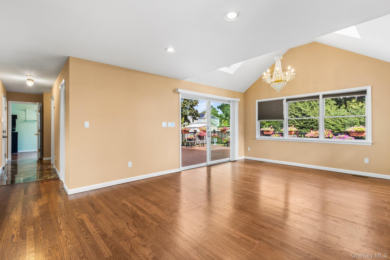
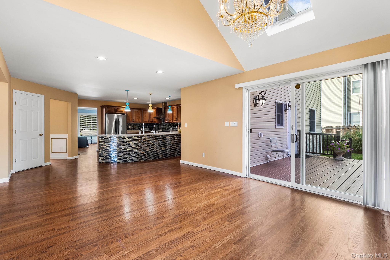
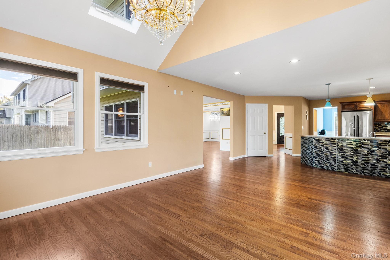
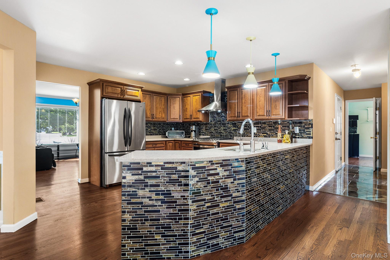
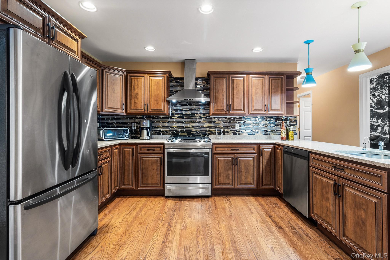
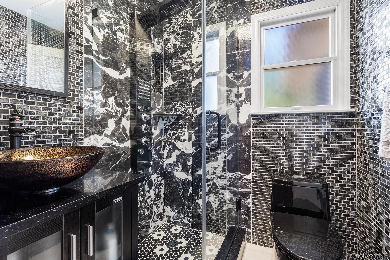
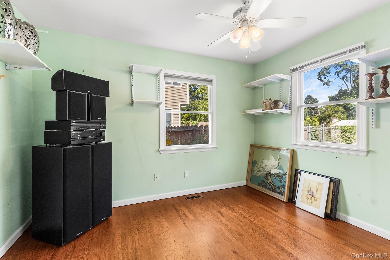
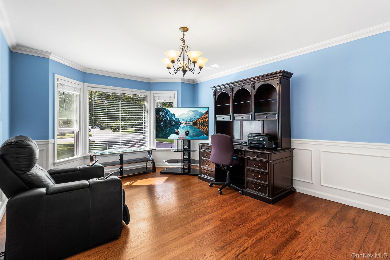
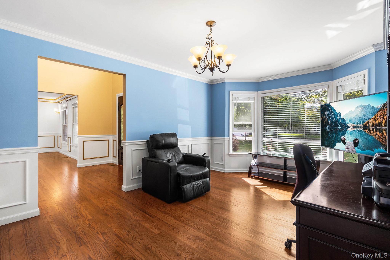
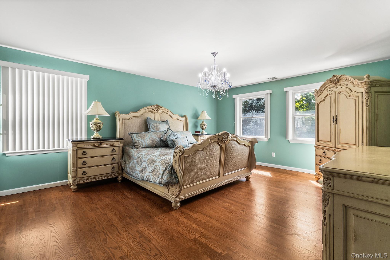
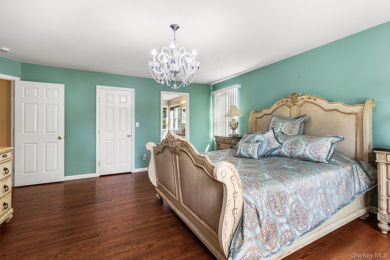
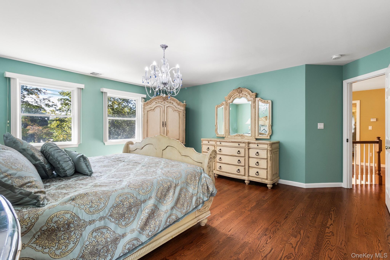
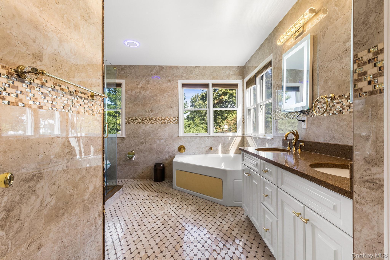
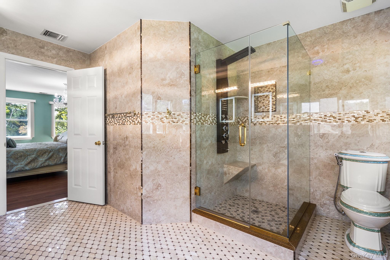
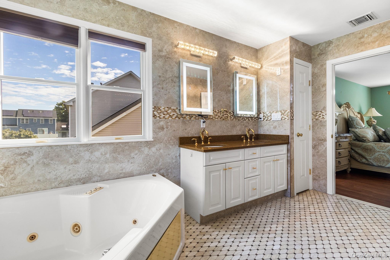
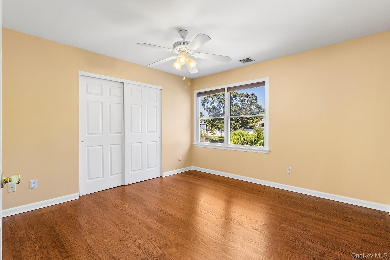
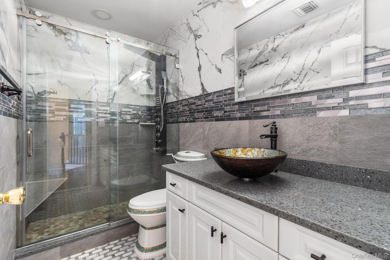
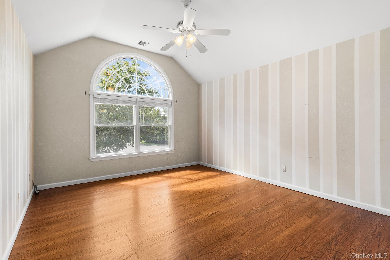
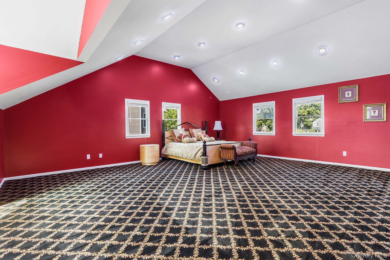
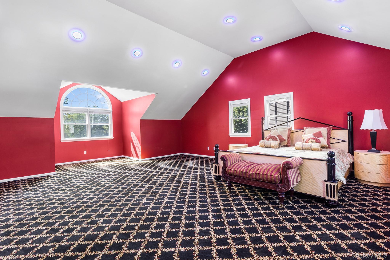
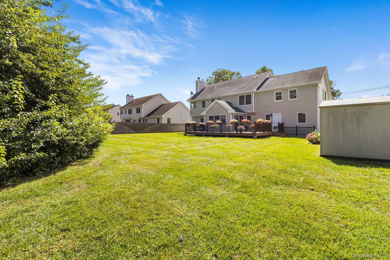
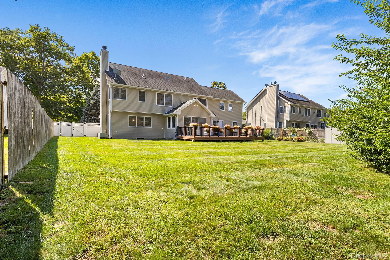
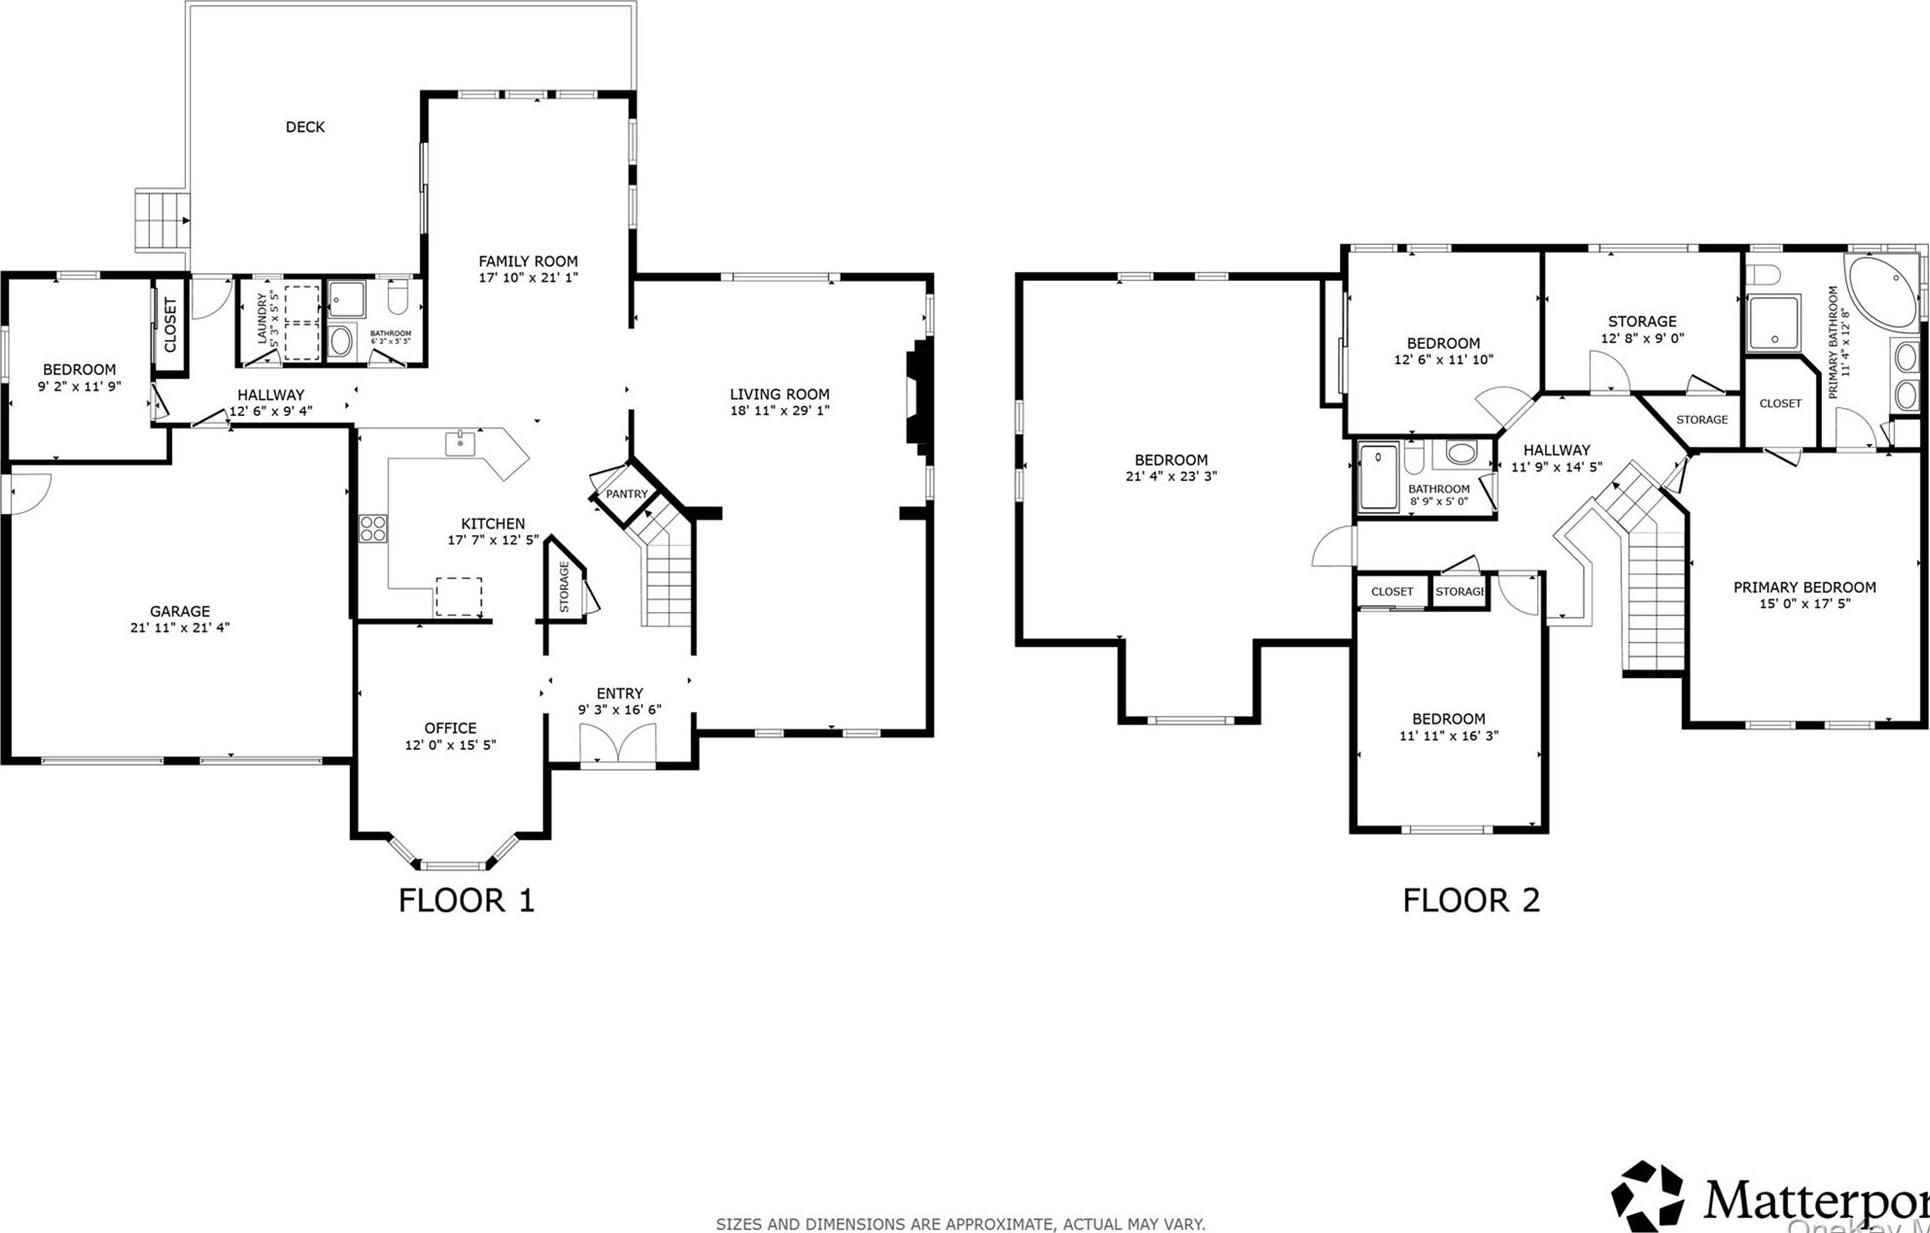
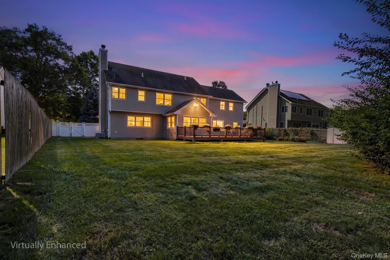
Welcome To 155 Little Plains Rd, A Spacious Colonial Offering Thoughtful Design, Generous Living Space, And Extensive Updates Inside And Out. The Inviting Exterior Features A Classic Colonial Façade, Attractive Curb Appeal, And A Fenced-in Yard That Provides A Private Outdoor Setting. Inside, The Oversized Layout Offers Five Bedrooms And Three Full Bathrooms, Including A First-floor Bedroom And Full Bath That Provide Added Privacy For Guests. The Large Kitchen Features An Oversized Eating Area With A Cathedral Ceiling, Abundant Windows Overlooking The Yard, And Picture Molding That Adds Character To The Space. Upstairs, Four Additional Bedrooms Are Complemented By A Huge Bonus Room, Providing Flexible Space For Recreation, An Office, Media Room, Or Additional Living Needs. The Original Owners Thoughtfully Incorporated Numerous Extras During Construction, Creating A Home With An Expansive And Functional Layout. The Fenced-in Yard Provides Plenty Of Outdoor Space For Entertaining, Relaxing, And Everyday Enjoyment. Everything Inside And Outside The Home Is New, Offering A Fresh And Updated Setting Throughout. Located In The Desirable Huntington Area, This Home Offers Convenient Access To Shopping, Dining, Parks, Transportation, And The Many Amenities Throughout The Surrounding North Shore Communities.

Property Information

Location/Town Huntington
Area/County Suffolk County
Prop. Type Single Family House for Sale
Style Colonial
Tax $19,042.00
Bedrooms 5
Total Rooms 10
Total Baths 3
Full Baths 3
Year Built 2000
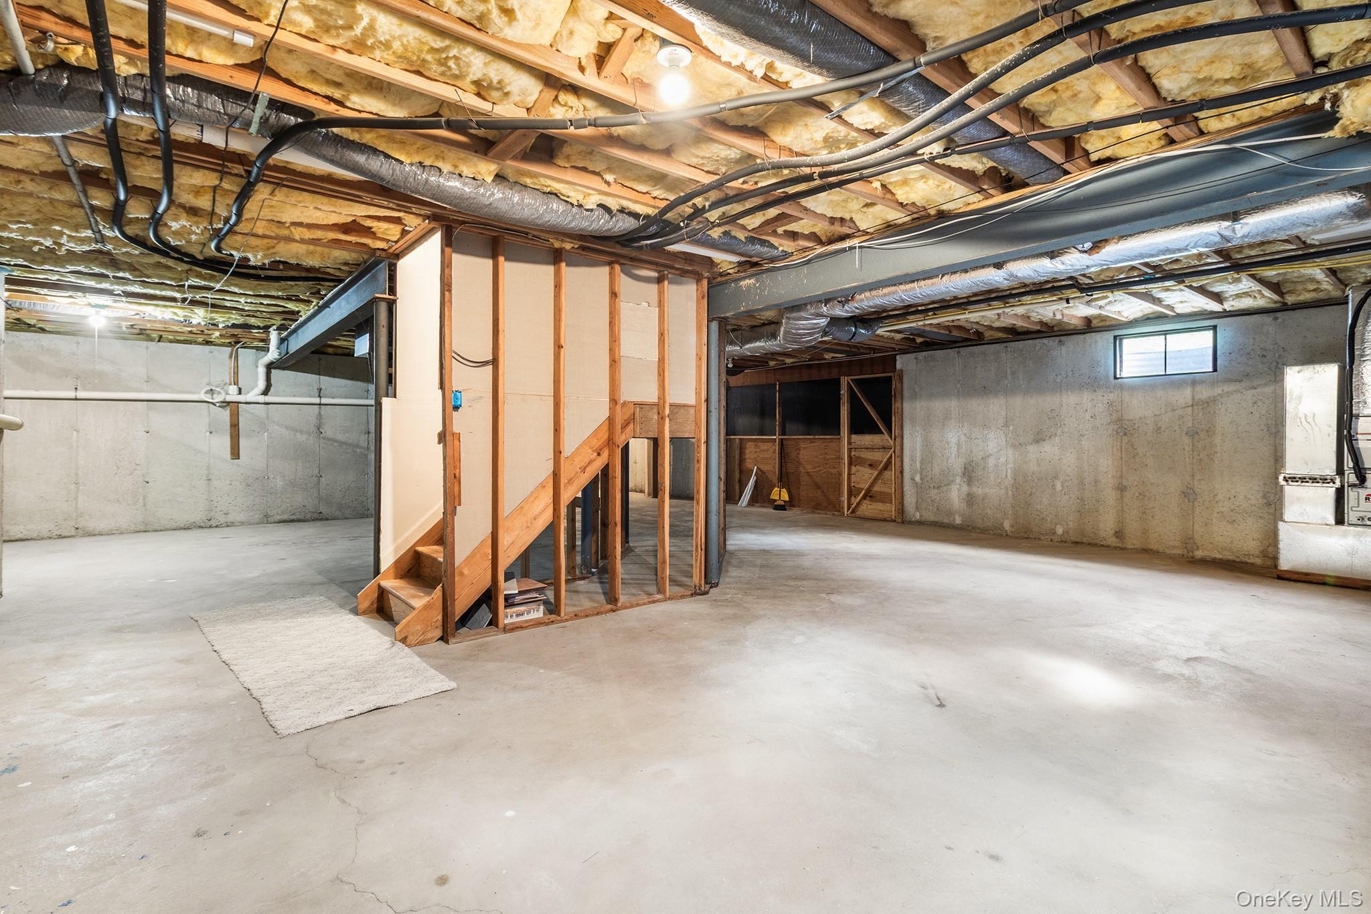
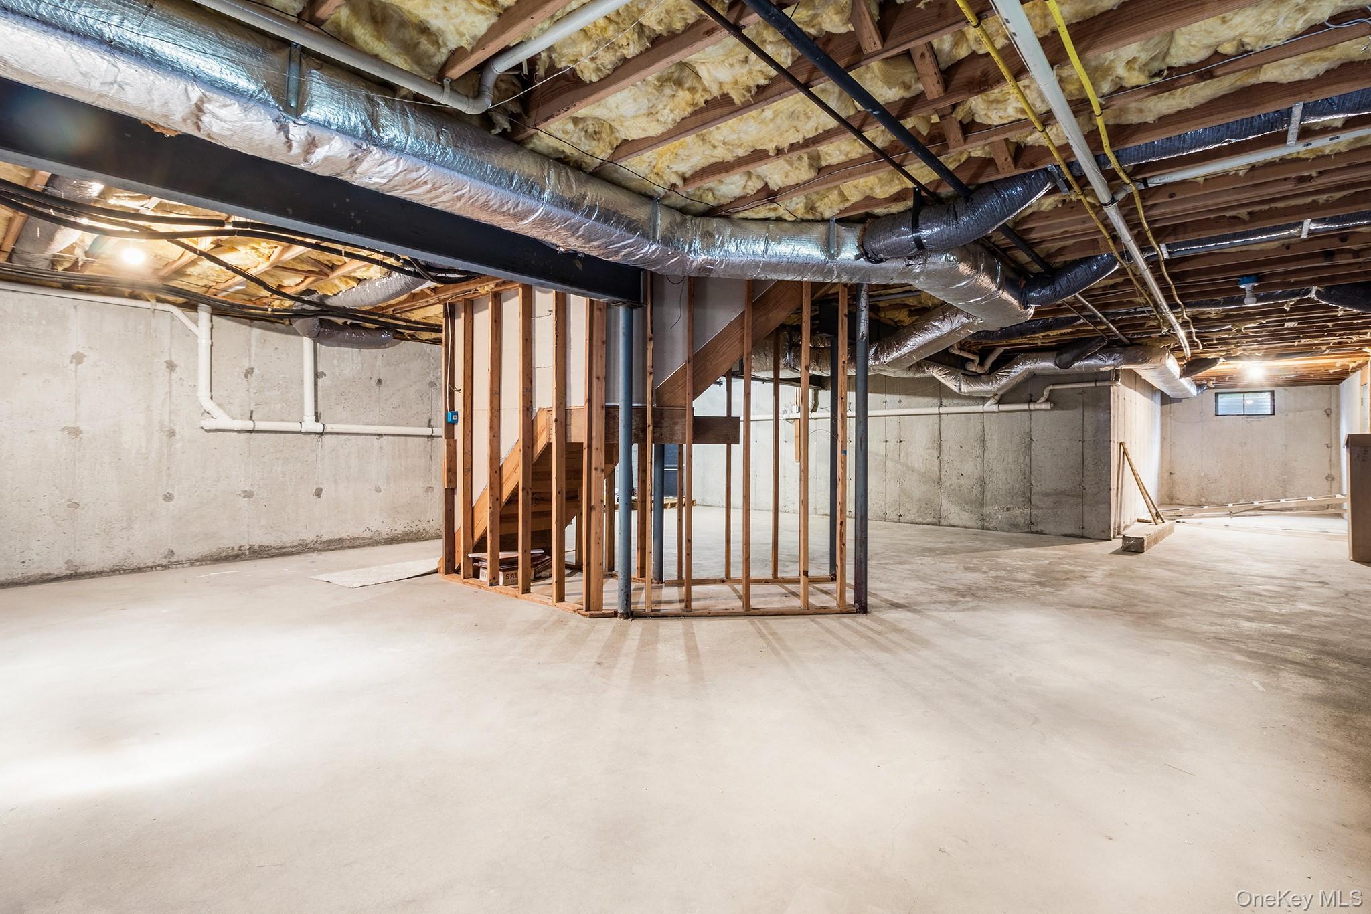
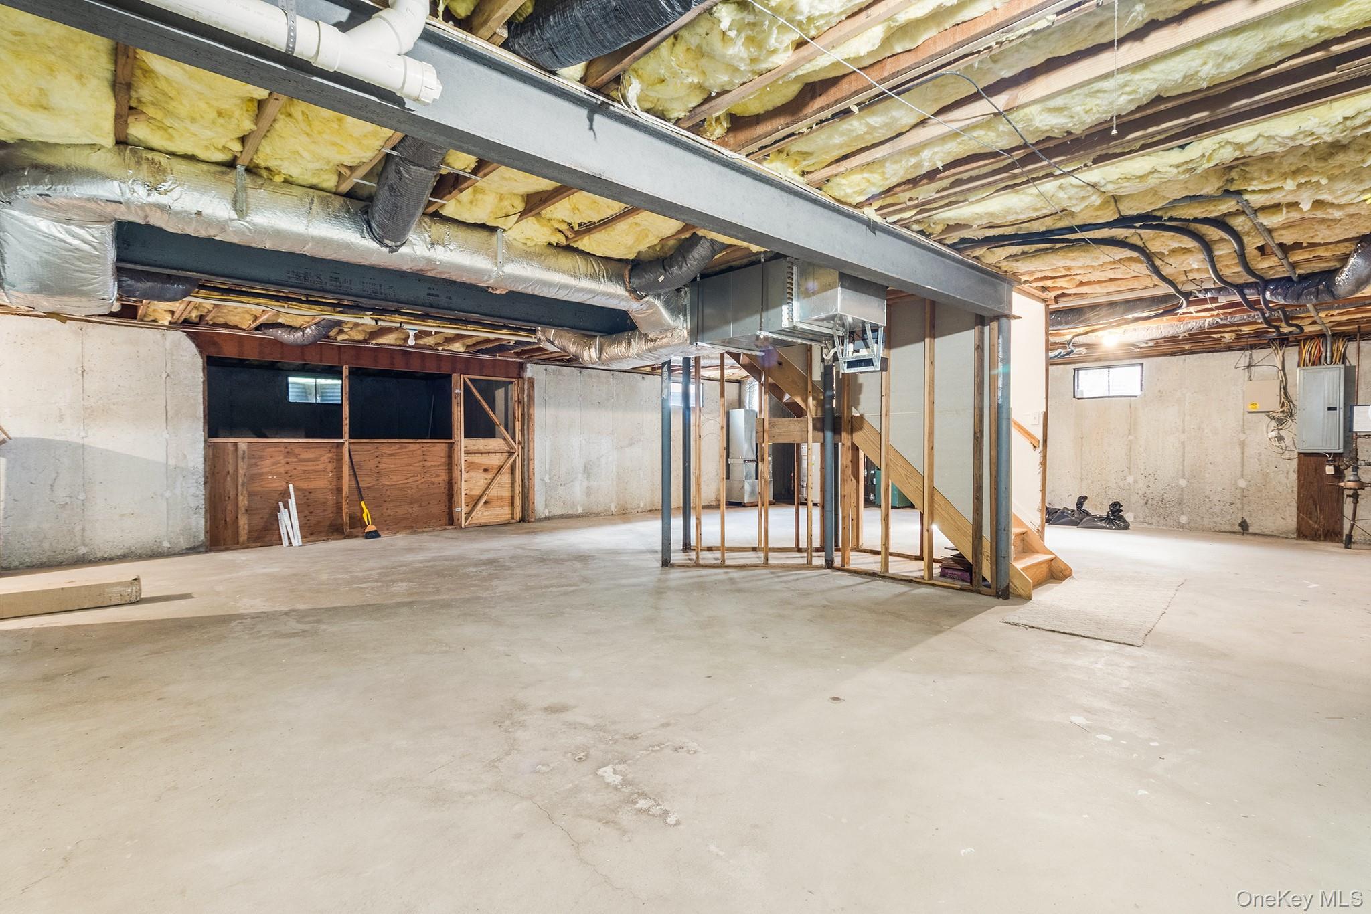
Basement Full, Unfinished, Walk-Out Access
Construction Aluminum Siding
Lot SqFt 20,038
Cooling Central Air
Heat Source Hot Water, Natural G
Util Incl Cable Connected, Electricity Available, Electricity Connected, Natural Gas Available, Natural Gas Connected, Phone Available, Trash Collection Public
Features Lighting, Mailbox, Rain Gutters
Patio Deck, Porch
Days On Market 6
Window Features Bay Window(s), Blinds, Double Pane Windows, ENERGY STAR Qualified Windows, Insulated Windows, Screen
Parking Features Driveway, Garage, Garage Door Opener
Tax Assessed Value 4000
School District Elwood
Middle School Elwood Middle School
Elementary School Harley Avenue Elementary Schoo
High School Elwood/John Glenn High School
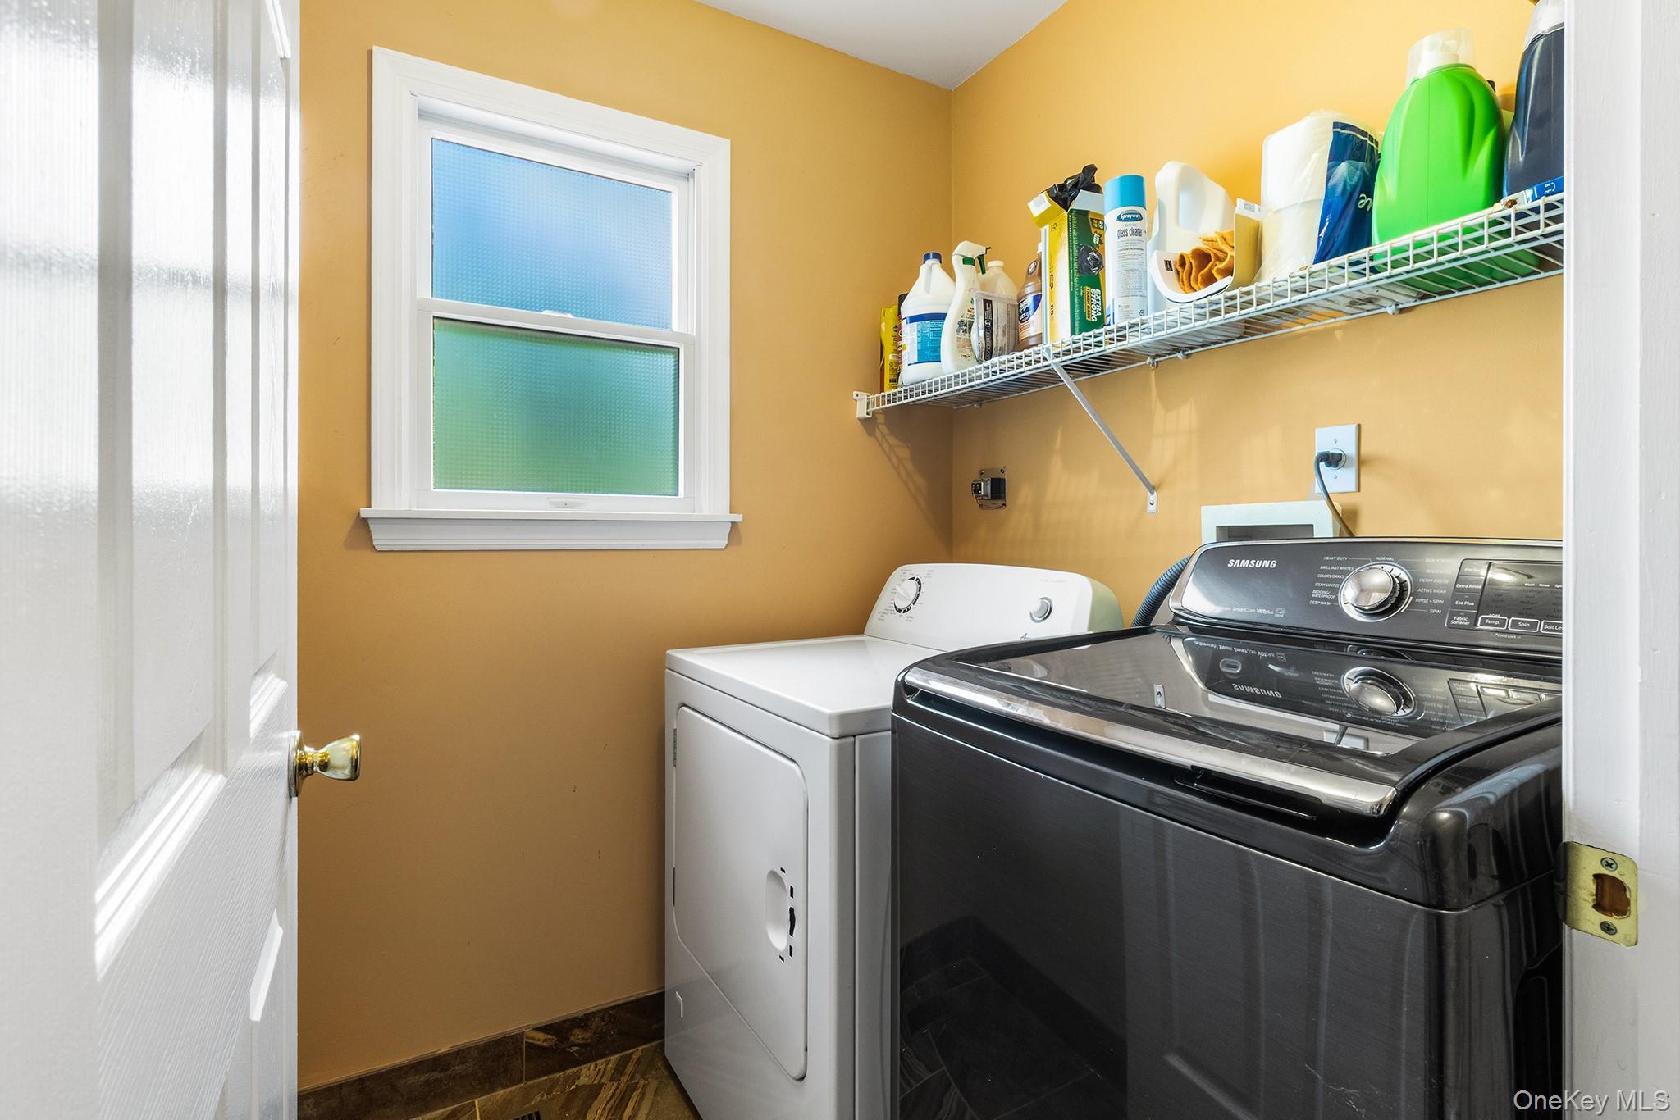
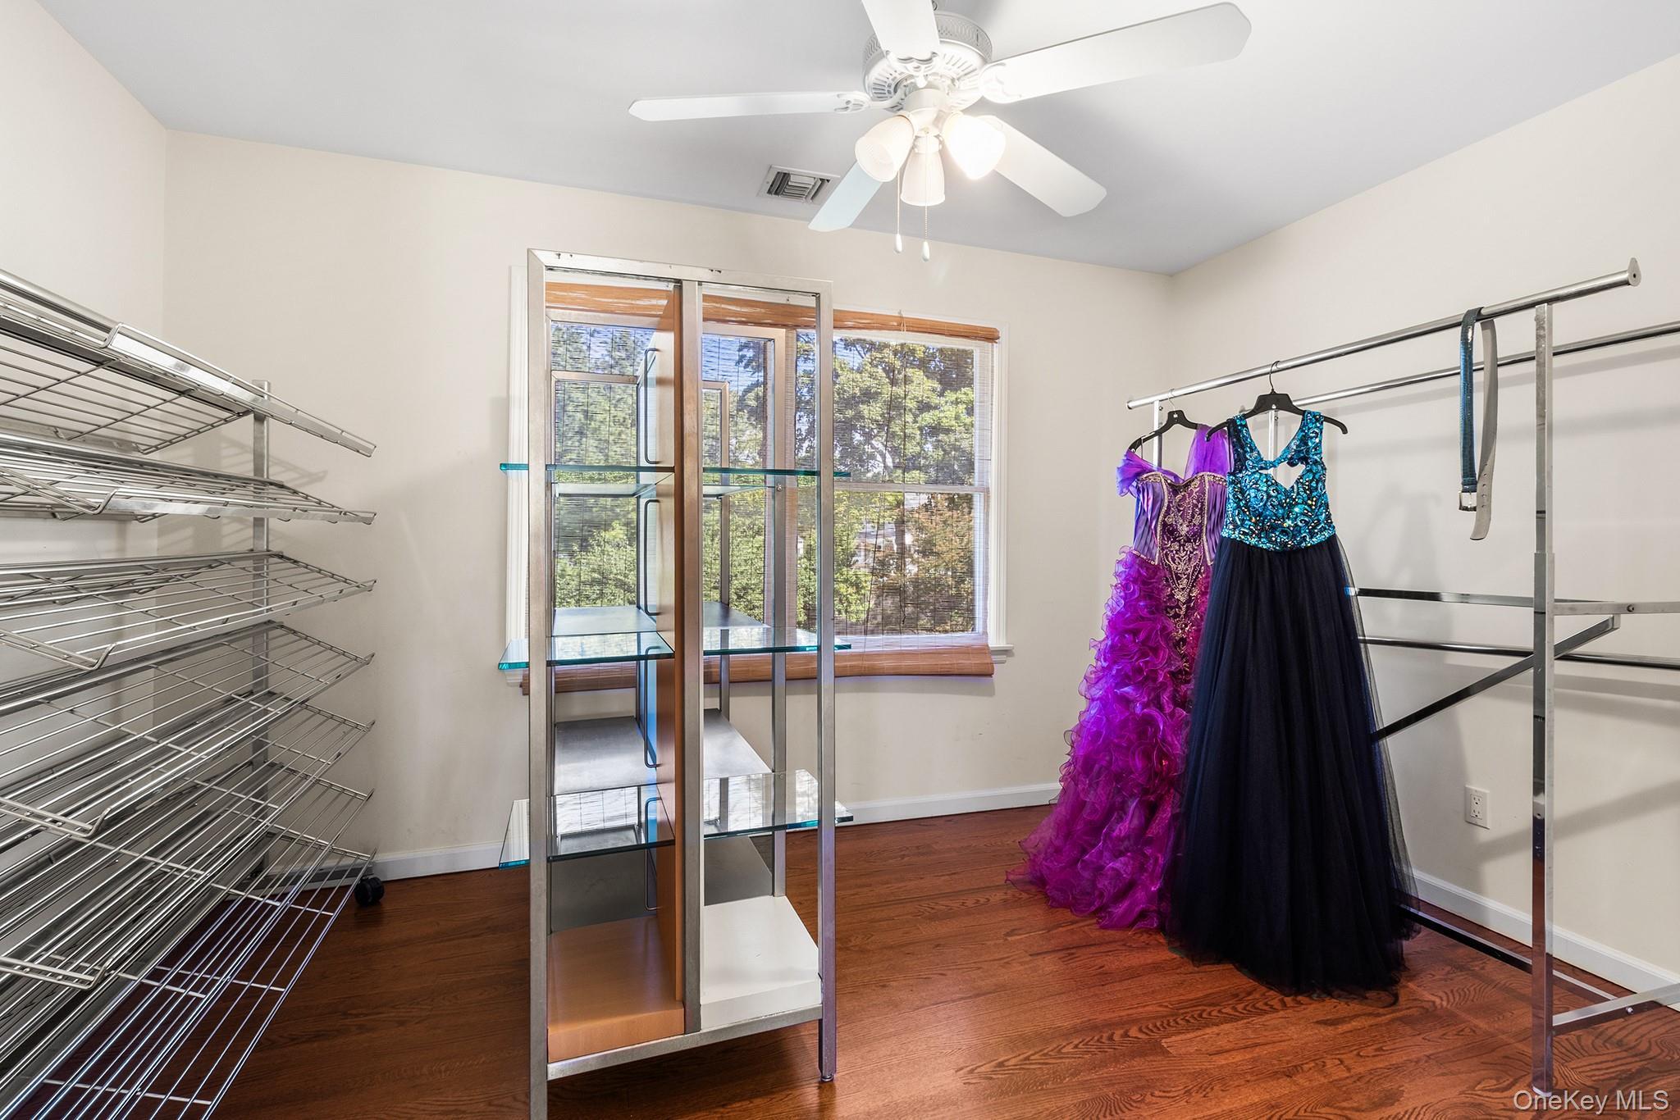
Features First floor bedroom, first floor full bath, breakfast bar, cathedral ceiling(s), central vacuum, chandelier, chefs kitchen, crown molding, entrance foyer, marble counters, natural woodwork, open floorplan, open kitchen, original details, primary bathroom, walk through kitchen, walk-in closet(s), washer/dryer hookup
Listing information courtesy of: Redfin Real Estate

RealtyDepotNY

Tel: 718-896-0777
Cell: 347-219-2037
Fax: 718-896-7020


View This Property on the Map

MORTGAGE CALCULATOR

Property Value
Downpayment
Loan Amount
Number of Years
Interest Rate
Annual Taxes
Annual Insurance
Mortgage:
Total Payment:
Note: web mortgage-calculator is a sample only; for actual mortgage calculation contact your mortgageg provider
footer-logo

Contact Us

Please feel free to contact us with any questions, or concens.  We are happy to answer any questions that you may have...

  • 103-13 Queens Blvd., Forest Hills, NY 11375
  • Email: info@realtydepotny.com
  • Phone: 718-896-0777
  • Fax: 718-896-7020

Links

  • Home
  • Our Listings
  • Our Rentals
  • Search Properties
  • Open Houses
  • Sold Properties
  • Rented Listings
  • About Us
  • Blog
  • List With Realty Depot
  • Our Agents
  • Testimonials
  • Contact Us

Featured Listings