Tel: 718-896-0777
Cell: 347-219-2037
Fax: 718-896-7020

845 Lucas Avenue Extension , Hurley , NY 12443
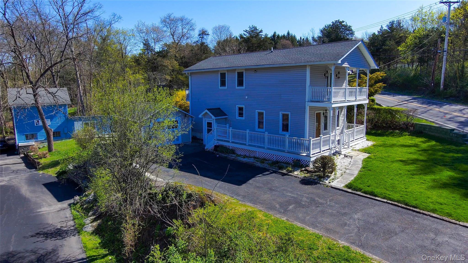
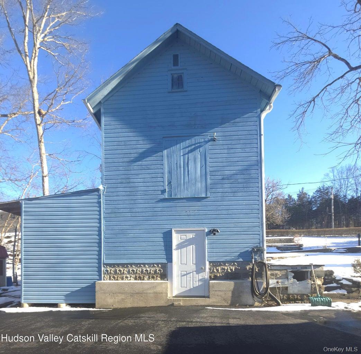
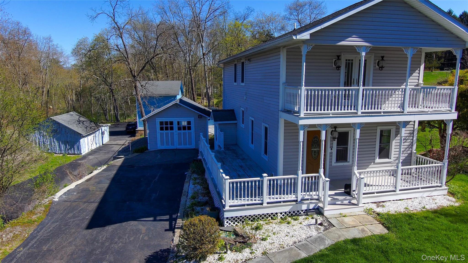
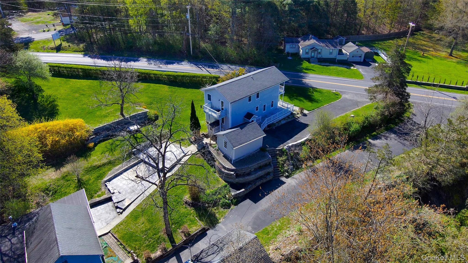
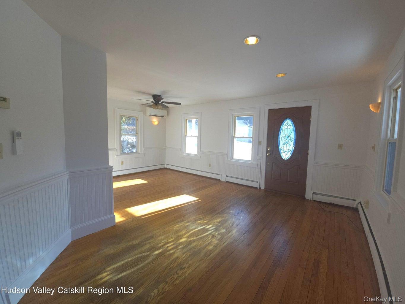
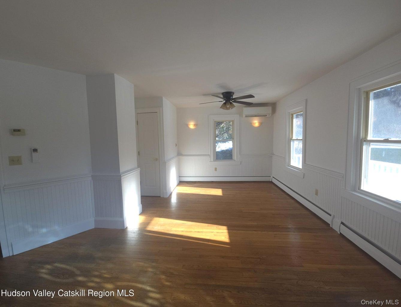
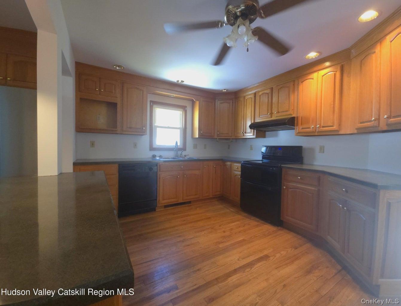
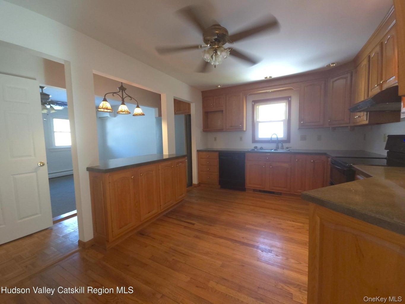

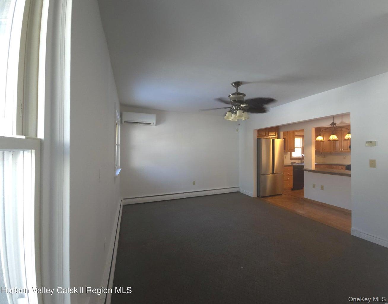
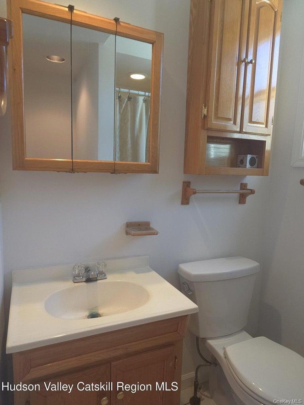
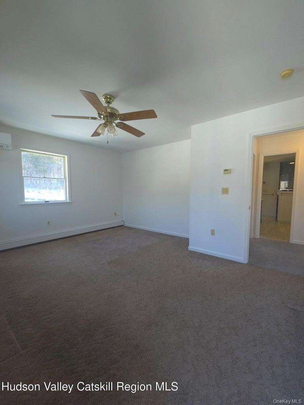
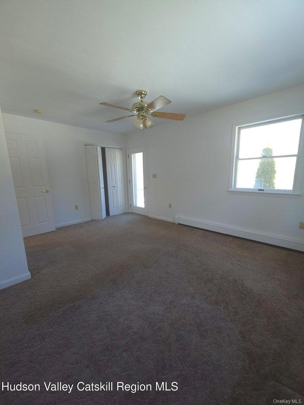
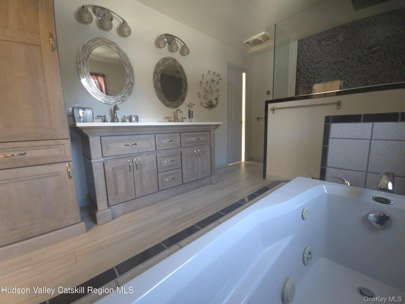
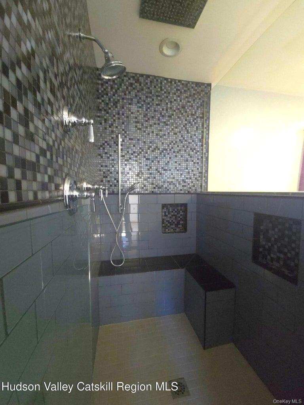
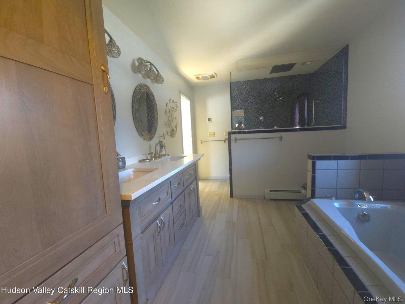
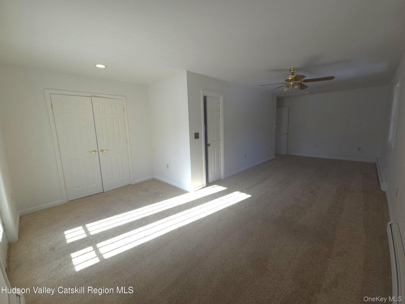
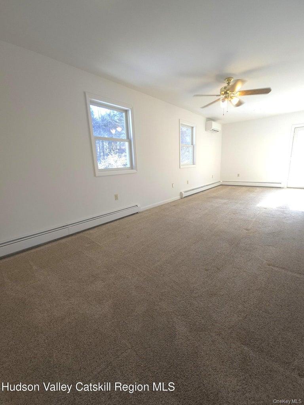
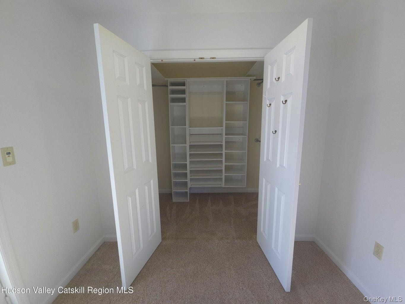
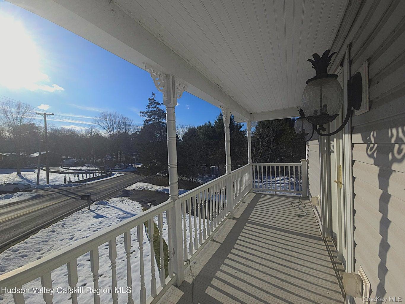
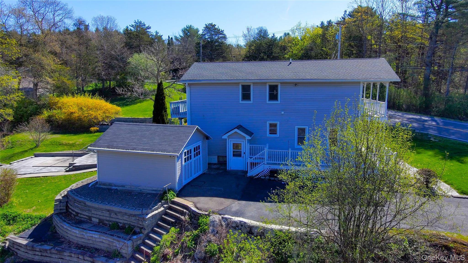
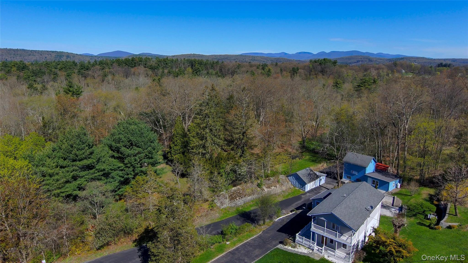
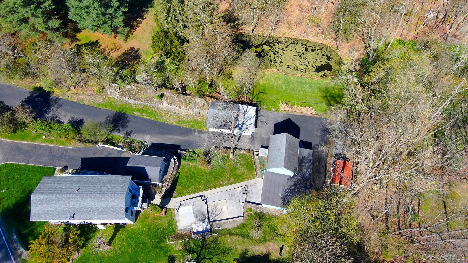
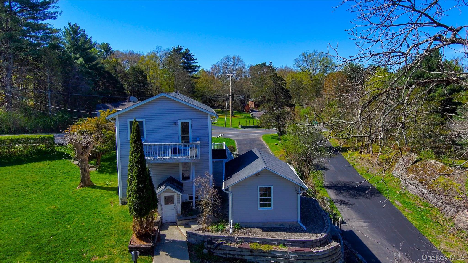
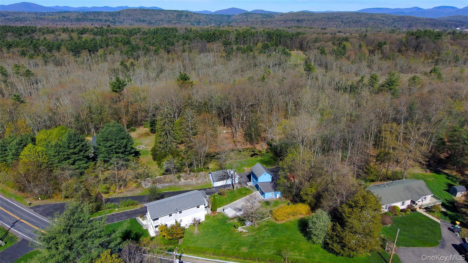
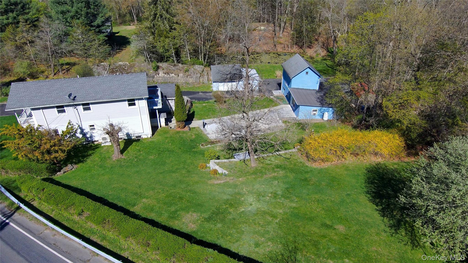
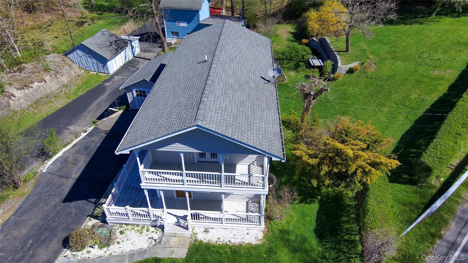
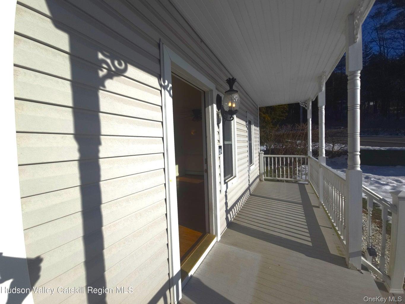
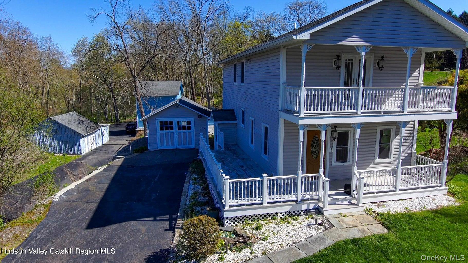
Unique Property + Live/work Near Kingston's Stockade District Join Us Saturday, September 5th From 12-2 Pm For An Open House And Take A Look At What Makes This Special Property Worth Seeing In Person. And While You're Here, Enjoy All That Labor Day Weekend Brings To The Area - From Kingston's Vibrant Waterfront And Historic Stockade District To Sunday's Hooley On The Hudson Festivities. Come For The Open House. Stay For The Weekend. You May Just Find A Place You'd Love To Call Home. Hurley, Ny Saturday, September 5th 12-2 Pm I'd Love To See You There! ******************************************************************************************************* Don't Let The Days On Market Deter You-this Is An Exceptional Property And An Exceptional Opportunity For A Buyer With Vision. The Main Residence Offers Two Generously Sized Bedrooms And A Full Bathroom On Each Floor, Providing Flexibility And Comfortable Living Space. The Main Level Features A Kitchen With Island And Formal Dining Room, While The Second Floor Includes A Beautifully Renovated Bathroom With A Jetted Soaking Tub And Spacious Glass-and-tile Shower With Built-in Bench Seating. Mini-split Heating And Cooling And Ceiling Fans Throughout Add To The Home's Comfort And Versatility. The Property Includes The Unique Main Residence Plus Two Separate Outbuildings, Each Offering Possibilities For A Studio, Workshop, Office, Creative Space, Or Other Uses. Together With The Dedicated Driveways And Lower Parking Area, The Property Offers An Uncommon Degree Of Flexibility And Potential, Including The Possibility Of A Live/work Setup For The Right Buyer. Ideally Located Just Minutes From Kingston's Historic Stockade District, With Easy Access To The Rail Trail Connecting Route 209 To New Paltz And Points South, Traveling 27 Beautiful Miles Along Paved And Dirt Paths To Ellenville. Kingston's Waterfront, Including The Hutton Brickyard Trail System, Is Less Than Six Miles Away, Along With Hutton Brickyard's Seasonal Riverside Dining And Winter Dining Options. Kingston Point Beach Is Also Less Than Six Miles From The Property. The Nys Thruway And Trailways Bus Line Are Conveniently Nearby, Making This An Exceptionally Well-connected Location. There Has Been Meaningful Investment In The Property Over The Years, Including A Brand-new 2026 Septic System With A 1, 000-gallon Tank, 2024 Mini-split Heating And Cooling, Paved Driveways And Lower Parking Pad (2018), Second-floor Renovation Including The Updated Bathroom (2015), Roof (2014), And French Drain System (2004). The List Of All The Improvements Completed Are Available. There Is Work Remaining, Offering The Next Owner An Opportunity To Renovate, Reimagine, And Make The Property Their Own. At $399, 900, This Is An Opportunity To Acquire A Property With An Exceptional Location, Substantial Improvements, Multiple Structures, And The Freedom To Create Something Uniquely Your Own. As Summer Gives Way To Fall, There Is No Better Time To Discover The Possibilities This Exceptional Hudson Valley Property Has To Offer. Bring Your Vision, Make It Your Own, And Enjoy All That The Hudson Valley Has To Offer This Season And Year-round. This Is Not A Cookie-cutter Property-and That Is Precisely What Makes It Special. For The Buyer Who Can See Beyond The Present Condition And Envision What It Can Become, This Is An Exceptional Hudson Valley Opportunity. Gw Bridge- 1hr 30min, Nys Thruway-8 Min, Trailways Bus-6 Min, Uptown Kington- 6 Min, Downtown Kingston-15 Min, Saugerties-20 Min, Hudson-40 Min, Woodstock-20 Min, Poughkeepsie Metro-north-35 Min. Rhinecliff Amtrak-20 Min.
| Location/Town | Hurley |
| Area/County | Ulster County |
| Prop. Type | Single Family House for Sale |
| Style | Other |
| Tax | $6,565.00 |
| Bedrooms | 2 |
| Total Rooms | 5 |
| Total Baths | 2 |
| Full Baths | 2 |
| Year Built | 1940 |
| Basement | Bilco Door(s), Full, Partially Finished, Walk-Out Access |
| Construction | Frame, Vinyl Siding |
| Lot SqFt | 43,560 |
| Cooling | Central Air, Zoned |
| Heat Source | Oil |
| Util Incl | Cable Available, Electricity Connected, Water Connected |
| Patio | Covered, Deck, Patio, Terrace, Wrap Around |
| Days On Market | 235 |
| Parking Features | Driveway, Garage, Off Street |
| Tax Assessed Value | 319000 |
| School District | Kingston |
| Middle School | J Watson Bailey Middle School |
| Elementary School | E R Crosby Elementary School |
| High School | Kingston High School |
| Features | Built-in features, ceiling fan(s), primary bathroom, soaking tub, walk-in closet(s) |
| Listing information courtesy of: Living Structures | |