Tel: 718-896-0777
Cell: 347-219-2037
Fax: 718-896-7020

4 Riverview Court , Irvington , NY 10533
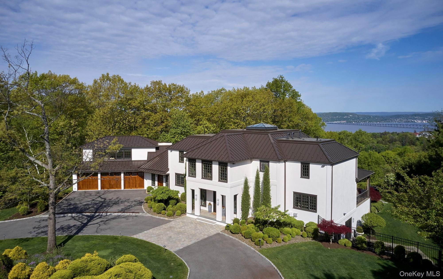
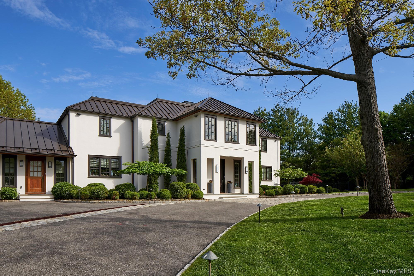
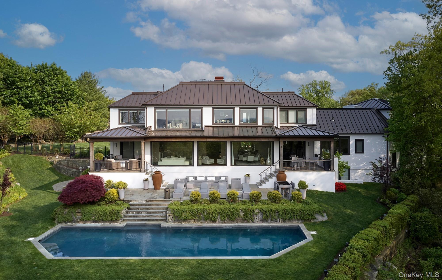
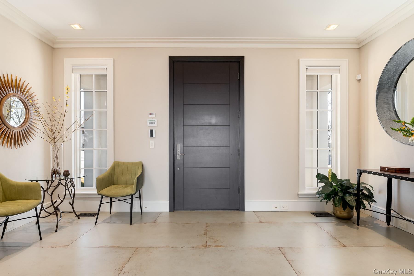
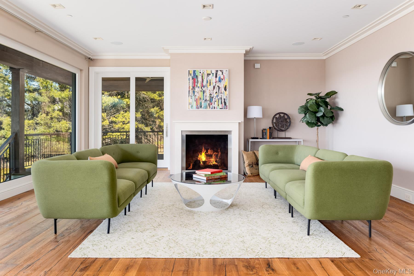
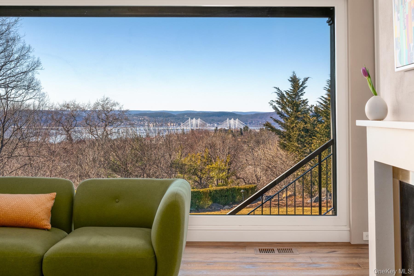
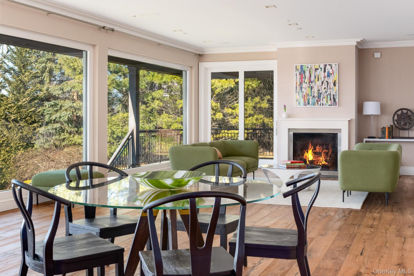
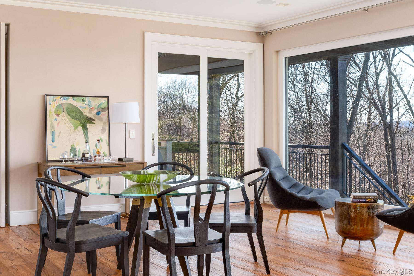
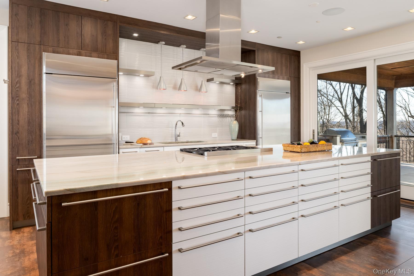
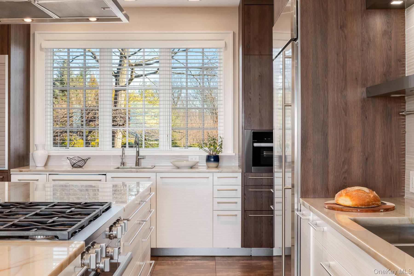
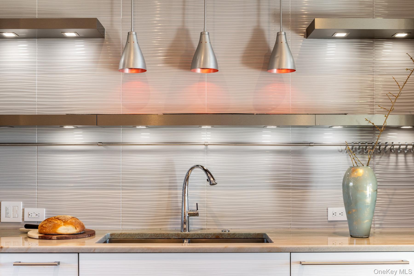
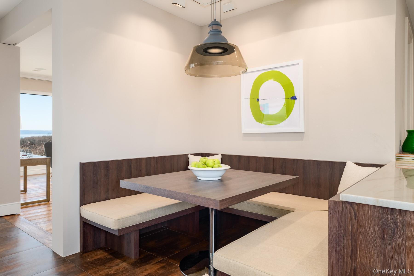
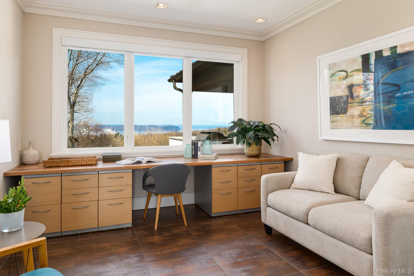
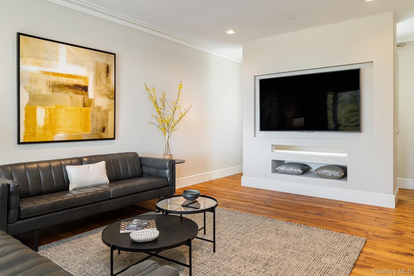
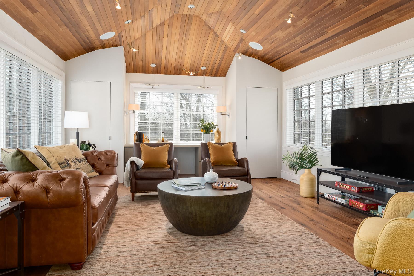
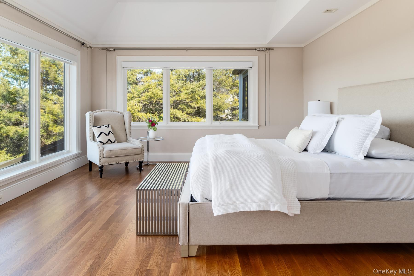
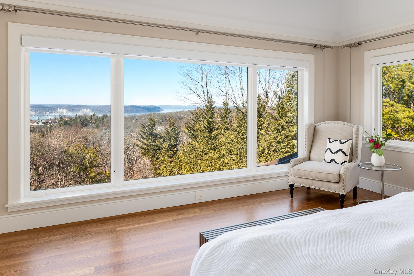
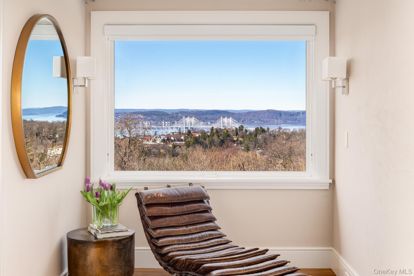
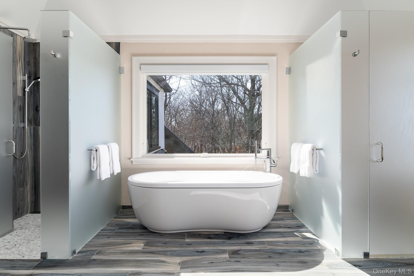
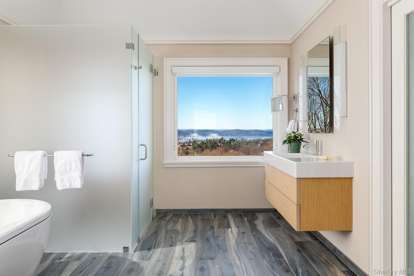
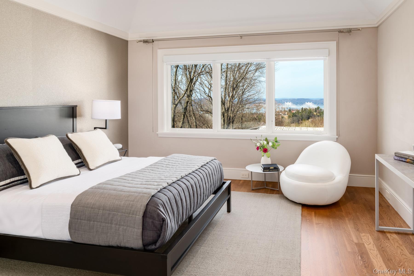
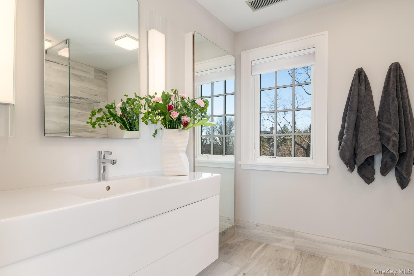
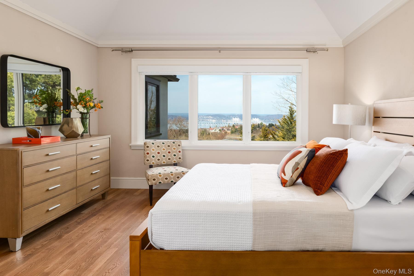
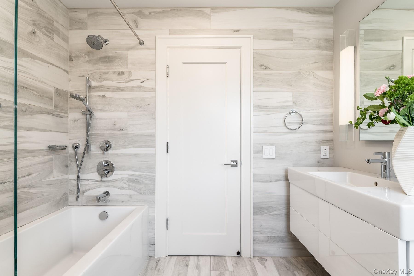
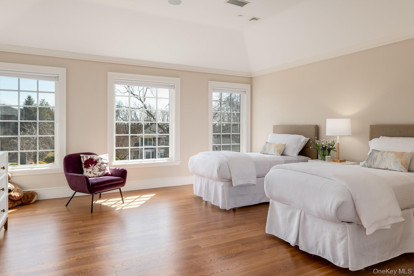
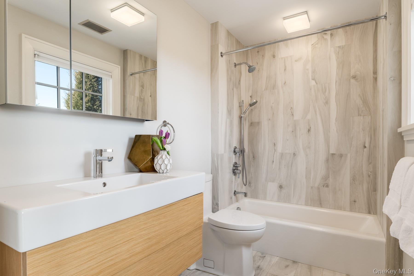
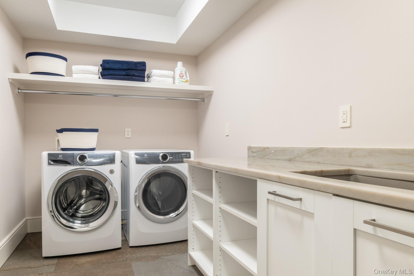
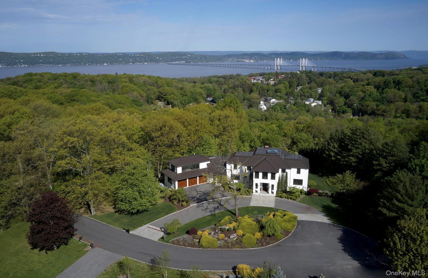
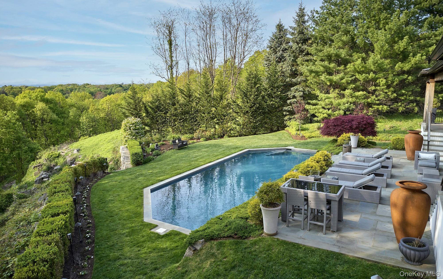

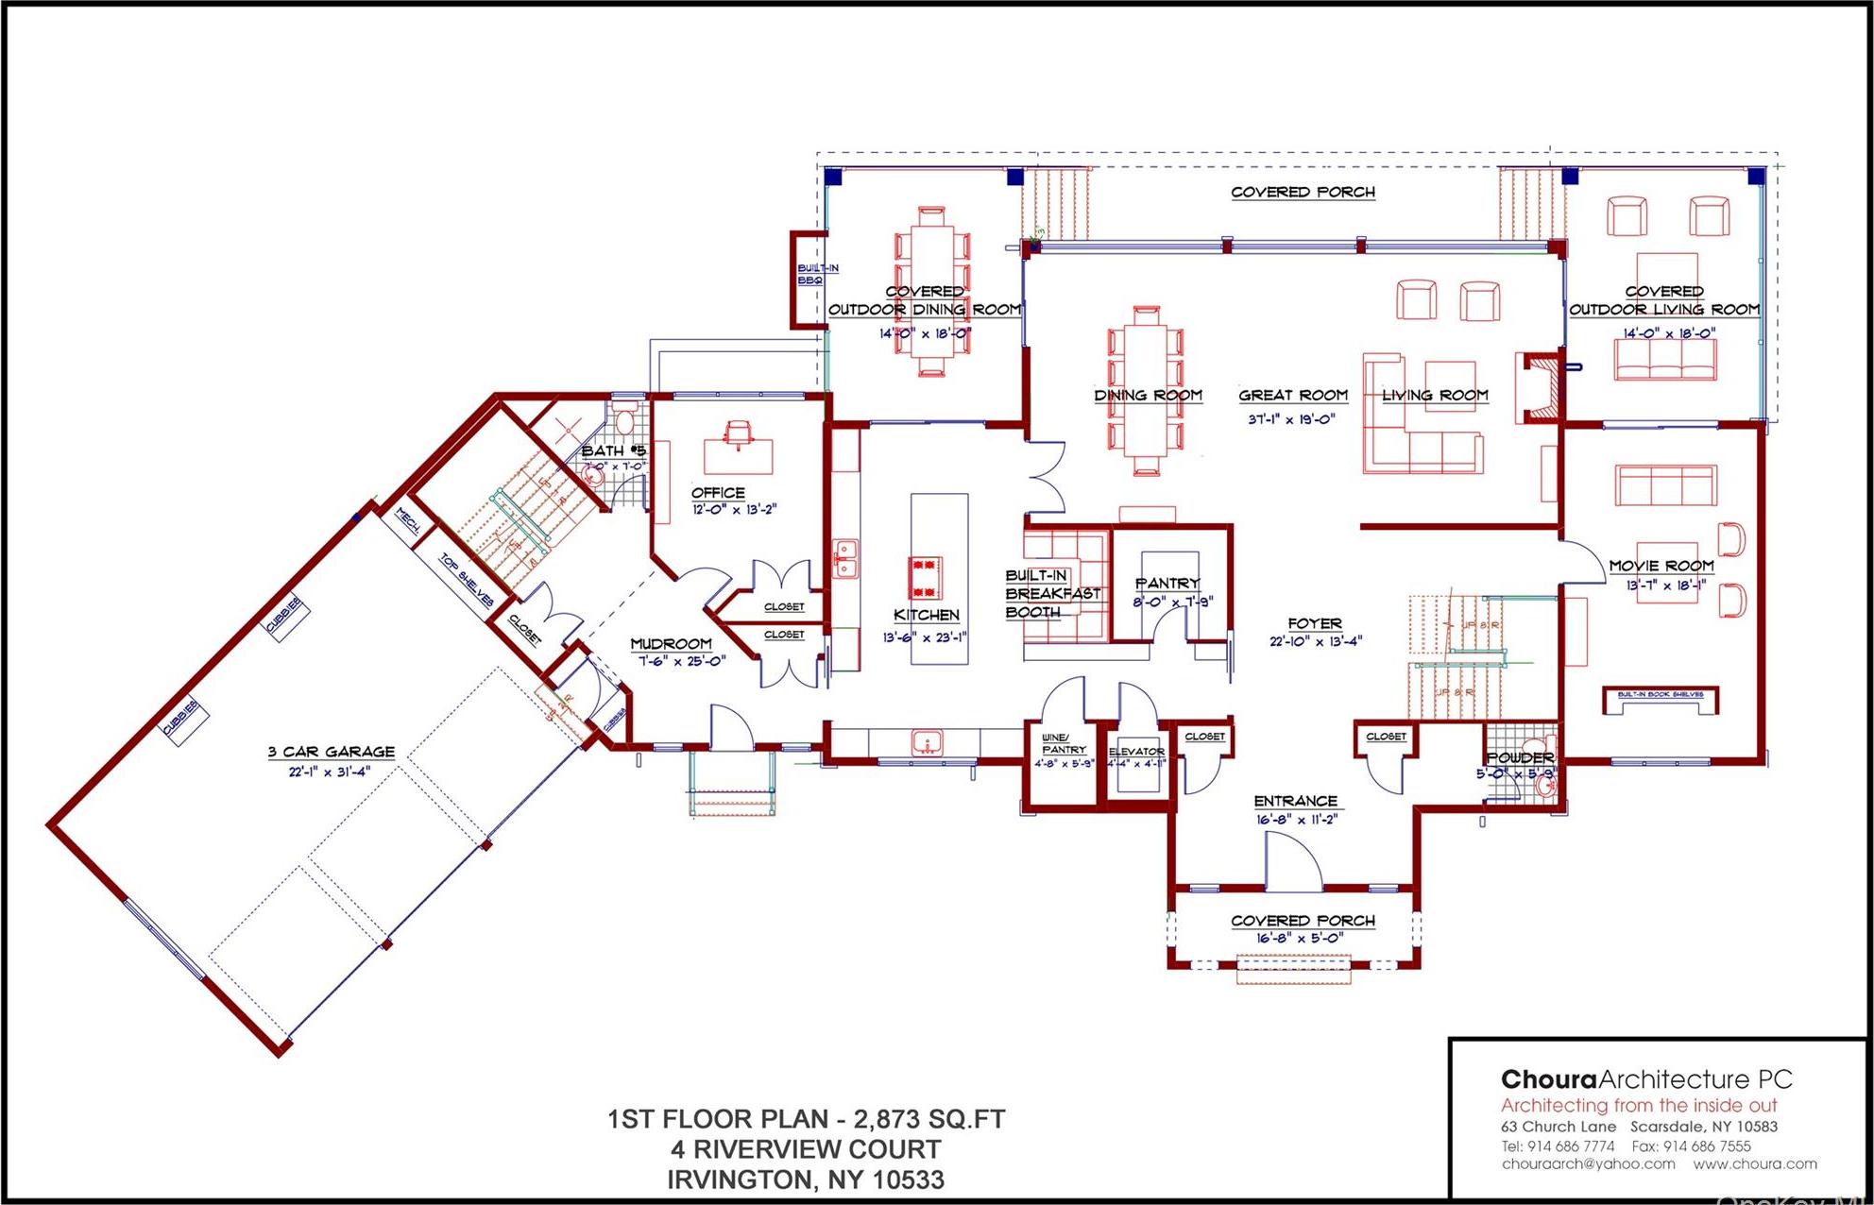
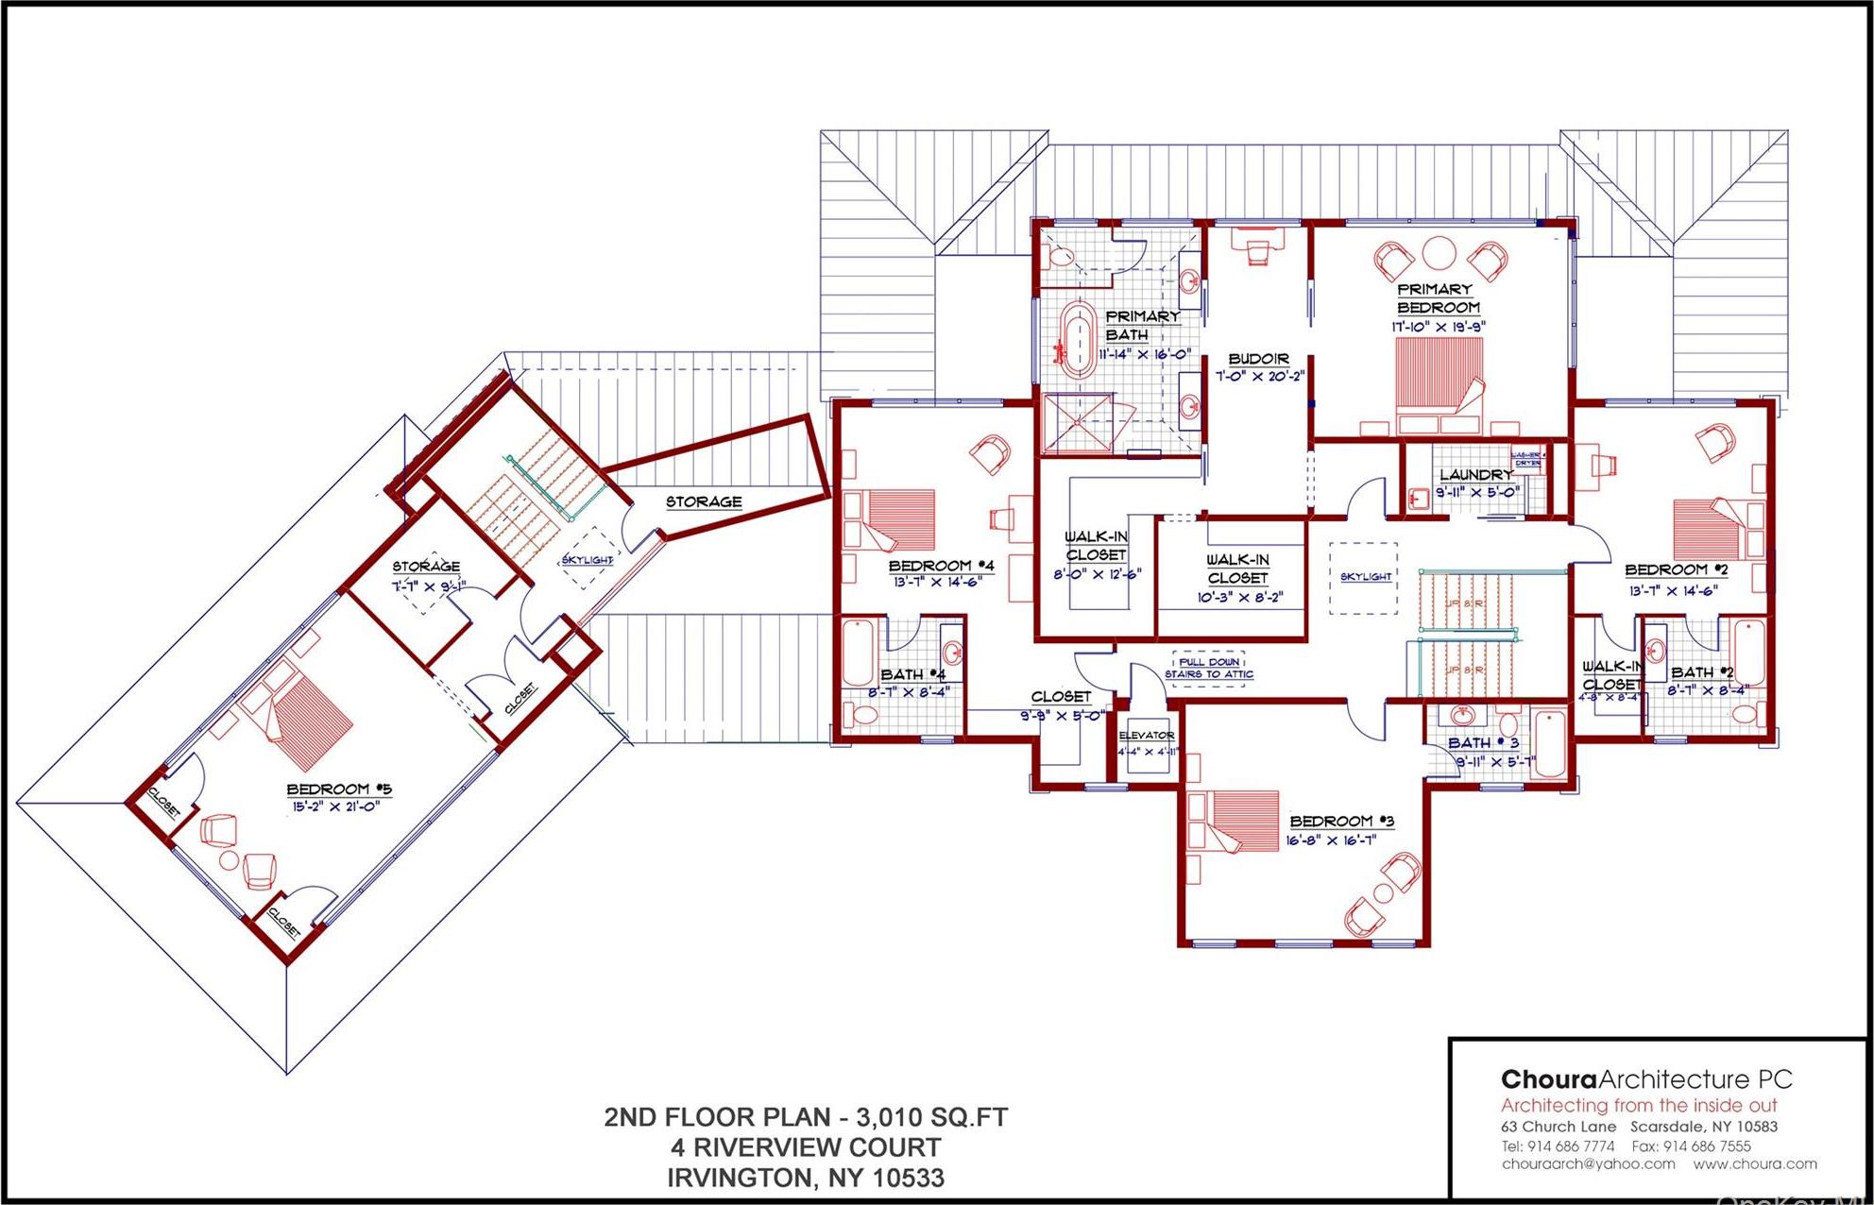
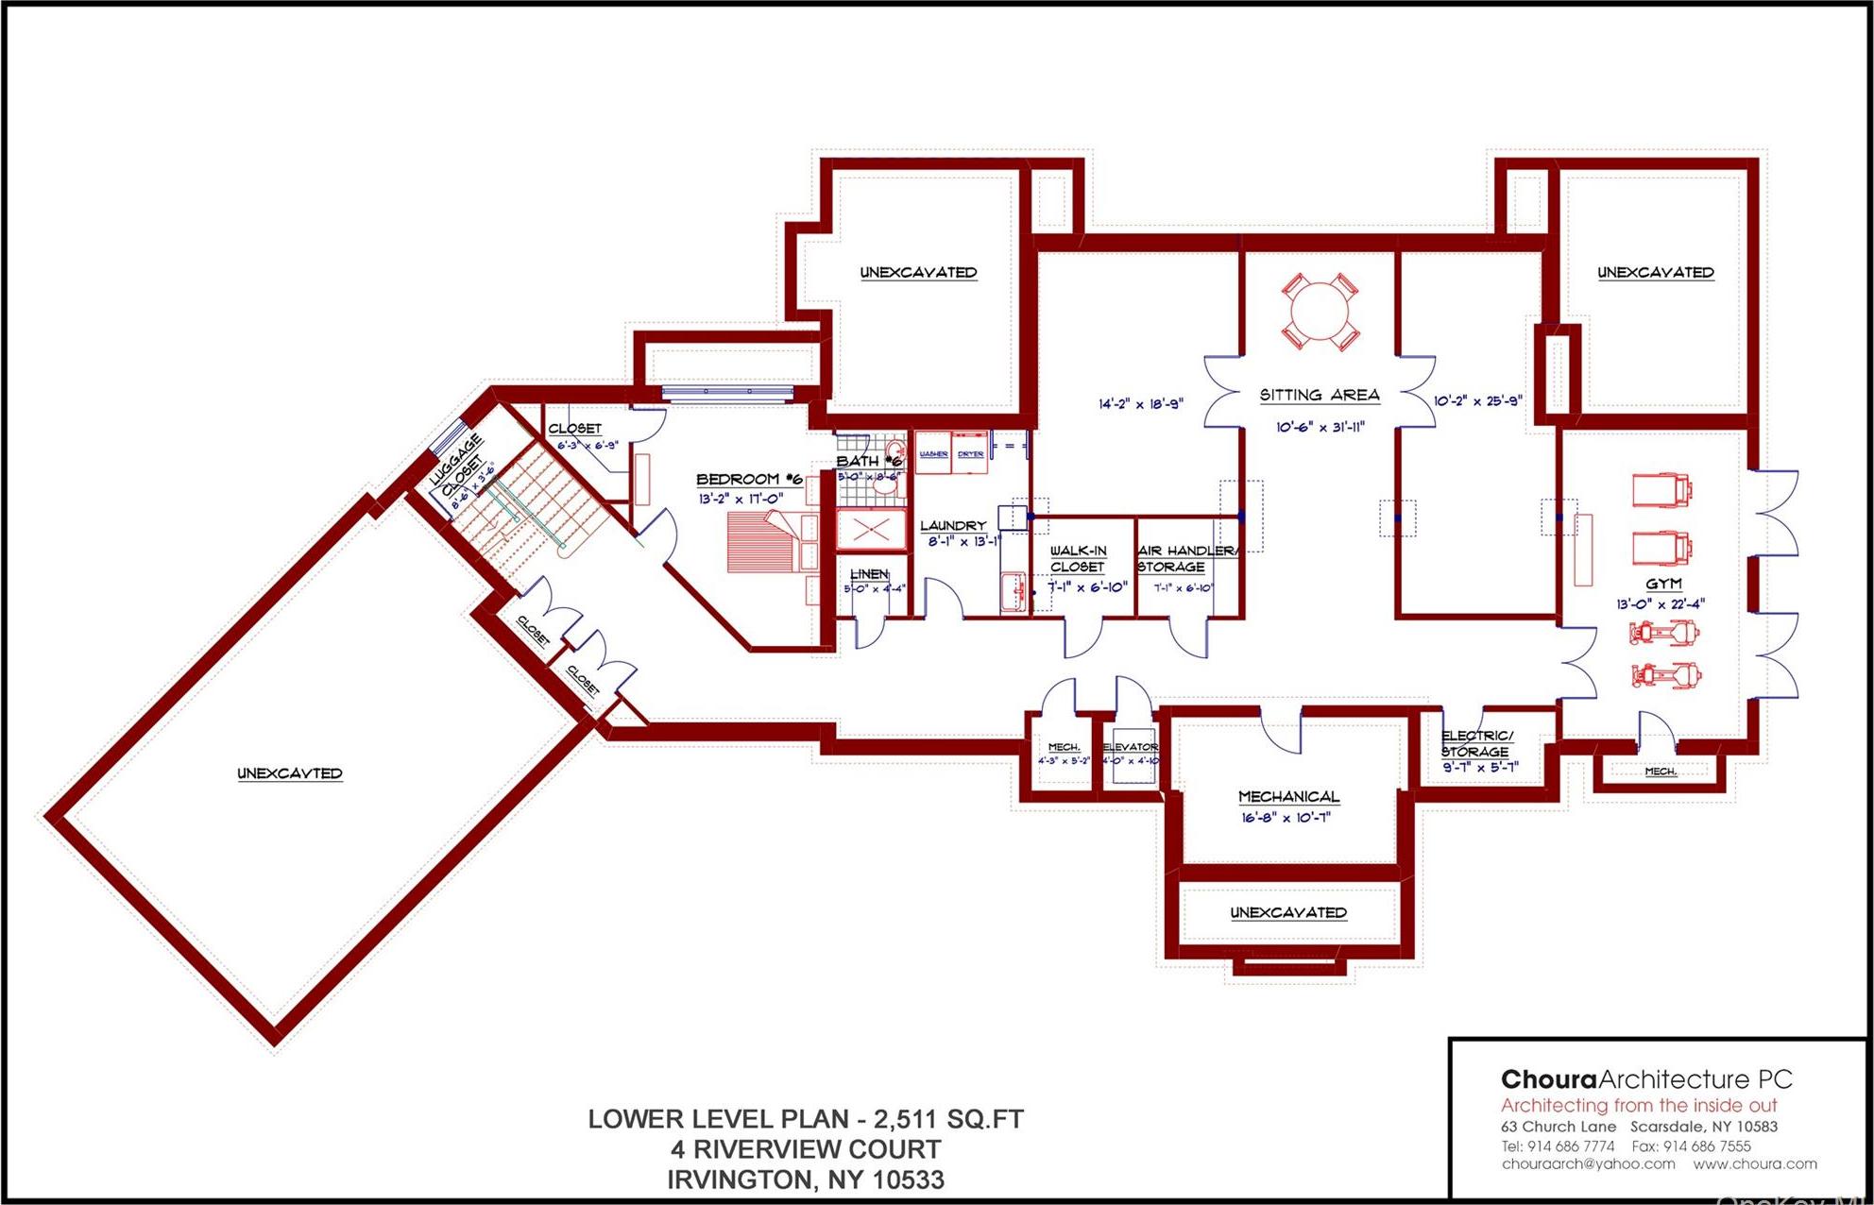
Breathtaking Hudson River And Tappan Zee Bridge Views Define This Exceptional Hilltop Residence, Privately Set On A Cul-de-sac In Irvington-on-hudson. Completely Rebuilt In 2015 By An Award-winning Local Architect, The Home Blends Sleek Contemporary Design With Effortless Functionality. Expansive Windows, Covered Decks, Radiant Heat, Italian Oak Floors, And An Elevator Serving All Three Levels Create A Sophisticated Yet Comfortable Living Experience. The Main Level Features A Stunning Chef’s Kitchen With Custom Leicht Cabinetry, Walk-in Pantry, And Oversized Quartzite Island, Opening To Bright, Loft-like Living Spaces. Four Generous Bedrooms With En-suite Baths Occupy The Second Floor, While Additional Flexible Spaces Include A First-floor Bedroom And Private Wing Ideal For A Family Room, Office, Or Guest Suite. The Lower Level Adds A Professional Gym With Direct Yard Access, Newly Completed In 2026, Plus A Bedroom With Full Bath, Laundry Center, And Conference Room. Outside, A Heated Saltwater Pool Is Surrounded By Beautifully Landscaped Grounds Offering Exceptional Privacy And A Lush, Natural Setting. A Three-car Garage Connects Conveniently Through The Mudroom. Just 30 Miles From Midtown Manhattan, This Remarkable Home Pairs Architectural Distinction, Smart-home Amenities, And Spectacular River Views With The Charm Of Historic Irvington—where Village Shops And Destination Restaurants, Trails And Waterfront Are All Close At Hand. 48 Minutes Train To Grand Central Station!
| Location/Town | Greenburgh |
| Area/County | Westchester County |
| Post Office/Postal City | Irvington |
| Prop. Type | Single Family House for Sale |
| Style | Contemporary |
| Tax | $146,283.00 |
| Bedrooms | 6 |
| Total Rooms | 11 |
| Total Baths | 7 |
| Full Baths | 6 |
| 3/4 Baths | 1 |
| Year Built | 2015 |
| Basement | Partially Finished, Storage Space, Walk-Out Access |
| Construction | Blown-In Insulation, Stucco |
| Lot SqFt | 61,855 |
| Cooling | Central Air |
| Heat Source | Hot Water, Hydro Air |
| Util Incl | Trash Collection Public |
| Features | Garden |
| Pool | In Ground, |
| Patio | Covered, Deck, Patio |
| Days On Market | 67 |
| Window Features | Double Pane Windows, ENERGY STAR Qualified Windows, Skylight(s) |
| Lot Features | Garden, Landscaped |
| Parking Features | Garage |
| Tax Assessed Value | 3968100 |
| School District | Irvington |
| Middle School | Irvington Middle School |
| Elementary School | Dows Lane (K-3) School |
| High School | Irvington High School |
| Features | First floor bedroom, first floor full bath, chefs kitchen, eat-in kitchen, elevator, entrance foyer, high ceilings, kitchen island, primary bathroom, open floorplan, pantry, quartz/quartzite counters, recessed lighting, smart thermostat, soaking tub, speakers, storage, walk-in closet(s) |
| Listing information courtesy of: Houlihan Lawrence Inc. | |