Tel: 718-896-0777
Cell: 347-219-2037
Fax: 718-896-7020

81 S Bedford Avenue , Islandia , NY 11749
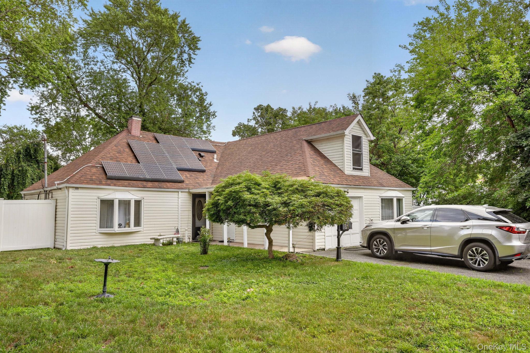
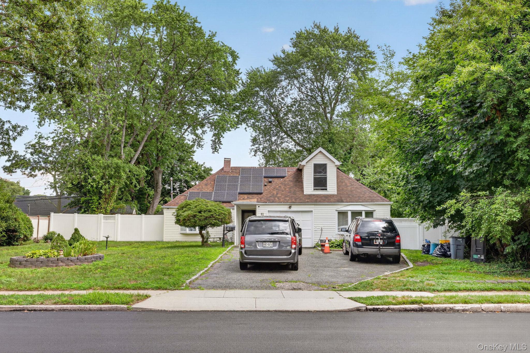
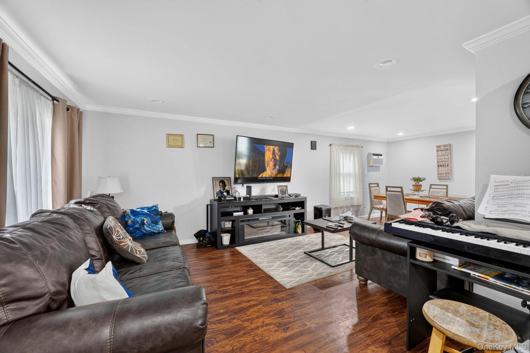
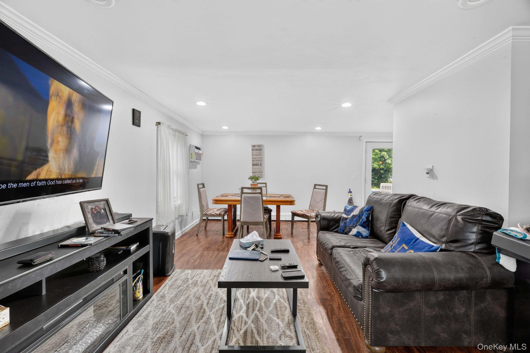
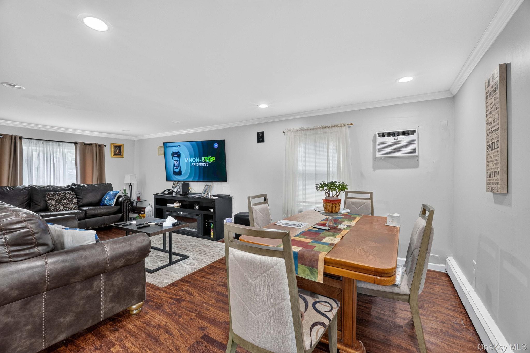
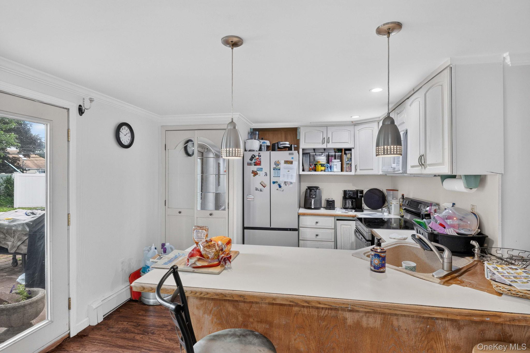
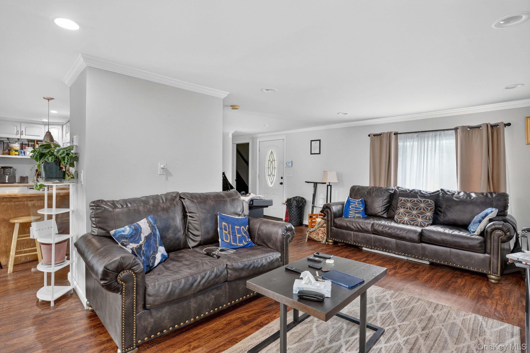
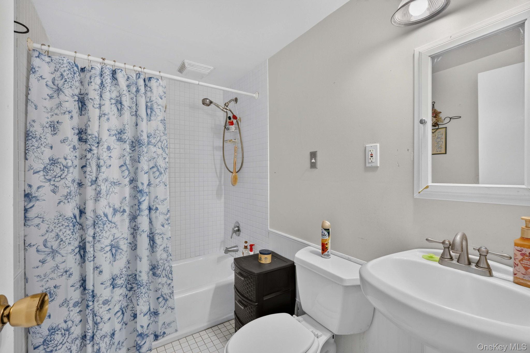
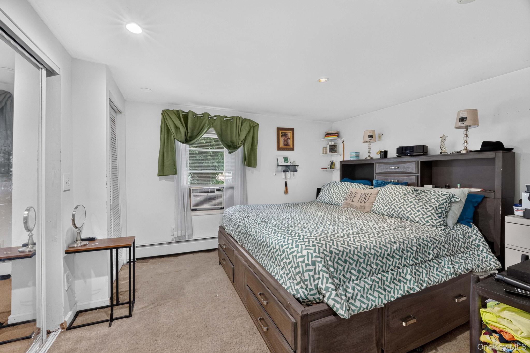
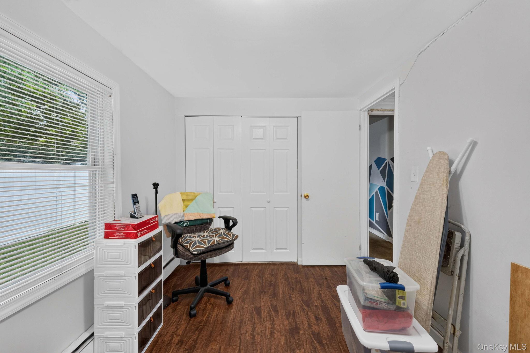
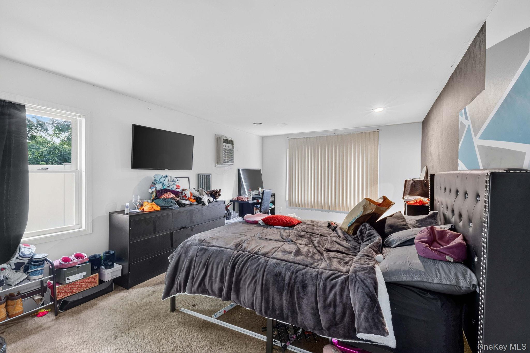
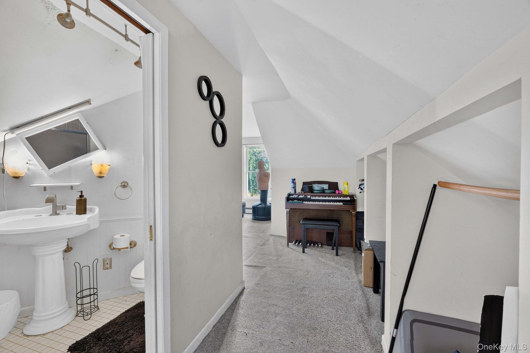
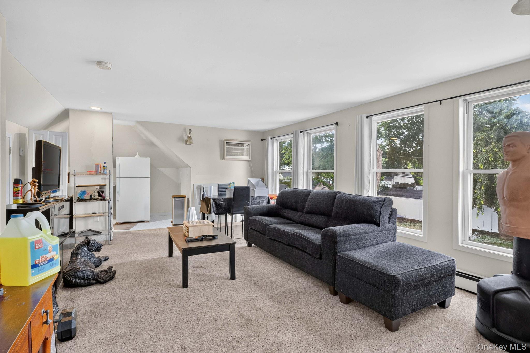
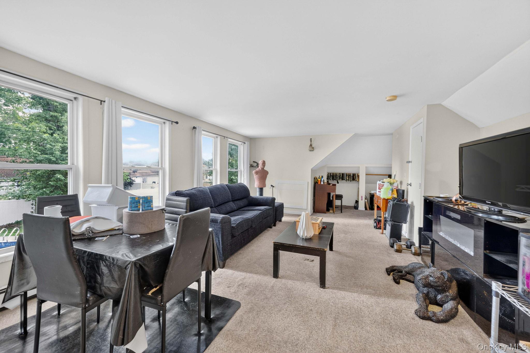
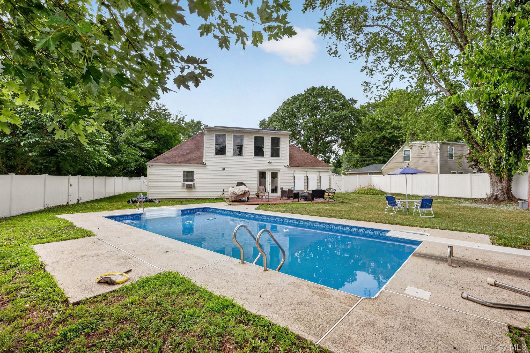
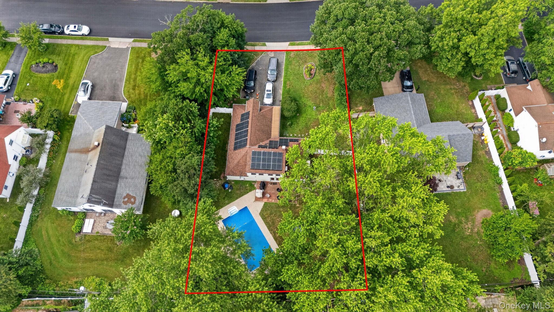
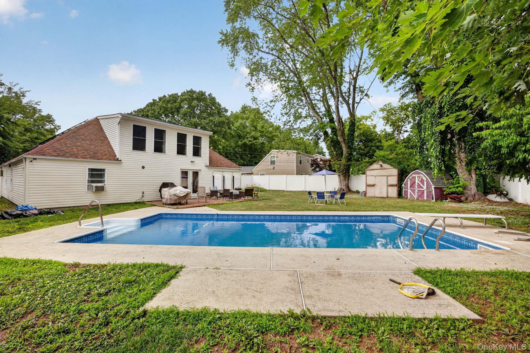
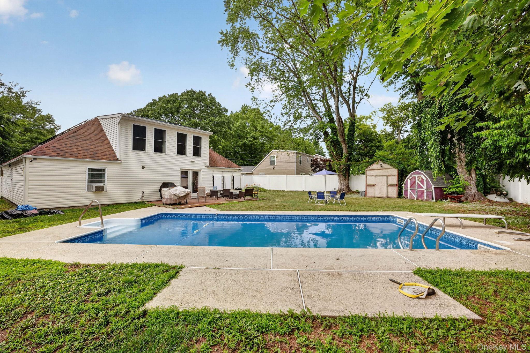
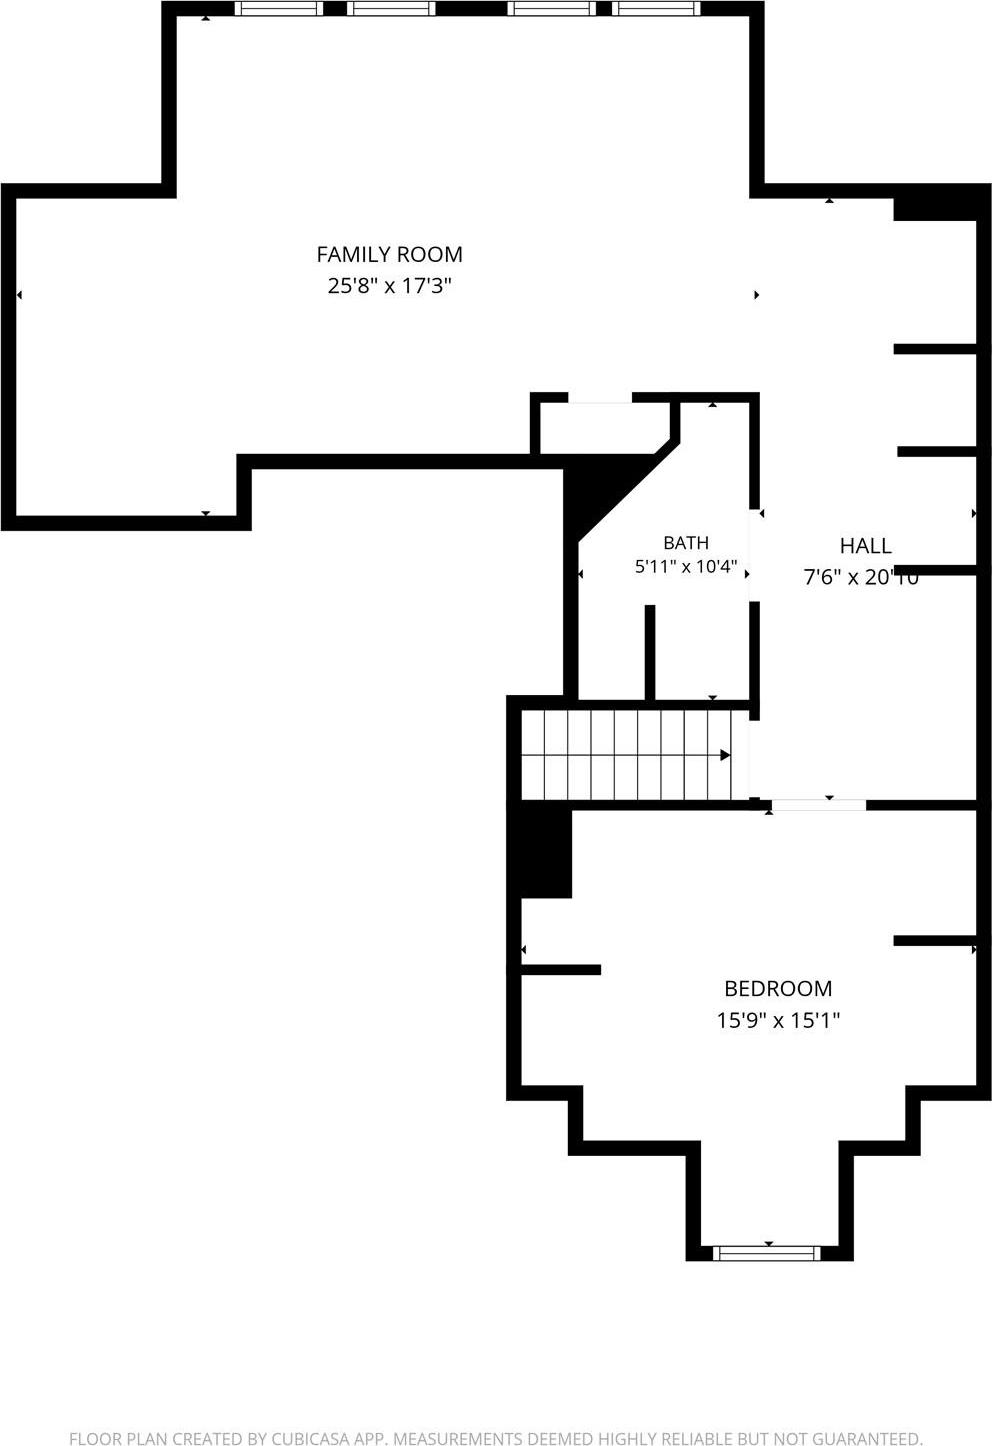
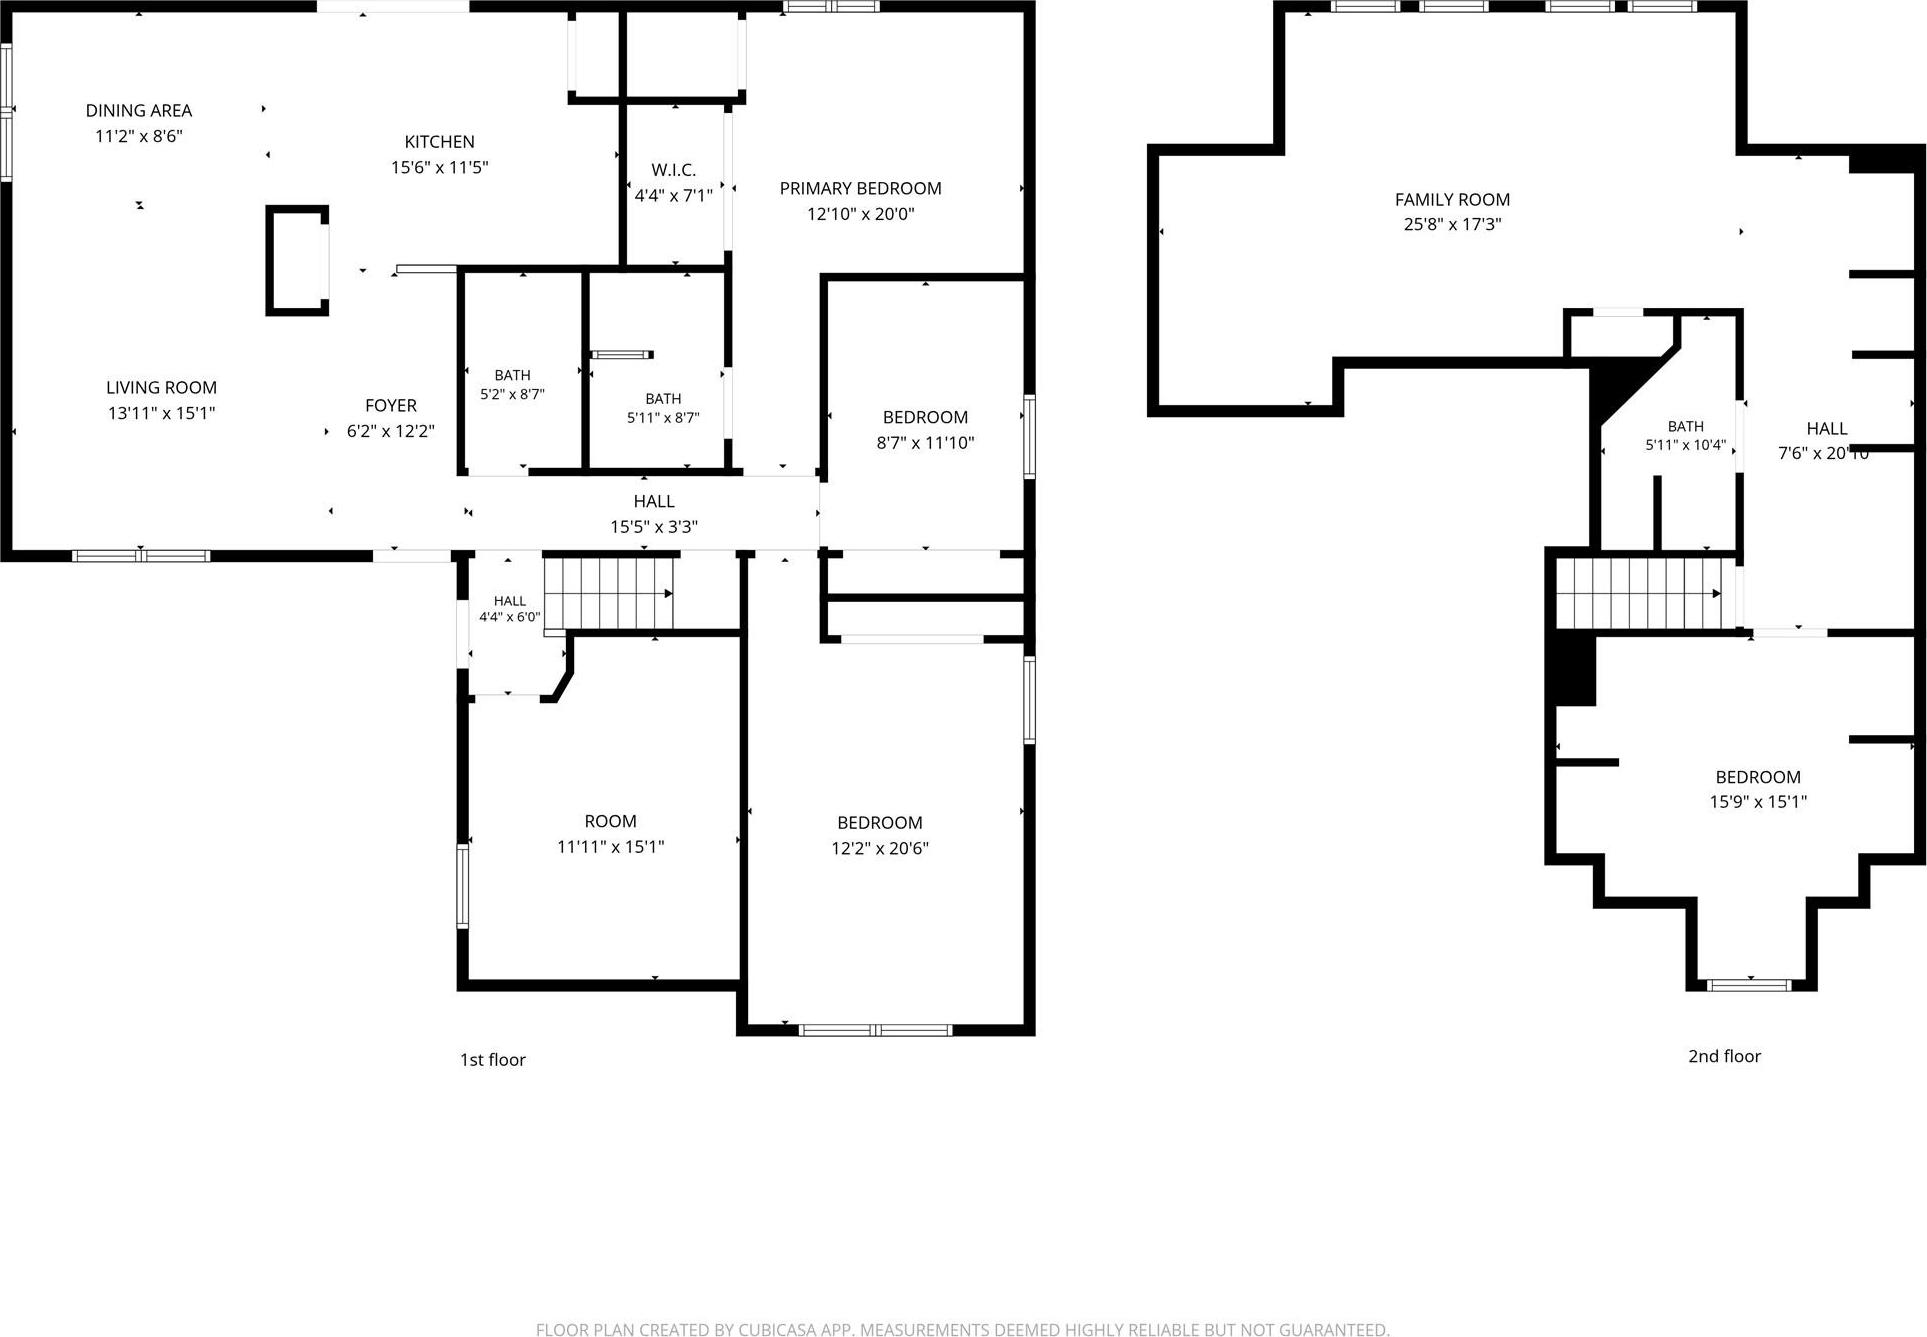
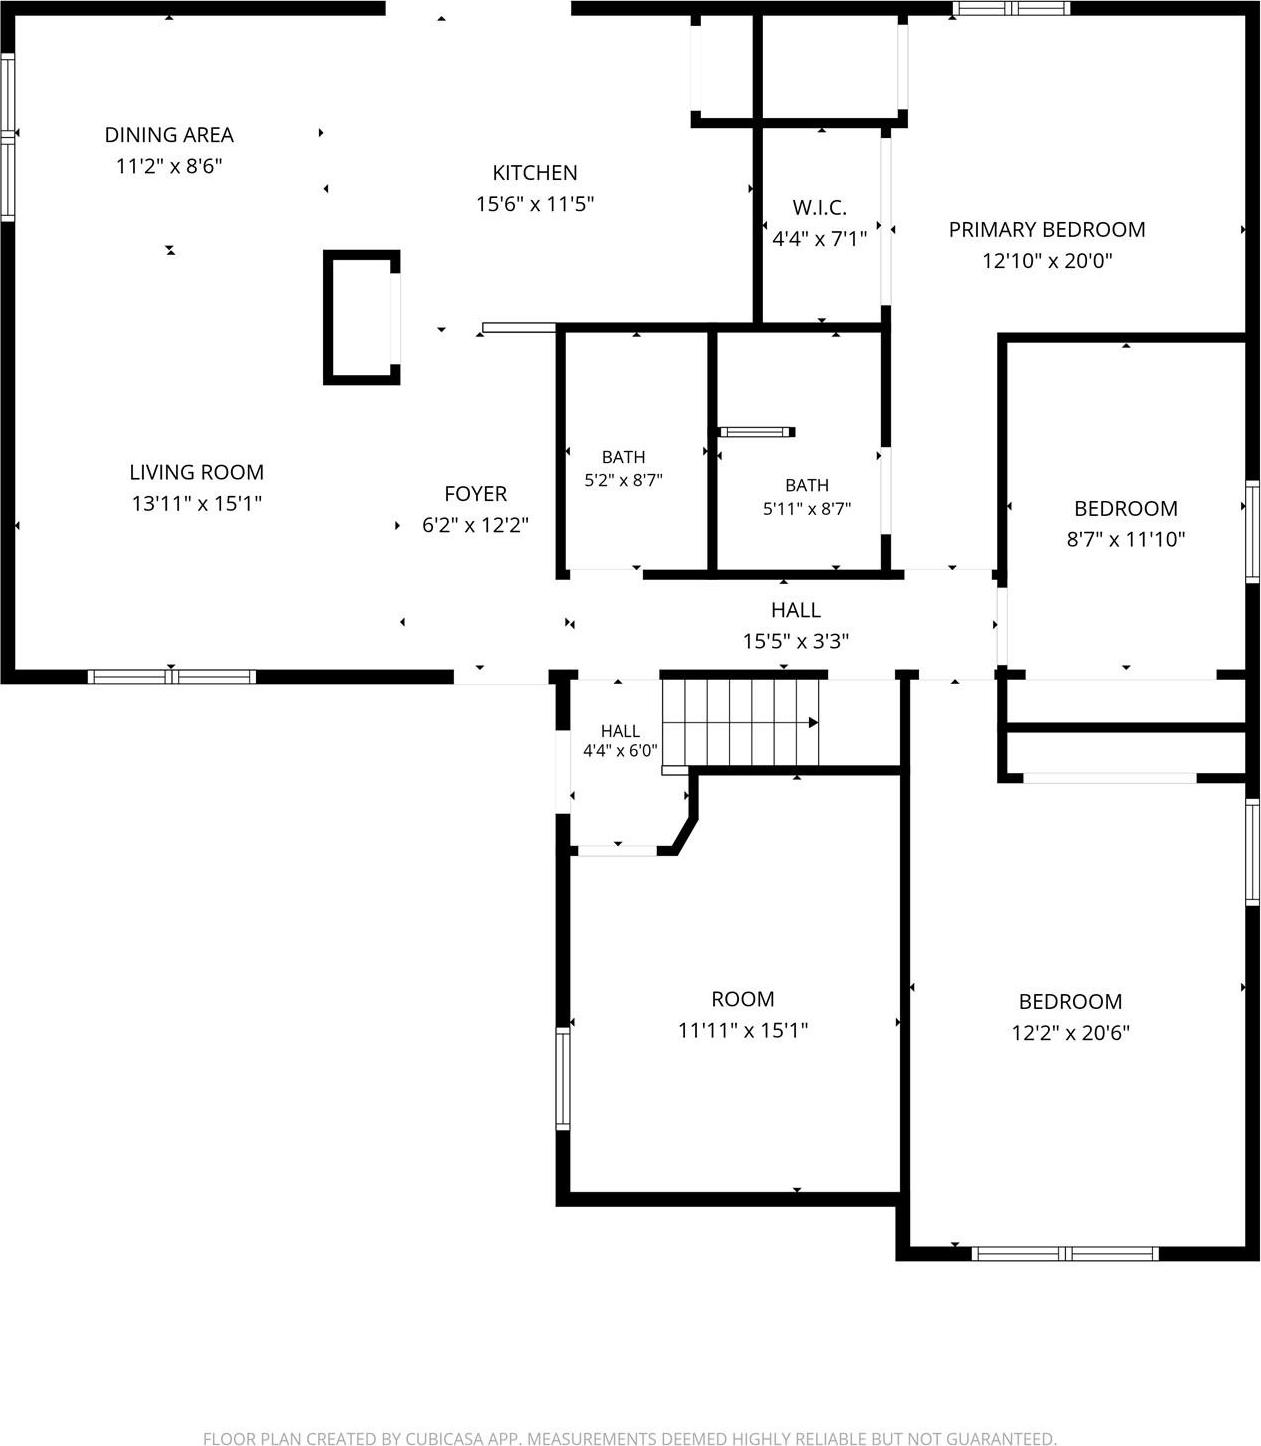
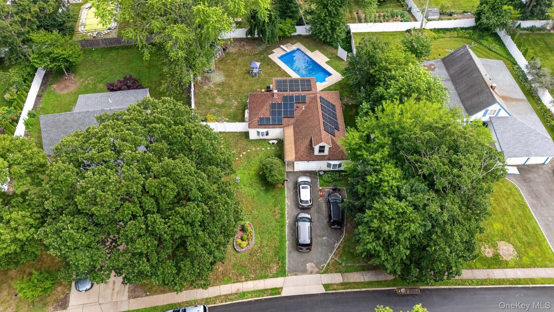
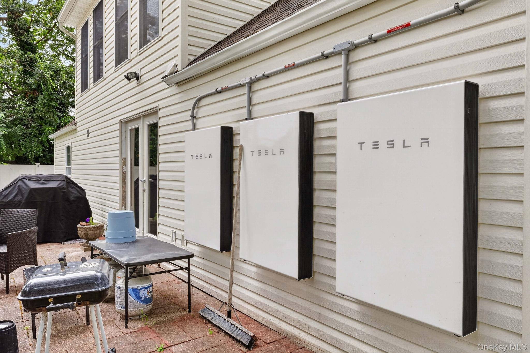
This Spacious Home Resides In The Beautiful Community Of Islandia, New York—a Spacious 4-bedroom, 3-bathroom Residence Designed For Comfortable Living And Endless Possibilities. Situated On A Picturesque, Tree-lined Street, This Well-maintained Home Offers A Desirable Mother-daughter Layout That Provides Exceptional Flexibility For An Extended Family, Multigenerational Living, Or A Potential Adu-style Setup (subject To Local Regulations). With Generous Living Space Throughout, There’s Room For Everyone To Enjoy Both Privacy And Togetherness. Step Outside To Your Own Backyard Retreat Featuring An In-ground Pool, Perfect For Entertaining Family And Friends Or Relaxing On Warm Summer Days And Evenings. A Private Two-car Driveway Offers Convenient Off-street Parking, While Tesla Solar Panels Help Keep Utility Costs More Affordable And Energy Efficient. Ideally Located Near Shopping, Dining, Parks, Major Highways, And Public Transportation, This Islandia Gem Combines Suburban Charm With Everyday Convenience. Whether You’re Looking For Your Forever Home Or A Property With Flexible Living Arrangements, 81 S. Bedford Avenue Is An Opportunity You Won’t Want To Miss
| Location/Town | Islip |
| Area/County | Suffolk County |
| Post Office/Postal City | Islandia |
| Prop. Type | Single Family House for Sale |
| Style | Colonial |
| Tax | $10,269.00 |
| Bedrooms | 4 |
| Total Rooms | 6 |
| Total Baths | 3 |
| Full Baths | 3 |
| Year Built | 1964 |
| Construction | Frame |
| Lot SqFt | 13,068 |
| Cooling | None |
| Heat Source | Hot Water |
| Util Incl | Electricity Available, Electricity Connected, Natural Gas Available, Natural Gas Connected |
| Days On Market | 11 |
| Parking Features | Driveway |
| Tax Assessed Value | 33700 |
| School District | East Islip |
| Middle School | Islip Middle School |
| Elementary School | Connetquot Elementary School |
| High School | East Islip High School |
| Features | First floor bedroom, first floor full bath |
| Listing information courtesy of: Jaymore Realty LLC | |