718-896-0777 info@realtydepotny.com
logo
  • Home
  • Listings
    • Our Listings
    • Our Rentals
    • Search Properties
    • Open Houses
    • Sold Properties
    • Rented Listings
    • List With Realty Depot
  • About Us...
    • About Us
    • Our Agents
    • Customer Testimonials
    • List With Realty Depot
    • Our Blog
    • Contact Us
  • Fair Housing Notice
  • Standardized Operating Procedure

Single Family House for Sale in Islip, Suffolk County, NY 11751 | Web ID: 1051127 | $749,000

124 Smith Avenue , Islip , NY 11751

 
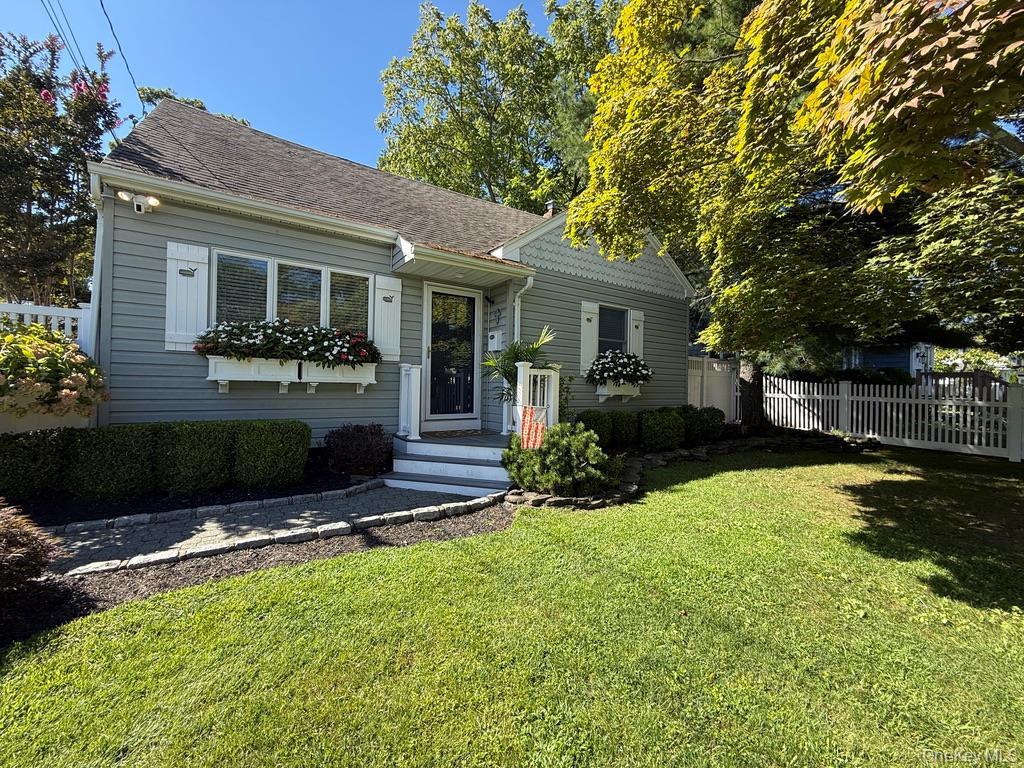
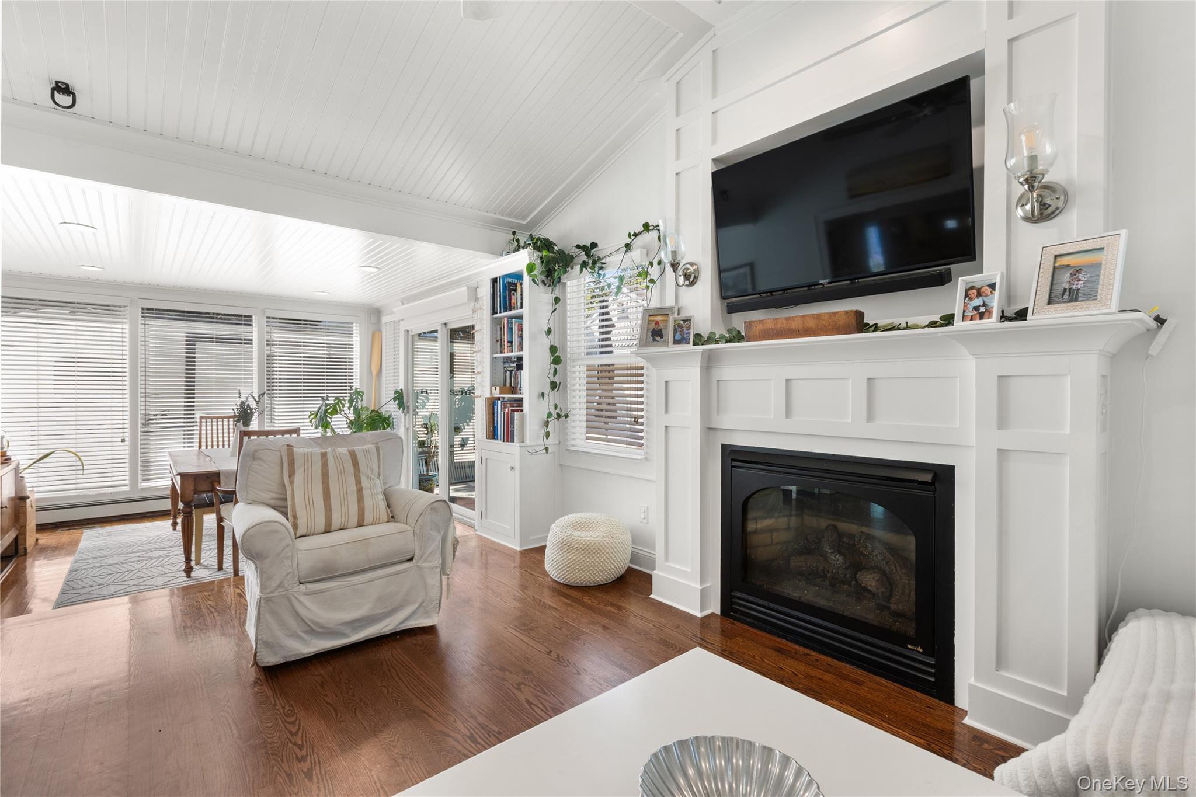
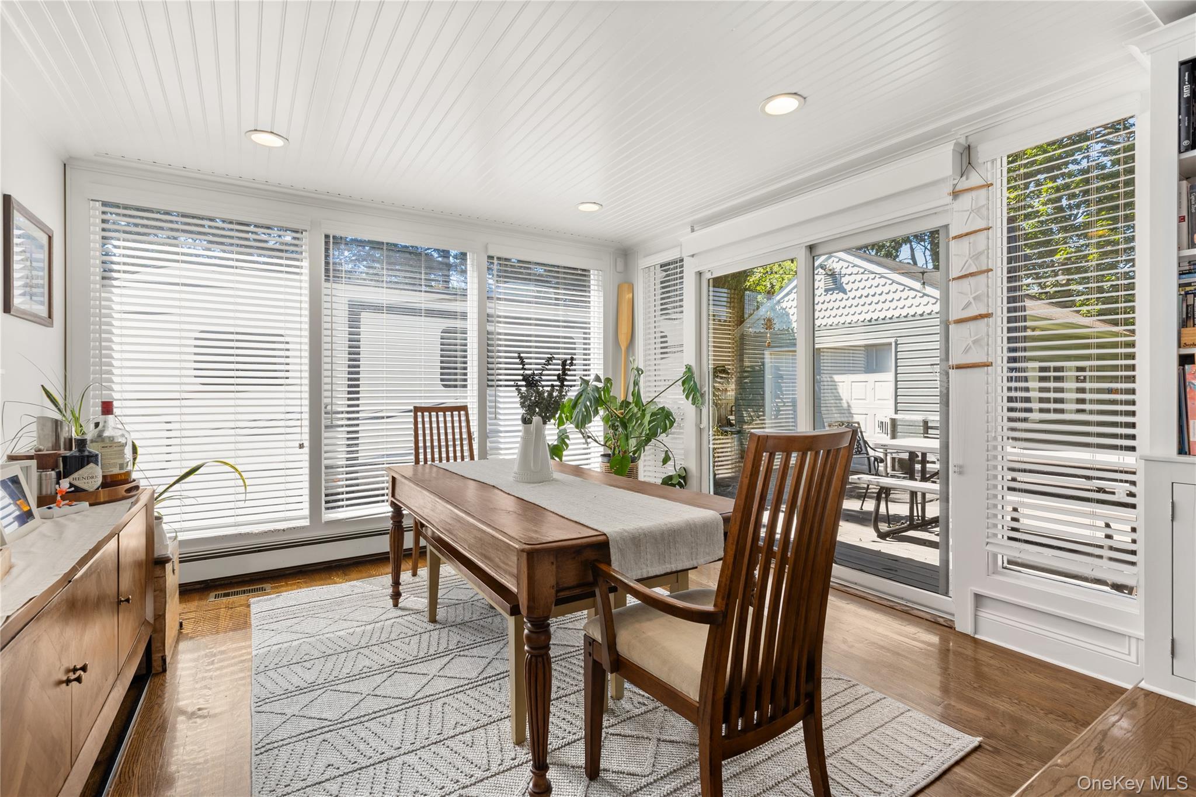
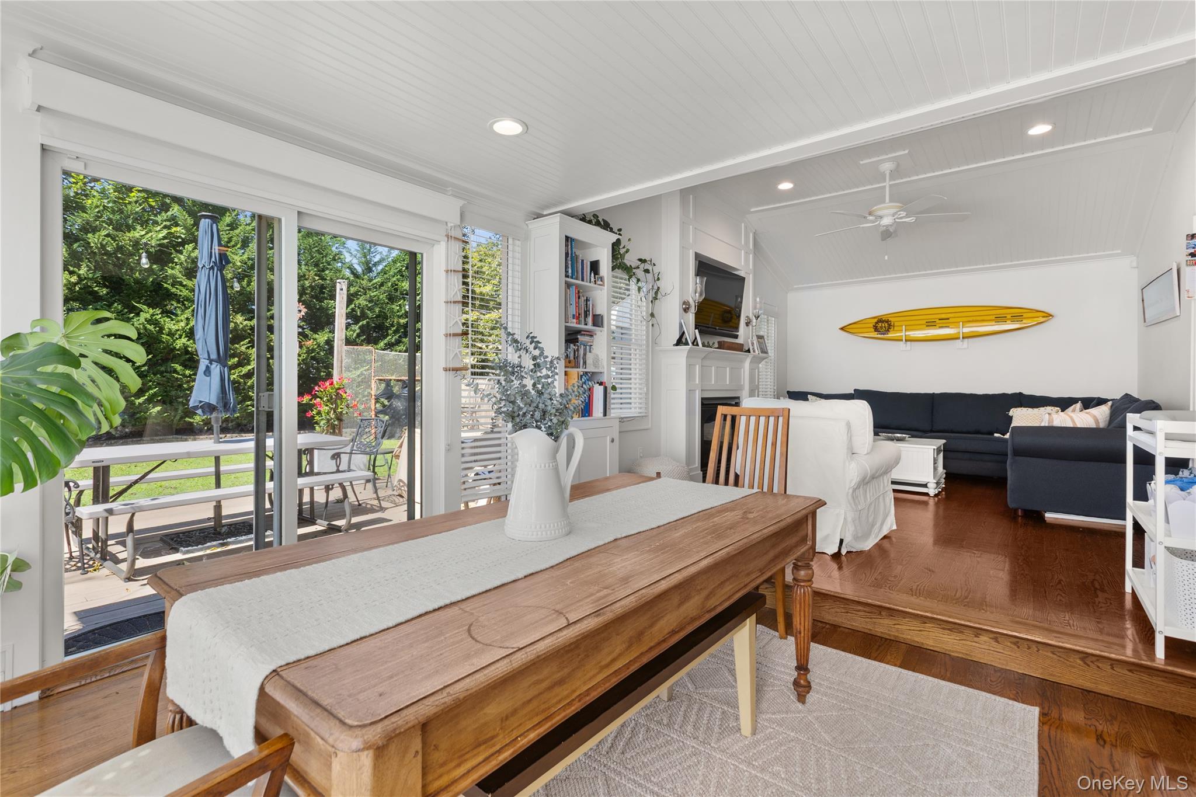
Single Family in Islip - Smith Avenue  Suffolk County, NY 11751Single Family Smith Avenue  Suffolk County, NY 11751, MLS-1051127-2Single Family Smith Avenue  Suffolk County, NY 11751, MLS-1051127-3Single Family Smith Avenue  Suffolk County, NY 11751, MLS-1051127-4Single Family Smith Avenue  Suffolk County, NY 11751, MLS-1051127-5Single Family Smith Avenue  Suffolk County, NY 11751, MLS-1051127-6Single Family Smith Avenue  Suffolk County, NY 11751, MLS-1051127-7Single Family Smith Avenue  Suffolk County, NY 11751, MLS-1051127-8Single Family Smith Avenue  Suffolk County, NY 11751, MLS-1051127-9Single Family Smith Avenue  Suffolk County, NY 11751, MLS-1051127-10Single Family Smith Avenue  Suffolk County, NY 11751, MLS-1051127-11Single Family Smith Avenue  Suffolk County, NY 11751, MLS-1051127-12Single Family Smith Avenue  Suffolk County, NY 11751, MLS-1051127-13Single Family Smith Avenue  Suffolk County, NY 11751, MLS-1051127-14Single Family Smith Avenue  Suffolk County, NY 11751, MLS-1051127-15Single Family Smith Avenue  Suffolk County, NY 11751, MLS-1051127-16Single Family Smith Avenue  Suffolk County, NY 11751, MLS-1051127-17Single Family Smith Avenue  Suffolk County, NY 11751, MLS-1051127-18Single Family Smith Avenue  Suffolk County, NY 11751, MLS-1051127-19Single Family Smith Avenue  Suffolk County, NY 11751, MLS-1051127-20
 

Property Description

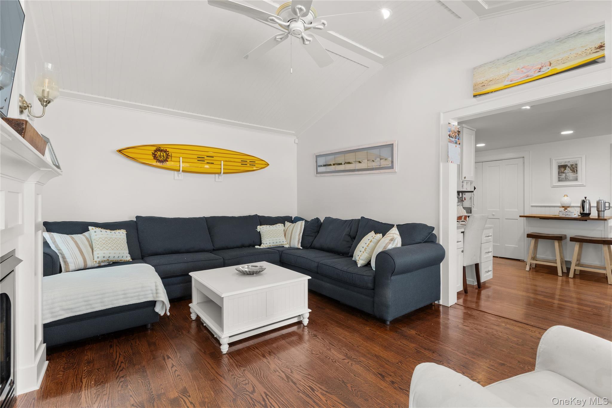
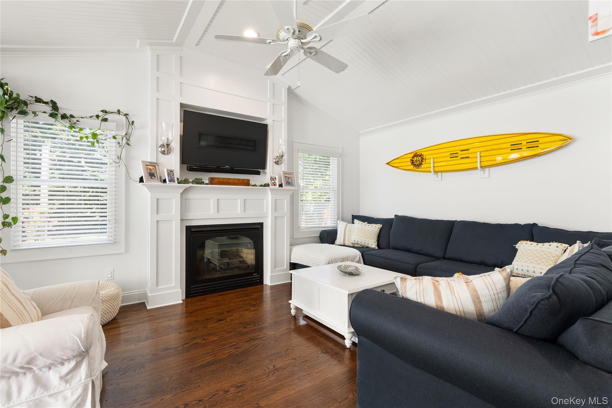
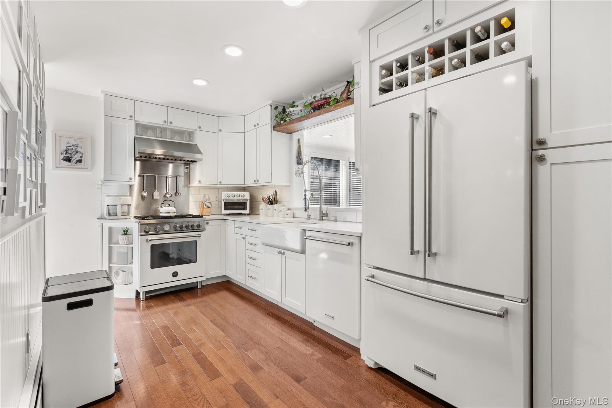
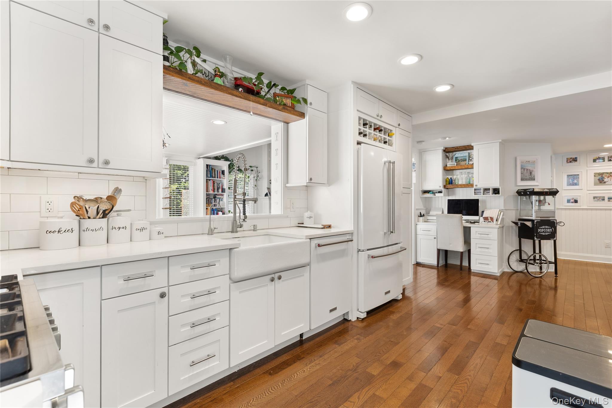
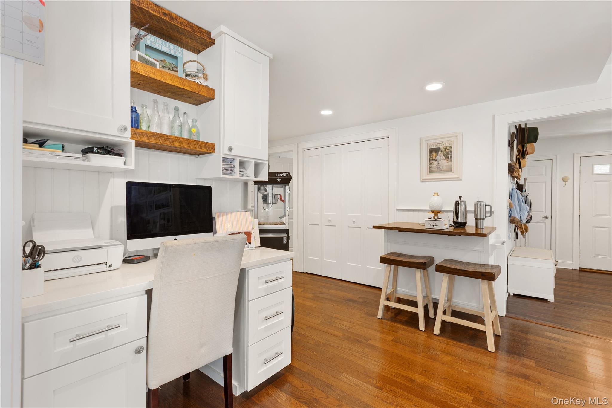
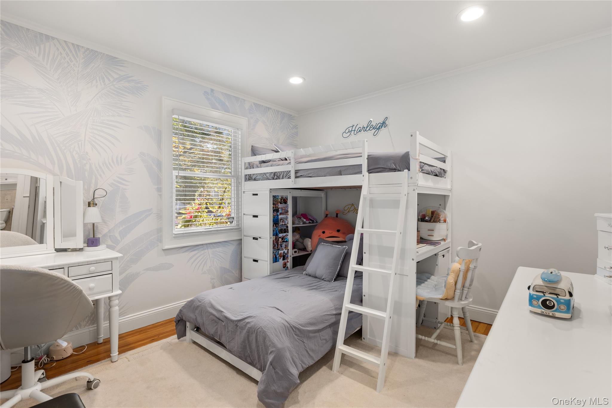
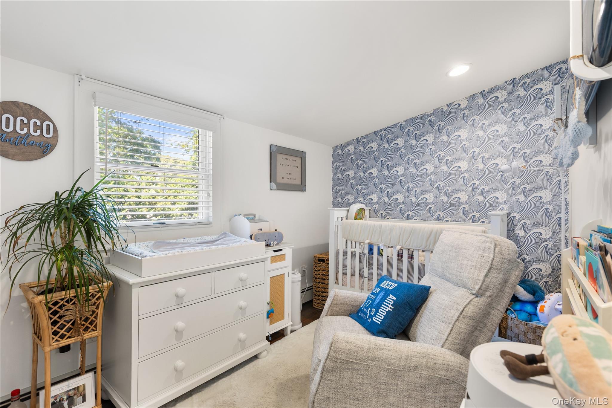
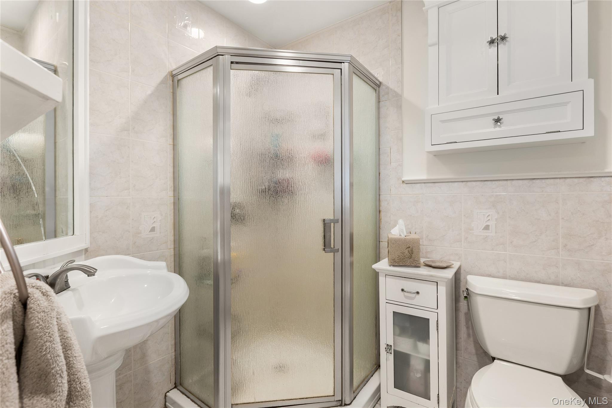
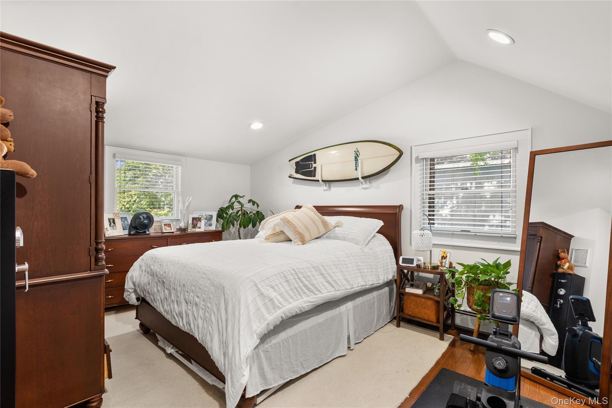
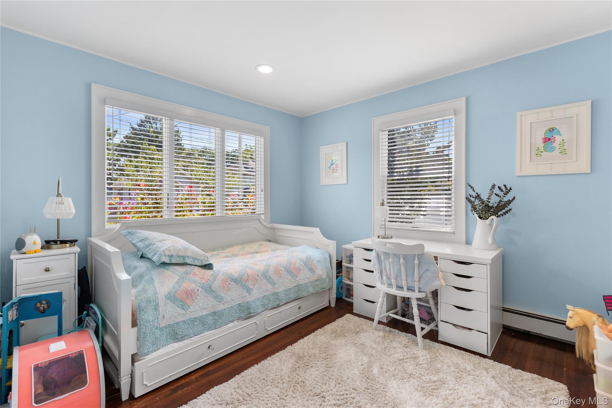
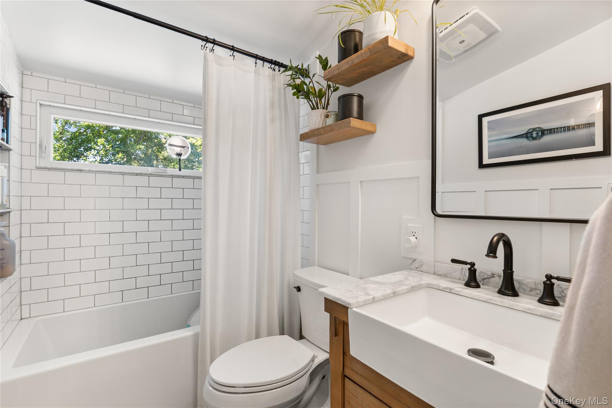
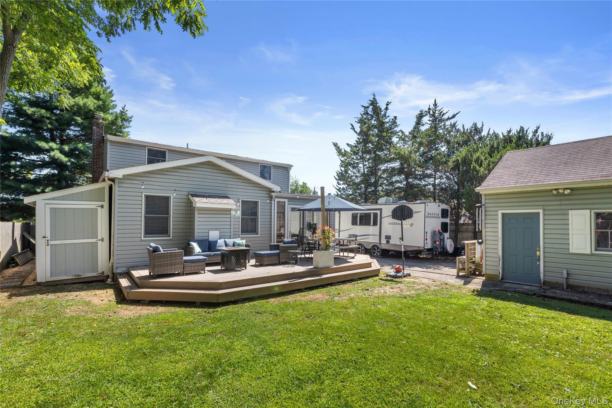
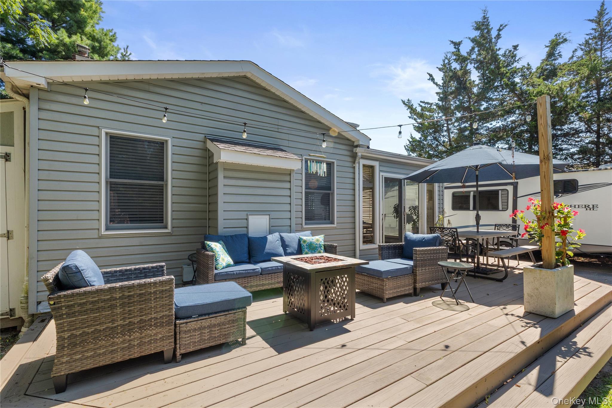
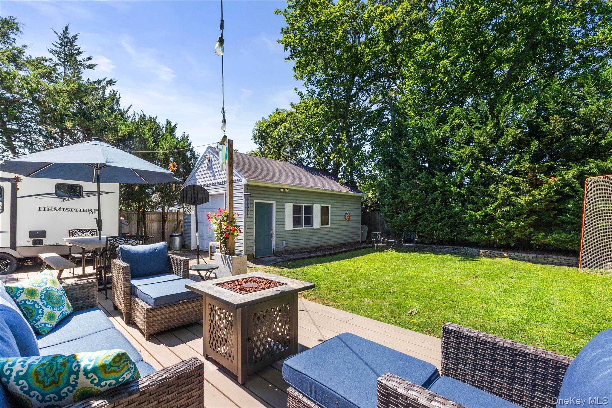
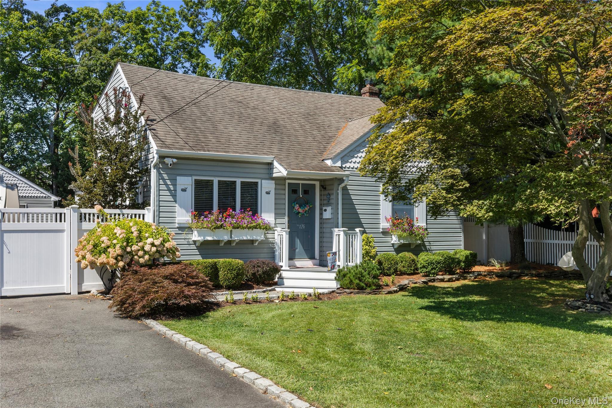
Located In Desirable South Of Montauk Highway Neighborhood, This Charming Cape Style Home Offers The Perfect Blend Of Comfort, Convenience, And South Shore Living. Featuring Three Bedrooms, Two Full Baths, And A Versatile Flex Space/den, The Home Provides Plenty Of Room To Adapt To Any Lifestyle. With An Open Living & Dining Concept There’s An Easy Flow For Everyday Living And Entertaining, Complemented By Wood Floors Throughout And A Gas Fireplace That Brings Warmth And Character To The Main Living Area. The Kitchen Is Equipped With Kitchen Aid Appliances, And Quartz Countertops. Just Off The Kitchen, A Dedicated Workspace Nook Provides A Convenient Spot For Working From Home, Homework, Or Keeping Everyday Life Organized. While The Upstairs Full Bath Features Radiant Heated Floors. Additional Modern-day Conveniences Include Central Air Conditioning, Gas Heat, Central-vac System, In-ground Sprinklers, Partial Basement, And A Detached 1.5 Car Garage With Designated 220 Amp Electrical Service.. Located Within The Islip School District, The Home Is Just A Short Walk To Downtown Shops, And Restaurants, And Biking Distance To The Islip Public Library, And Islip Town Beach, With Fire Island Ferries And Robert Moses State Park Also Within Easy Reach. From Days By The Bay To Evenings Downtown, This Home Puts You Right In The Heart Of The South Shore Lifestyle.

Property Information

Location/Town Islip
Area/County Suffolk County
Prop. Type Single Family House for Sale
Style Cape Cod
Tax $12,477.00
Bedrooms 3
Total Rooms 9
Total Baths 2
Full Baths 2
Year Built 1953
Basement Partial
Construction Frame
Lot SqFt 6,534
Cooling Central Air
Heat Source Natural Gas
Util Incl Cable Connected, Electricity Connected, Natural Gas Connected
Days On Market 5
Parking Features Driveway
Tax Assessed Value 35000
School District Islip
Middle School Islip Middle School
Elementary School Maud S Sherwood Elementary Sch
High School Islip High School
Features First floor bedroom, first floor full bath, central vacuum, eat-in kitchen, quartz/quartzite counters
Listing information courtesy of: Daniel Gale Sothebys Intl Rlty

RealtyDepotNY

Tel: 718-896-0777
Cell: 347-219-2037
Fax: 718-896-7020


View This Property on the Map

MORTGAGE CALCULATOR

Property Value
Downpayment
Loan Amount
Number of Years
Interest Rate
Annual Taxes
Annual Insurance
Mortgage:
Total Payment:
Note: web mortgage-calculator is a sample only; for actual mortgage calculation contact your mortgageg provider
footer-logo

Contact Us

Please feel free to contact us with any questions, or concens.  We are happy to answer any questions that you may have...

  • 103-13 Queens Blvd., Forest Hills, NY 11375
  • Email: info@realtydepotny.com
  • Phone: 718-896-0777
  • Fax: 718-896-7020

Links

  • Home
  • Our Listings
  • Our Rentals
  • Search Properties
  • Open Houses
  • Sold Properties
  • Rented Listings
  • About Us
  • Blog
  • List With Realty Depot
  • Our Agents
  • Testimonials
  • Contact Us

Featured Listings