Tel: 718-896-0777
Cell: 347-219-2037
Fax: 718-896-7020

2 Lincoln Avenue , Islip Terrace , NY 11752
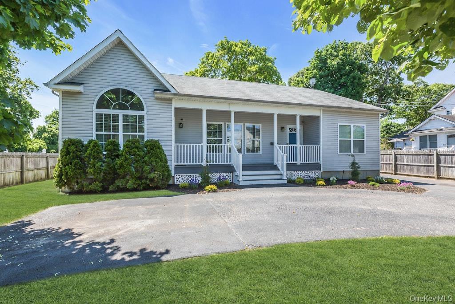
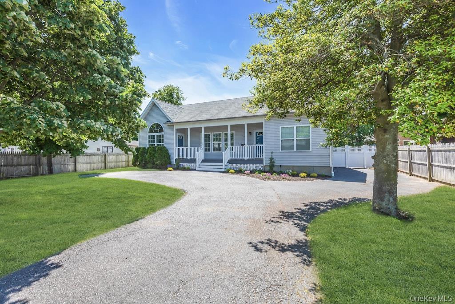
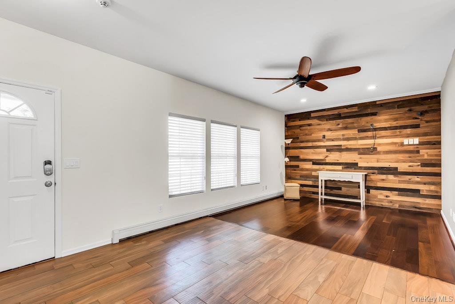
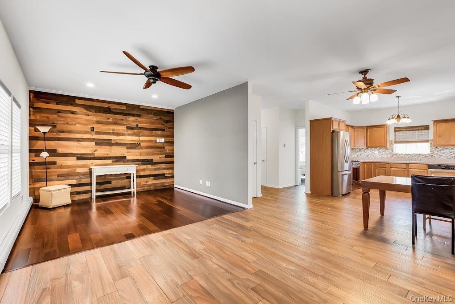
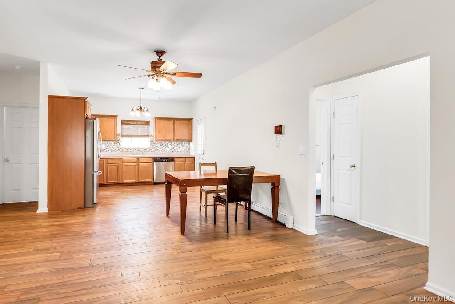
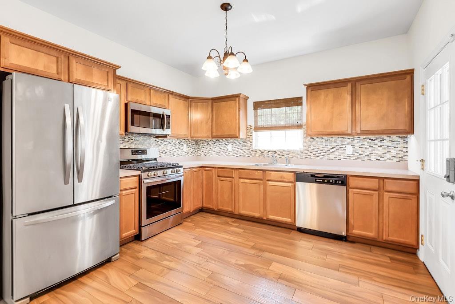
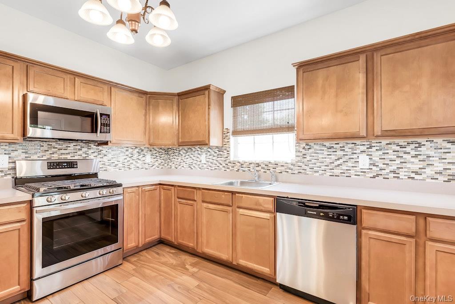
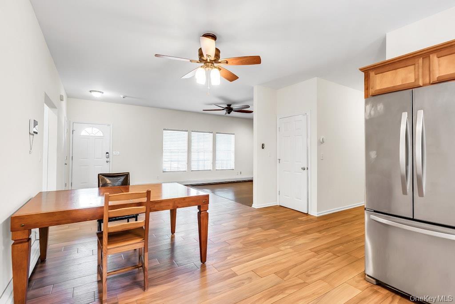
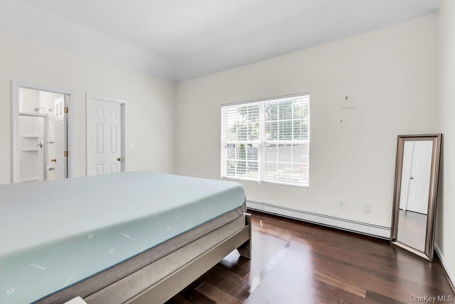
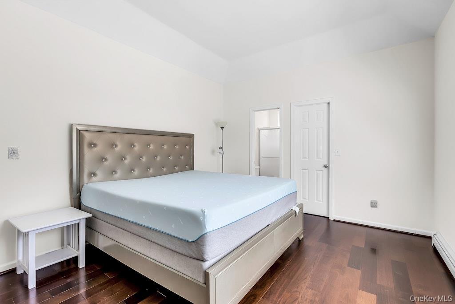
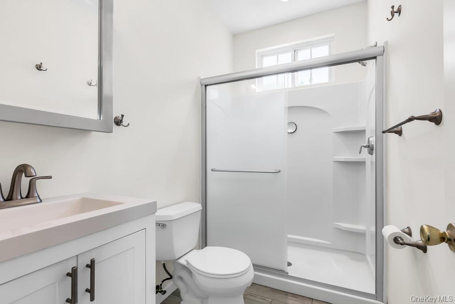
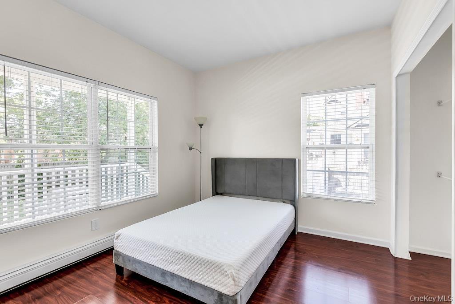
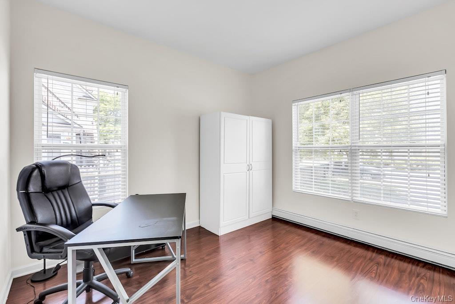
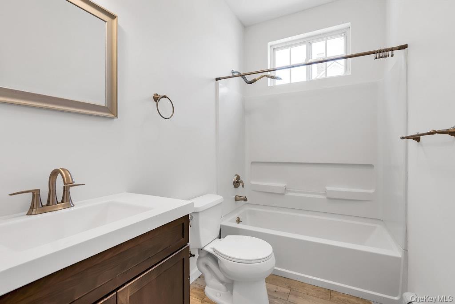
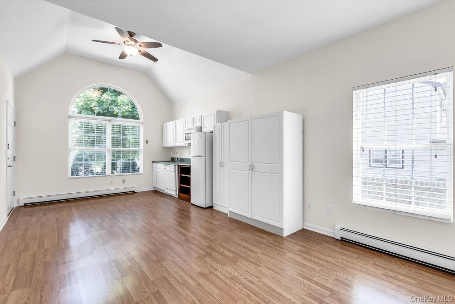
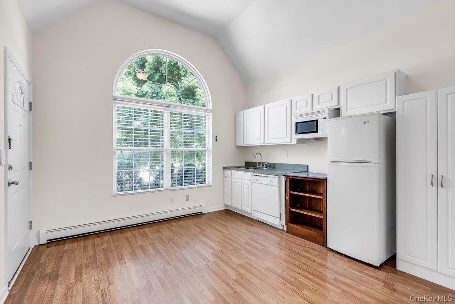
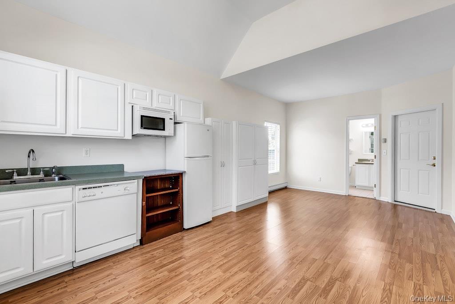
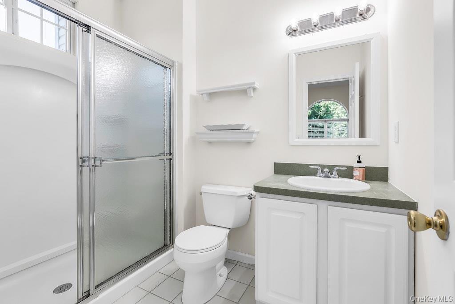
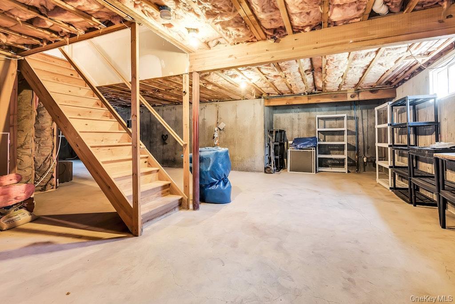
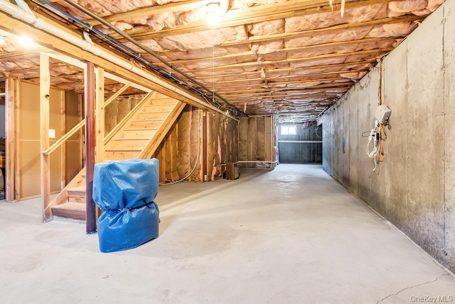
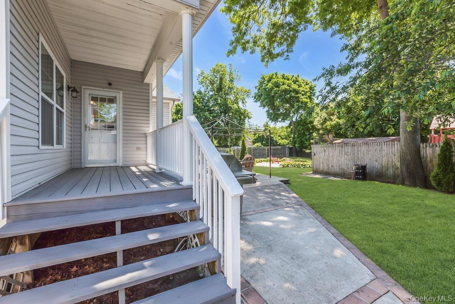
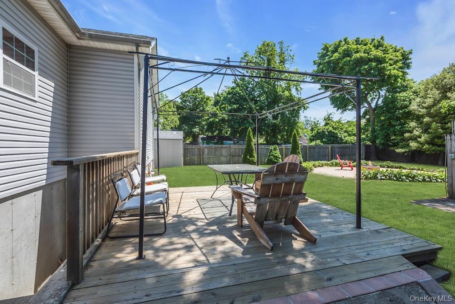
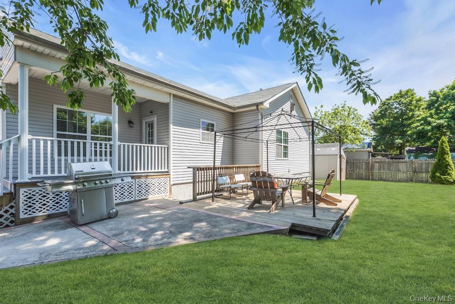
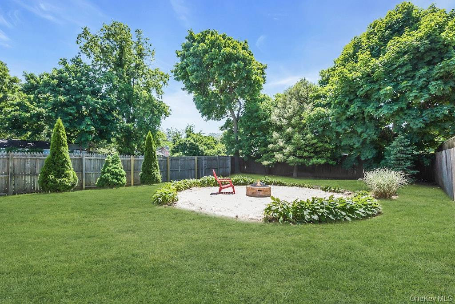
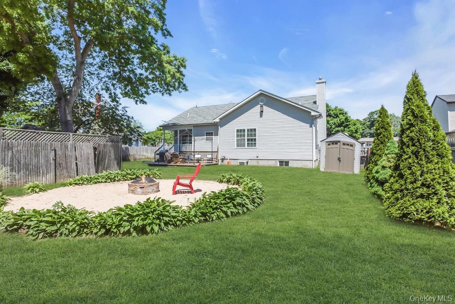
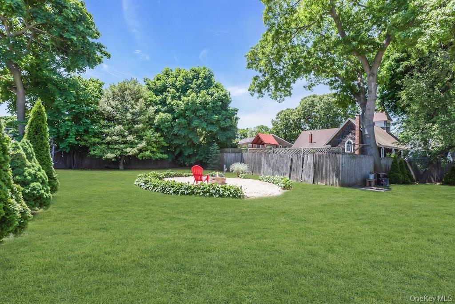
This Ranch Home Was Built In2005. There Is An Accessory Apartment (with Proper Permits), Full Kitchen, Full Bathroom And It's Own Separate Entrance!! This Spacious And Beautifully Maintained 4-bedroom, 3 Full Bathroom Home Built In 2005, Offering An Open Floor Plan With 9-foot Ceilings And Plenty Of Natural Light Throughout. There Are 2 Full Kitchens.the Home Is Featuring A Desirable Primary Suite With Ample Room For A King Size Bed And Still Offering A Comfortable Space To Accommodate Dressers, Night Stand And Still Feeling Open And Airy, Updated Bathrooms, And A Full Basement With Outside Entrance And Numerous Windows!!!! Eat-in Kitchen Includes Stainless Steel Appliances, A New Dishwasher, Pantry, And Flows Seamlessly Into The Living Area, Perfect For Entertaining. Additional Features Include Gas Heat, Laundry Area, Full Attic, New Hot Water Heater, And Sprinkler System. Enjoy Outdoor Living With A Fully Fenced Yard, Newly Landscaped Property, Front And Back Porches Complete With Railings And Redone. This Home Combines Comfort, Space, And Versatility All In One!
| Location/Town | Islip |
| Area/County | Suffolk County |
| Post Office/Postal City | Islip Terrace |
| Prop. Type | Single Family House for Sale |
| Style | Ranch |
| Tax | $13,658.00 |
| Bedrooms | 4 |
| Total Rooms | 8 |
| Total Baths | 3 |
| Full Baths | 3 |
| Year Built | 2005 |
| Basement | Full |
| Construction | Vinyl Siding |
| Lot SqFt | 10,454 |
| Cooling | None |
| Heat Source | Baseboard, Natural G |
| Util Incl | Natural Gas Connected |
| Days On Market | 53 |
| Parking Features | Off Street, Oversized |
| School District | East Islip |
| Middle School | East Islip Middle School |
| Elementary School | Connetquot Elementary School |
| High School | East Islip High School |
| Features | First floor bedroom, first floor full bath, high ceilings, open floorplan, primary bathroom, master downstairs, washer/dryer hookup |
| Listing information courtesy of: Douglas Elliman Real Estate | |