Tel: 718-896-0777
Cell: 347-219-2037
Fax: 718-896-7020

8632 Midland Parkway , Jamaica Estates , NY 11432
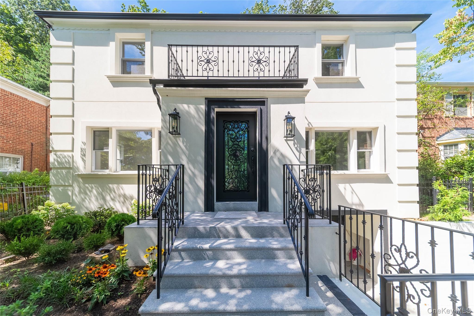
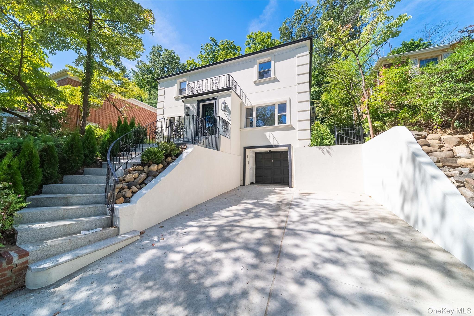
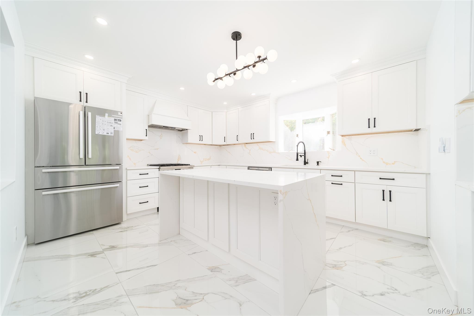
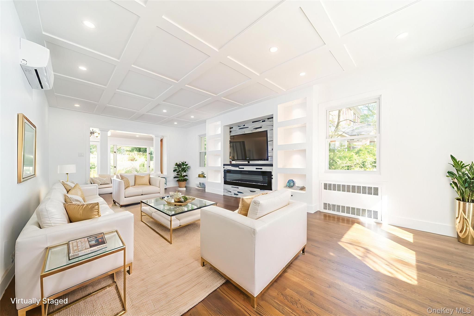
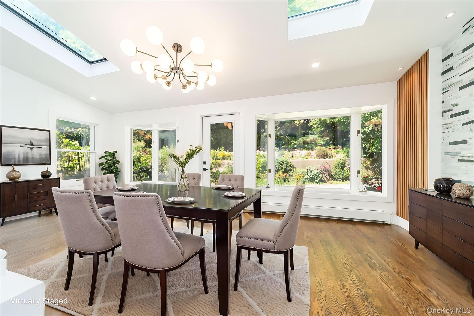
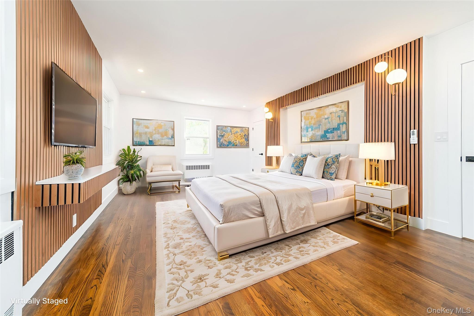
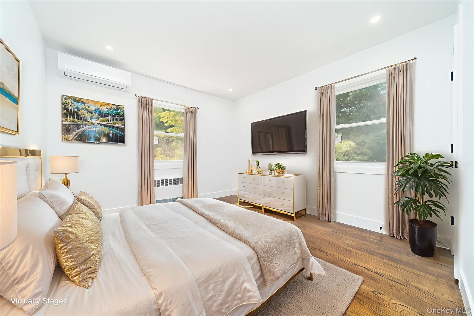
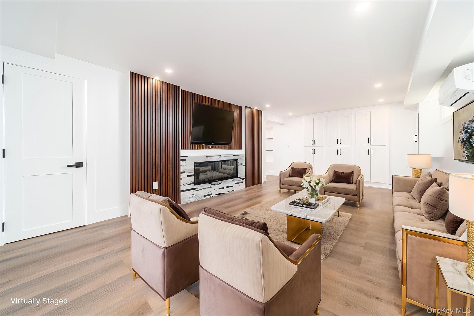
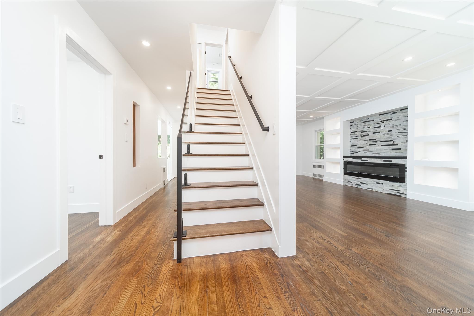
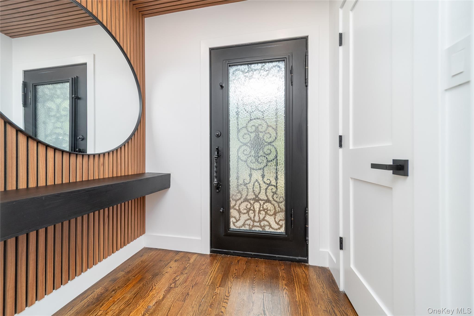
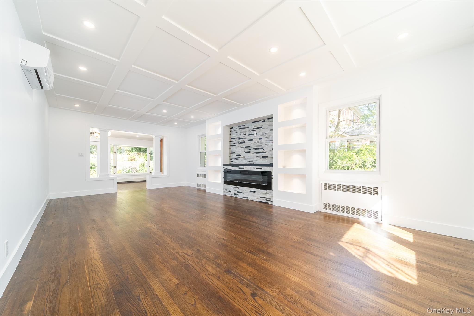
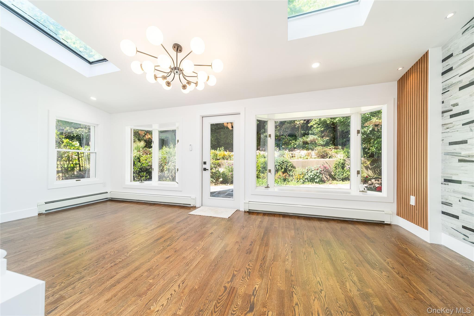
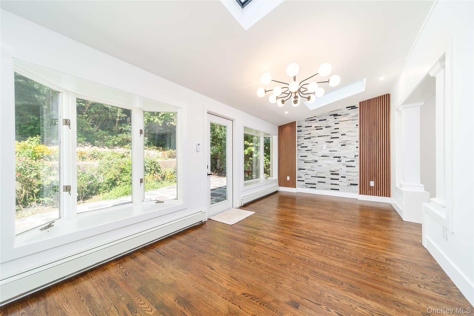
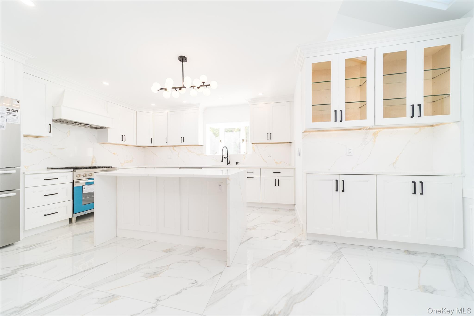
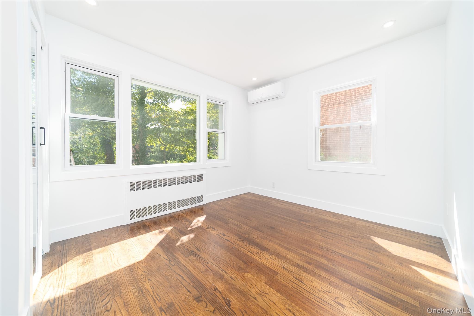
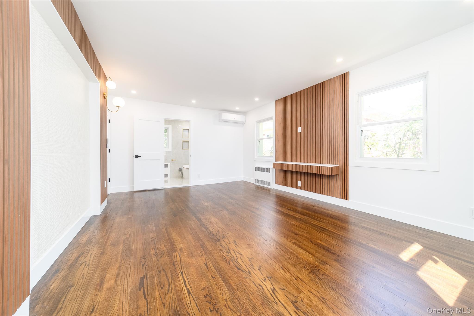
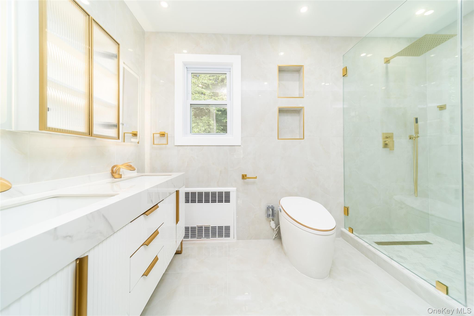
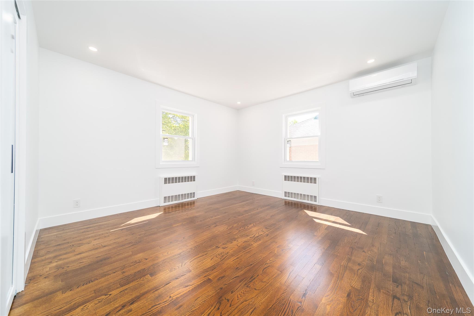
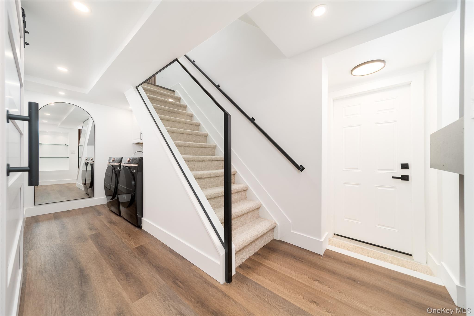
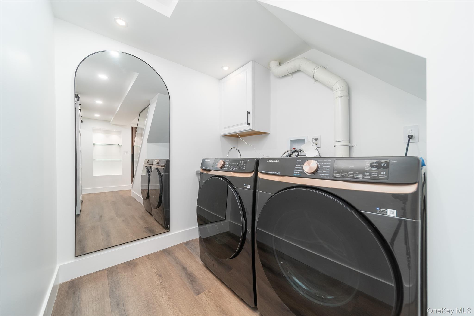
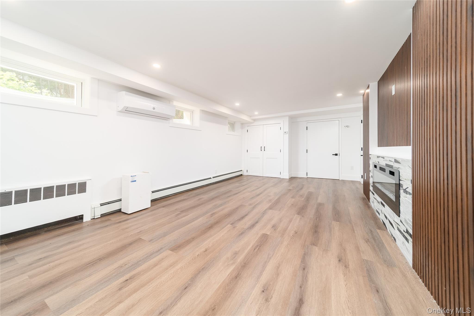
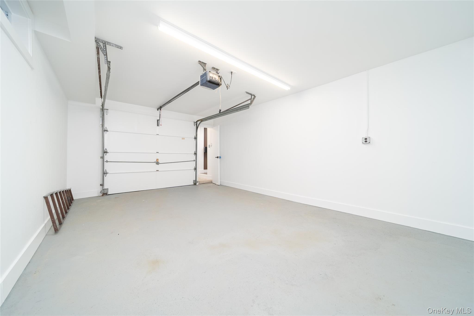
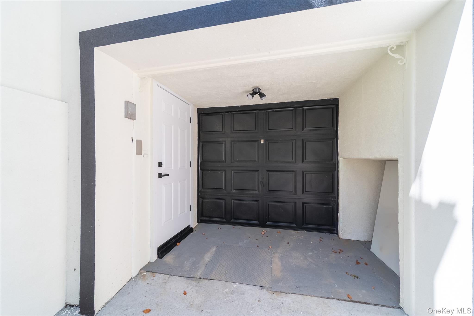
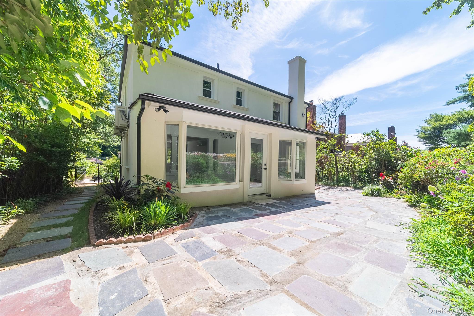
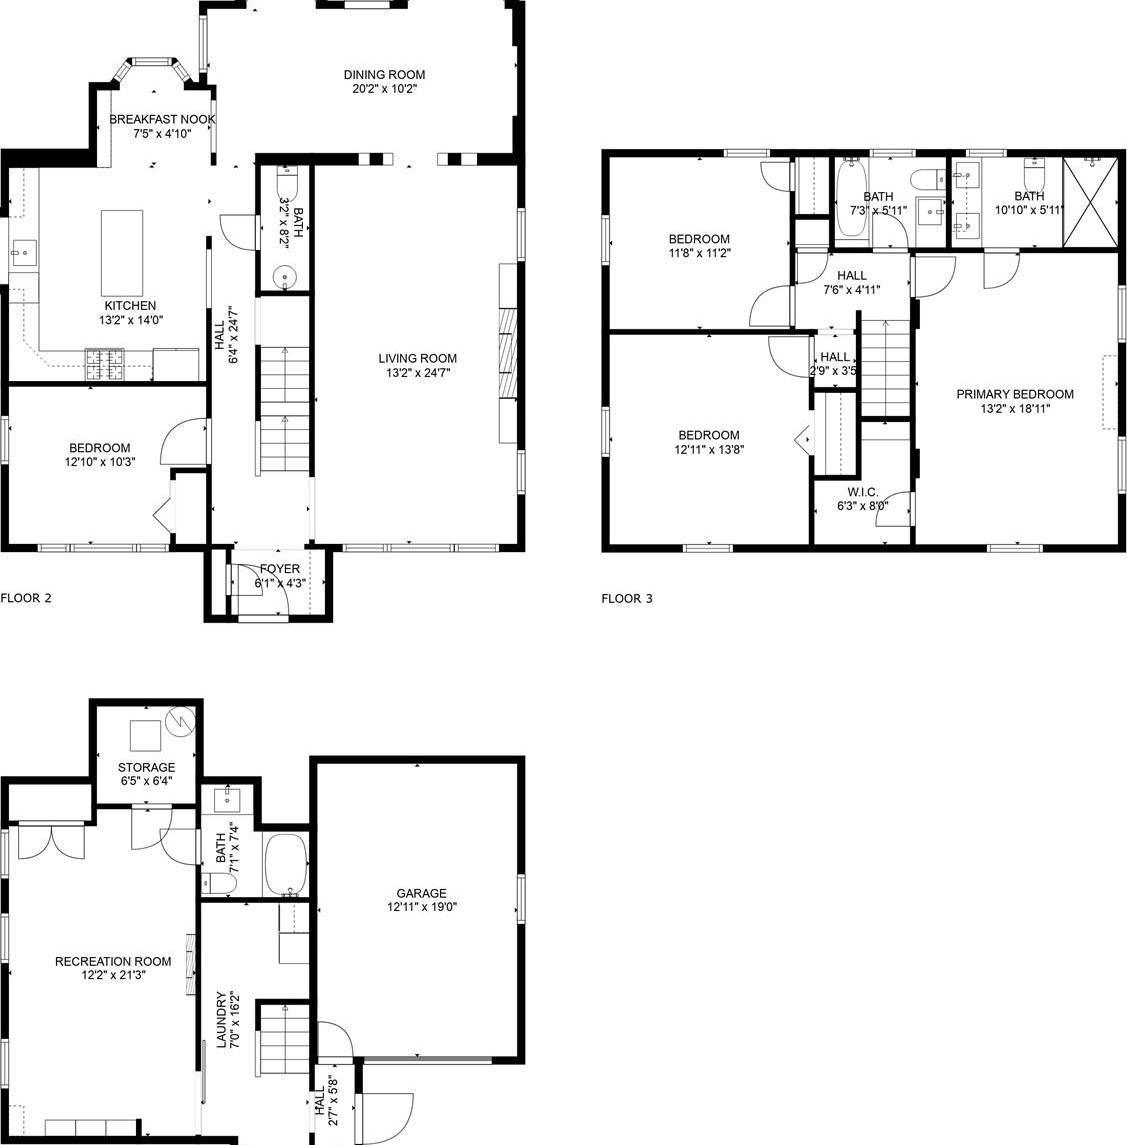
This Well-designed 4-bedroom, 3.5-bath Home Offers A Functional Layout That Blends Comfort And Style. The Main Level Features An Open Floor Plan With Seamless Living And Dining Areas, Creating An Inviting Space For Everyday Living And Entertaining. The Open Kitchen Is Finished With Attractive Countertops And Quality Finishes, While A Convenient Half Bathroom Adds Everyday Functionality. The Home's Thoughtfully Arranged Layout Provides Comfortable Living Spaces Throughout. Upper & Lower Levels The Second Floor: Upstairs, You’ll Find A Luxurious Master Suite Designed For Relaxation, Along With Two Additional Full Bathrooms To Provide Privacy And Comfort For The Entire Family. The Finished Basement: Adding To The Home's Impressive Footprint, The Finished Basement Includes Another Full Bath. This Versatile Area Is Ideal For A Recreation Room, A Private Guest Suite, Or A Quiet Home Office. Additional Features The Property Includes A 1-car Attached Garage, Providing Both Secure Parking And Extra Storage. With Its Thoughtful Approximately 1, 765-square-foot Layout And High-end Finishes, This Home Is Move-in Ready And Perfectly Suited For Those Seeking A Blend Of Elegance And Functionality.
| Location/Town | New York |
| Area/County | Queens |
| Post Office/Postal City | Jamaica Estates |
| Prop. Type | Single Family House for Sale |
| Style | Colonial |
| Tax | $11,655.00 |
| Bedrooms | 4 |
| Total Rooms | 10 |
| Total Baths | 4 |
| Full Baths | 3 |
| 3/4 Baths | 1 |
| Year Built | 1940 |
| Basement | Finished, Full |
| Construction | Stucco |
| Lot SqFt | 6,600 |
| Cooling | Central Air |
| Heat Source | Other |
| Util Incl | See Remarks |
| Days On Market | 231 |
| School District | Contact Agent |
| Middle School | Call Listing Agent |
| Elementary School | Contact Agent |
| High School | Contact Agent |
| Features | Chefs kitchen, crown molding, eat-in kitchen, entrance foyer, formal dining, high ceilings |
| Listing information courtesy of: P R O Links Realty Inc | |