Tel: 718-896-0777
Cell: 347-219-2037
Fax: 718-896-7020

17624 Kildare Road , Jamaica Estates , NY 11432
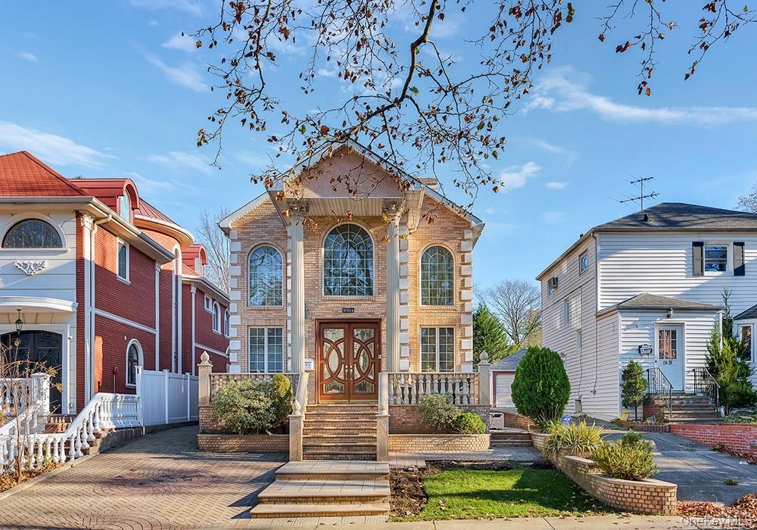
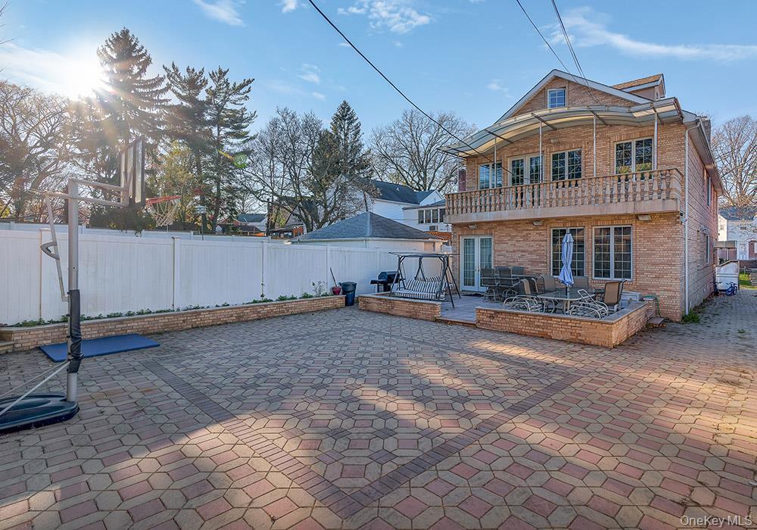
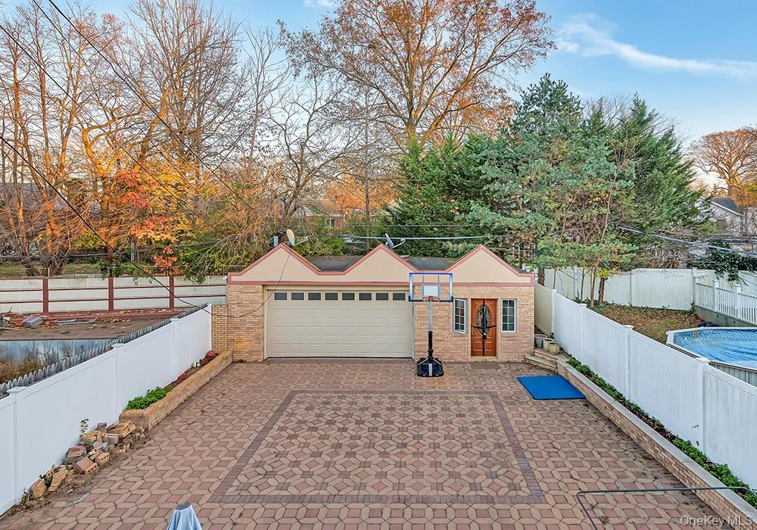
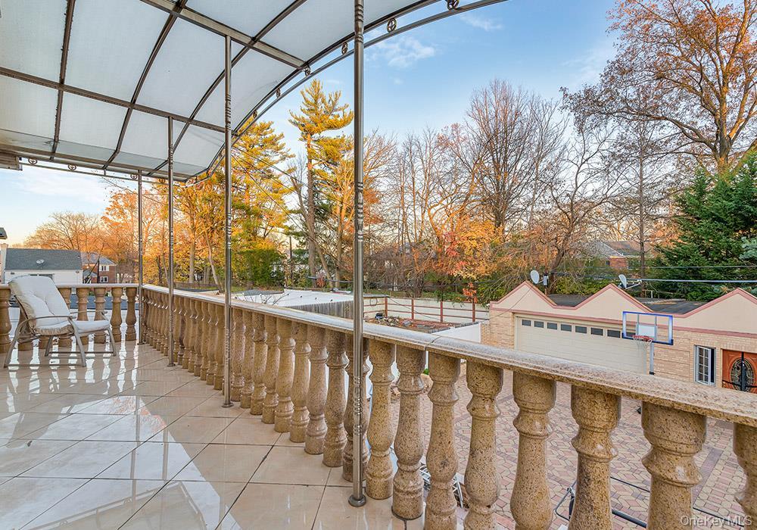
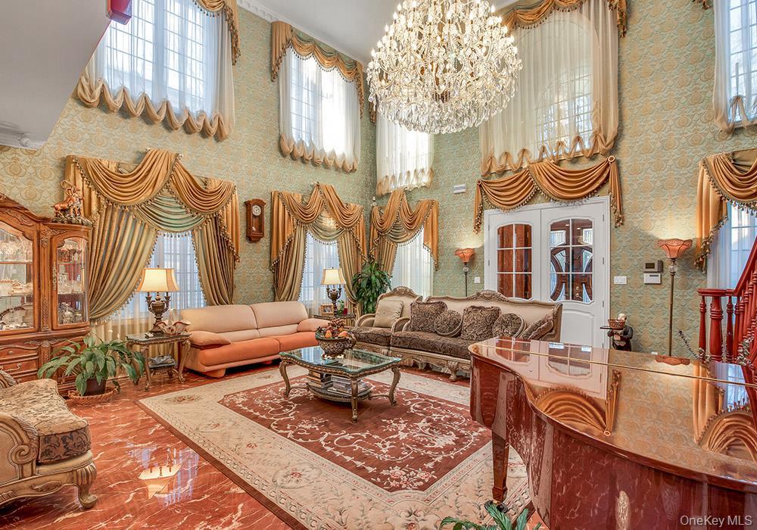
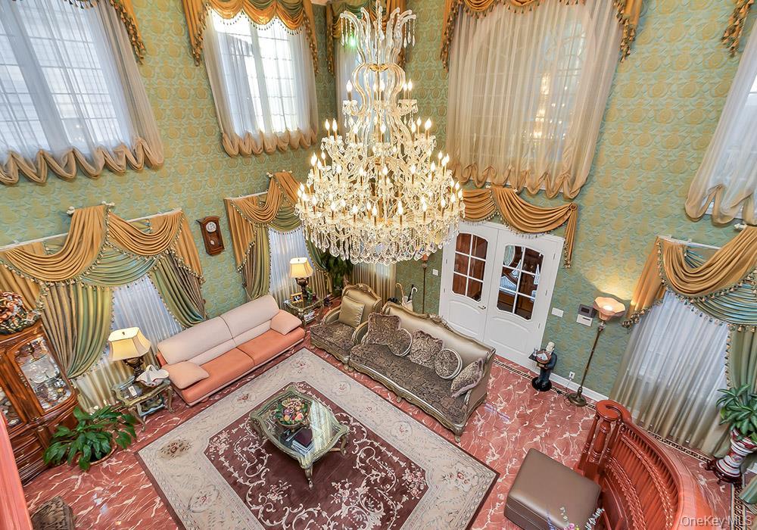
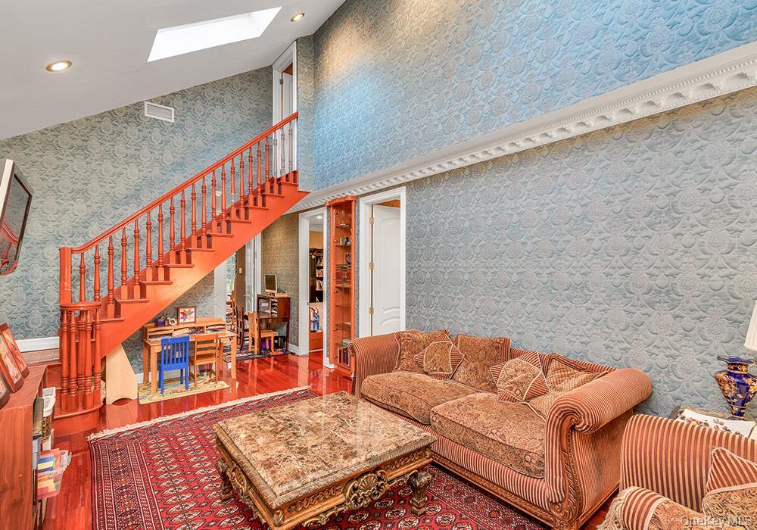
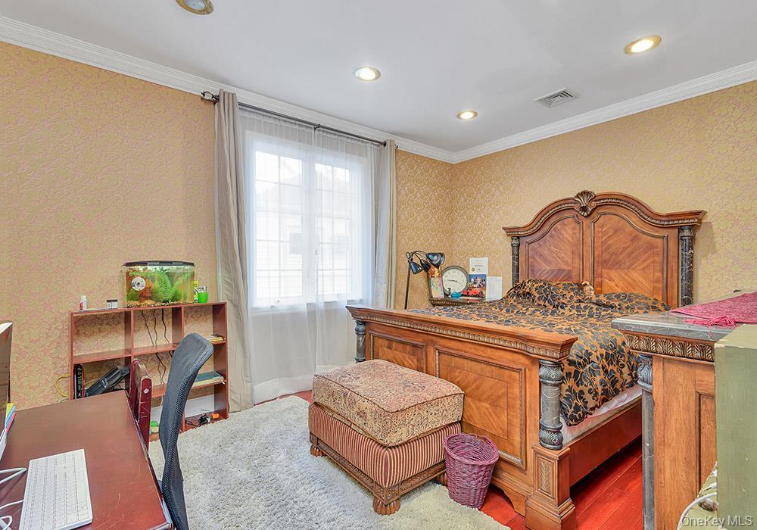
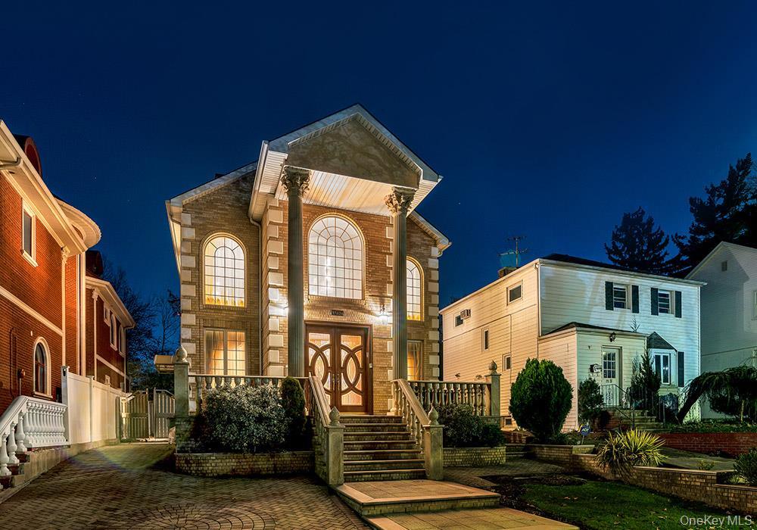
Grand Custom Residence In Jamaica Estates Experience A Masterfully Designed Home Where Architectural Scale Meets Refined Comfort. Custom-built For Its Original Owner, This Property Offers "good Bones" And A Layout Tailored For Modern Luxury. Sophisticated Design & Flow Elegant Arrival: A Dedicated Vestibule For Coats And Shoes Leads Through Classic French Doors Into The Main Living Area. Breathtaking Scale: An Open-concept Living, Dining, And Entertaining Space Anchored By A Massive Chandelier And Soaring 20-foot Ceilings. Modern Comfort: The Entire First Level Features Radiant Heat Flooring For Seamless Warmth And Efficiency. Exceptional Living Spaces Dual Primary En-suites: A Convenient Main-level Suite With Direct Backyard Access, Plus A Second-floor En-suite With A Private Terrace. Kid-friendly Lounge: The Second-floor Landing Serves As A Versatile Lounge/hangout Area For The Family. Flexible Bedrooms: 4 Spacious Bedrooms With A 5th Potential Bedroom In The Fully Finished Attic. The Estate Details Impressive Footprint: A 26x73 Building Size Set On A Deep 40x180 Lot. Rare 3-car Garage: Exceptional Parking And Storage Space. This Is A Premier Opportunity To Own A Home Built For Longevity And High-end Entertaining In A Prestigious Neighborhood. Schedule Your Private Tour Of 17624 Kildare Road Today.
| Location/Town | New York |
| Area/County | Queens |
| Post Office/Postal City | Jamaica Estates |
| Prop. Type | Single Family House for Sale |
| Style | Colonial |
| Tax | $17,316.00 |
| Bedrooms | 4 |
| Total Rooms | 10 |
| Total Baths | 5 |
| Full Baths | 4 |
| 3/4 Baths | 1 |
| Year Built | 1935 |
| Basement | Finished |
| Construction | Brick |
| Lot SqFt | 7,178 |
| Cooling | Central Air |
| Heat Source | Forced Air |
| Util Incl | Electricity Connected, Natural Gas Connected |
| Days On Market | 1 |
| Parking Features | Garage |
| Tax Assessed Value | 147540 |
| School District | Queens 26 |
| Middle School | Jhs 216 George J Ryan |
| Elementary School | Contact Agent |
| High School | Francis Lewis High School |
| Features | First floor bedroom, first floor full bath, cathedral ceiling(s), chefs kitchen, crown molding, entrance foyer, open floorplan |
| Listing information courtesy of: Amino Realty Group | |