Tel: 718-896-0777
Cell: 347-219-2037
Fax: 718-896-7020

139 Old Cedar Swamp Road , Jericho , NY 11753
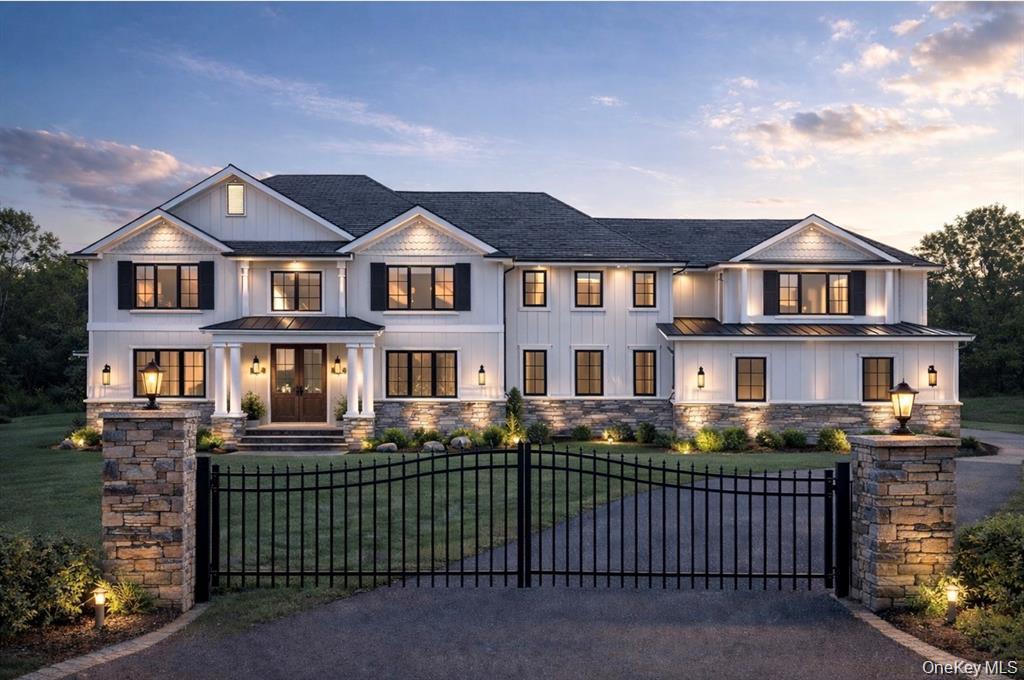
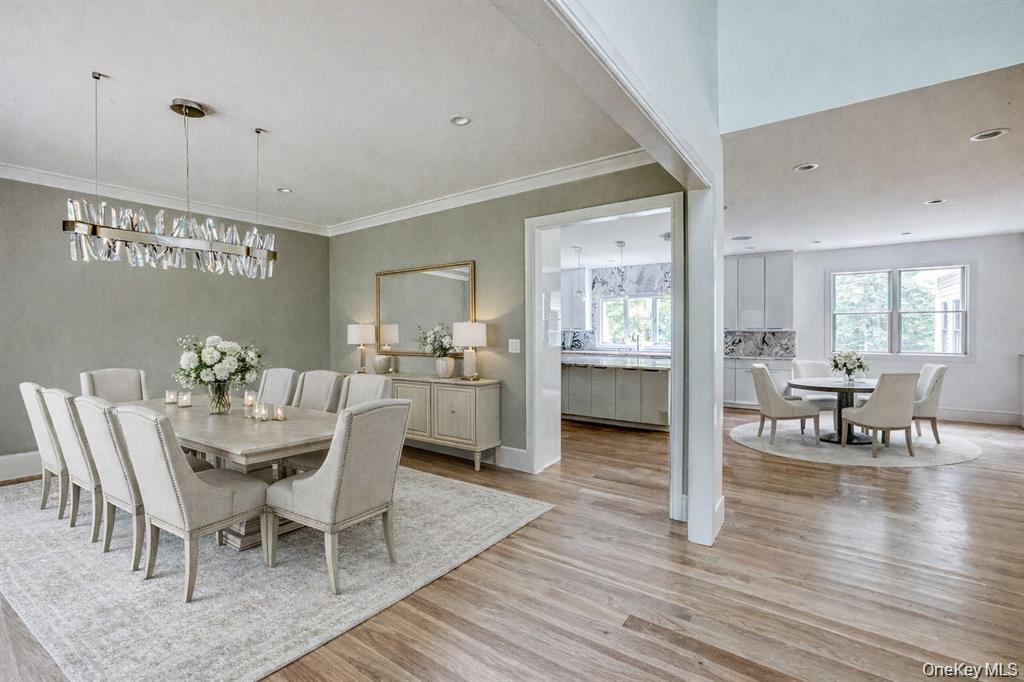
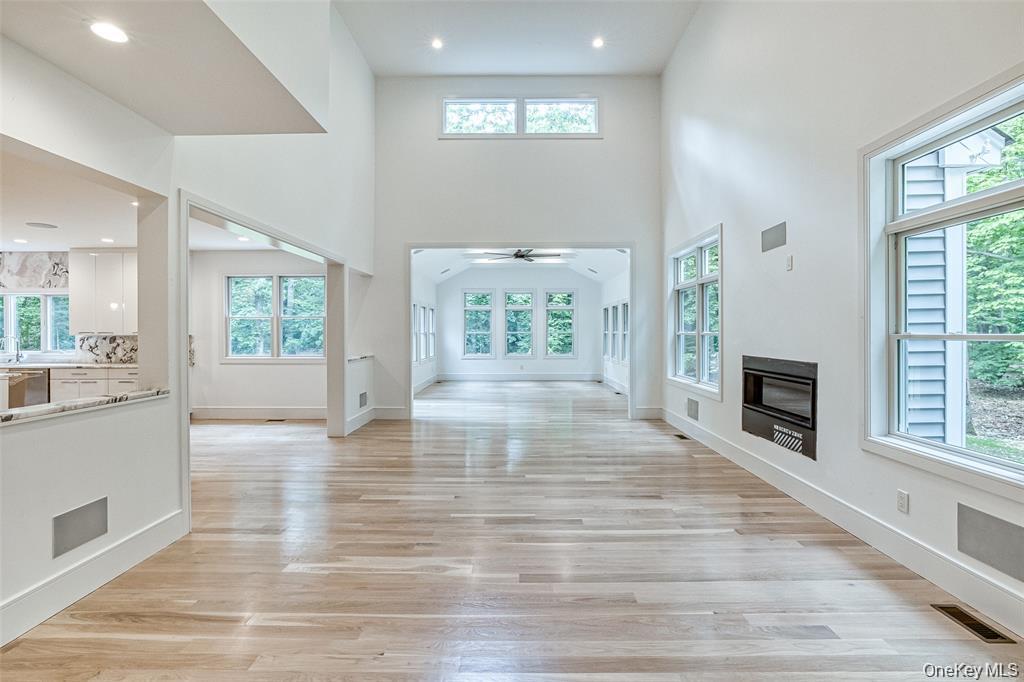
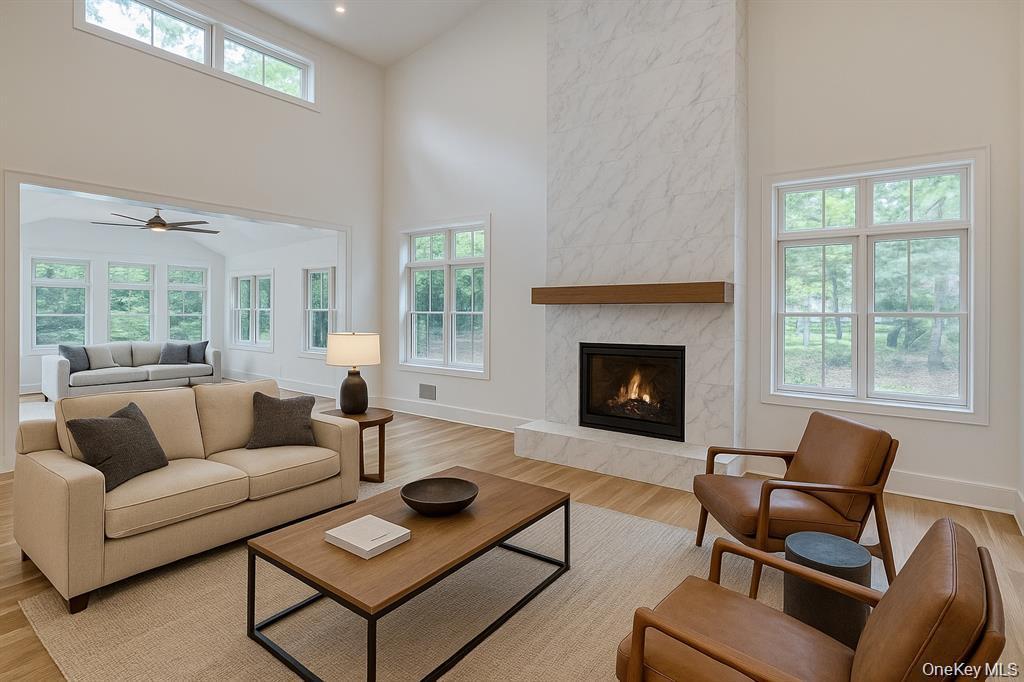
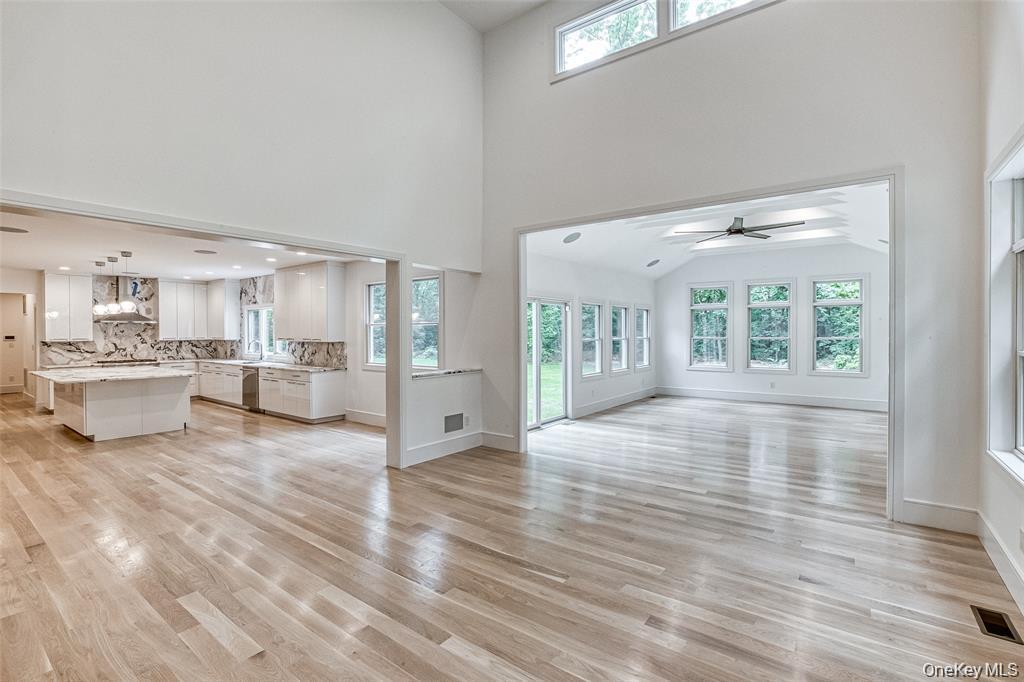
This 4, 500+ Square Foot Architectural Showpiece Blends Luxury With Livable Comfort, Offering 6 Bedrooms And 5.5 Elegantly Curated Bathrooms And A 9-foot Basement. Inside, The Home Radiates Modern Warmth With Light Hardwood Floors, Expansive Floor-to-ceiling Windows, Detailed Millwork, And A Refined Open-concept Layout. A Grand Two-story Foyer Leads To A Formal Dining Room, A Spacious Living Room, And An Impressive Double-height Great Room Drenched In Natural Light. The Chef’s Eat-in Kitchen Is The Centerpiece Of The Main Level, Featuring A Large Center Island, Butler's Pantry, Built-in Coffee Station, Two-tone Cabinetry, And Thermador Stainless Steel Appliances. This Level Also Includes A Mudroom With Custom Cabinetry, A Stylish Powder Room, And A Beautifully Appointed Bedroom Or Office With Its Own En-suite Bath. Second Floor Features Primary Suite With Luxurious Bath And Radiant Heat, Two Additional Bedrooms Both With Their Own Bathrooms, Another 2 Bedrooms, Large Hall Bath And Laundry Room. Basement With 9 Foot Ceilings And Outside Entrance. Backyard Has Plenty Of Room For Pool And Cabana. Additional Highlights Include Radiant Heat Flooring, A 9 Foot Height Basement, A Long Private Driveway, And A Two-car Attached Garage.located Within The Highly Sought-after Jericho School District, This Exceptional New Construction Promises Unmatched Style, Craftsmanship, And Comfort.
| Location/Town | Oyster Bay |
| Area/County | Nassau County |
| Post Office/Postal City | Jericho |
| Prop. Type | Single Family House for Sale |
| Style | Colonial |
| Bedrooms | 6 |
| Total Rooms | 13 |
| Total Baths | 6 |
| Full Baths | 5 |
| 3/4 Baths | 1 |
| Year Built | 2026 |
| Basement | Full, Unfinished, Walk-Out Access |
| Construction | Frame, Vinyl Siding |
| Lot SqFt | 43,560 |
| Cooling | Central Air |
| Heat Source | Natural Gas |
| Util Incl | Electricity Connected, Natural Gas Connected, Sewer Connected, Water Connected |
| Days On Market | 1 |
| Parking Features | Driveway, Garage, Private |
| School District | Jericho |
| Middle School | Jericho Middle School |
| Elementary School | Cantiague Elementary School |
| High School | Jericho Senior High School |
| Features | First floor bedroom, first floor full bath, cathedral ceiling(s), chefs kitchen, crown molding, double vanity, eat-in kitchen, energy star qualified door(s), entrance foyer, formal dining, high ceilings, kitchen island, open floorplan, open kitchen, pantry, primary bathroom, quartz/quartzite counters, walk-in closet(s), washer/dryer hookup |
| Listing information courtesy of: Douglas Elliman Real Estate | |