Tel: 718-896-0777
Cell: 347-219-2037
Fax: 718-896-7020

53 Lakeview Road , Kauneonga Lake , NY 12720
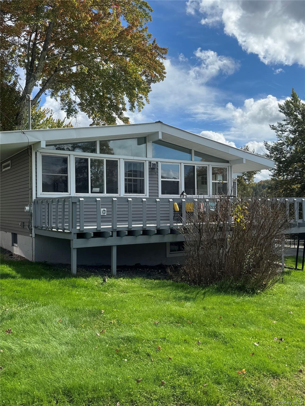
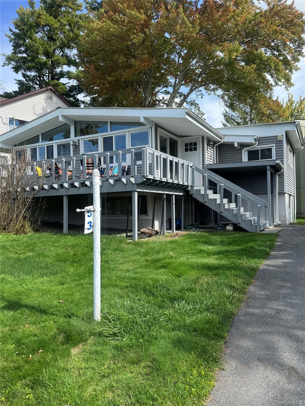
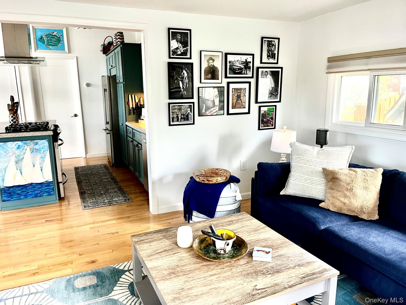
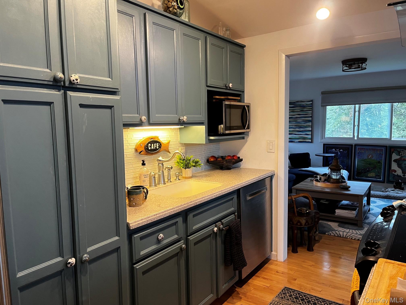
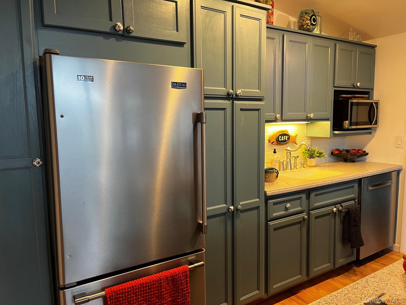
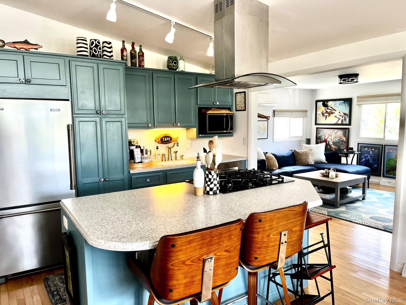
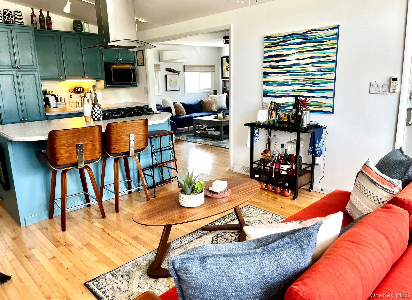
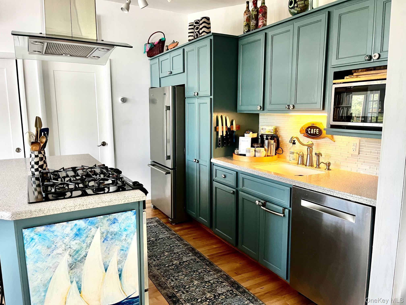
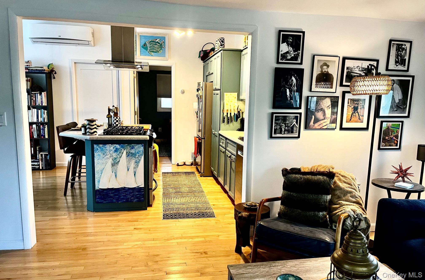
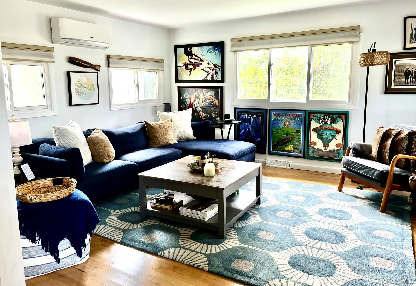
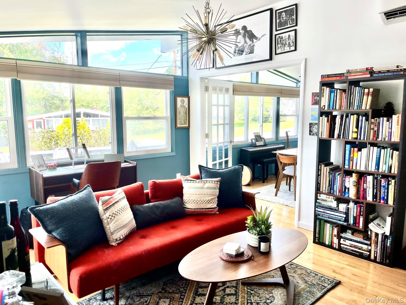
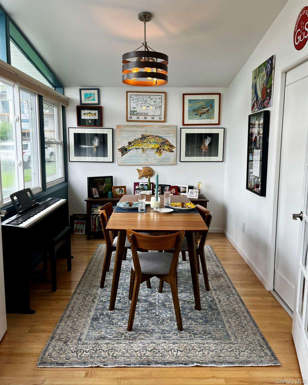
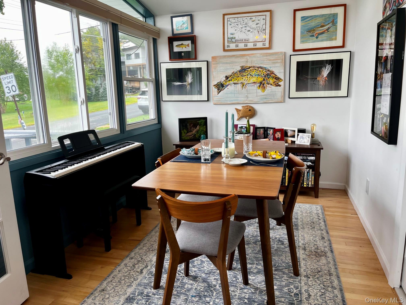
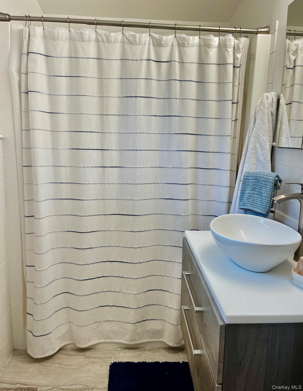
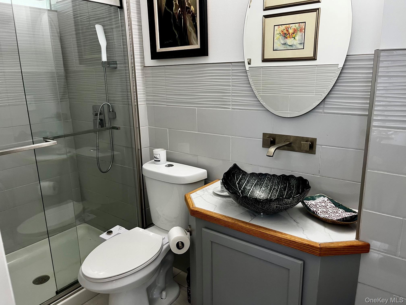
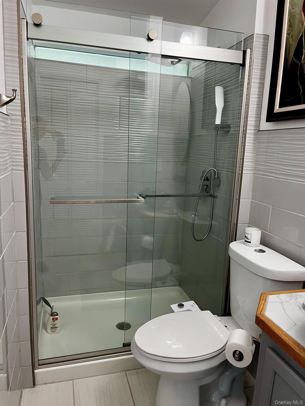
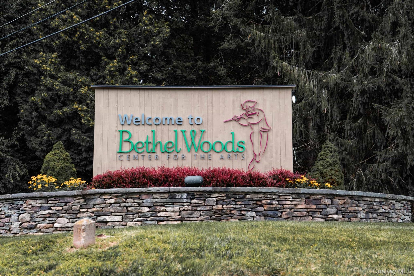
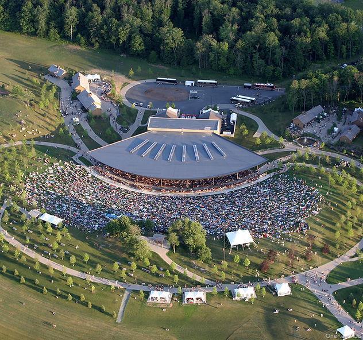
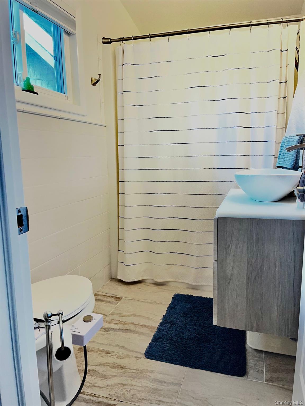
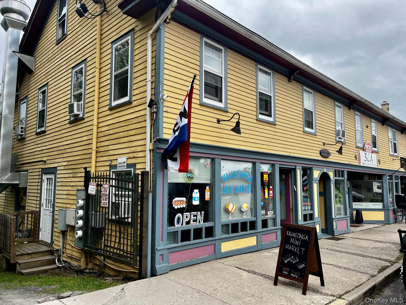
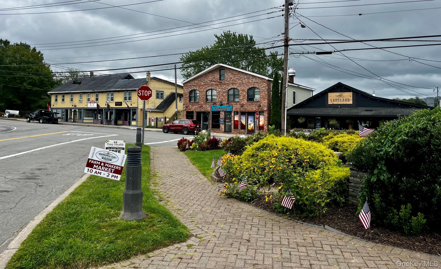
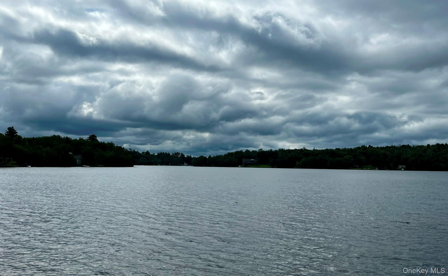
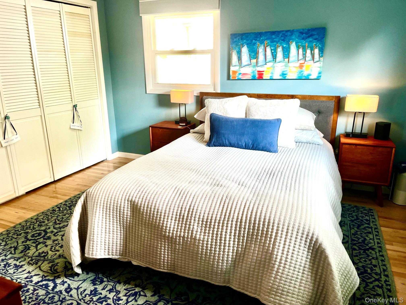
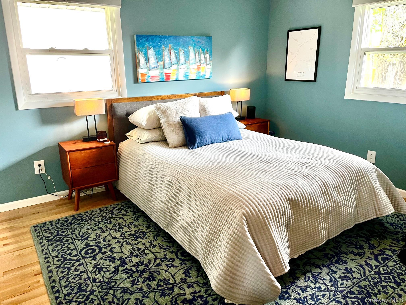
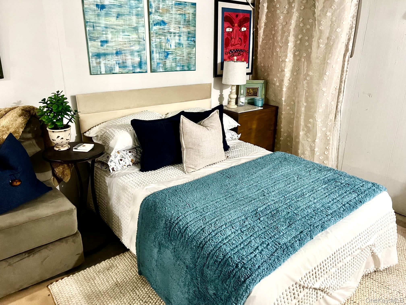
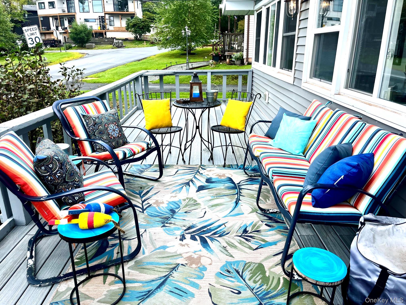
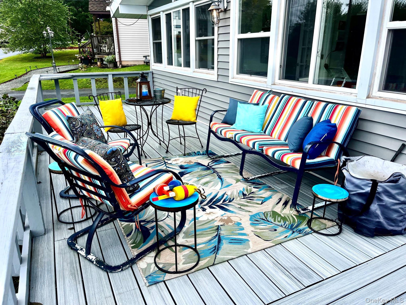
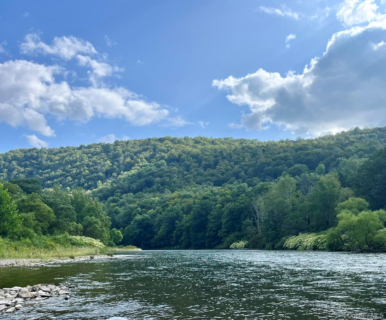
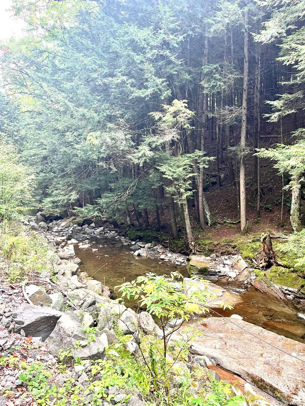
Lake Living At Its Best Welcome To A Chaming 2 Bedroom 2 Bath Home Nesteled In A Welcoming Lake Community In The Catskills, Where Every Day Feels Like A Geataway. The Home Offers A Comfortable Living Room, Dedicated Dining Area, And A Convenient Eat-at Counter, Creating An Easy, Functional Space For Both Everyday Living And Entertaining. Enjoy All The Community Has To Offer, With Access To Lake, Swimming And Fishing, Community Pool, Clubhouse, Basketball Court, And Pickleball Courts. Whether You're Looking For Relaxing Days By The Water, An Afternoon On The Pickleball Court Or Gathering With Friends At The Clubhouse, There Are Plenty Of Ways To Enjoy The Outdoors And Connect With The Community. With Its Inviting Layout And Access To An Array Of Recreational Ammenmities, Such As Bethel Woods Center For The Arts, Breweries, Restaurants, Fishing, Hiking, Golf And Skiing, This Home Offers An Opportunity To Enjoy A Relaxed Lake, Community Lifestyle Year Round Or As A Weekend Retreat.
| Location/Town | Bethel |
| Area/County | Sullivan County |
| Post Office/Postal City | Kauneonga Lake |
| Prop. Type | Single Family House for Sale |
| Style | Ranch |
| Tax | $5,386.00 |
| Bedrooms | 2 |
| Total Rooms | 5 |
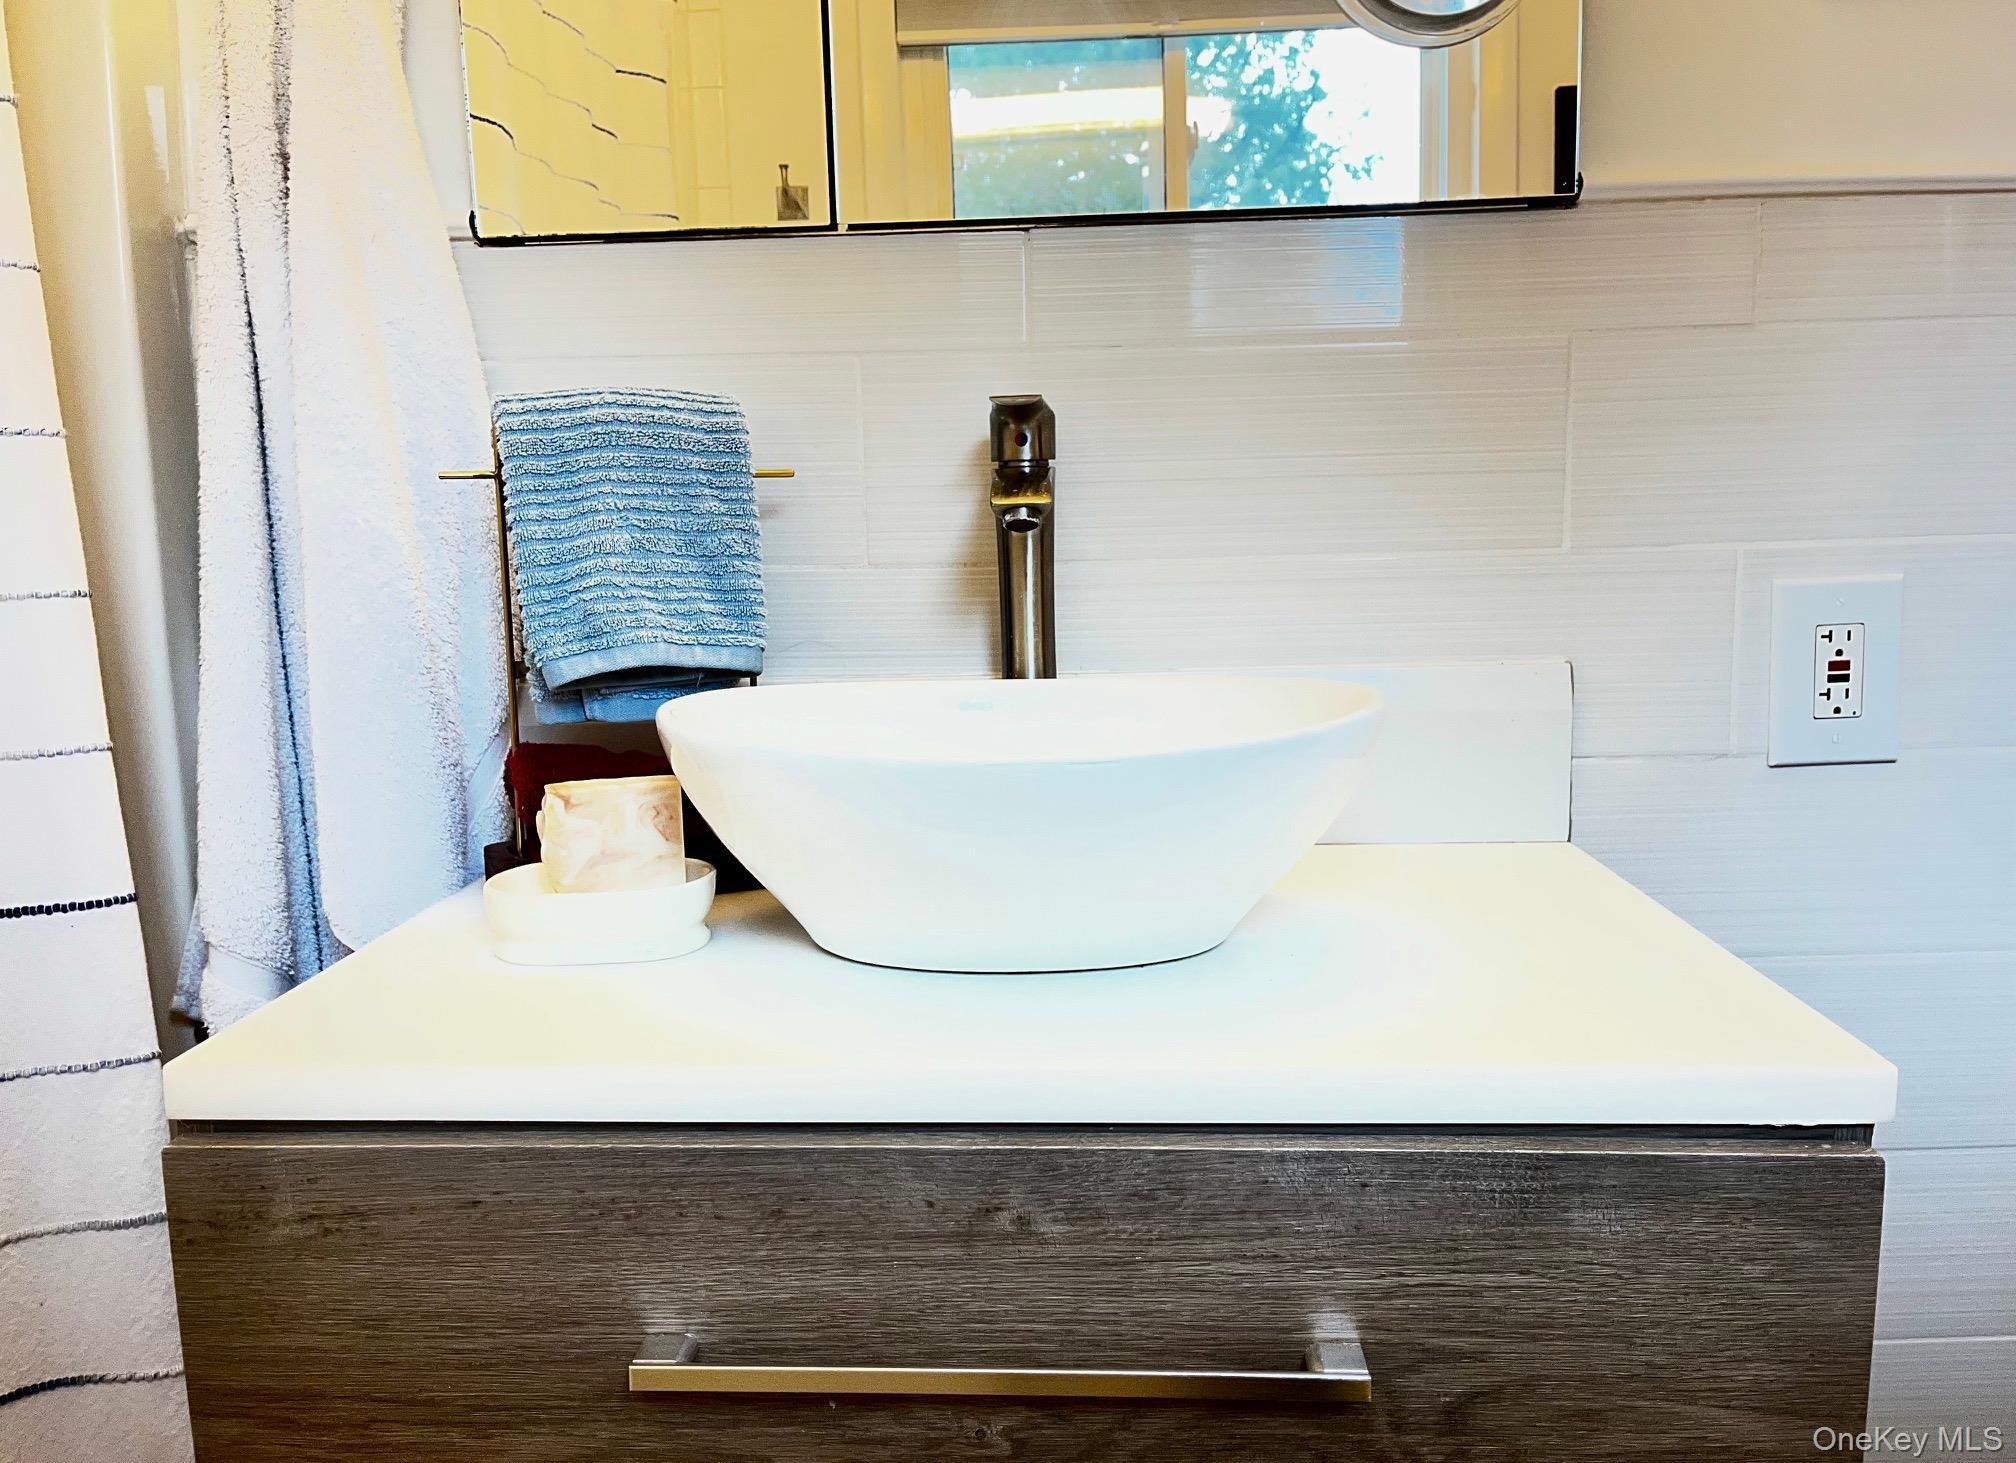
| Total Baths | 2 |
| Full Baths | 2 |
| Year Built | 1960 |
| Basement | Partially Finished, Walk-Out Access |
| Construction | Frame, Vinyl Siding |
| Lot SqFt | 13,283 |
| Cooling | Ductless |
| Heat Source | Electric |
| Util Incl | Cable Available, Electricity Connected, Phone Available, Sewer Connected, Water Connected |
| Days On Market | 9 |
| Parking Features | Driveway |
| Tax Assessed Value | 99600 |
| Association Fee Includes | Common Area Maintenance, Other |
| School District | Monticello |
| Middle School | Robert J Kaiser Middle School |
| Elementary School | Kenneth L Rutherford School |
| High School | Monticello High School |
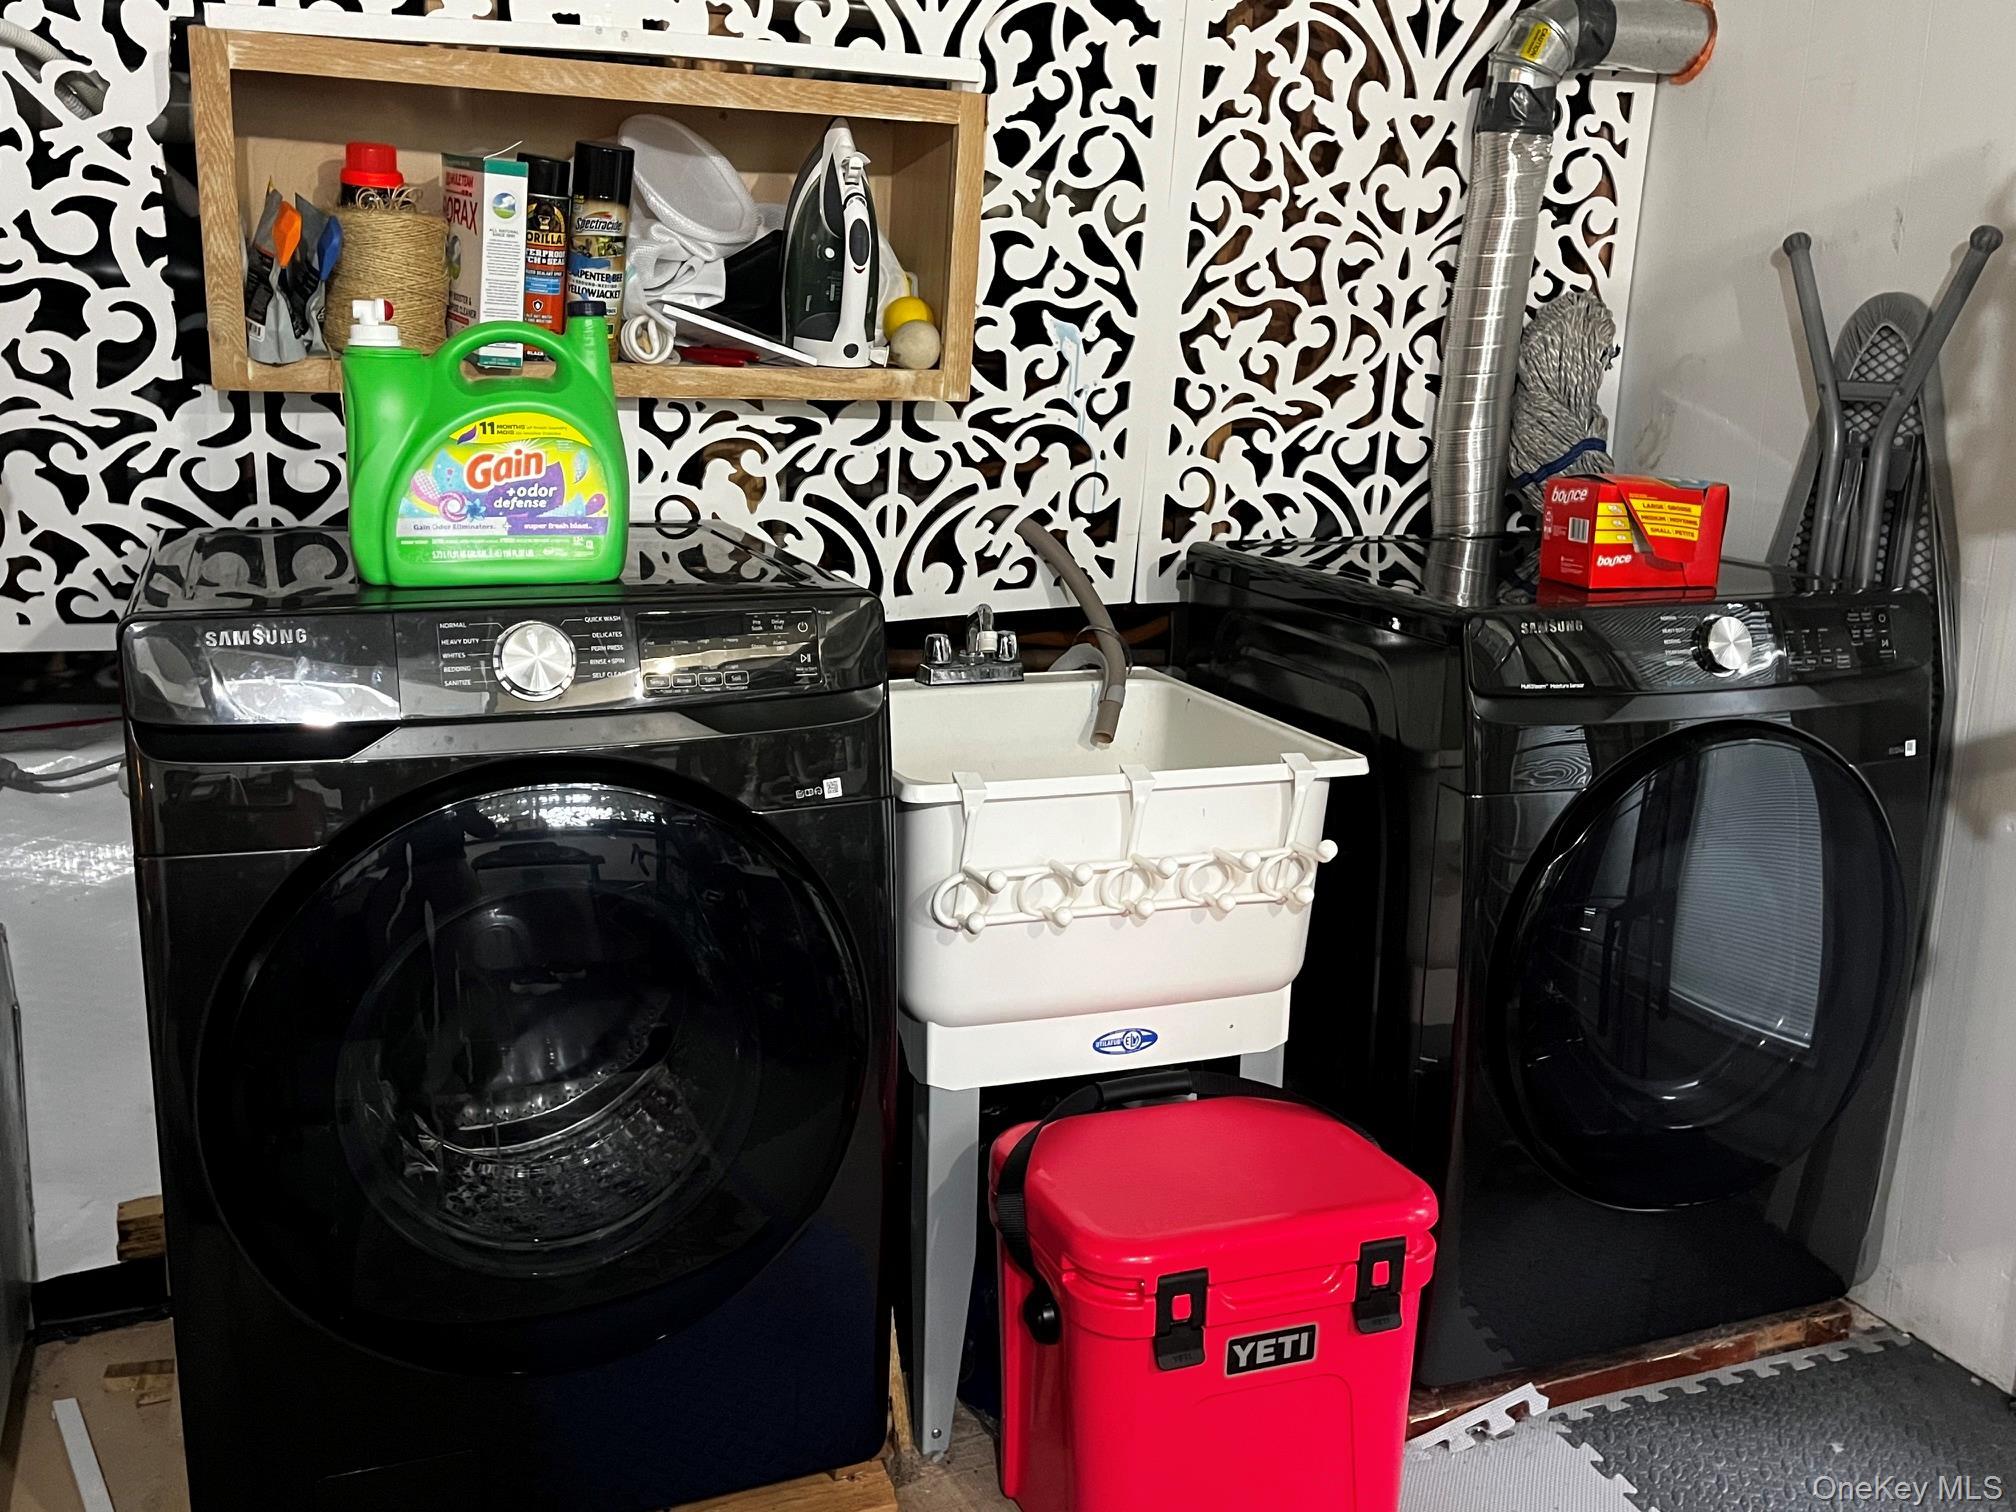
| Features | Ceiling fan(s), high ceilings, open floorplan, open kitchen, washer/dryer hookup |
| Listing information courtesy of: Barbanti Group | |