Tel: 718-896-0777
Cell: 347-219-2037
Fax: 718-896-7020

99 Van Tine Road , Kerhonkson , NY 12446
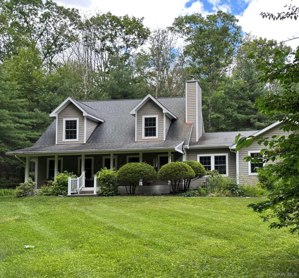
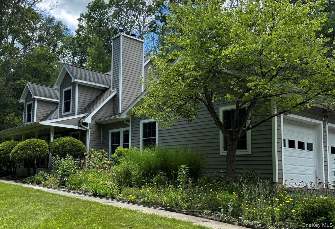
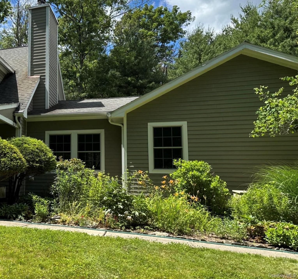
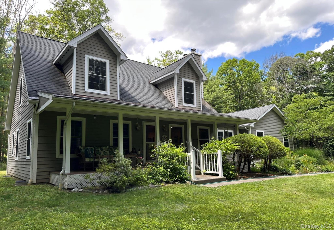
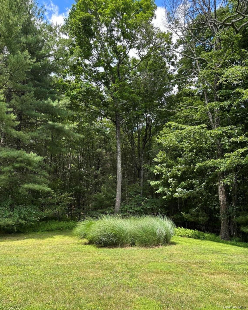
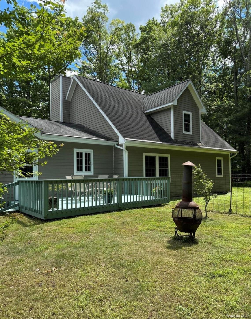
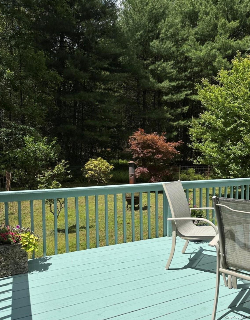
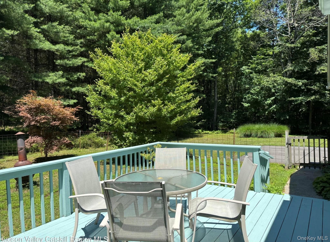
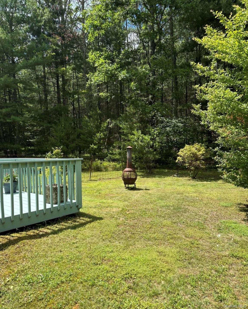
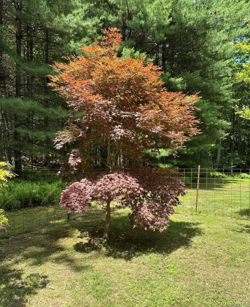
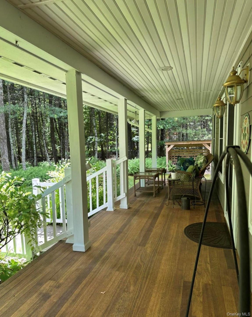
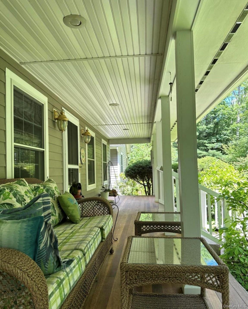
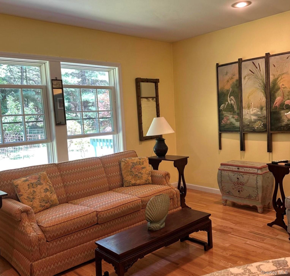
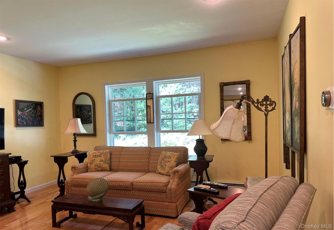
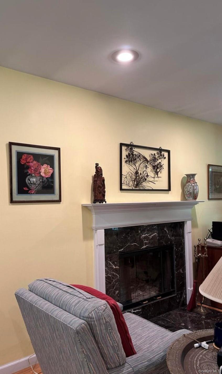
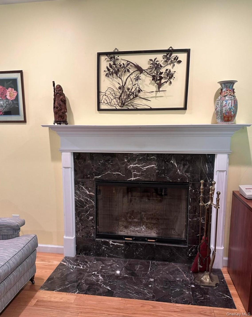
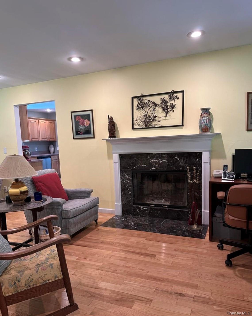
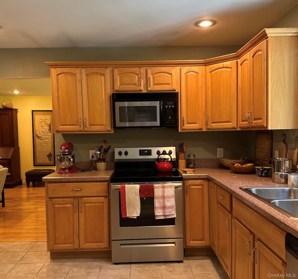
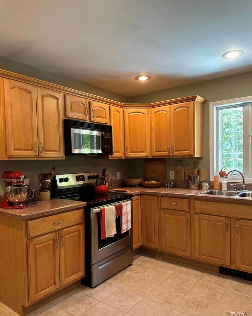
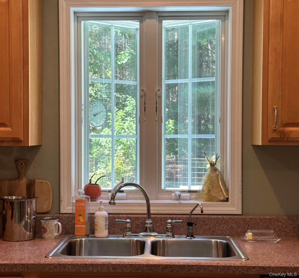
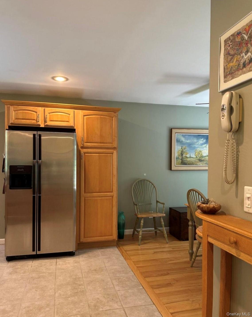
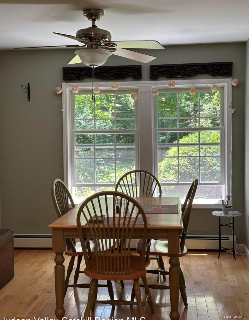
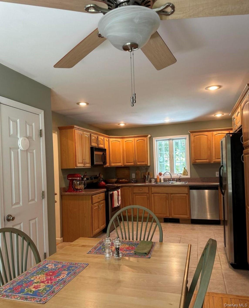
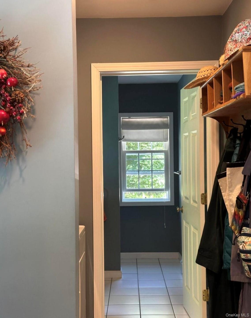
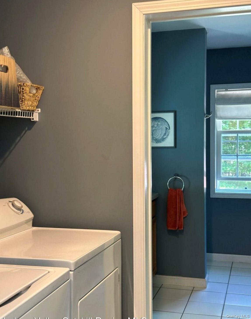
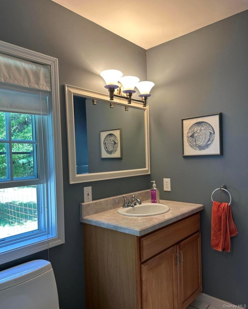
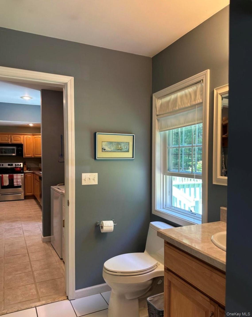
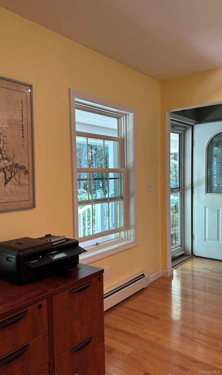
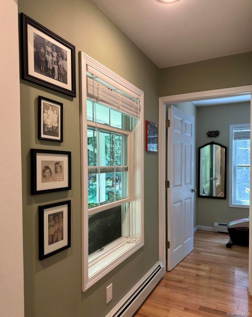
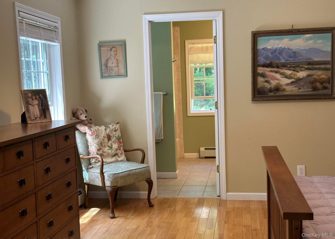
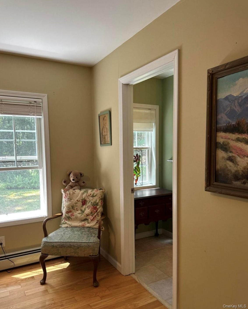
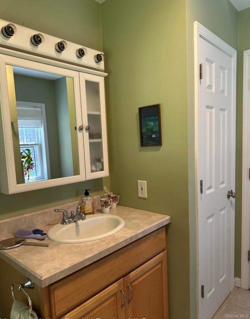
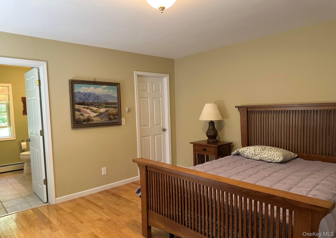
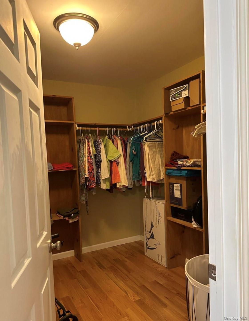
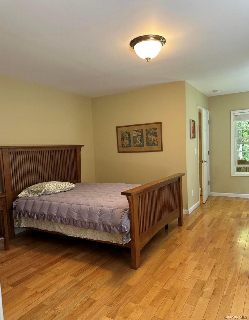
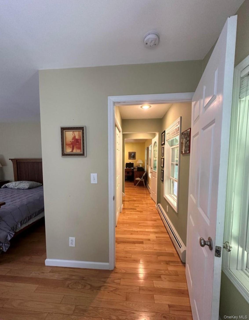
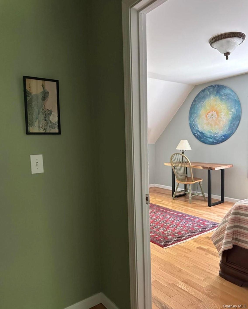
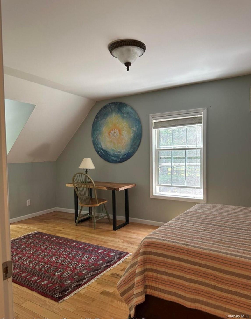
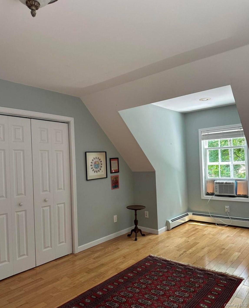
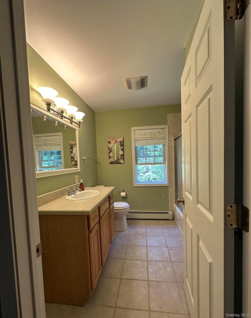
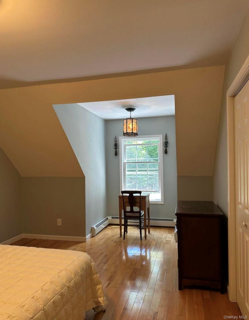
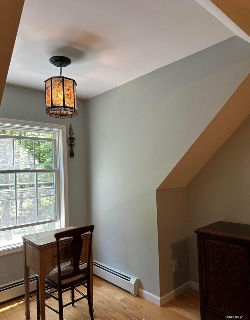
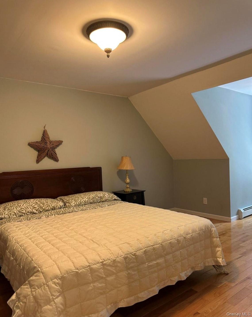
Whether You're Looking For A Lovingly Maintained Full-time Family Home Or A Peaceful, Quiet 2nd Home In A Dream Setting, This Clean & Serene 2004 Cape Cod, Greets You At The End Of A Private Country Road With An Invitation To Move Right In & Relax Into Easy Living! A Deep & Delightful Rocking Chair Front Porch Opens Into Spacious Interior Rooms Including A Lovely First Floor Master Suite, And A Front To Back Great Room With Space For Formal Dining As Well As Cozy Lounging In Front Of A Sleek Marble Fireplace. Next Comes A Large Well-equipped Kitchen With Ceramic Tile Floors & Corian Counters And A Sunny Eating Alcove. The Kitchen Leads To A Back Hall Featuring Laundry Area, Built-in Coat Rack & A Full Bath. The Attached Garage Enters The House Through This Hall & The Door To The Beautiful Back Yard & The Deck Overlooking It Is Here, Too. Upstairs Contains 2 Charming Dormered Bedrooms With A Bath Between Them, All For A Classic Cape Layout And A Graceful Flow. The Tastefully Landscaped Grounds Are Private & Quiet, Yet Not Overly Isolated
| Location/Town | Rochester |
| Area/County | Ulster County |
| Post Office/Postal City | Kerhonkson |
| Prop. Type | Single Family House for Sale |
| Style | Cape Cod |
| Tax | $6,709.00 |
| Bedrooms | 3 |
| Total Rooms | 6 |
| Total Baths | 3 |
| Full Baths | 3 |
| Year Built | 2004 |
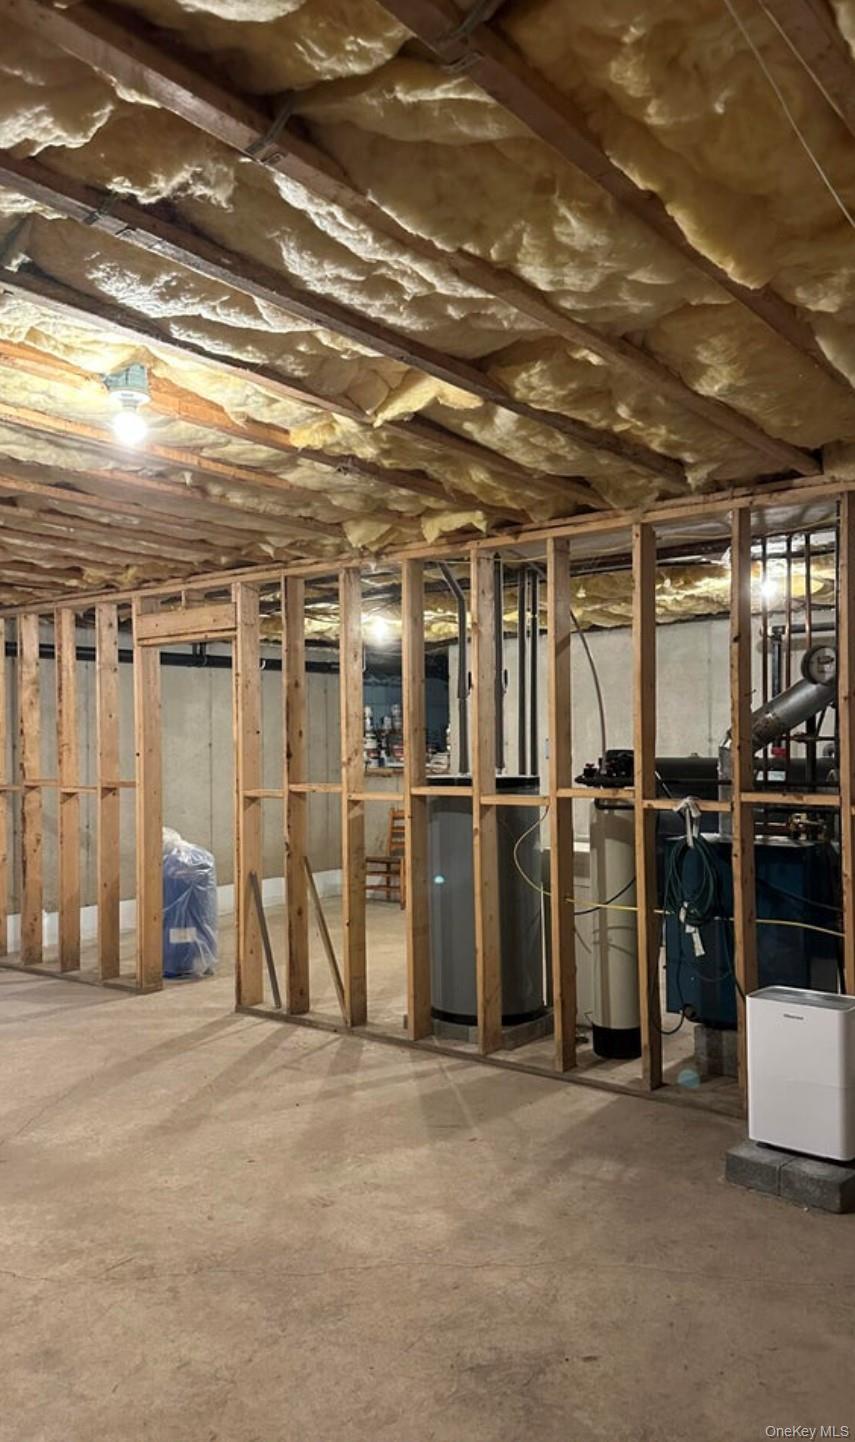
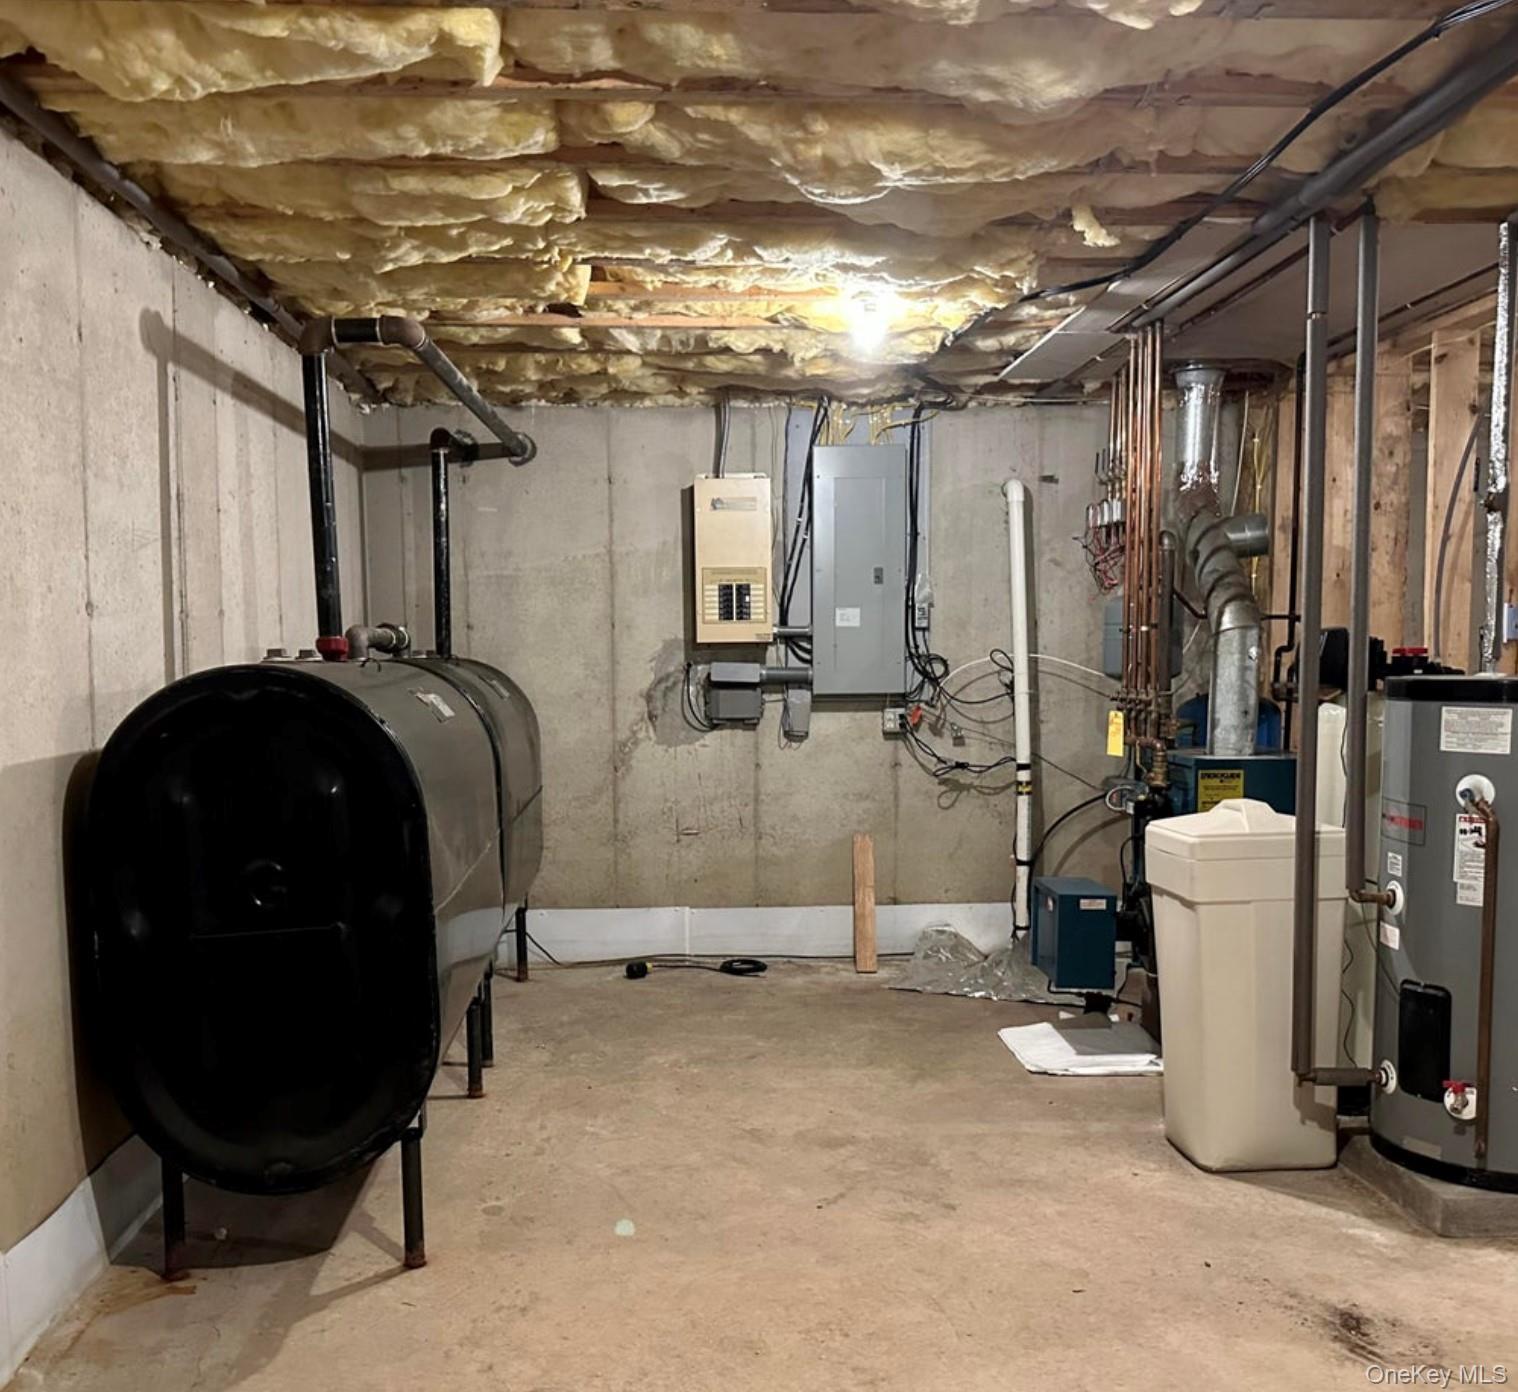
| Basement | Full, Unfinished |
| Construction | Frame |
| Lot Size | 3 acres |
| Lot SqFt | 131,551 |
| Cooling | Wall/Window Unit(s) |
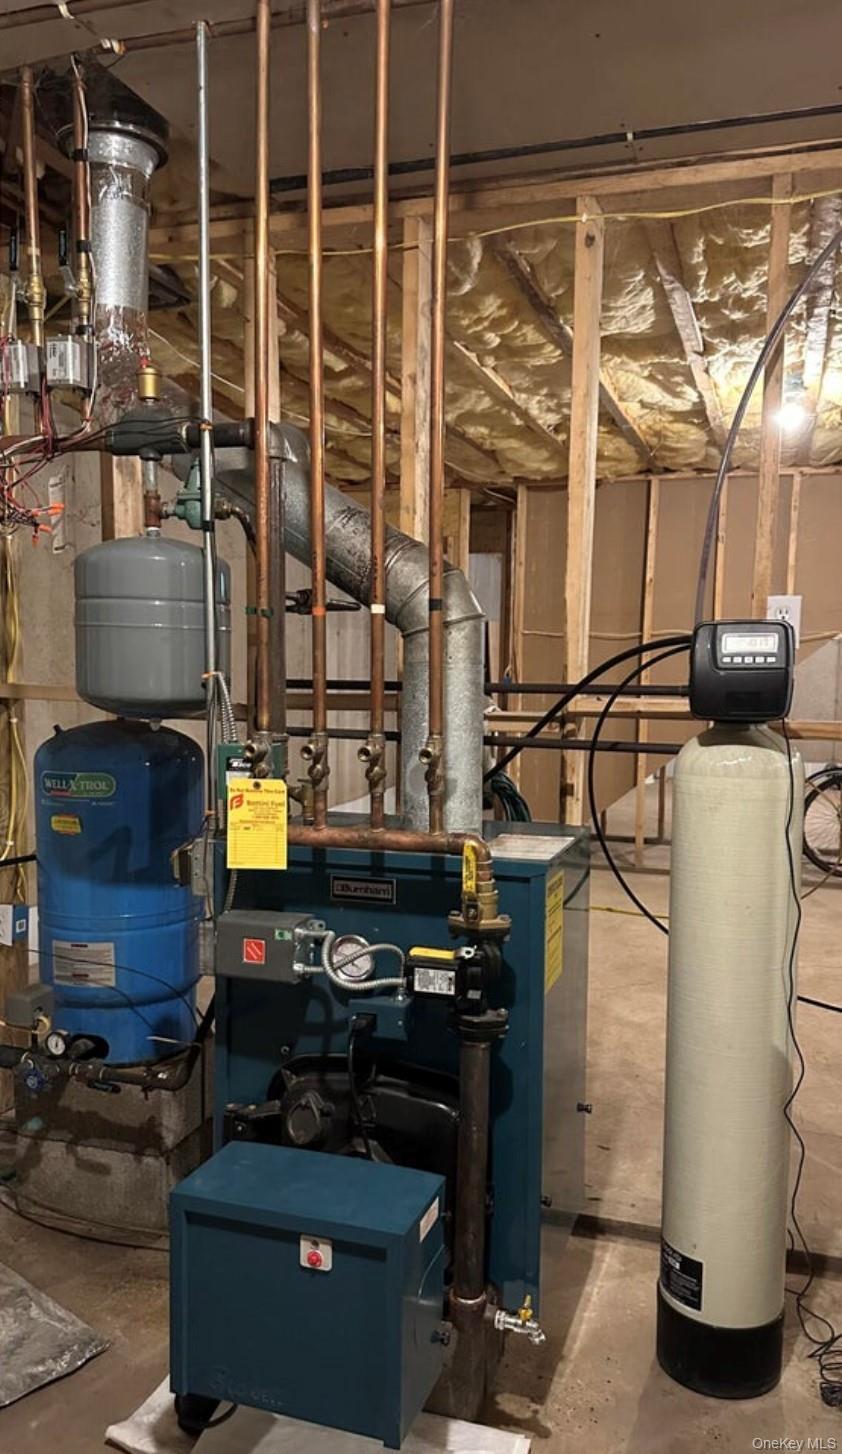
| Heat Source | Baseboard, Hot Water |
| Util Incl | Cable Connected, Electricity Connected |
| Days On Market | 1 |
| Parking Features | Driveway |
| Tax Assessed Value | 294300 |
| Tax Lot | 4 |
| School District | Rondout Valley |
| Middle School | Rondout Valley Junior High Sch |
| Elementary School | Kerhonkson Elementary School |
| High School | Rondout Valley High School |
| Features | First floor bedroom, first floor full bath |
| Listing information courtesy of: Mary Collins Real Estate | |