718-896-0777 info@realtydepotny.com
logo
  • Home
  • Listings
    • Our Listings
    • Our Rentals
    • Search Properties
    • Open Houses
    • Sold Properties
    • Rented Listings
    • List With Realty Depot
  • About Us...
    • About Us
    • Our Agents
    • Customer Testimonials
    • List With Realty Depot
    • Our Blog
    • Contact Us
  • Fair Housing Notice
  • Standardized Operating Procedure

Single Family House for Sale in Kew Gardens, New York, Queens, NY 11415 | Web ID: 1058926 | $2,650,000

8273 Beverly Road , Kew Gardens , NY 11415

 
Single Family in New York - Beverly Road  Queens, NY 11415Single Family Beverly Road  Queens, NY 11415, MLS-1058926-2Single Family Beverly Road  Queens, NY 11415, MLS-1058926-3Single Family Beverly Road  Queens, NY 11415, MLS-1058926-4Single Family Beverly Road  Queens, NY 11415, MLS-1058926-5Single Family Beverly Road  Queens, NY 11415, MLS-1058926-6Single Family Beverly Road  Queens, NY 11415, MLS-1058926-7Single Family Beverly Road  Queens, NY 11415, MLS-1058926-8Single Family Beverly Road  Queens, NY 11415, MLS-1058926-9Single Family Beverly Road  Queens, NY 11415, MLS-1058926-10Single Family Beverly Road  Queens, NY 11415, MLS-1058926-11Single Family Beverly Road  Queens, NY 11415, MLS-1058926-12Single Family Beverly Road  Queens, NY 11415, MLS-1058926-13Single Family Beverly Road  Queens, NY 11415, MLS-1058926-14Single Family Beverly Road  Queens, NY 11415, MLS-1058926-15Single Family Beverly Road  Queens, NY 11415, MLS-1058926-16Single Family Beverly Road  Queens, NY 11415, MLS-1058926-17Single Family Beverly Road  Queens, NY 11415, MLS-1058926-18Single Family Beverly Road  Queens, NY 11415, MLS-1058926-19Single Family Beverly Road  Queens, NY 11415, MLS-1058926-20Single Family Beverly Road  Queens, NY 11415, MLS-1058926-21Single Family Beverly Road  Queens, NY 11415, MLS-1058926-22Single Family Beverly Road  Queens, NY 11415, MLS-1058926-23Single Family Beverly Road  Queens, NY 11415, MLS-1058926-24Single Family Beverly Road  Queens, NY 11415, MLS-1058926-25Single Family Beverly Road  Queens, NY 11415, MLS-1058926-26Single Family Beverly Road  Queens, NY 11415, MLS-1058926-27Single Family Beverly Road  Queens, NY 11415, MLS-1058926-28Single Family Beverly Road  Queens, NY 11415, MLS-1058926-29Single Family Beverly Road  Queens, NY 11415, MLS-1058926-30Single Family Beverly Road  Queens, NY 11415, MLS-1058926-31Single Family Beverly Road  Queens, NY 11415, MLS-1058926-32Single Family Beverly Road  Queens, NY 11415, MLS-1058926-33Single Family Beverly Road  Queens, NY 11415, MLS-1058926-34Single Family Beverly Road  Queens, NY 11415, MLS-1058926-35Single Family Beverly Road  Queens, NY 11415, MLS-1058926-36Single Family Beverly Road  Queens, NY 11415, MLS-1058926-37Single Family Beverly Road  Queens, NY 11415, MLS-1058926-38Single Family Beverly Road  Queens, NY 11415, MLS-1058926-39Single Family Beverly Road  Queens, NY 11415, MLS-1058926-40Single Family Beverly Road  Queens, NY 11415, MLS-1058926-41Single Family Beverly Road  Queens, NY 11415, MLS-1058926-42Single Family Beverly Road  Queens, NY 11415, MLS-1058926-43Single Family Beverly Road  Queens, NY 11415, MLS-1058926-44Single Family Beverly Road  Queens, NY 11415, MLS-1058926-45Single Family Beverly Road  Queens, NY 11415, MLS-1058926-46
 

Property Description

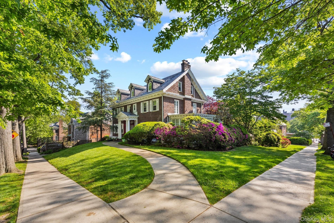
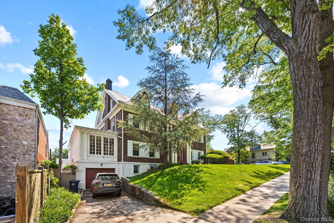
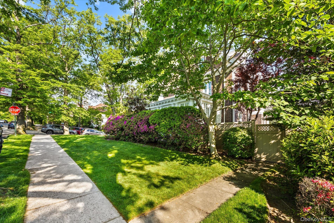
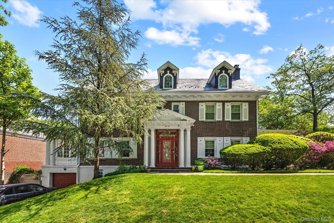
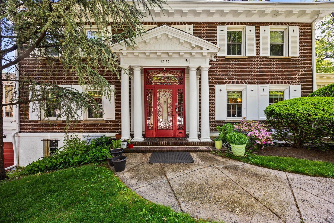
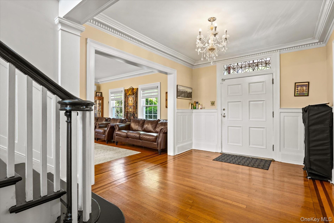
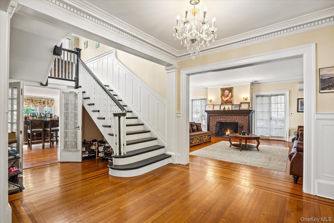
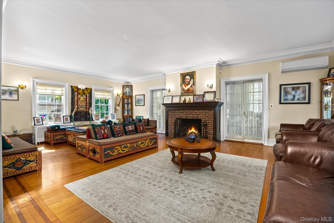
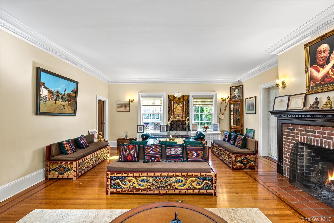
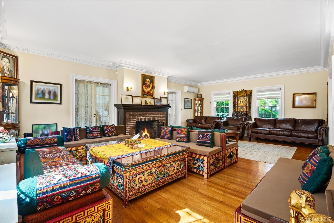
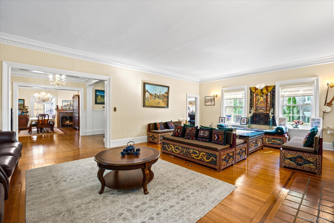
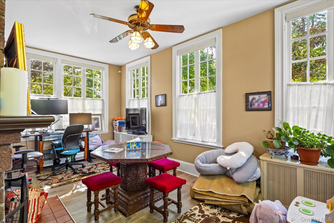
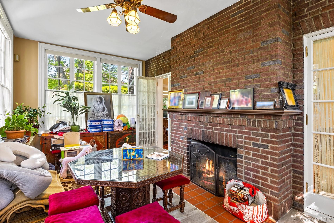
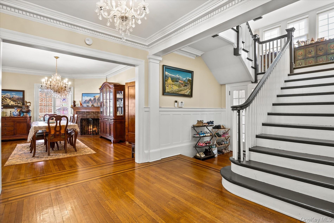
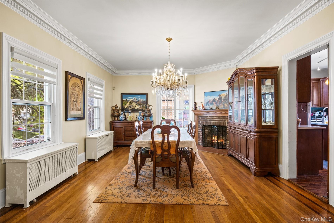
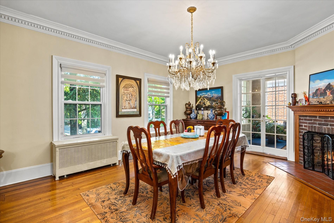
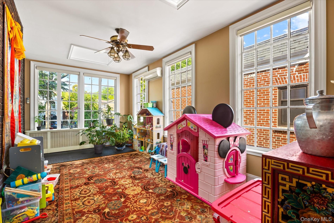
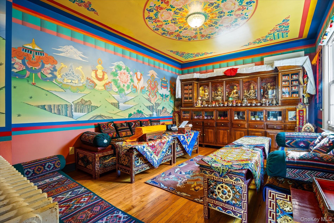
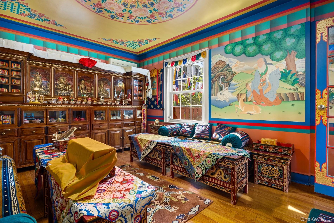
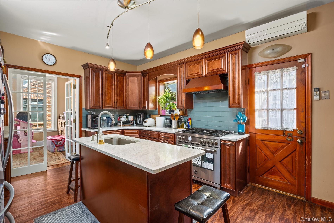
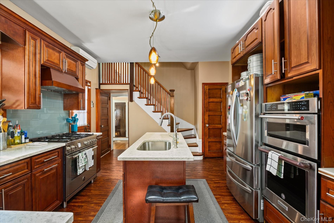
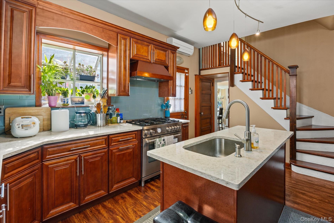
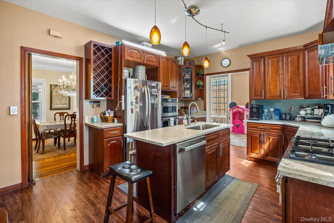
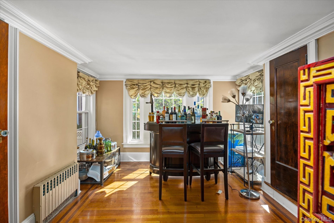
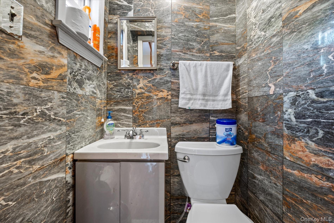
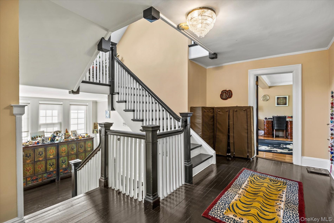
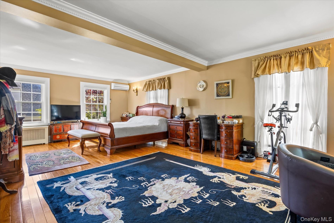
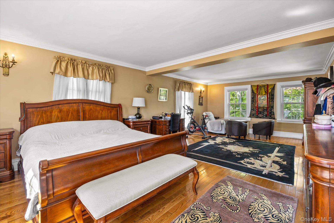
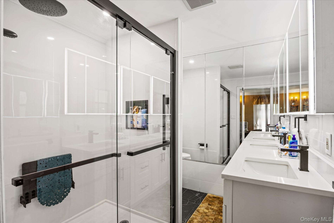
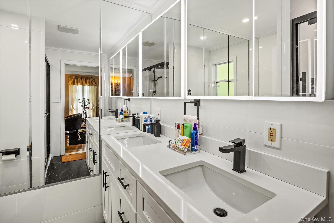
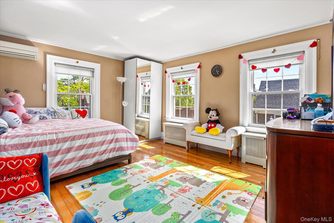
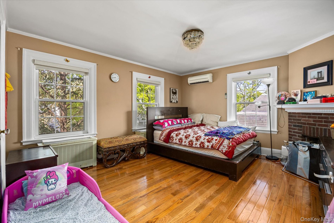
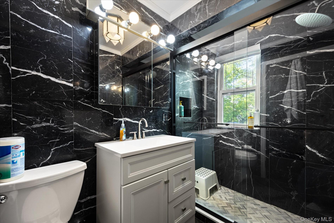
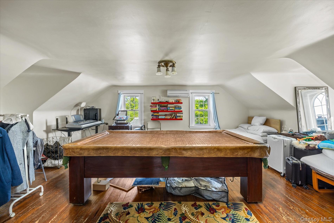
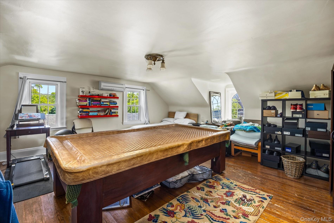
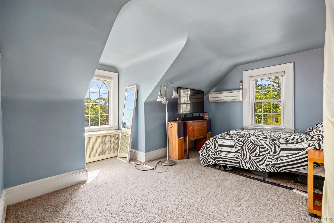
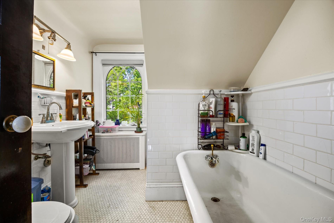
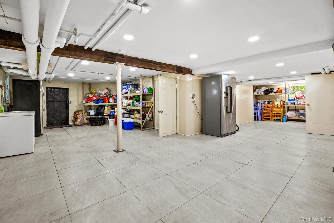
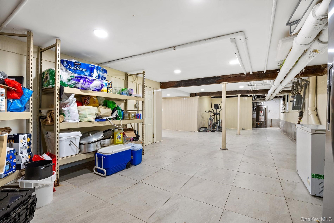
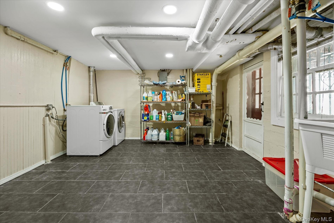
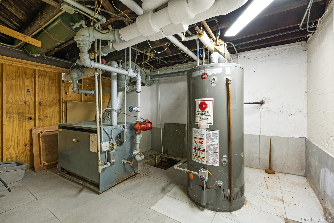
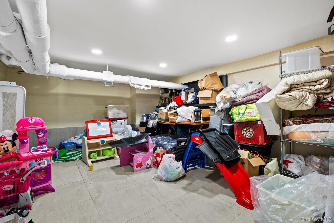
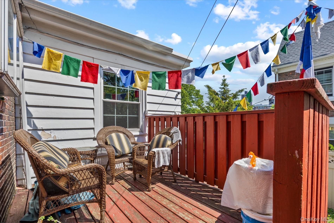
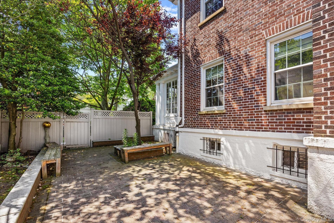
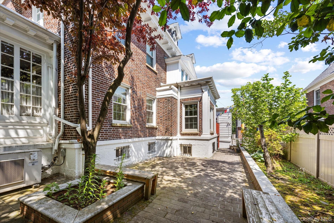
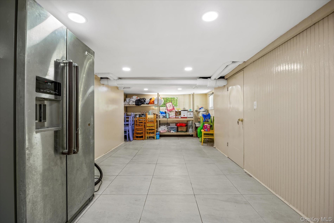
Rare Find Dream Home: Exceptional Opportunity To Own A Truly Grand Residence In Prestigious Kew Gardens Discover A Distinguished Residence That Stands Among The Neighborhood’s Most Beautiful And Iconic Properties—an Exceptional Home Chosen For Its Remarkable Character, Craftsmanship, Architectural Detail, And Pride Of Ownership. From The Moment You Enter, The Home Makes A Striking Impression With Its Dramatic Entry, Elegant Formal Dining Room, Inviting Eat-in Kitchen, And Spectacular Step-down Living Room. Both The Living Room And Kitchen Open Seamlessly Onto A Magnificent Wraparound Deck, Creating An Ideal Setting For Summer Entertaining, Outdoor Dining, And Relaxed Everyday Living. A Charming Outdoor Breezeway Further Enhances The Property’s Distinctive Indoor-outdoor Flow And Architectural Appeal. Exceptional Features Perched On A Hilltop Residential Elevator With Welcoming Beautiful Hardwood Floors Throughout & Elegant Wrought-wood Railings * Dramatic Staircase Plus Abundant Closet And Storage Space Your Car Garage On Top Is Beautiful Sunroom Above The Garage With Exceptional Natural Light And Skylight With Generous Living Accommodations. The Third Floor Adds More Living Space Creating Possibilities For Extended Family, Private Guest Accommodations, A Home Office, Or Other Lifestyle Needs. The Finished Basement Provides Multiple Rooms, A Full Bathroom, Laundry Facilities, And Mechanical Areas—offering Valuable Additional Living, Recreational, Storage, Or Workspace Possibilities. The Home’s Two-car Garage Adds Both Convenience And Substantial Value, While The Beautiful Sunroom Above Creates An Especially Appealing Retreat Filled With Natural Light. Truly A Rare Kew Gardens Offering This Is More Than A Residence—it Is An Opportunity To Own A Home With Architectural Character, Generous Scale, Sophisticated Amenities, Indoor-outdoor Living, And Significant Flexibility For Today’s Lifestyle. Set In The Heart Of Prestigious Kew Gardens, This Remarkable Property Presents A Rare Combination Of Luxury, Location, Character.

Property Information

Location/Town New York
Area/County Queens
Post Office/Postal City Kew Gardens
Prop. Type Single Family House for Sale
Style Colonial
Tax $12,648.00
Bedrooms 6
Total Rooms 12
Total Baths 7
Full Baths 4
3/4 Baths 3
Year Built 1925
Basement Finished
Construction Brick
Lot SqFt 8,000
Cooling Electric, ENERGY STAR Qualified Equ
Heat Source Baseboard, Natural G
Util Incl None
Condition Updated/Remodeled
Days On Market 1
Parking Features Garage Door Opener, Parking Lot, Private
Tax Assessed Value 122340
School District Queens 28
Middle School Jhs 190 Russell Sage
Elementary School Ps 99 Kew Gardens
High School Hillcrest High School
Features Built-in features
Listing information courtesy of: ADKO Realty Inc

RealtyDepotNY

Tel: 718-896-0777
Cell: 347-219-2037
Fax: 718-896-7020


View This Property on the Map

MORTGAGE CALCULATOR

Property Value
Downpayment
Loan Amount
Number of Years
Interest Rate
Annual Taxes
Annual Insurance
Mortgage:
Total Payment:
Note: web mortgage-calculator is a sample only; for actual mortgage calculation contact your mortgageg provider
footer-logo

Contact Us

Please feel free to contact us with any questions, or concens.  We are happy to answer any questions that you may have...

  • 103-13 Queens Blvd., Forest Hills, NY 11375
  • Email: info@realtydepotny.com
  • Phone: 718-896-0777
  • Fax: 718-896-7020

Links

  • Home
  • Our Listings
  • Our Rentals
  • Search Properties
  • Open Houses
  • Sold Properties
  • Rented Listings
  • About Us
  • Blog
  • List With Realty Depot
  • Our Agents
  • Testimonials
  • Contact Us

Featured Listings