Tel: 718-896-0777
Cell: 347-219-2037
Fax: 718-896-7020

1440 E Noxon Road , Lagrangeville , NY 12540
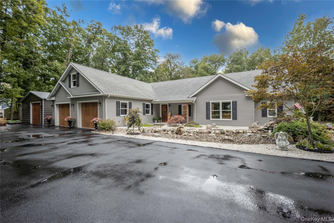
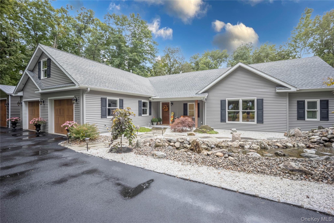
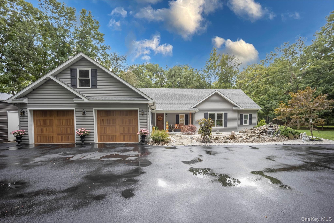
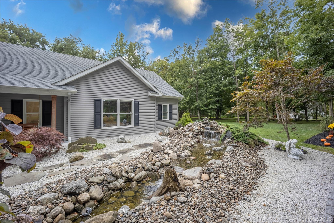
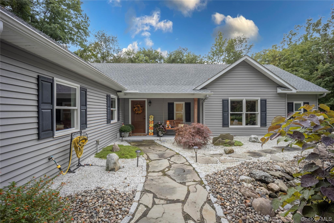
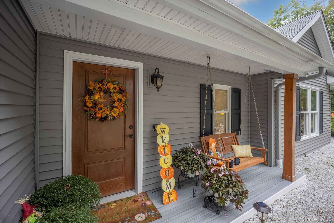
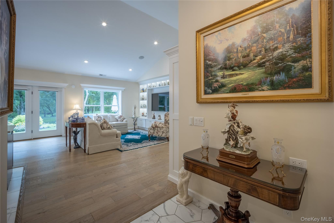
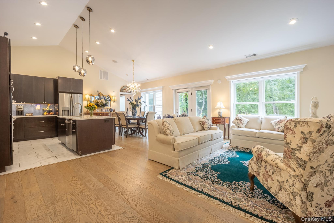
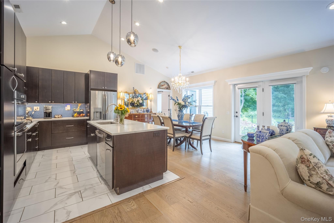
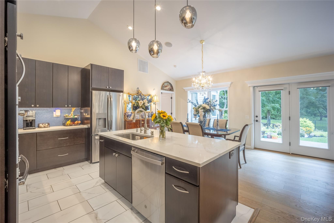
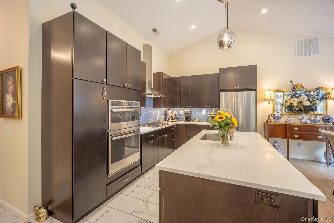
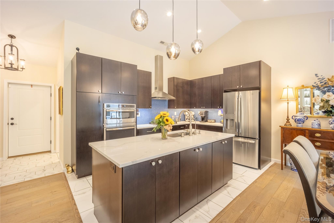
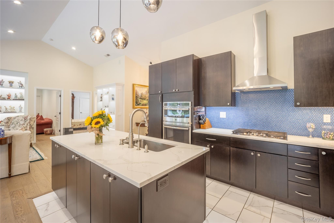
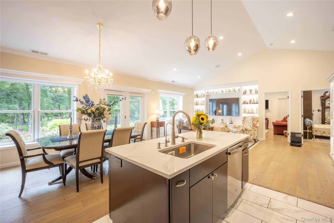
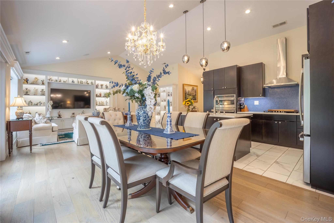
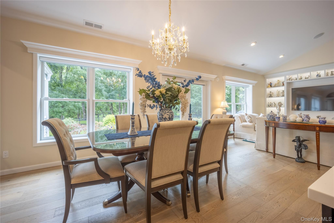
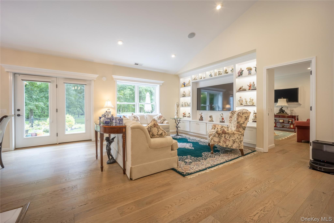
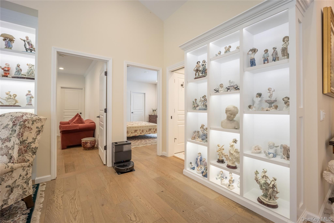
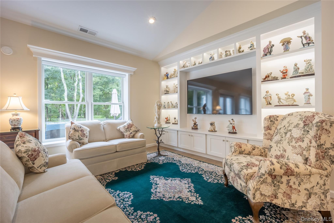
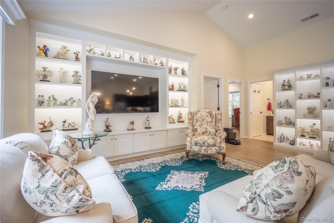
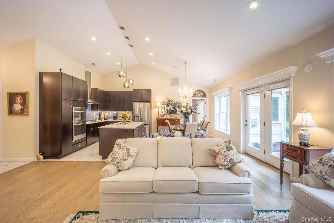
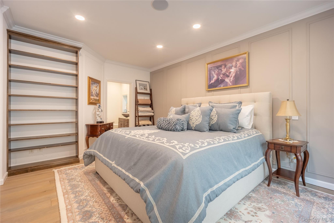
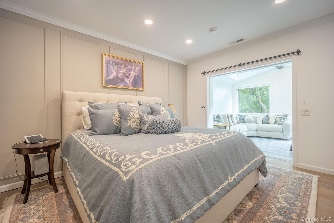
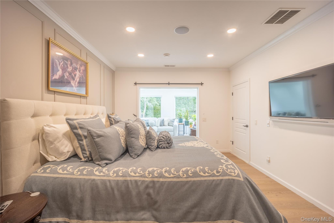
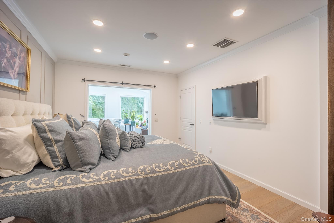
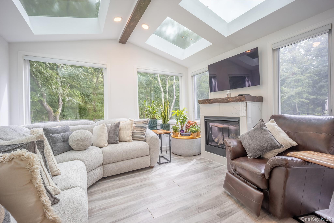
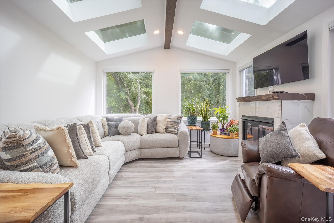
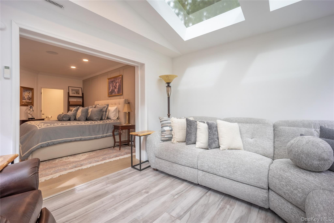
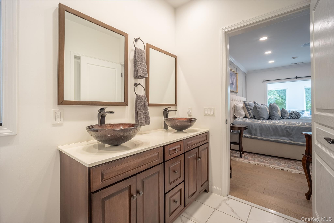
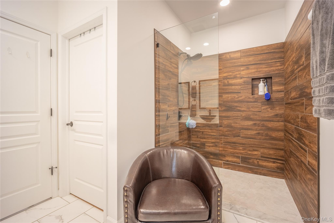
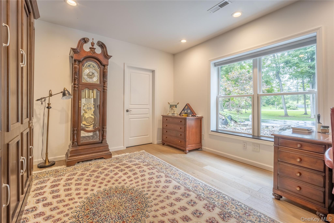
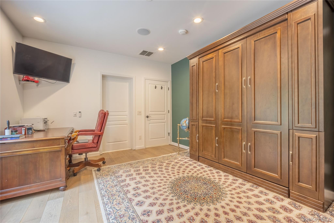
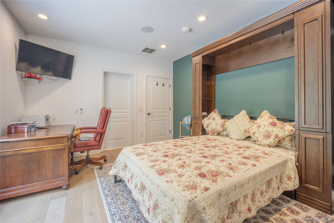
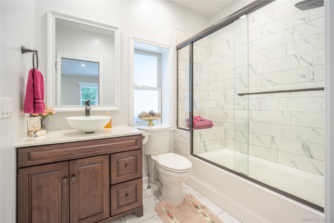
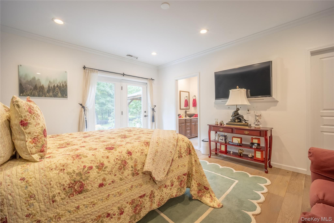
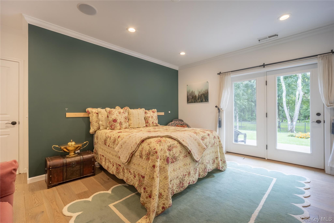
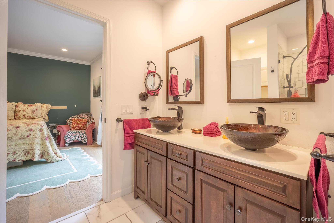
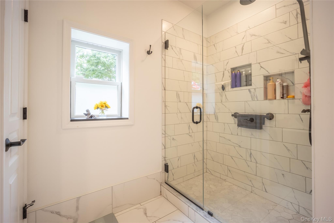
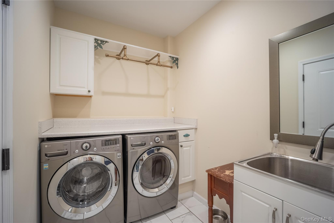
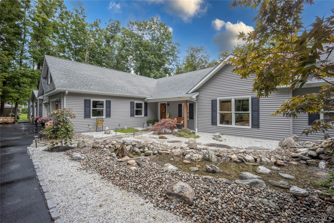
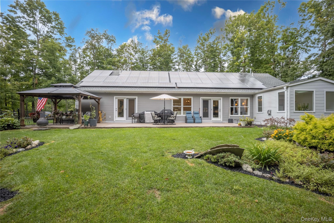
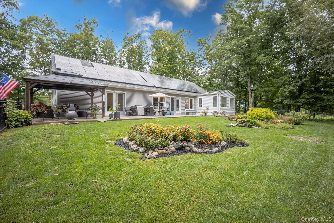
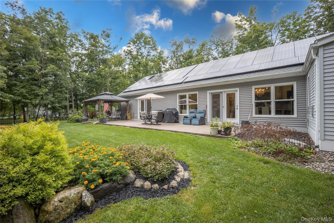
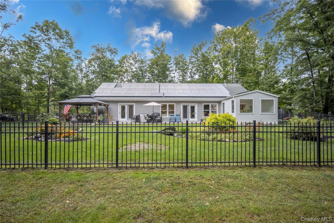
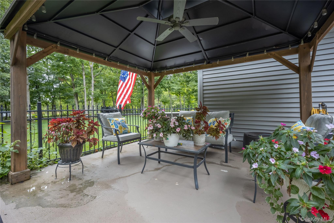
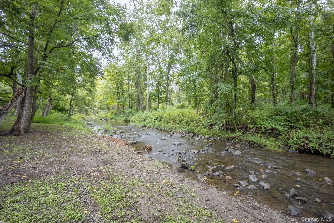
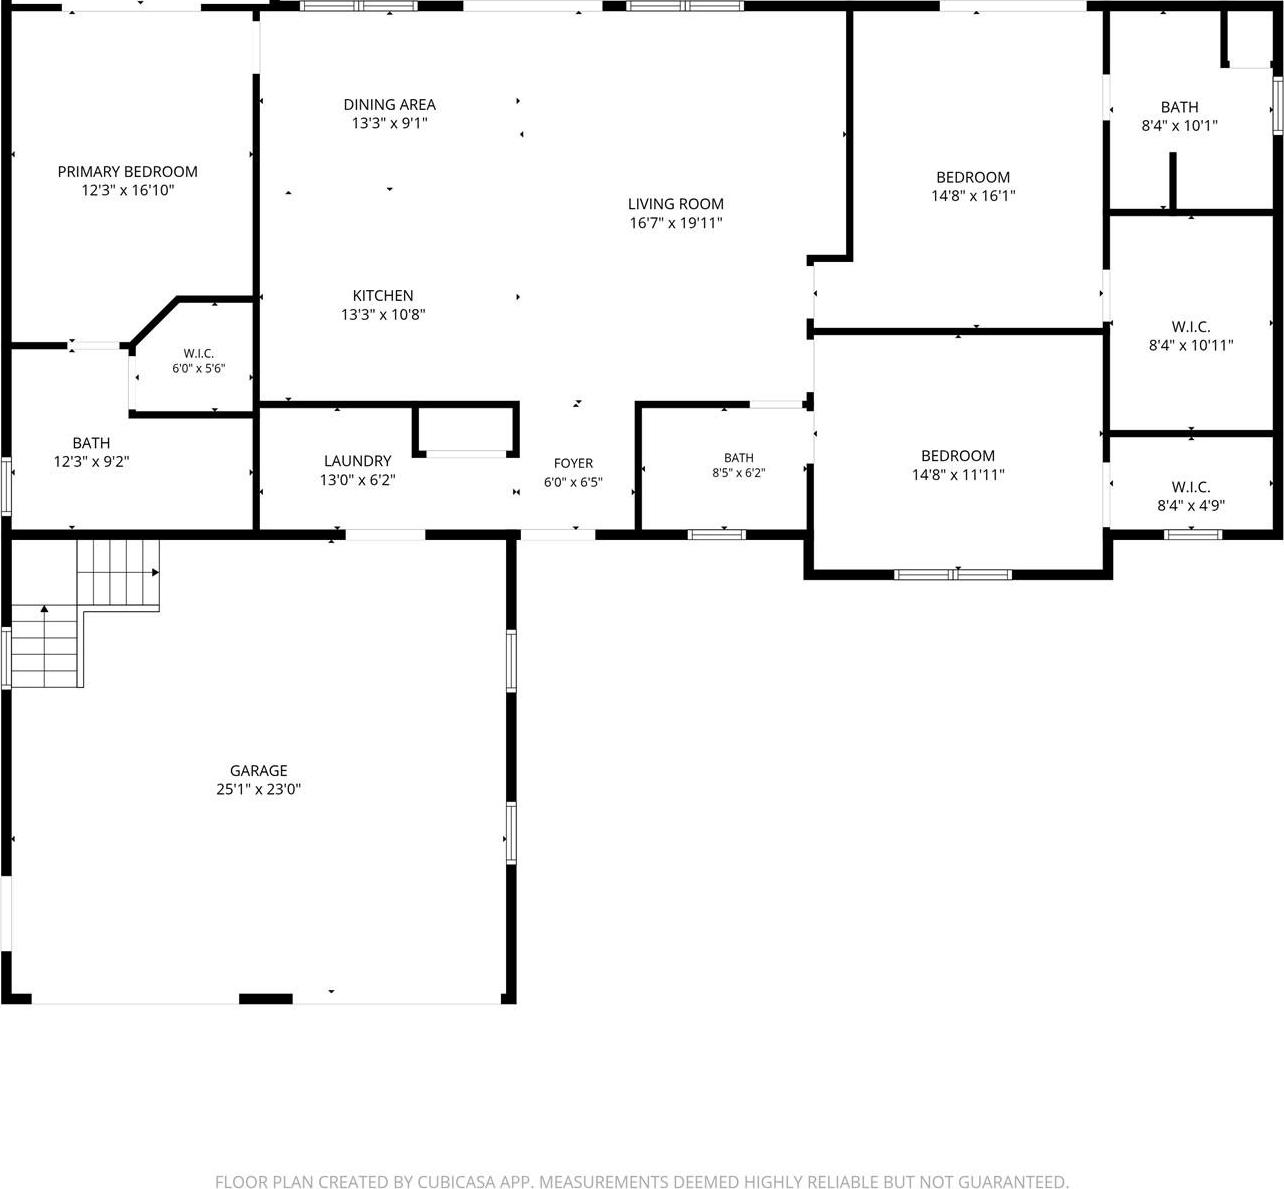
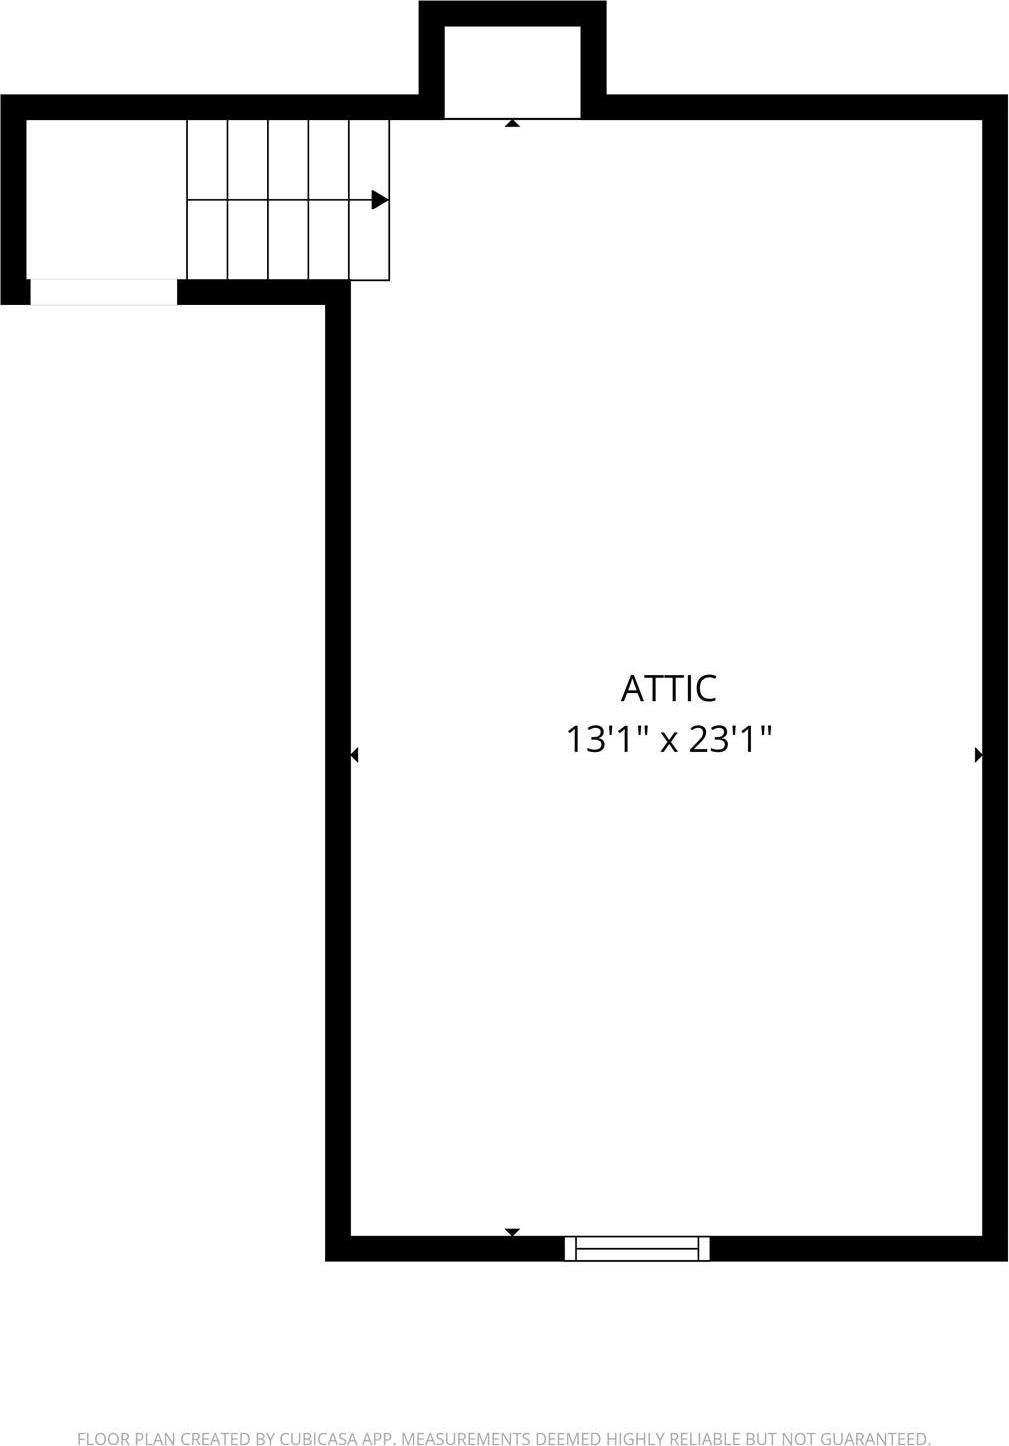
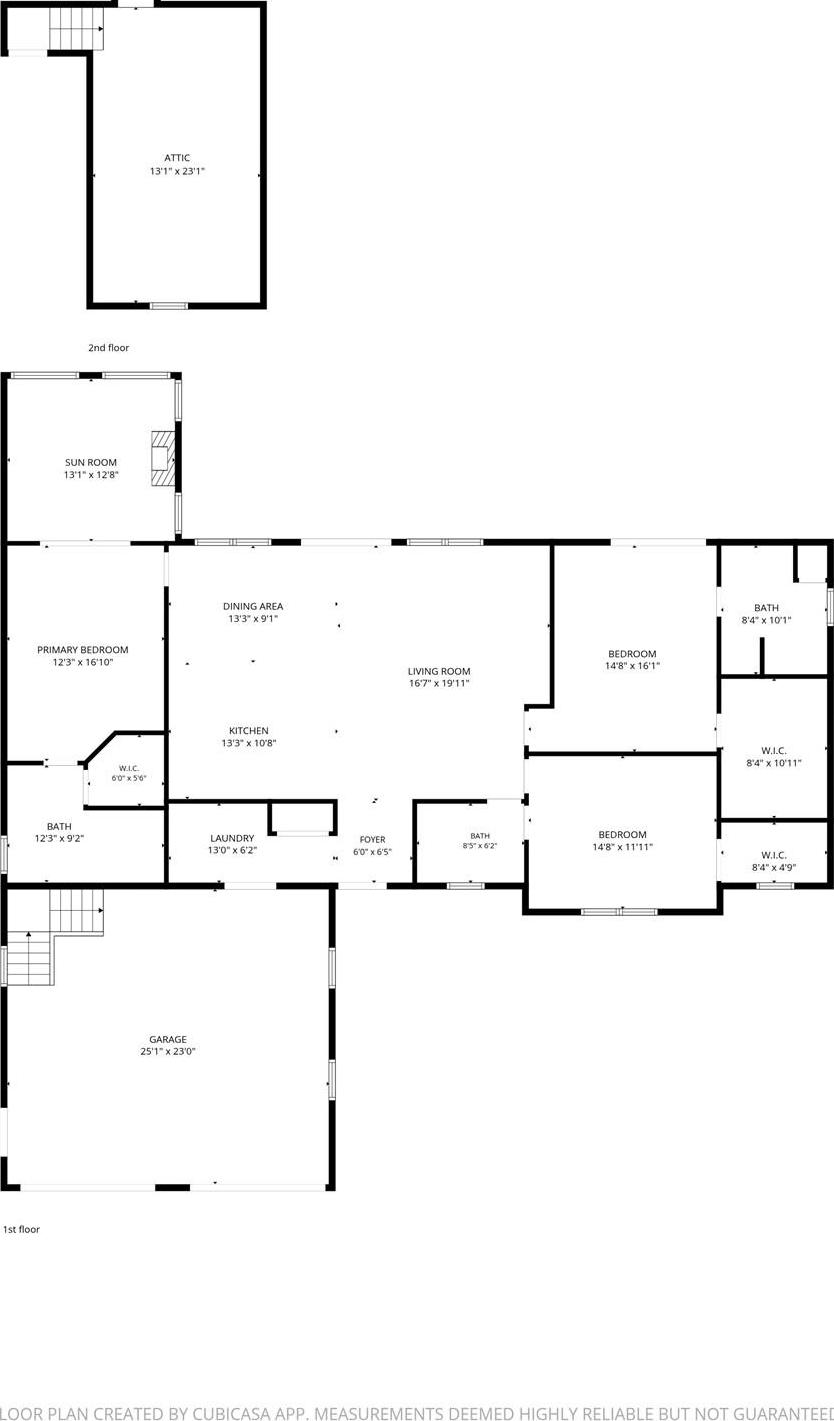
Custom Ranch Built To Last...forever! Built In 2020 With Concrete Walls, This Storybook 3 Bedroom, 3 Bath Home Will Make You Feel Like You're Living In A Fairytale. The Tranquil Front Yard Sets The Tone With Beautiful Landscaping And Water Features. Enter Into An Open Concept Floorplan Featuring Oak Hardwood Flooring, High Ceilings, Crown Molding, And Large Windows, With Remote Window Treatment, For An Abundance Of Natural Light. The Chefs Kitchen With Quartz Countertops, Maple Soft Closing Cabinets, And Stainless-steel Appliances Connects Seamlessly To The Dining And Living Area With Custom Built-ins. The Primary Bedroom With A Spa-like Ensuite Bathroom And Walk In Closet Is An Owner's Retreat. The Sitting Area With A Fireplace And Skylights Is The Perfect Place To Relax And Unwind. On The Opposite Side Of The Home, Bedroom #2 Has Its Own En-suite Bathroom And Walk-in Closet While Bedroom #3 Has A Walk-in Closet And Shared Bathroom. A 2 Car Attached Garage With A Loft Provides A Place For Storage, Office, Gym, Or A Recreational Room. The Detached Garage Is Ideal Equipment Or A Workshop. Take Advantage Of Low Electrical Bills With Fully Owned Solar Panesl. Sitting On 4.3 Acres Of Park-like Land, The Mature Trees And 250+ Feet Of Creek In The Backyard Make This Home Your Getaway...everyday!
| Location/Town | LaGrange |
| Area/County | Dutchess County |
| Post Office/Postal City | Lagrangeville |
| Prop. Type | Single Family House for Sale |
| Style | Ranch |
| Tax | $15,453.00 |
| Bedrooms | 3 |
| Total Rooms | 11 |
| Total Baths | 3 |
| Full Baths | 3 |
| Year Built | 2020 |
| Construction | ICFs (Insulated Concrete Forms), Vinyl Siding |
| Lot SqFt | 188,179 |
| Cooling | Central Air |
| Heat Source | Forced Air, Propane |
| Util Incl | Cable Connected, Electricity Connected, Natural Gas Connected, Sewer Connected, Trash Collection Private, Water Connected |
| Features | Lighting, Mailbox |
| Patio | Deck |
| Days On Market | 2 |
| Window Features | Double Pane Windows, ENERGY STAR Qualified Windows |
| Parking Features | Driveway, Garage, Garage Door Opener |
| Tax Assessed Value | 383963 |
| School District | Arlington |
| Middle School | Union Vale Middle School |
| Elementary School | Vail Farm Elementary School |
| High School | Arlington High School |
| Features | First floor bedroom, first floor full bath, built-in features, chefs kitchen, crown molding, double vanity, entertainment cabinets, entrance foyer, high ceilings, high speed internet, kitchen island, open floorplan, open kitchen, primary bathroom, master downstairs, quartz/quartzite counters, speakers, walk-in closet(s), washer/dryer hookup |
| Listing information courtesy of: Century 21 Alliance Rlty Group | |