Tel: 718-896-0777
Cell: 347-219-2037
Fax: 718-896-7020

71 Abu Mousa Drive , Lagrangeville , NY 12540
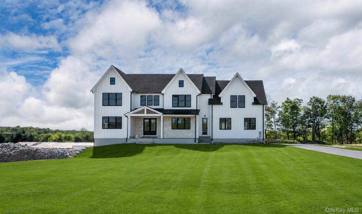
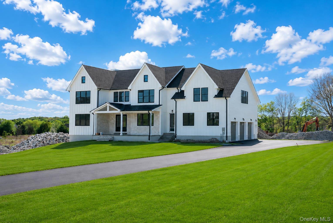
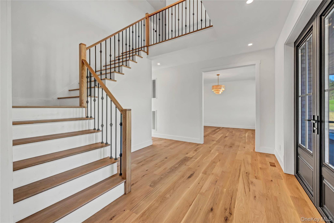
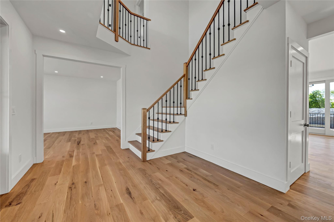
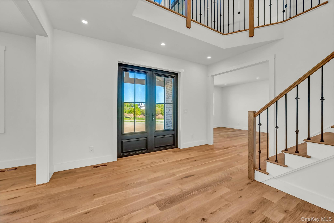
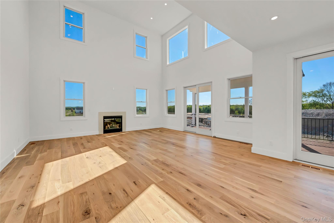
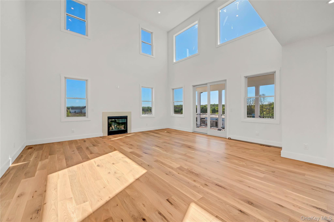
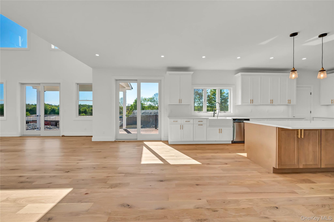
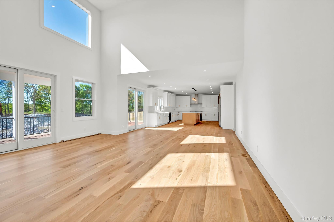
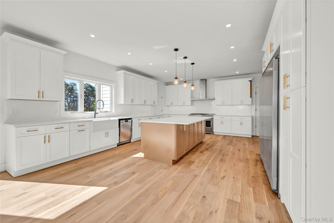
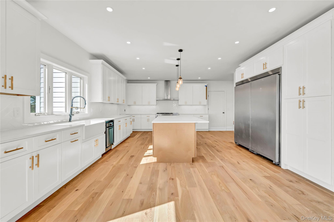
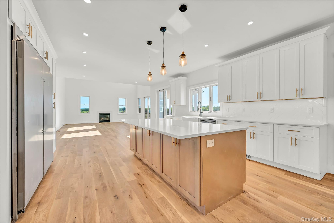
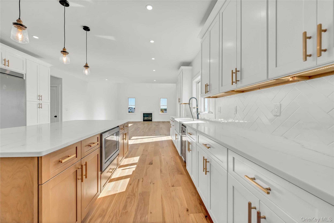
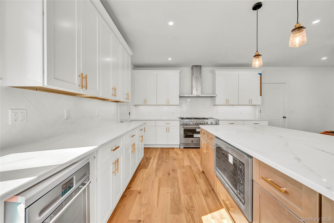
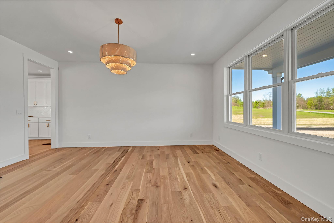
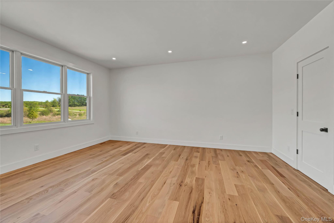
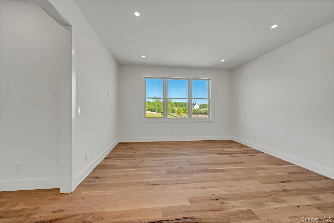
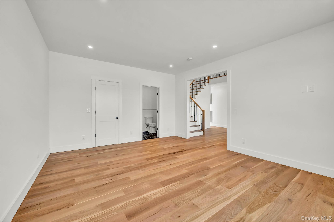
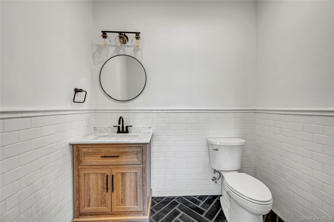
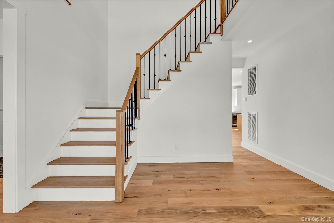
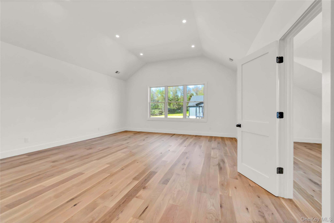
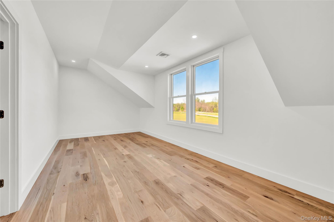
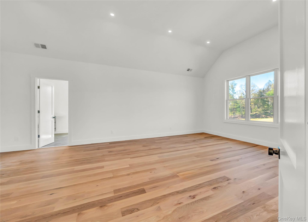
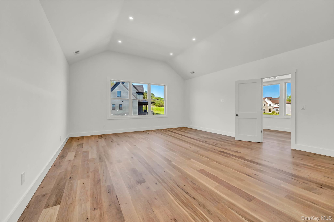
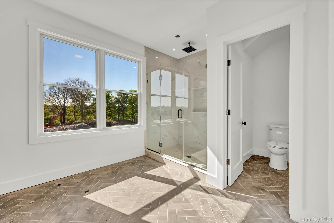
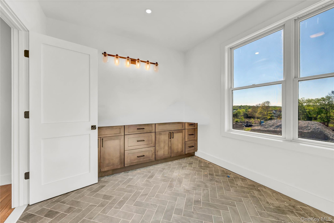
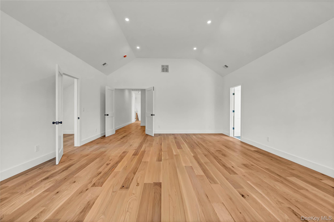
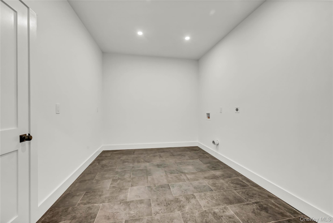
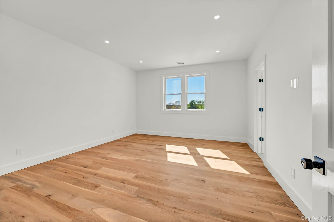
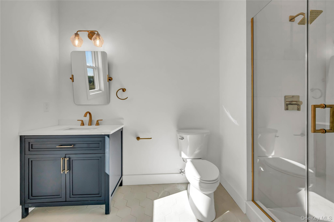
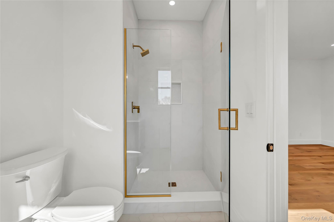
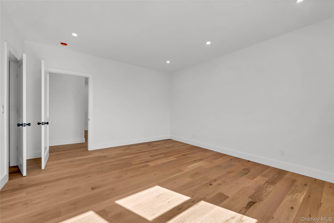
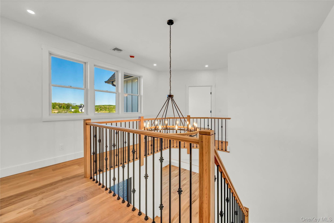
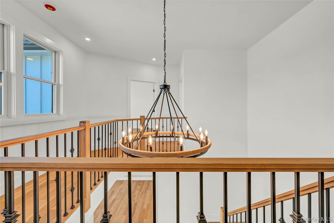
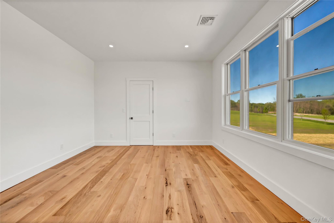
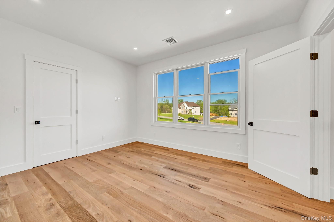
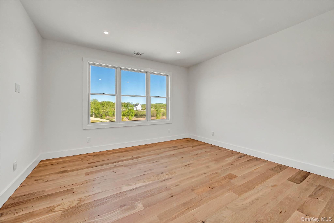
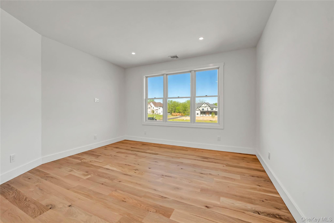
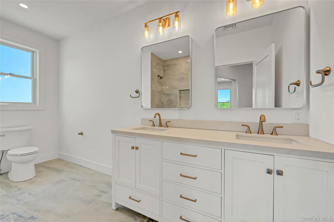
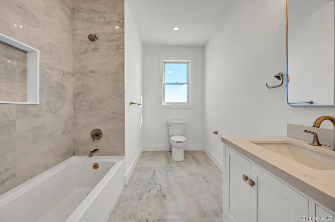
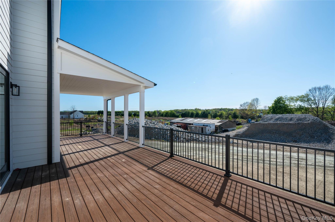
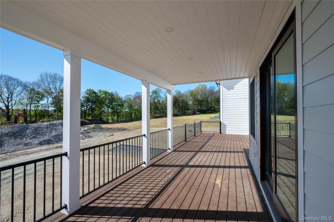
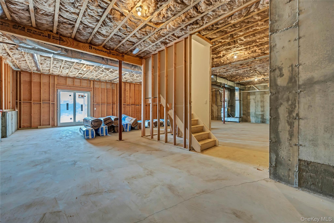
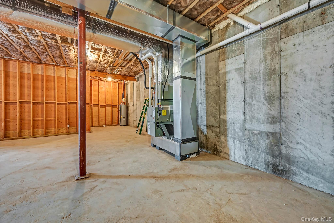
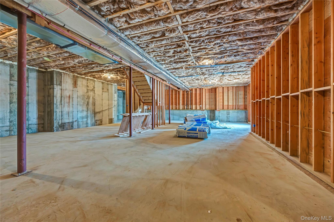
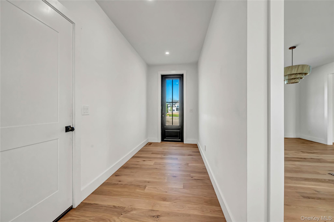
Sophisticated New Construction Designed For Elevated Everyday Living And Effortless Entertaining. From The Moment You Enter, Dramatic Architecture And Exceptional Craftsmanship Set The Tone, With A Two-story Foyer Opening To A Stunning Two-story Great Room Framed By Soaring Windows And Fireplace. The Chef-inspired Kitchen Features Quartz Countertops, Premium Cabinetry, High-end Appliances, Oversized Island, And Walk-in Pantry, Flowing Seamlessly Into A Sun-filled Breakfast Area And Partially Covered Deck For Effortless Indoor-outdoor Living. The Main Level Offers A Private Office/guest Suite With Half Bath And A Convenient Mudroom. Upstairs, Four Spacious Bedrooms Each Feature A Walk-in Closet, Including A Luxurious Primary Suite With Spa-inspired Bath. A Private Princess Suite, Additional Full Bath, And Second-floor Laundry Complete The Level. A Walk-out Basement With Full-size Andersen Windows Offers Exceptional Potential For Additional Living Space. James Hardie Siding, Andersen 400 Series Windows, Spray-foam Insulation, Hardwood Floors, And Premium Finishes Throughout Complete This Exceptional Offering.
| Location/Town | LaGrange |
| Area/County | Dutchess County |
| Post Office/Postal City | Lagrangeville |
| Prop. Type | Single Family House for Sale |
| Style | Colonial |
| Tax | $30,000.00 |
| Bedrooms | 4 |
| Total Rooms | 10 |
| Total Baths | 4 |
| Full Baths | 3 |
| 3/4 Baths | 1 |
| Year Built | 2026 |
| Basement | Full, Unfinished, Walk-Out Access |
| Construction | Block, Frame |
| Lot SqFt | 1 |
| Cooling | Central Air |
| Heat Source | Hot Air, Propane |
| Util Incl | Electricity Connected, Phone Connected, Propane, Trash Collection Public, Underground Utilities, Water Connected |
| Condition | New Construction |
| Days On Market | 1 |
| Parking Features | Attached, Driveway, Oversized |
| School District | Arlington |
| Middle School | Union Vale Middle School |
| Elementary School | Noxon Road Elementary School |
| High School | Arlington High School |
| Features | First floor bedroom, cathedral ceiling(s), chefs kitchen, double vanity, eat-in kitchen, energy star qualified door(s), entrance foyer, formal dining, high ceilings, his and hers closets, in-law floorplan, kitchen island, open floorplan, open kitchen, pantry, primary bathroom, storage, walk-in closet(s), washer/dryer hookup |
| Listing information courtesy of: Serhant LLC | |