Tel: 718-896-0777
Cell: 347-219-2037
Fax: 718-896-7020

29 Abu Mousa Drive , Lagrangeville , NY 12540
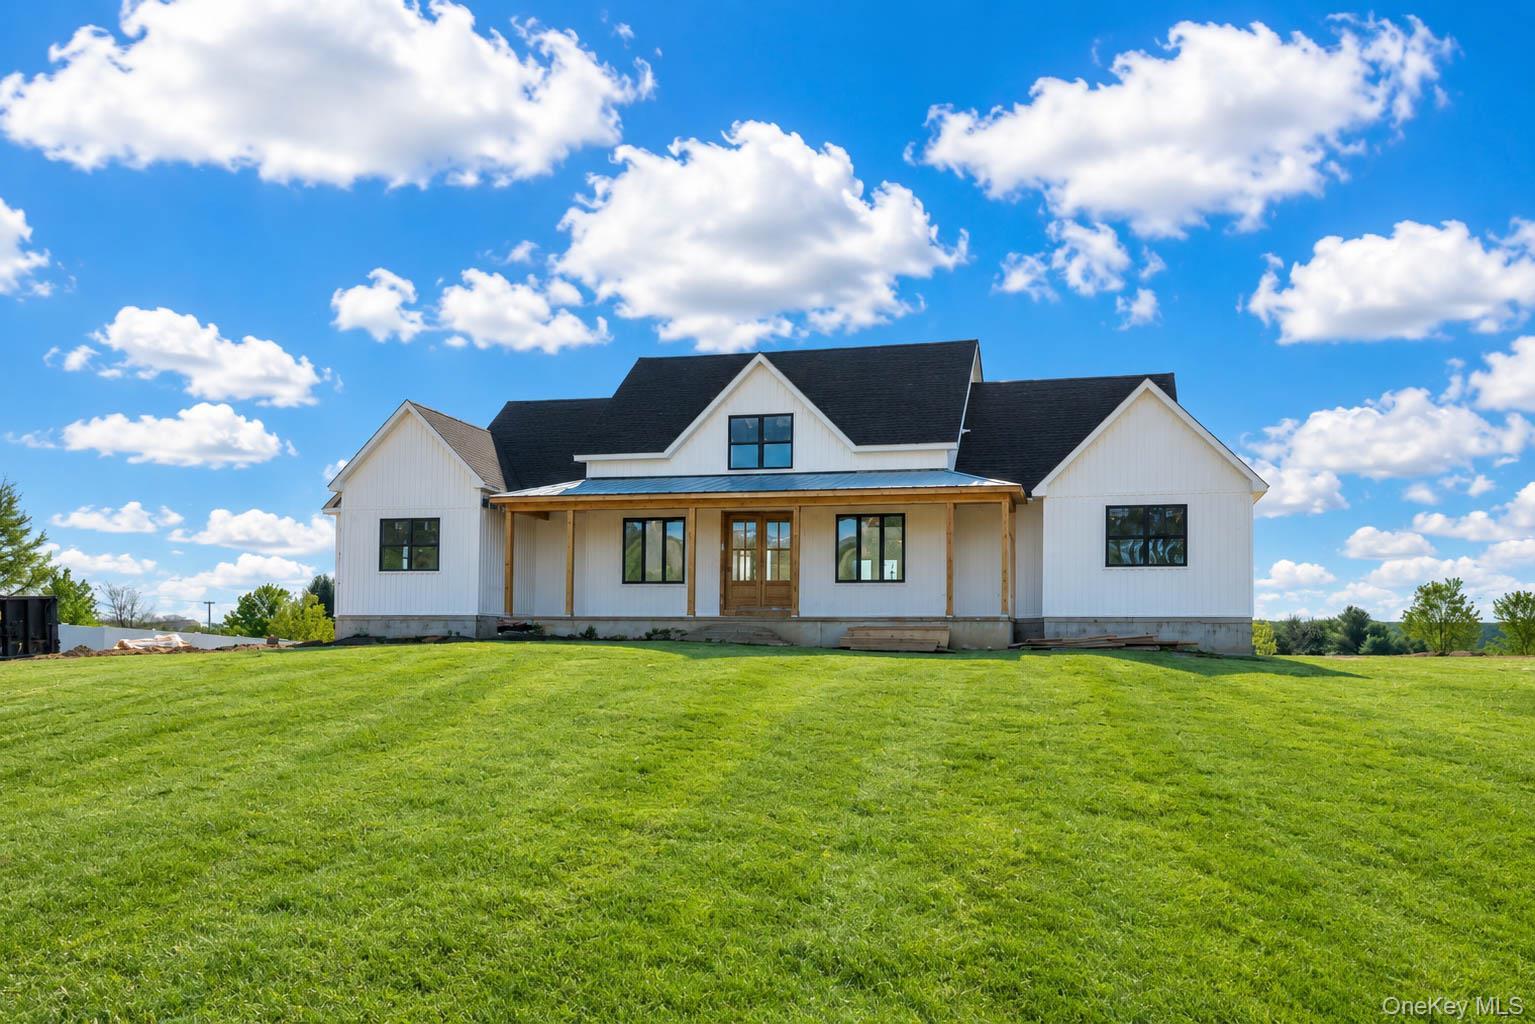
Luxury Meets Effortless One-level Living In Harvest Ridge. This Stunning New-construction Ranch Delivers Sophisticated Design, Quality Craftsmanship, And An Open Layout Tailored To Modern Living. The Heart Of The Home Is An Impressive Gourmet Kitchen With Custom Cabinetry And Premium Finishes, Flowing Seamlessly Into A Spacious Living Area Anchored By A Beautiful Gas Fireplace. Four Bedrooms, 2.5 Baths, And A Generous Two-car Garage Provide Exceptional Comfort And Flexibility. Downstairs, The Walk-out Basement Offers Endless Potential For A Gym, Recreation Space, Home Office, Or Guest Suite, While The Walk-up Attic Provides Valuable Storage And Future Expansion Possibilities. Set In The Sought-after Town Of Lagrange, Harvest Ridge Puts You Close To The Taconic State Parkway, Shopping, Dining, And All The Best Of The Hudson Valley—while Giving You The Ease And Elegance Of Brand-new Construction.
| Location/Town | LaGrange |
| Area/County | Dutchess County |
| Post Office/Postal City | Lagrangeville |
| Prop. Type | Single Family House for Sale |
| Style | Exp Ranch, Ranch |
| Tax | $25,000.00 |
| Bedrooms | 4 |
| Total Rooms | 9 |
| Total Baths | 3 |
| Full Baths | 2 |
| 3/4 Baths | 1 |
| Year Built | 2026 |
| Basement | Full, Unfinished |
| Construction | Block, Frame |
| Lot SqFt | 44,867 |
| Cooling | Central Air |
| Heat Source | Hot Air, Propane |
| Util Incl | Electricity Connected, Propane, Trash Collection Public, Underground Utilities, Water Connected |
| Days On Market | 1 |
| Parking Features | Attached, Driveway |
| Tax Assessed Value | 52300 |
| School District | Arlington |
| Middle School | Union Vale Middle School |
| Elementary School | Noxon Road Elementary School |
| High School | Arlington High School |
| Features | First floor bedroom, first floor full bath, cathedral ceiling(s), ceiling fan(s), eat-in kitchen, entrance foyer, formal dining, high ceilings, his and hers closets, kitchen island, open floorplan, open kitchen, pantry, primary bathroom, storage, walk-in closet(s), washer/dryer hookup |
| Listing information courtesy of: Serhant LLC | |