Tel: 718-896-0777
Cell: 347-219-2037
Fax: 718-896-7020

15 Wild Turkey Road , Lake George , NY 12845
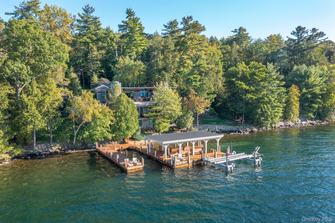
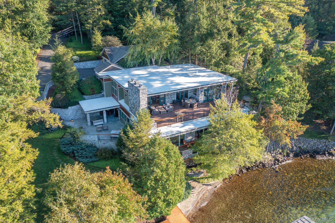
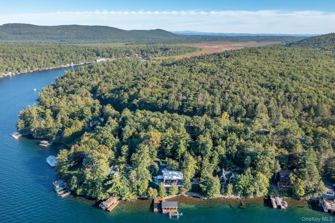
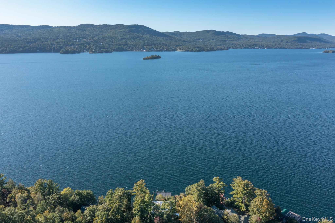
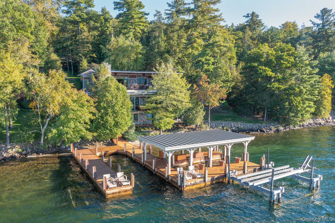
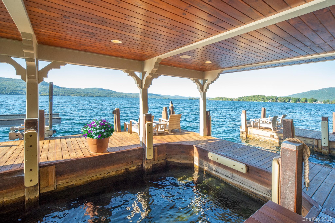
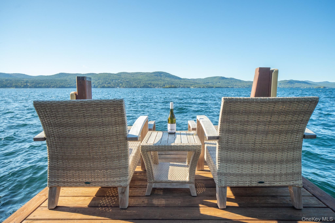
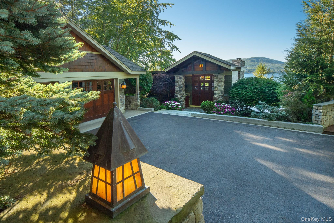
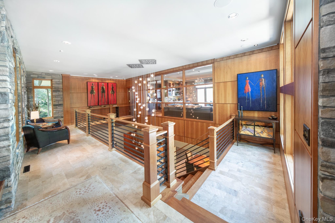
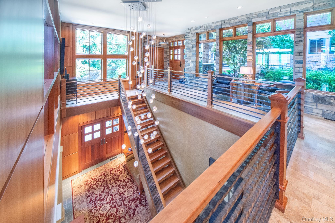
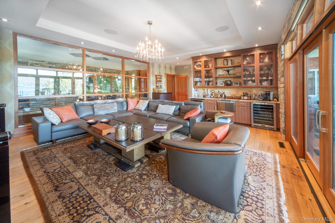
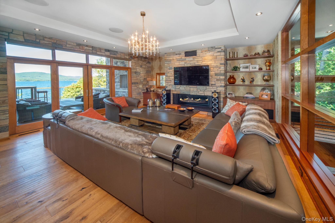
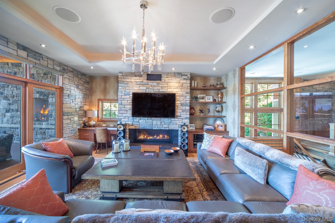
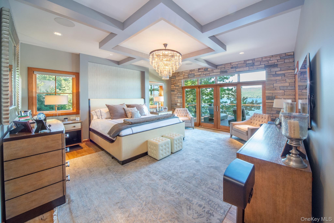
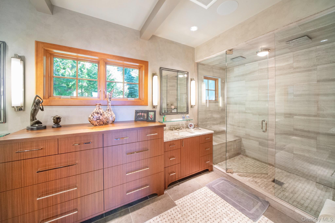
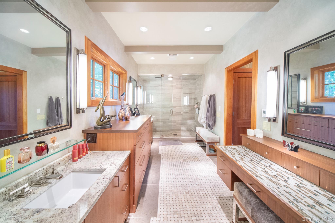
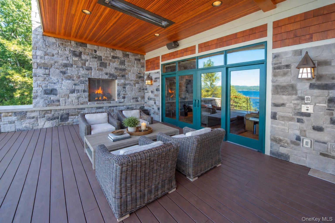
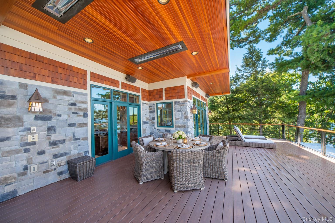
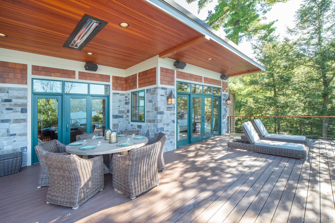
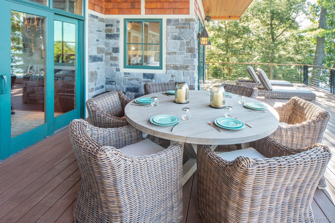
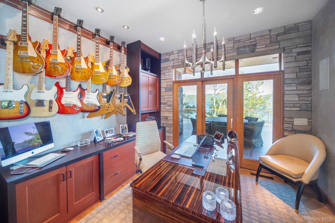
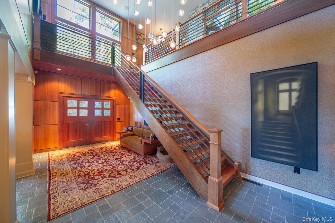
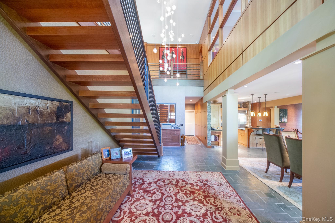
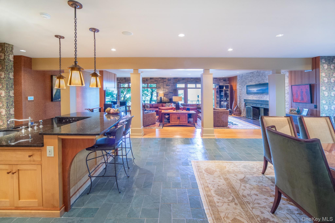
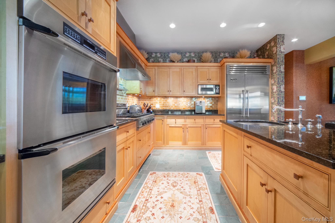
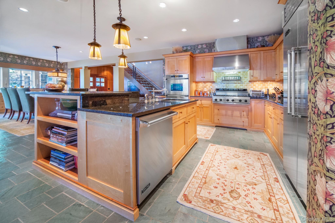
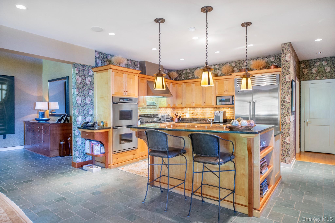
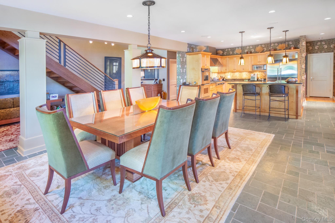
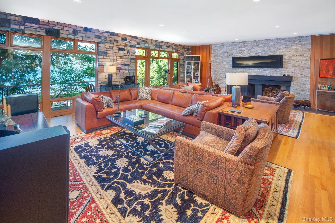
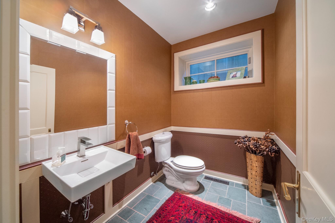
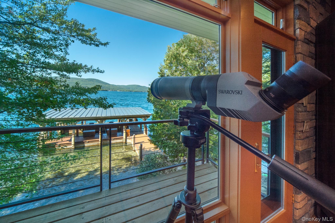
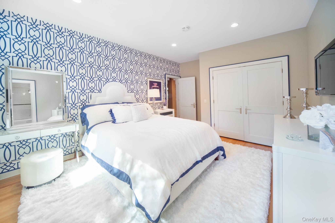
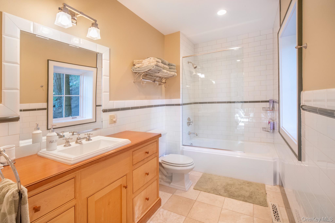
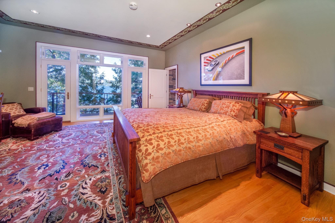
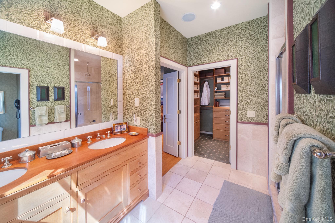
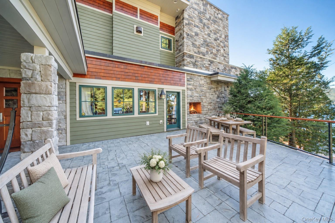
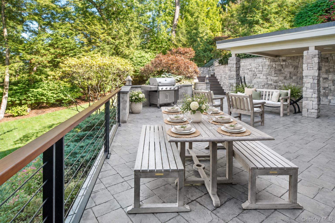
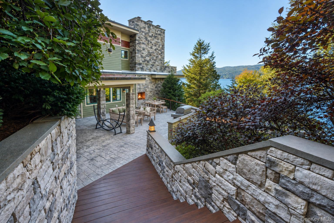
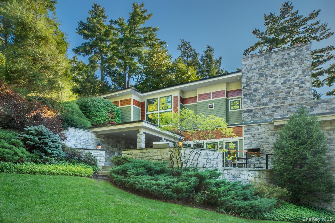
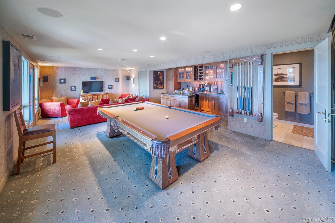
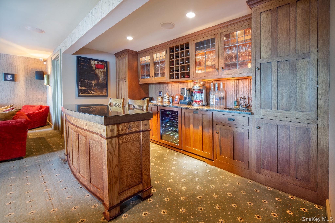
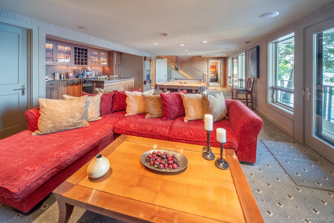
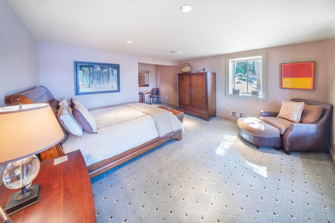
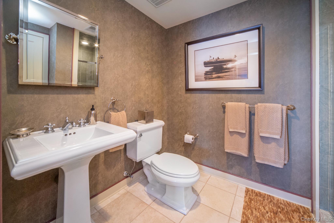
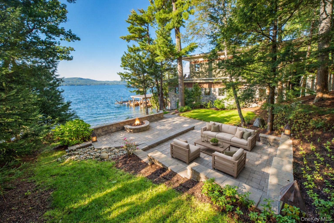
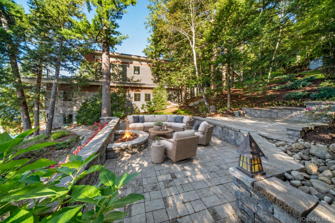
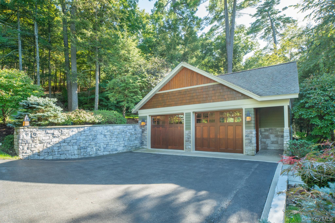
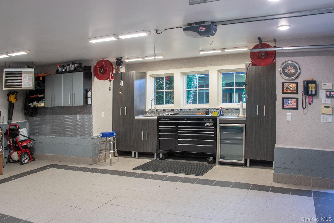
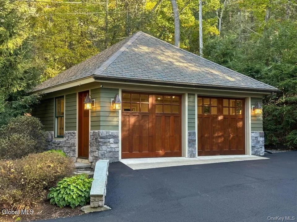
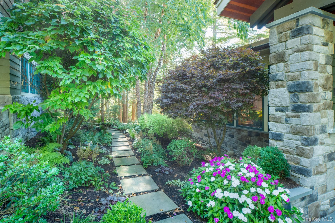
Introducing Stonewater, A Private Waterfront Estate Where Stone, Water, And The Natural Beauty Of Lake George Come Together. Set On 1.31 Acres With Over 220 Linear Feet Of Pristine Lake George Frontage, This Singular Contemporary Custom Home Was Created As Much Around Its Setting As Its Architecture. North, South, And West Exposures Draw The Water And Adirondacks Into Nearly Every Chapter Of The Home, Culminating Each Evening As The Sun Descends Behind The Mountains And The Lake Becomes A Shifting Study In Light. Across Nearly 5, 300 Square Feet, The Residence Is Expressed Through An Unusually Rich Vocabulary Of Craftsman Stone, Cedar, Mahogany, White Oak, And Meticulously Executed Millwork. The Effect Is Substantial Yet Warm, With The Character Of A European Mountain Residence Translated For Life On One Of America’s Most Celebrated Lakes. The Interiors Unfold Deliberately Across The Top Floor, Middle Level, And Lower Level. A Dramatic Arrival Gives Way To A Primary Suite Oriented Toward The Water, Complete With Its Own Private Laundry Area. A Distinguished Paneled Study And A Media Salon With Bar, Fireplace, And Glass Opening Toward The Landscape Offer Additional Spaces To Retreat And Entertain. At The Center Of The Home, The Main Entertaining Level Pairs A Gourmet Kitchen And Dining Space With A Living Room Defined By A Wood-burning Fireplace And An Entire Wall Of Floor-to-ceiling Glass. Additional En Suite Bedrooms Are Placed Apart From One Another, Giving Family And Guests A Rare Degree Of Independence. The Lower Level Adopts A More Relaxed Rhythm: Canadian Maple Cabinetry, Wine Refrigeration, Billiards, Another Lake-facing Bedroom, And Direct Passage From The Terrace To The Water. Outside, Stonewater Reveals Itself As A True Waterfront Compound. Hand-laid Stone Paths Move Through Sculpted Grounds Toward Terraces, Balconies, Fire Features, And A Mahogany-clad Entertaining Deck Equipped With Infrared Heat And Integrated Sound. At The Shoreline, A Custom John Creed Dock Complex Accommodates Five Slips And Four Lifts, Turning Lake George Into Something Far More Personal Than A View. From Here, Days Begin By Boat And Can Lead To Islands, Waterfront Dining, Marinas, And The Towns Scattered Along The Lake. The Four-season Lifestyle Extends Beyond The Water, With Killington 67 Miles Away And Pico Mountain 62 Miles Away. Even The Unseen Elements Were Treated With Equal Seriousness: A 45kw Whole-property Generator, Acoustically Engineered Windows And Doors, Iceramp Dock Protection, And Copper Landscape Lighting. Two Heated Collector Garages, A 400-square-foot Upper Garage And An Approximately 850-square-foot Lower Garage, Are Finished With Autostone Flooring And Solid Mahogany Doors. Stonewater Is Not An Interpretation Of The Traditional Adirondack Lake House. It Is Something Rarer: An Architectural Object With The Soul Of A Mountain Lodge, The Polish Of A World-class Residence, And An Intimacy With Lake George That Could Never Be Replicated Away From This Shoreline. One House. One Setting. One Stonewater.
| Location/Town | Lake George |
| Area/County | Warren County |
| Prop. Type | Single Family House for Sale |
| Style | Contemporary |
| Tax | $31,253.00 |
| Bedrooms | 4 |
| Total Rooms | 18 |
| Total Baths | 4 |
| Full Baths | 3 |
| 3/4 Baths | 1 |
| Year Built | 1951 |
| Basement | Finished, Storage Space, Walk-Out Access |
| Construction | Cedar, Frame |
| Lot SqFt | 57,064 |
| Cooling | Central Air, Electric |
| Heat Source | Forced Air, Propane, |
| Util Incl | Cable Connected, Electricity Connected, Propane, Trash Collection Private, Water Connected |
| Features | Balcony, Boat Slip, Dock, Fire Pit, Lighting, Rain Gutters, Speakers |
| Patio | Covered, Deck, Patio |
| Window Features | ENERGY STAR Qualified Windows, Floor to Ceiling Windows, Insulated Windows |
| Lot Features | Corners Marked, Garden, Landscaped, Private |
| Parking Features | Driveway, Garage, Heated Garage, Off Street, Private |
| School District | Lake George |
| Middle School | Lake George Junior-Senior High |
| Elementary School | Lake George Elementary School |
| High School | Lake George Junior-Senior High |
| Features | First floor bedroom, first floor full bath, breakfast bar, built-in features, chandelier, double vanity, eat-in kitchen, energy star qualified door(s), entertainment cabinets, entrance foyer, formal dining, granite counters, his and hers closets, kitchen island, natural woodwork, open floorplan, open kitchen, primary bathroom, recessed lighting, smart thermostat, sound system, speakers, storage, walk-in closet(s), washer/dryer hookup, wet bar, whole house entertainment system |
| Listing information courtesy of: Serhant LLC | |