718-896-0777 info@realtydepotny.com
logo
  • Home
  • Listings
    • Our Listings
    • Our Rentals
    • Search Properties
    • Open Houses
    • Sold Properties
    • Rented Listings
    • List With Realty Depot
  • About Us...
    • About Us
    • Our Agents
    • Customer Testimonials
    • List With Realty Depot
    • Our Blog
    • Contact Us
  • Fair Housing Notice
  • Standardized Operating Procedure

Single Family House for Sale in Lake Grove, Smithtown, Suffolk County, NY 11755 | Web ID: 1026900 | $759,999

22 Cornelia Lane , Lake Grove , NY 11755

 
Single Family in Smithtown - Cornelia Lane  Suffolk County, NY 11755Single Family Cornelia Lane  Suffolk County, NY 11755, MLS-1026900-2Single Family Cornelia Lane  Suffolk County, NY 11755, MLS-1026900-3Single Family Cornelia Lane  Suffolk County, NY 11755, MLS-1026900-4Single Family Cornelia Lane  Suffolk County, NY 11755, MLS-1026900-5Single Family Cornelia Lane  Suffolk County, NY 11755, MLS-1026900-6Single Family Cornelia Lane  Suffolk County, NY 11755, MLS-1026900-7Single Family Cornelia Lane  Suffolk County, NY 11755, MLS-1026900-8Single Family Cornelia Lane  Suffolk County, NY 11755, MLS-1026900-9Single Family Cornelia Lane  Suffolk County, NY 11755, MLS-1026900-10Single Family Cornelia Lane  Suffolk County, NY 11755, MLS-1026900-11Single Family Cornelia Lane  Suffolk County, NY 11755, MLS-1026900-12Single Family Cornelia Lane  Suffolk County, NY 11755, MLS-1026900-13Single Family Cornelia Lane  Suffolk County, NY 11755, MLS-1026900-14Single Family Cornelia Lane  Suffolk County, NY 11755, MLS-1026900-15Single Family Cornelia Lane  Suffolk County, NY 11755, MLS-1026900-16Single Family Cornelia Lane  Suffolk County, NY 11755, MLS-1026900-17Single Family Cornelia Lane  Suffolk County, NY 11755, MLS-1026900-18Single Family Cornelia Lane  Suffolk County, NY 11755, MLS-1026900-19Single Family Cornelia Lane  Suffolk County, NY 11755, MLS-1026900-20Single Family Cornelia Lane  Suffolk County, NY 11755, MLS-1026900-21Single Family Cornelia Lane  Suffolk County, NY 11755, MLS-1026900-22Single Family Cornelia Lane  Suffolk County, NY 11755, MLS-1026900-23Single Family Cornelia Lane  Suffolk County, NY 11755, MLS-1026900-24Single Family Cornelia Lane  Suffolk County, NY 11755, MLS-1026900-25Single Family Cornelia Lane  Suffolk County, NY 11755, MLS-1026900-26Single Family Cornelia Lane  Suffolk County, NY 11755, MLS-1026900-27Single Family Cornelia Lane  Suffolk County, NY 11755, MLS-1026900-28Single Family Cornelia Lane  Suffolk County, NY 11755, MLS-1026900-29Single Family Cornelia Lane  Suffolk County, NY 11755, MLS-1026900-30Single Family Cornelia Lane  Suffolk County, NY 11755, MLS-1026900-31Single Family Cornelia Lane  Suffolk County, NY 11755, MLS-1026900-32Single Family Cornelia Lane  Suffolk County, NY 11755, MLS-1026900-33Single Family Cornelia Lane  Suffolk County, NY 11755, MLS-1026900-34Single Family Cornelia Lane  Suffolk County, NY 11755, MLS-1026900-35Single Family Cornelia Lane  Suffolk County, NY 11755, MLS-1026900-36Single Family Cornelia Lane  Suffolk County, NY 11755, MLS-1026900-37Single Family Cornelia Lane  Suffolk County, NY 11755, MLS-1026900-38Single Family Cornelia Lane  Suffolk County, NY 11755, MLS-1026900-39Single Family Cornelia Lane  Suffolk County, NY 11755, MLS-1026900-40Single Family Cornelia Lane  Suffolk County, NY 11755, MLS-1026900-41Single Family Cornelia Lane  Suffolk County, NY 11755, MLS-1026900-42Single Family Cornelia Lane  Suffolk County, NY 11755, MLS-1026900-43Single Family Cornelia Lane  Suffolk County, NY 11755, MLS-1026900-44Single Family Cornelia Lane  Suffolk County, NY 11755, MLS-1026900-45
 

Property Description

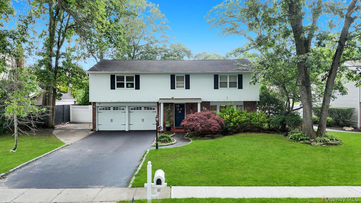
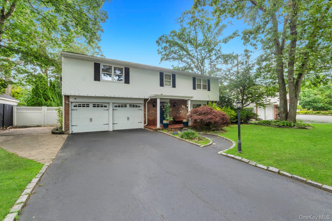
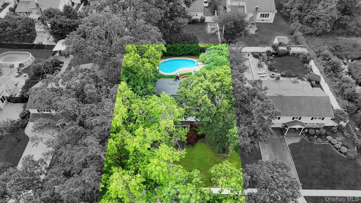
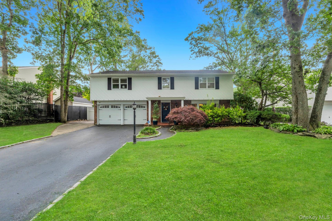
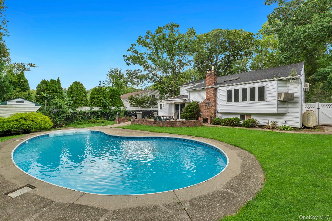
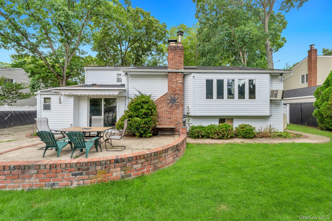
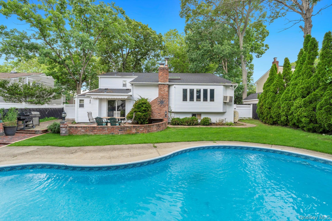
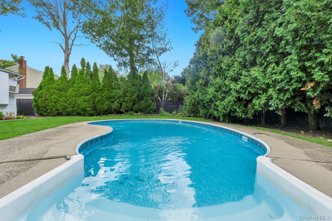
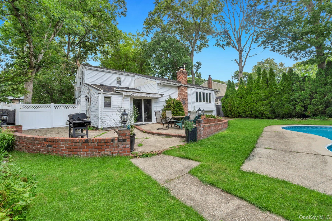
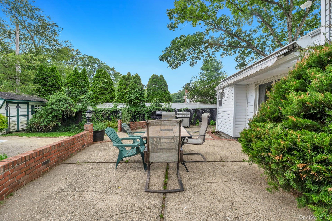
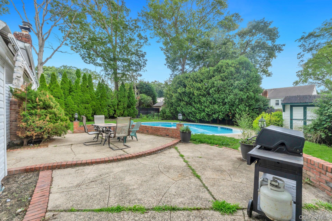
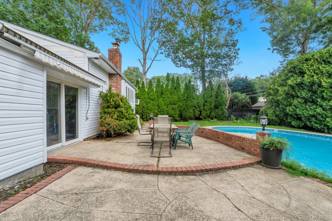
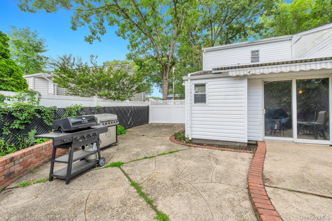
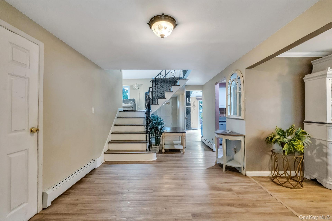
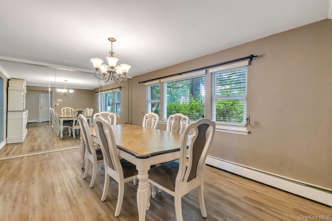
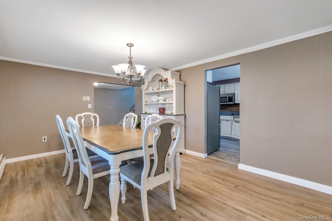
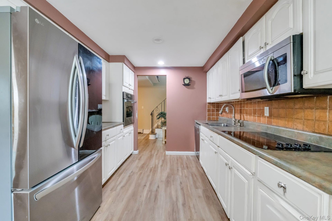
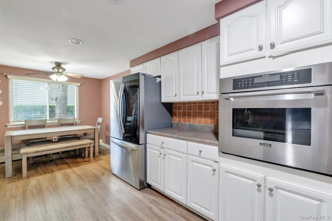
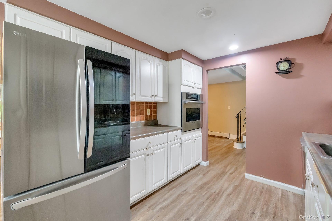
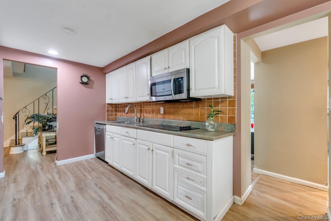
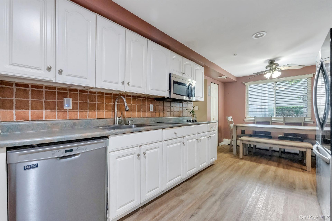
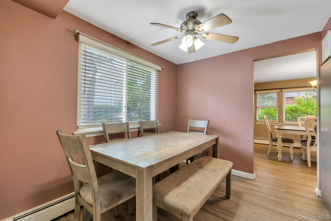
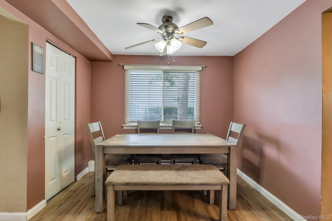
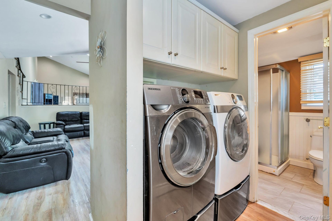
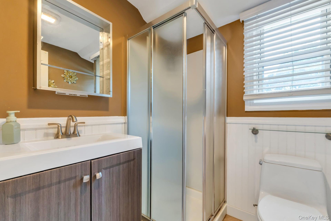
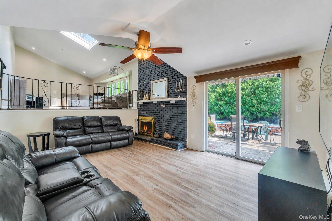
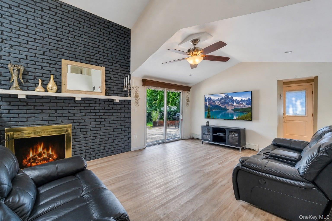
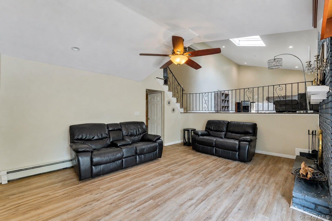
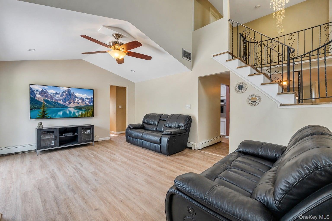
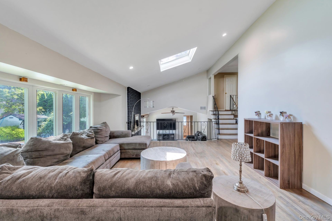
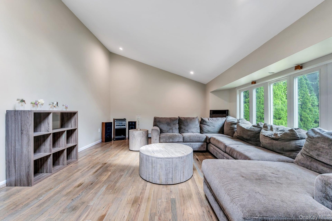
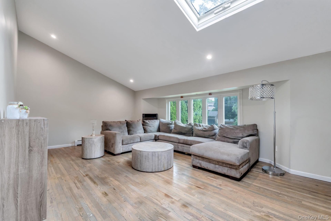
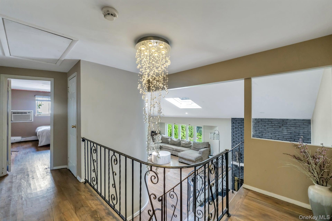
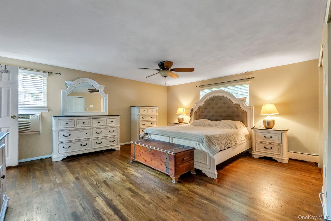
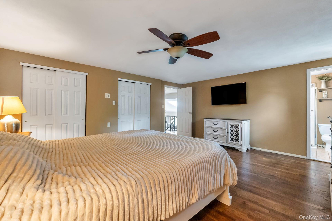
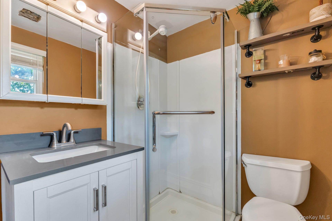
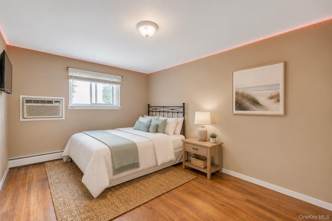
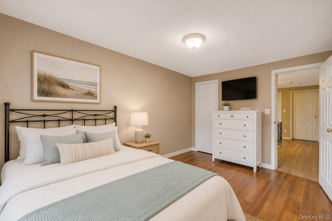
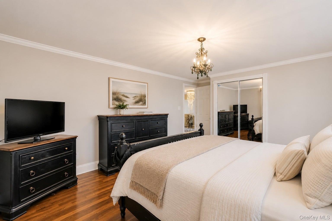
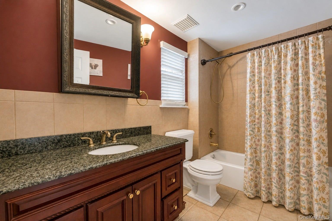
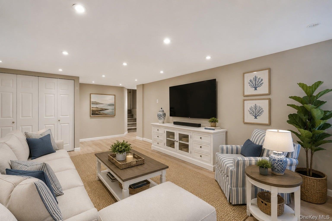
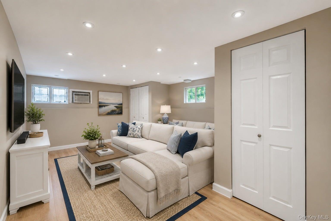
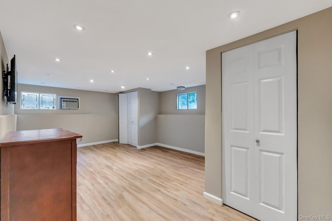
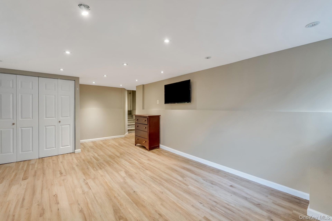
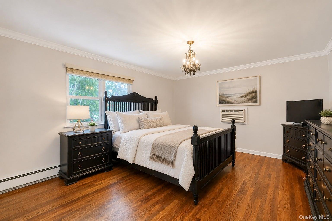
Incredible Opportunity! Welcome To This Magnificent Colonial, Perfectly Situated On A Mid-block Location In The Highly Desirable Brittany Hills Section Of Lake Grove. This Sought-after Neighborhood Features Sidewalks And Underground Utilities, And The Home Is Nestled On A Perfectly Flat Property With Exceptional Curb Appeal. A Blacktop Driveway With Belgian Block Edging, An Additional Concrete Parking Area Ideal For A Boat, Rv, Or Extra Vehicles, A Classic Brick Front Facade, Low-maintenance White Vinyl Siding, And A Two-car Attached Garage Create A Stunning First Impression. Step Into Your Own Private Backyard Oasis, Designed For Entertaining With Multiple Gathering Areas, Stamped Concrete, Elegant Brick Walls With Outdoor Lighting, A Kidney-shaped In-ground Swimming Pool Surrounded By A Spacious Concrete Patio, And Endless Space To Relax Or Host. Inside, A Large Welcoming Entry Foyer Leads To An Elegant Formal Dining Room Featuring A Chandelier And A Mirrored Accent Wall, Flowing Seamlessly Into The Spacious Eat-in Chef’s Kitchen With White Cabinetry, Abundant Counter And Cabinet Space, Stainless Steel Appliances, And Plenty Of Room For Everyday Living And Entertaining. Just Off The Kitchen Is A Functional Mudroom With A Front-loading Washer And Dryer, Additional White Cabinetry For Storage, And A Unique First-floor Full Bathroom Featuring An Updated Vanity, Wainscoting, And A Glass-enclosed Stand-up Shower. The Heart Of The Home Is The Spectacular Den/great Room With Soaring Vaulted Ceilings, A Cozy Wood-burning Fireplace With A Stunning Black Brick Surround, A Ceiling Fan, And Sliding Glass Doors Leading Directly To The Resort-style Backyard. A Few Steps Up, You’ll Find A Spacious Formal Living Room Or Bonus Entertaining Area Overlooking The Great Room Below, Filled With Natural Light From A Wall Of Windows Overlooking The Backyard And Featuring Vaulted Ceilings, A Skylight, And Recessed Lighting. The Upper Level Offers A Beautifully Appointed Hallway Bathroom With A Maple Vanity, Granite Countertops, And A Tub/shower Combination, Along With Generously Sized Bedrooms. The Enormous Primary Suite Features Hardwood Floors, A Ceiling Fan, And A Private En-suite Bathroom Complete With A White Vanity And A Glass-enclosed Stand-up Shower, While All Additional Bedrooms Are Spacious And Filled With Natural Light. Additional Highlights Include A Beautifully Finished Basement With High Ceilings, Luxury Flooring, Recessed Lighting, And Endless Possibilities For Additional Living Space, A Home Office, A Gym, Or A Recreation Room.

Property Information

Location/Town Smithtown
Area/County Suffolk County
Post Office/Postal City Lake Grove
Prop. Type Single Family House for Sale
Style Colonial
Tax $12,582.00
Bedrooms 4
Total Rooms 8
Total Baths 3
Full Baths 3
Year Built 1973
Basement Finished, Partial
Construction Frame
Lot SqFt 10,019
Cooling Wall/Window Unit(s)
Heat Source Hot Water, Oil
Util Incl Cable Available, Cable Connected, Electricity Available, Electricity Connected, Phone Available, Trash Collection Public, Water Available, Water Connected
Pool In Ground
Patio Patio, Porch
Days On Market 53
Parking Features Attached, Driveway, Garage, Private
School District Sachem
Middle School Samoset Middle School
Elementary School Wenonah School
High School Sachem High School North
Features Ceiling fan(s), chefs kitchen, crown molding, eat-in kitchen, entrance foyer, formal dining, high ceilings, washer/dryer hookup
Listing information courtesy of: Coldwell Banker American Homes

RealtyDepotNY

Tel: 718-896-0777
Cell: 347-219-2037
Fax: 718-896-7020


View This Property on the Map

MORTGAGE CALCULATOR

Property Value
Downpayment
Loan Amount
Number of Years
Interest Rate
Annual Taxes
Annual Insurance
Mortgage:
Total Payment:
Note: web mortgage-calculator is a sample only; for actual mortgage calculation contact your mortgageg provider
footer-logo

Contact Us

Please feel free to contact us with any questions, or concens.  We are happy to answer any questions that you may have...

  • 103-13 Queens Blvd., Forest Hills, NY 11375
  • Email: info@realtydepotny.com
  • Phone: 718-896-0777
  • Fax: 718-896-7020

Links

  • Home
  • Our Listings
  • Our Rentals
  • Search Properties
  • Open Houses
  • Sold Properties
  • Rented Listings
  • About Us
  • Blog
  • List With Realty Depot
  • Our Agents
  • Testimonials
  • Contact Us

Featured Listings