Tel: 718-896-0777
Cell: 347-219-2037
Fax: 718-896-7020

7 Constable Lane , Levittown , NY 11756
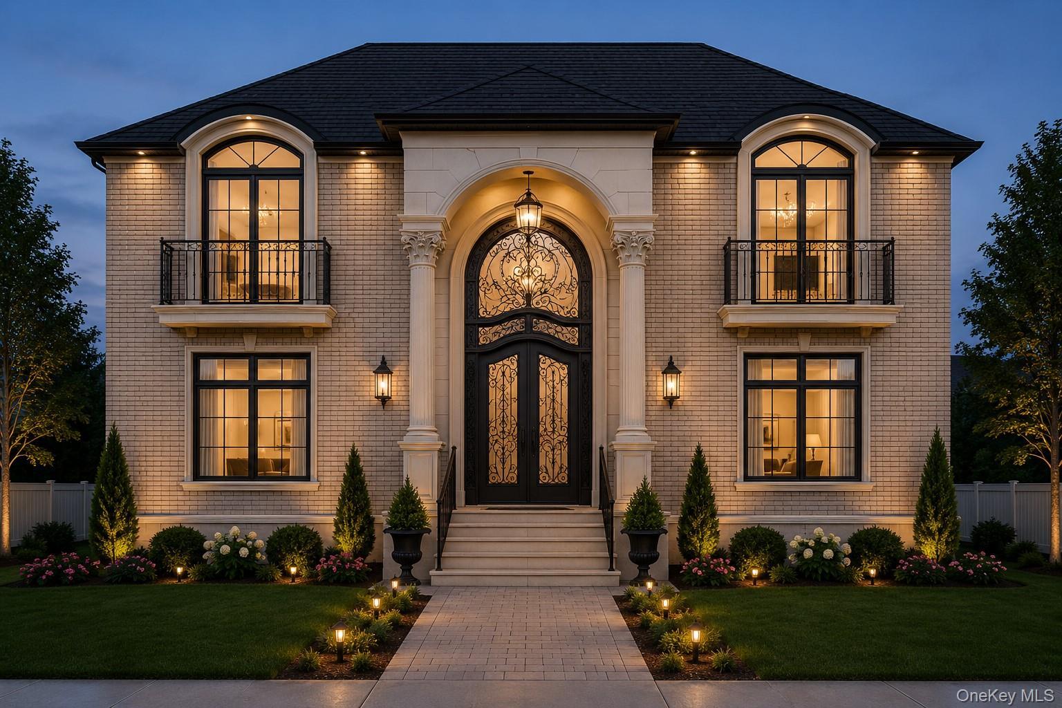
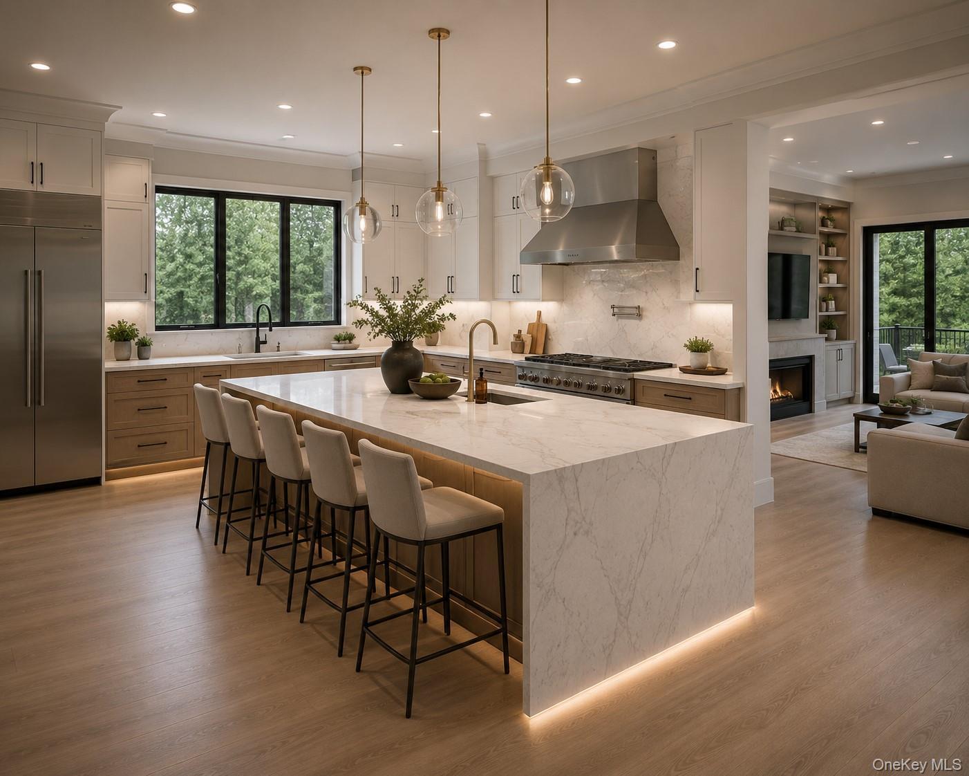
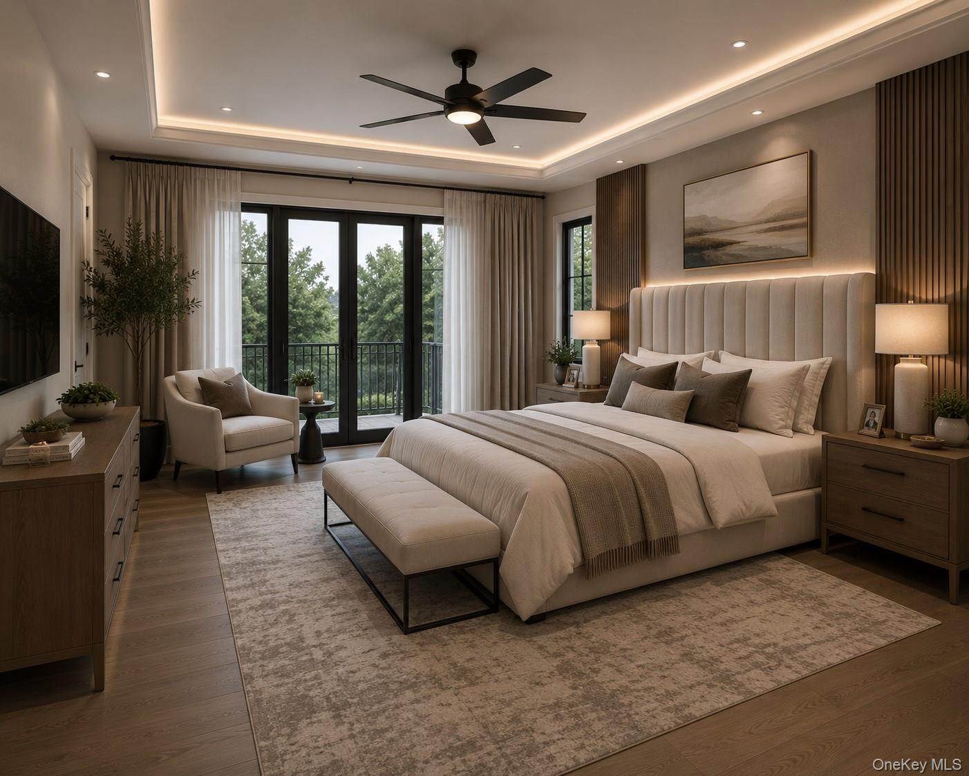
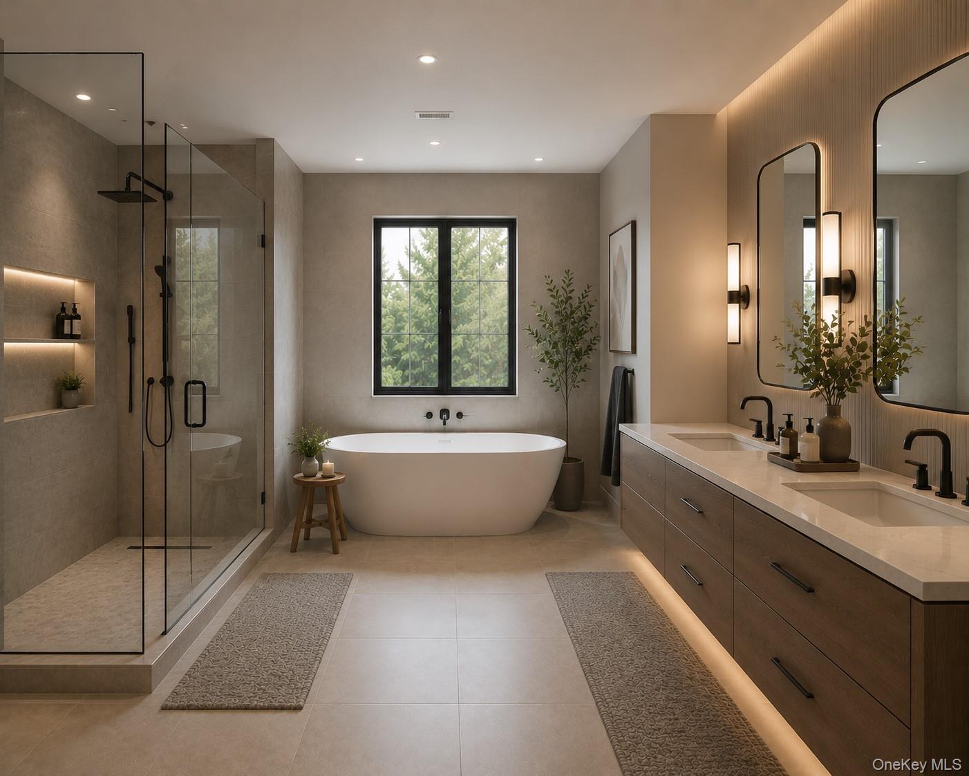
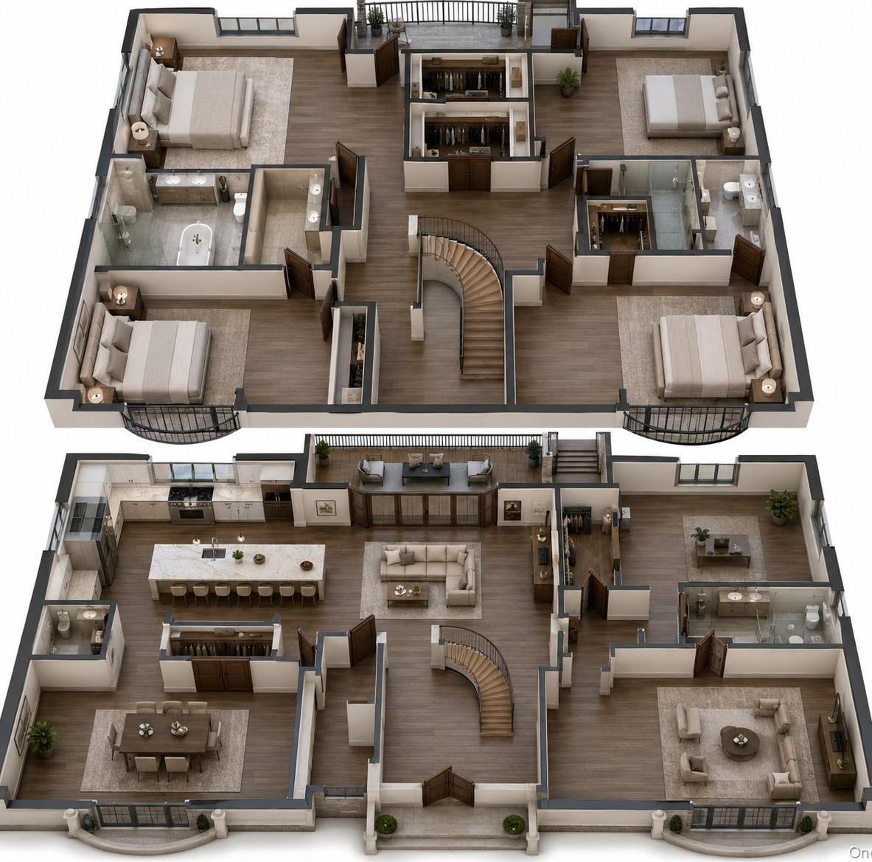
To Be Built – Luxury New Construction Welcome To This Exceptional To-be-built Luxury Residence, Approximately 6180 Sqft On A 9200 Sqft Lot Thoughtfully Designed With Modern Elegance, Functional Living Spaces, And Premium Finishes Throughout. Situated On A Beautiful Lot, This Custom-crafted Home Offers Approximately 5 Spacious Bedrooms, 6 Designer Bathrooms, A Fully Finished Basement, And A Detached 2-car Garage, Delivering The Perfect Blend Of Sophistication And Everyday Comfort. As You Enter Through The Grand Foyer, You Are Greeted By Soaring Ceilings And An Impressive Open Staircase That Creates A Stunning First Impression. The First Floor Features An Expansive Open-concept Layout Designed For Today's Lifestyle. The Gourmet Chef's Kitchen Serves As The Heart Of The Home, Showcasing Custom Cabinetry, Oversized Waterfall Quartz Island With Seating, Premium Stainless-steel Appliances, Gas Cooking, Designer Lighting, Walk-in Pantry, And Abundant Storage. The Kitchen Flows Seamlessly Into The Spacious Family Room, Ideal For Entertaining And Everyday Living, With Direct Access To The Rear Deck And Outdoor Living Space. The Main Level Also Offers A Formal Living Room, Elegant Dining Area, First-floor Bedroom, Full Bathroom, And Ample Closet Space, Providing Flexibility For Guests, Multigenerational Living, Or A Home Office. The Second Floor Is Designed For Luxury And Privacy. The Magnificent Primary Suite Features A Spacious Bedroom, Oversized Walk-in Closets, And A Spa-inspired Ensuite Bathroom Complete With A Freestanding Soaking Tub, Oversized Glass-enclosed Shower, Dual Vanities, And Premium Finishes. Additional Generously Sized Bedrooms Each Offer Ample Closet Space, With Beautifully Appointed Bathrooms And A Convenient Second-floor Laundry Room. Premium Features & Amenities Include: New Construction – To Be Built Approximately 5 Bedrooms 6 Designer Bathrooms Grand Two-story Entry Foyer Custom Gourmet Kitchen Waterfall Quartz Island Premium Stainless Steel Appliance Package Gas Cooking Custom Cabinetry Spacious Family Room Formal Living Room Elegant Dining Area Luxurious Primary Suite Multiple Walk-in Closets Spa-like Primary Bathroom Second Floor Laundry Room Fully Finished Basement Energy-efficient Windows & Systems Central Air Conditioning Hardwood Floors Throughout Designer Lighting Package High Ceilings Rear Deck / Outdoor Entertainment Area Detached 2-car Garage Professional Landscaping Paver Walkway & Driveway Quality Craftsmanship Throughout Still Time To Customize Select Finishes And Make This Dream Home Uniquely Yours. Experience Luxury New Construction At Its Finest With Exceptional Design, Premium Amenities, And Modern Functionality. Pics Are Virtually Generated & May Be Differ With Actual Design, Finishes, Style
| Location/Town | Hempstead |
| Area/County | Nassau County |
| Post Office/Postal City | Levittown |
| Prop. Type | Single Family House for Sale |
| Style | Colonial |
| Tax | $10,533.00 |
| Bedrooms | 5 |
| Total Rooms | 15 |
| Total Baths | 7 |
| Full Baths | 6 |
| 3/4 Baths | 1 |
| Year Built | 2026 |
| Basement | Finished, Full, Walk-Out Access |
| Construction | Brick, Foam Insulation, Frame, Stucco |
| Lot SqFt | 9,135 |
| Cooling | Central Air |
| Heat Source | Heat Pump, Natural G |
| Util Incl | Electricity Connected, Natural Gas Connected, Sewer Connected, Water Connected |
| Condition | To Be Built |
| Days On Market | 103 |
| Parking Features | Detached, Driveway, Electric Vehicle Charging Station(s), Garage |
| Tax Assessed Value | 431 |
| School District | Island Trees |
| Middle School | Island Trees Middle School |
| Elementary School | Michael F Stokes School |
| High School | Island Trees High School |
| Features | First floor bedroom, first floor full bath, central vacuum, chandelier, entrance foyer, kitchen island, quartz/quartzite counters, recessed lighting, smart thermostat, walk-in closet(s), washer/dryer hookup |
| Listing information courtesy of: Voro LLC | |