Tel: 718-896-0777
Cell: 347-219-2037
Fax: 718-896-7020

18 Heather Lane , Levittown , NY 11756
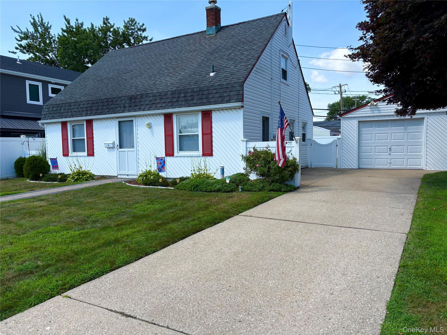
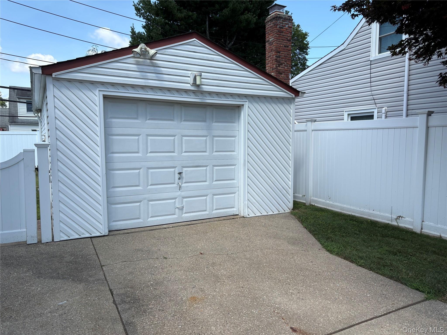
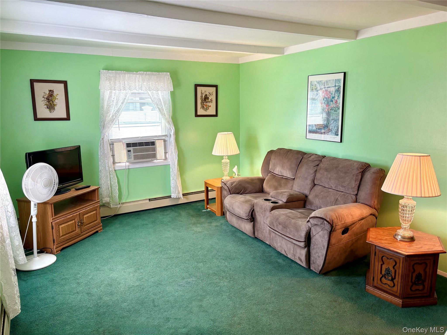
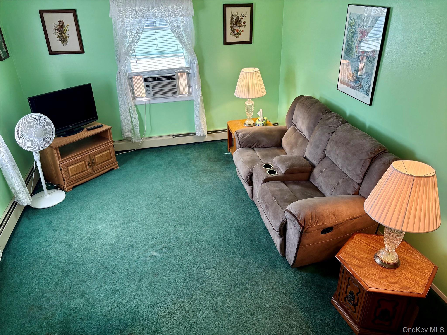
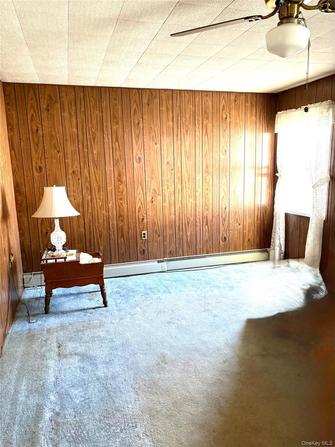
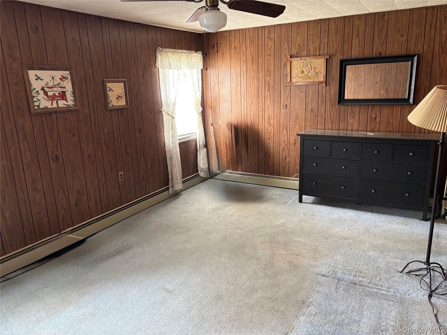
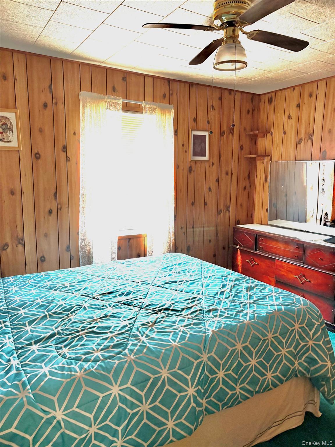
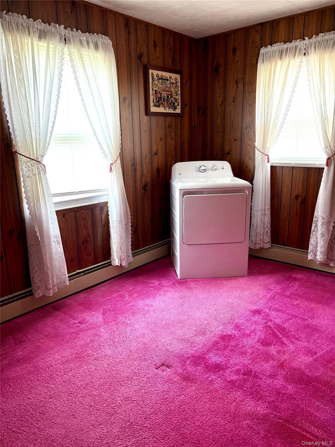
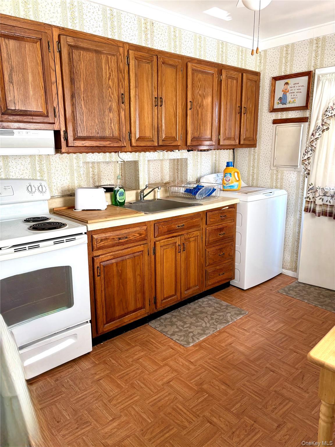
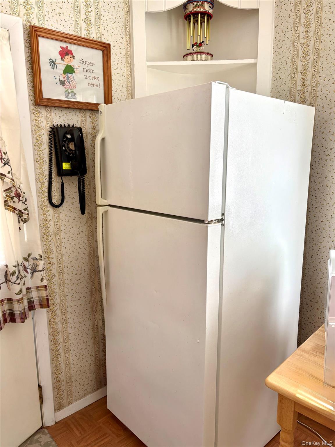
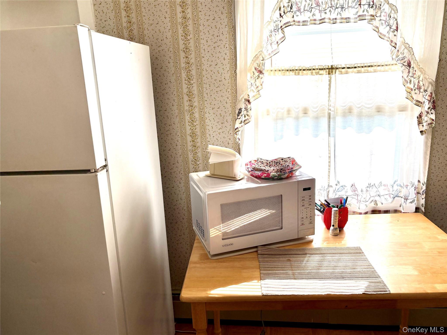
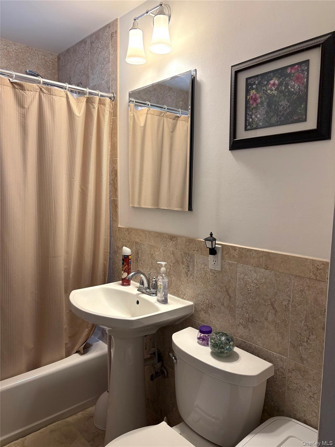
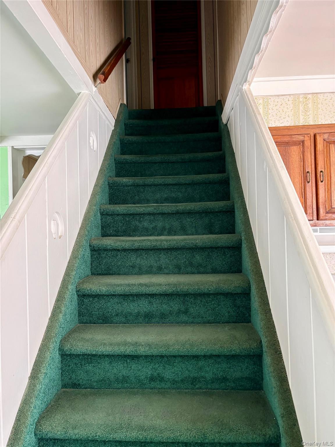
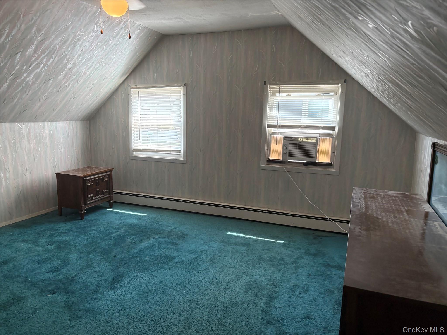
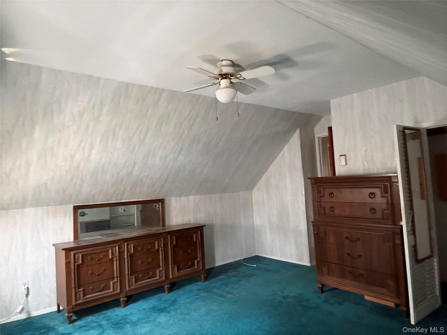
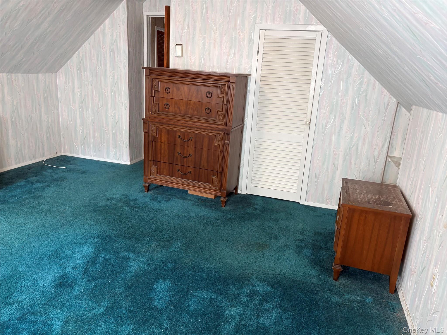
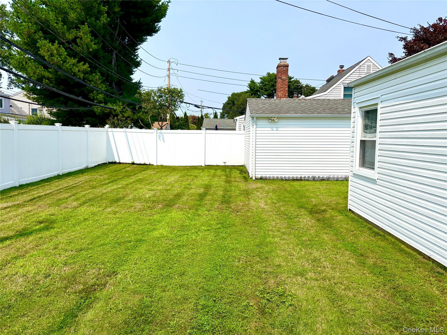
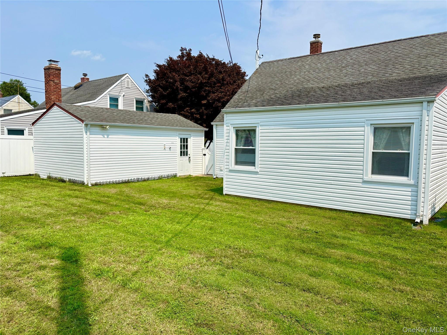
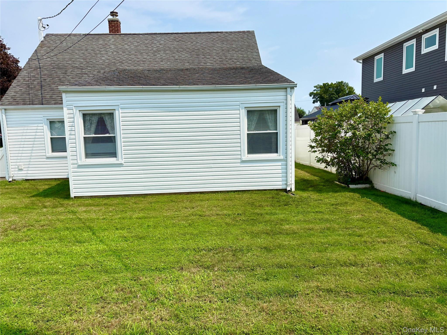
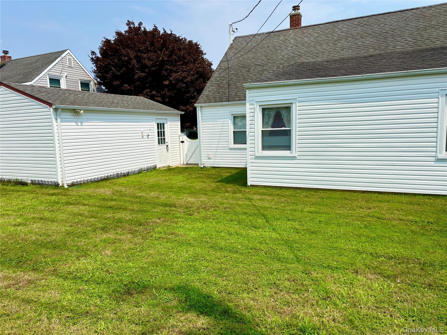
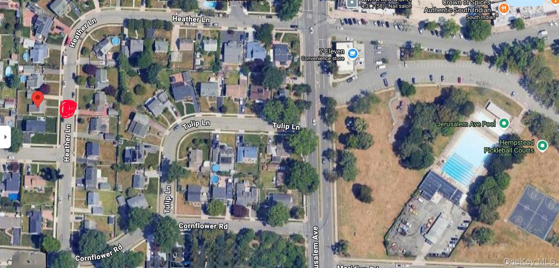
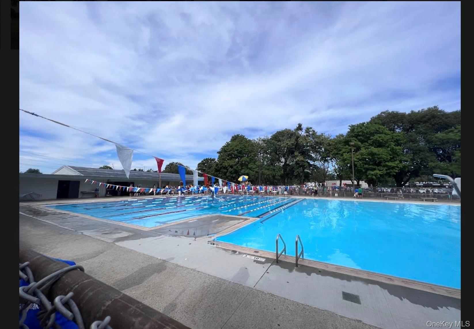
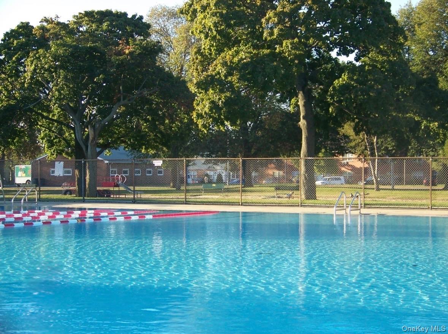
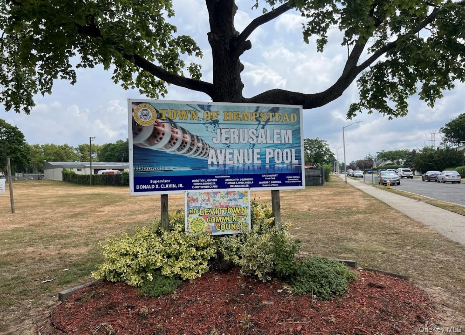
A Spacious Family Room Can Easily Be Transformed Into A 5th Bedroom Or Make The Master Bedroom - It's Huge !!! Step Into A Warm And Cozy Home, Perfect For Creating Cherished Memories. Escape To Your Private Backyard Oasis, Ideal For Family And Friend Gatherings. Enhance Your Outdoor Space With Bbq Grills, Gazebos, Fountains, Or Any Other Amenities You Desire. The First Floor Boasts An Updated Bathroom Conveniently Located Near The Master Bedroom. The 2 Upstairs Bedroom Are Very Sizable !!! Top-notch Schools And Amenities Are Just A Stone’s Throw Away. Enjoy A Leisurely 1 Block Walk To The Levittown Community Pool (free For Levittown Residents). This House Exudes Family & Friendly Vibes !!! This Property Offers 1, 266 Square Feet Of Living Space And A Lot Size Of 6, 000 Sq Ft. Taxes $10, 126 Does Not Include Nys Star Exemption Of $1, 139. As Per Www.tax.ny.gov
| Location/Town | Hempstead |
| Area/County | Nassau County |
| Post Office/Postal City | Levittown |
| Prop. Type | Single Family House for Sale |
| Style | Cape Cod |
| Tax | $10,126.00 |
| Bedrooms | 4 |
| Total Rooms | 8 |
| Total Baths | 1 |
| Full Baths | 1 |
| Year Built | 1948 |
| Basement | None |
| Construction | Brick, Vinyl Siding |
| Lot Size | 60x100 |
| Lot SqFt | 6,000 |
| Cooling | ENERGY STAR Qualified Equipment, Wa |
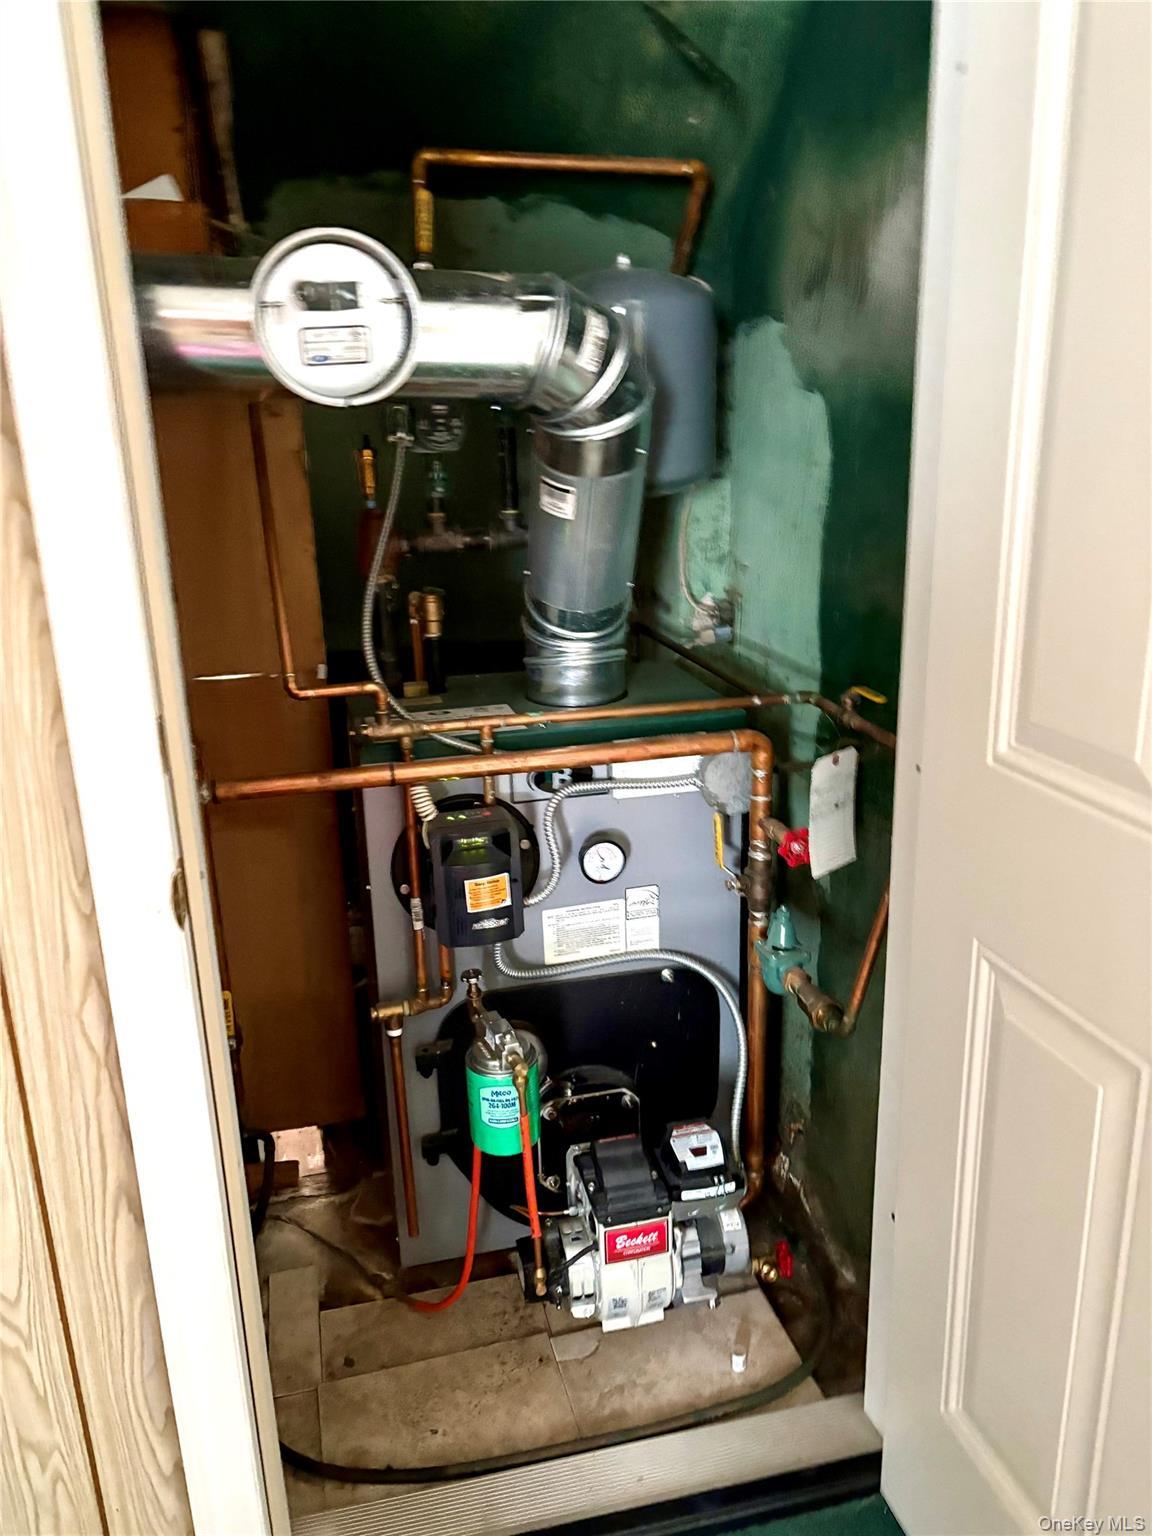
| Heat Source | Baseboard, Oil |
| Util Incl | Cable Connected, Electricity Connected, Phone Connected, Sewer Connected, Trash Collection Public, Water Connected |
| Pool | Community |
| Condition | Actual |
| Days On Market | 22 |
| Window Features | Blinds, Double Pane Windows, Drapes, Screens, Shutters |
| Lot Features | Back Yard, Cleared, Front Yard, Landscaped, Level, Private |
| Parking Features | Detached, Driveway, Garage |
| School District | Levittown |
| Middle School | Wisdom Lane Middle School |
| Elementary School | Northside School |
| High School | Division Avenue Senior High Sc |
| Features | First floor full bath, eat-in kitchen, master downstairs |
| Listing information courtesy of: Donovan Brothers Realty Inc | |