Tel: 718-896-0777
Cell: 347-219-2037
Fax: 718-896-7020

11 Sprucewood Drive , Levittown , NY 11756
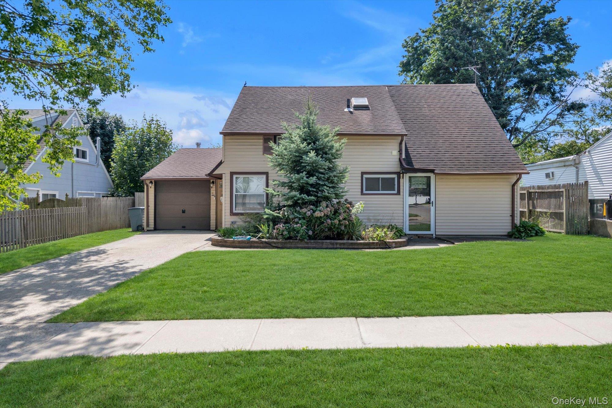
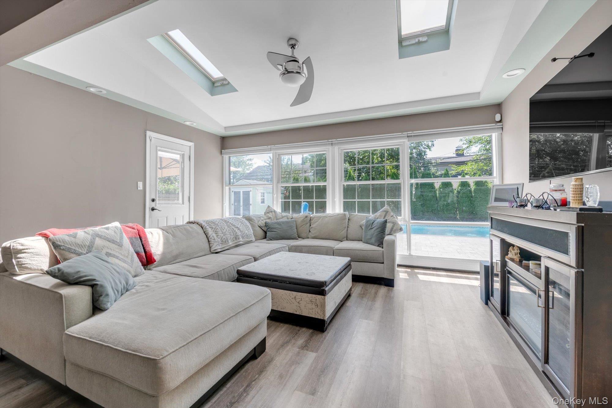
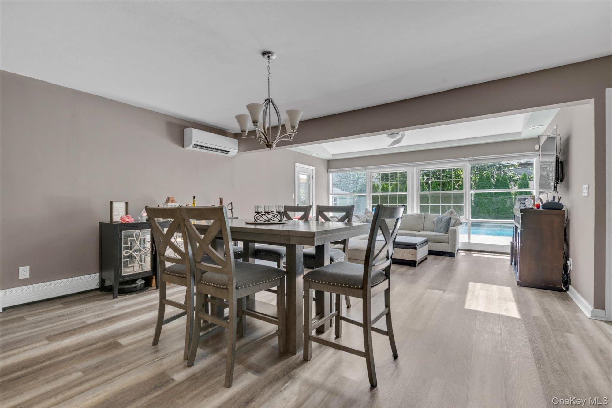
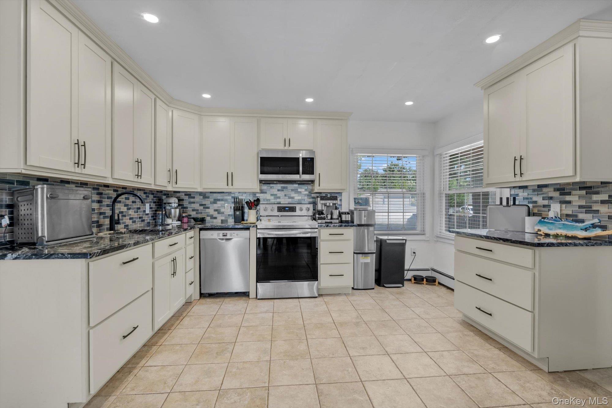
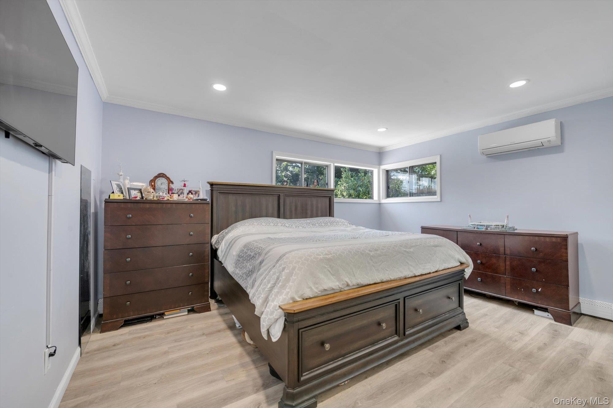
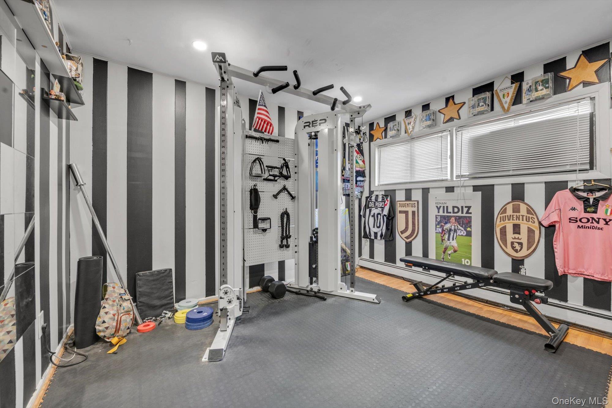
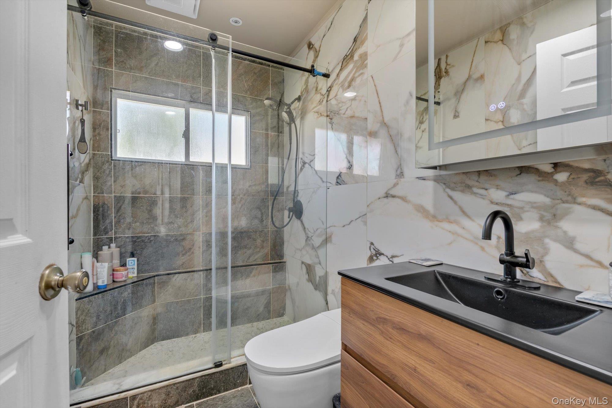
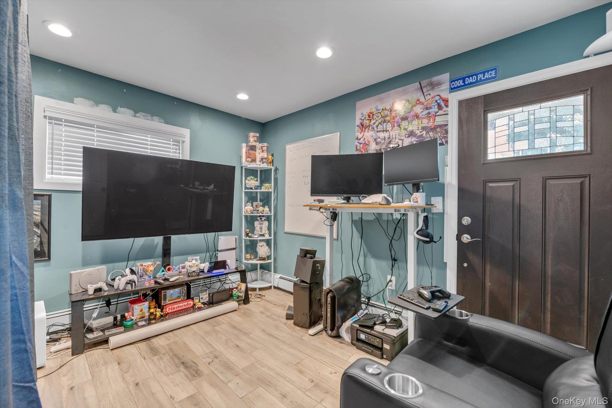
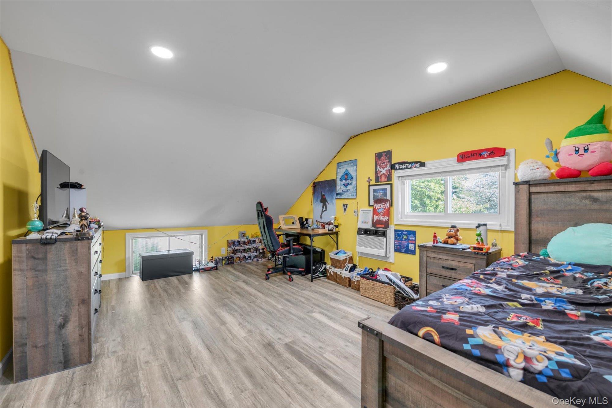
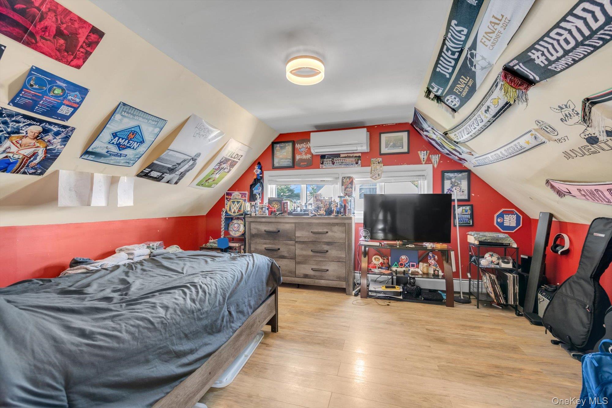
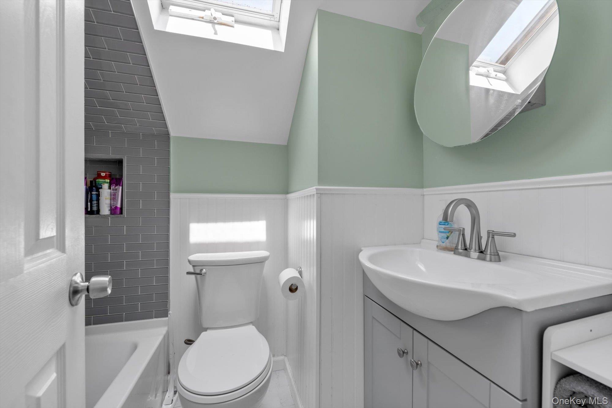
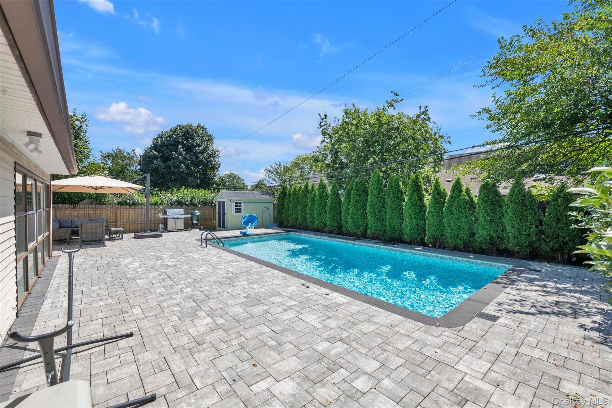
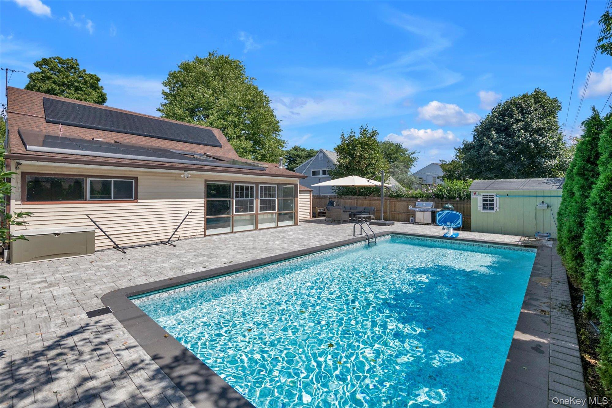
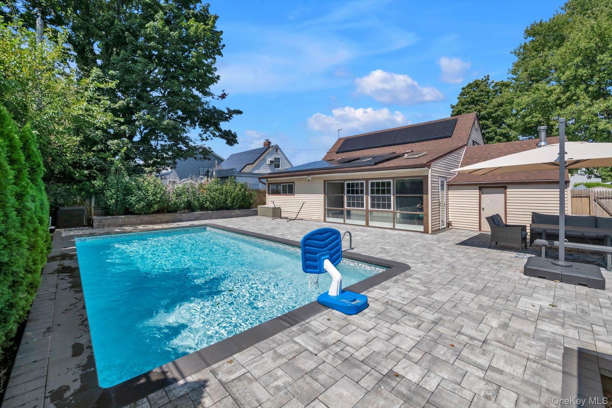
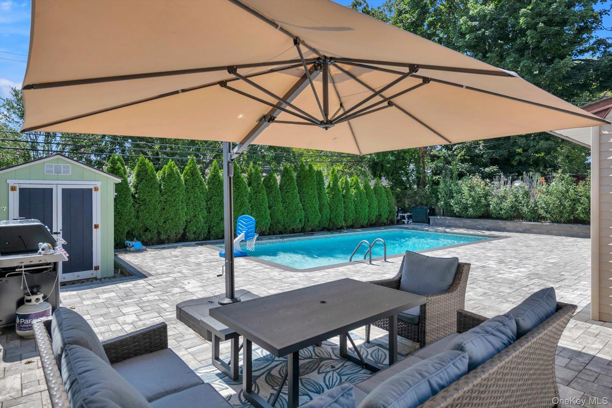
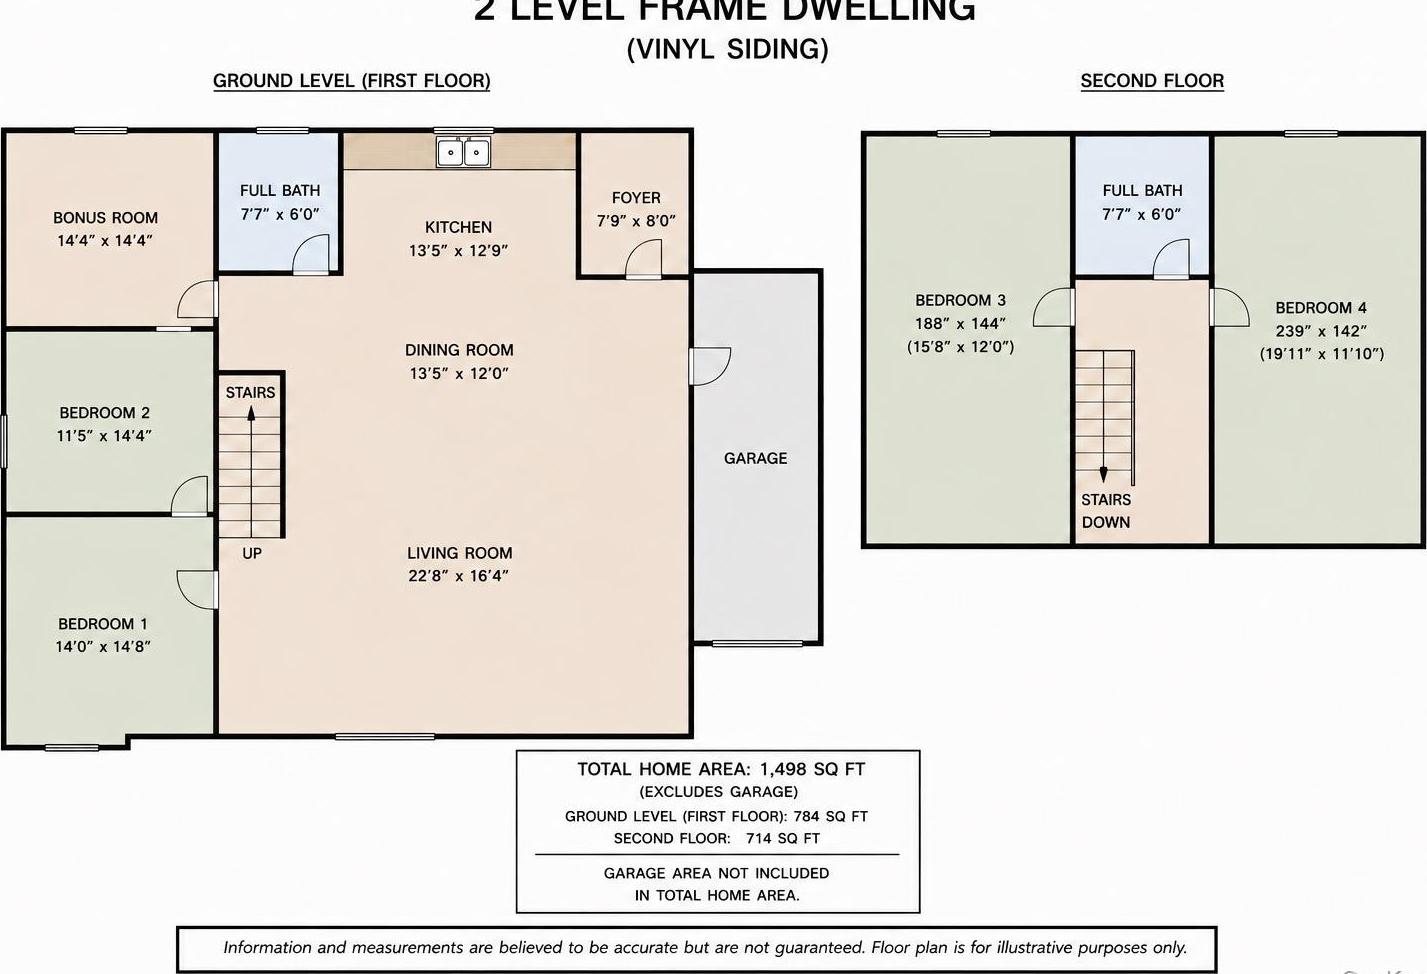
Welcome To 11 Sprucewood Drive! This Well-maintained Home Features Four Bedrooms, Two Full Bathrooms, And A Small Bonus Room Adjoining One Of The Bedrooms—perfect For A Home Office Or Nursery. The Main Level Offers An Open Floor Plan And A Beautifully Updated Kitchen With Stainless-steel Appliances, Renovated Approximately Two Years Ago. Two Bedrooms, An Office, And A Fully Updated Bathroom Are Also Located On The First Floor, Providing Convenient Main-level Living. Upstairs, You’ll Find Two Additional Bedrooms And A Second Updated Full Bathroom. The Backyard Is A True Extension Of The Home’s Living Space, Featuring A Heated In-ground Swimming Pool Surrounded By Pavers, Installed Approximately Three Years Ago. This Private, Resort-like Setting Is Perfect For Summer Entertaining And Everyday Relaxation. Additional Updates Include Three Ductless Mini-split Air-conditioning Units, A New Oil Tank, A Newer Roof, And Leased Solar Panels That Help Reduce Monthly Electricity Costs. Ideally Located Near Shopping, Restaurants, Parks, Major Highways, And Just A Few Blocks From Local Schools. The Wantagh Lirr Station Is Approximately Two Miles Away, Making Commuting Convenient. Don’t Miss This Wonderful Opportunity To Make 11 Sprucewood Drive Your New Home!
| Location/Town | Hempstead |
| Area/County | Nassau County |
| Post Office/Postal City | Levittown |
| Prop. Type | Single Family House for Sale |
| Style | Other |
| Tax | $15,511.00 |
| Bedrooms | 4 |
| Total Rooms | 9 |
| Total Baths | 2 |
| Full Baths | 2 |
| Year Built | 1951 |
| Construction | Vinyl Siding |
| Lot Size | 60x100 |
| Lot SqFt | 6,000 |
| Cooling | Ductless |
| Heat Source | Oil |
| Util Incl | Trash Collection Public |
| Pool | Electric H |
| Patio | Patio |
| Days On Market | 3 |
| Lot Features | Back Yard, Front Yard, Near Public Transit, Near School, Near Shops, Paved |
| Parking Features | Driveway, Garage, On Street |
| Tax Assessed Value | 469 |
| School District | Levittown |
| Middle School | Jonas E Salk Middle School |
| Elementary School | Gardiners Avenue School |
| High School | Gen Douglas Macarthur Senior H |
| Features | First floor bedroom, first floor full bath, open floorplan, open kitchen, master downstairs, quartz/quartzite counters |
| Listing information courtesy of: Keller Williams Realty Greater | |