Tel: 718-896-0777
Cell: 347-219-2037
Fax: 718-896-7020

9 Vista Lane , Levittown , NY 11756
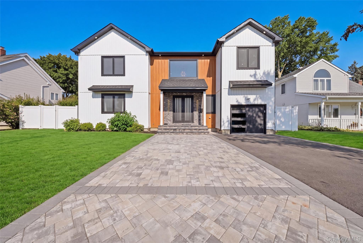
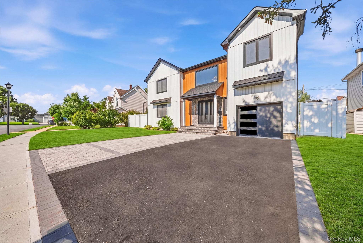
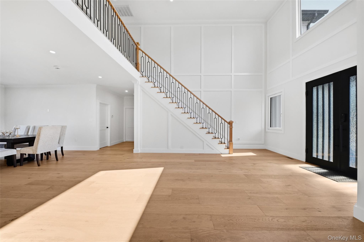
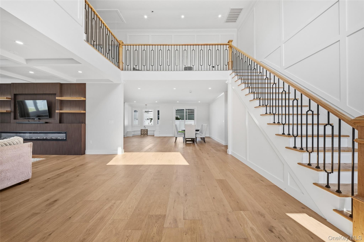
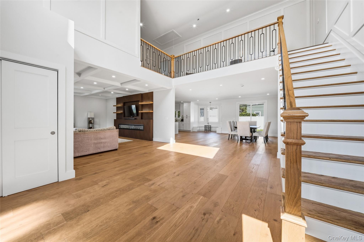
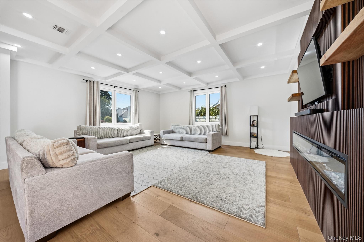
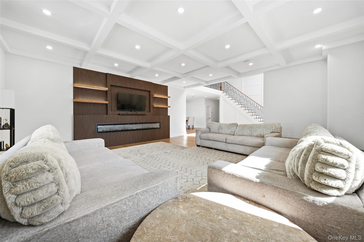
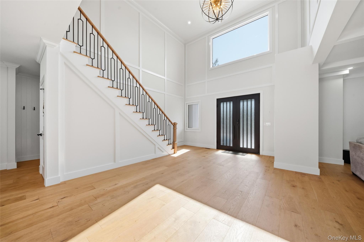
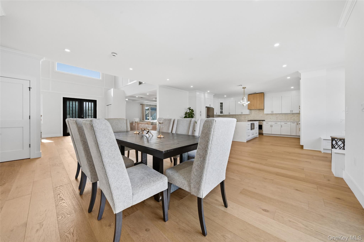
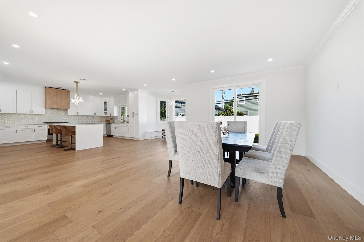
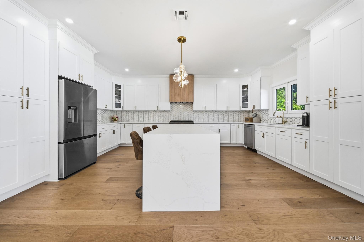
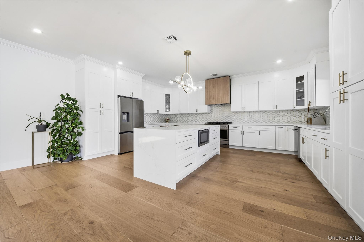
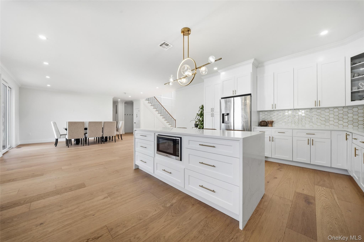
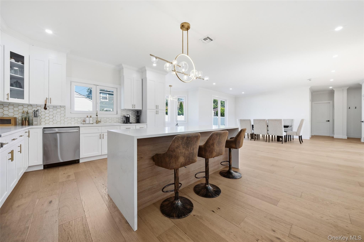
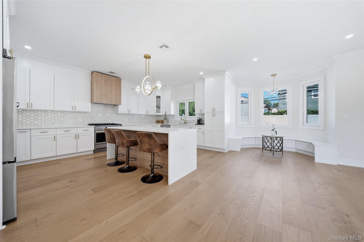
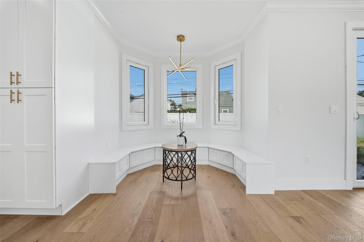
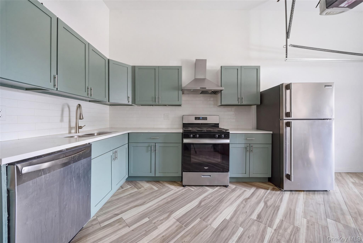
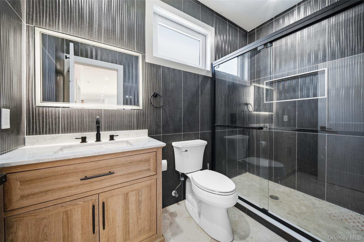
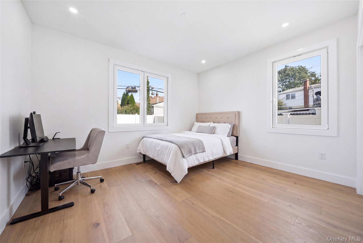
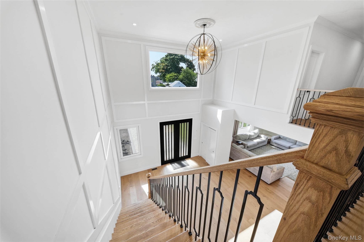
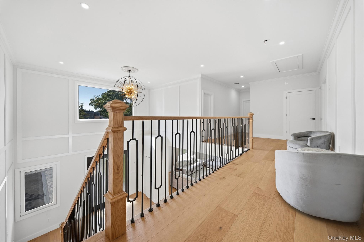
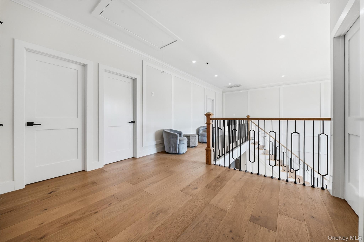
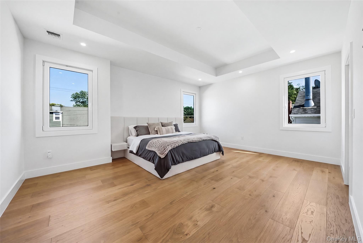
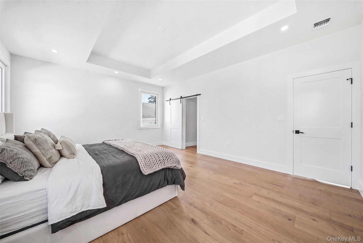
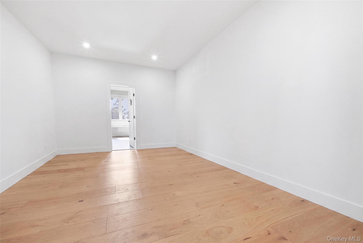
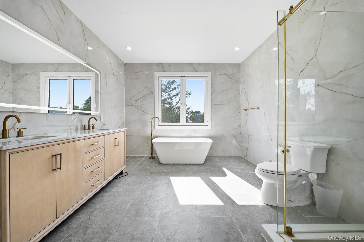
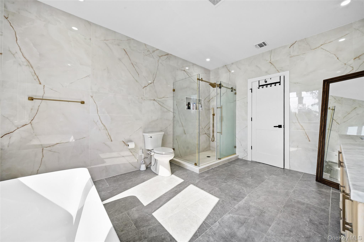
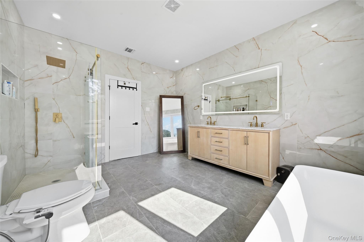
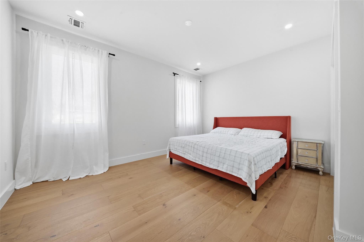
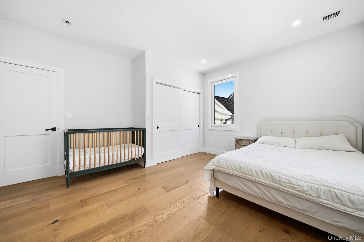
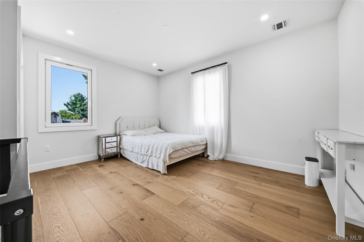
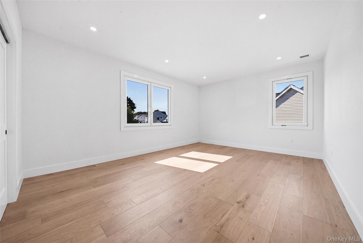
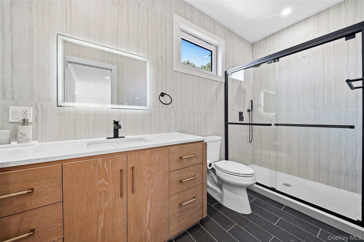
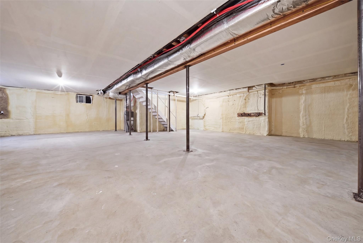
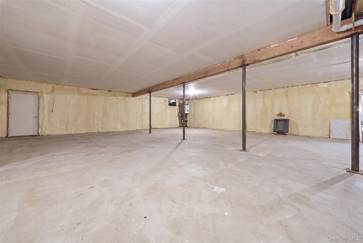
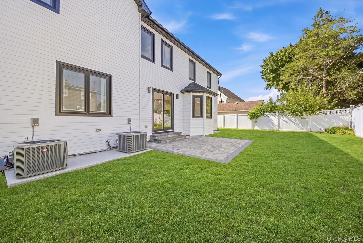
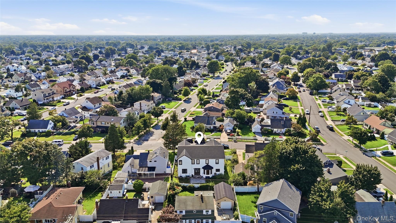
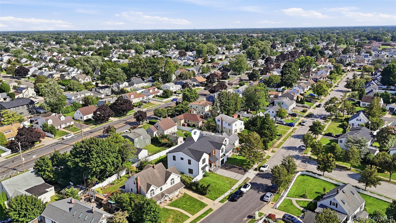
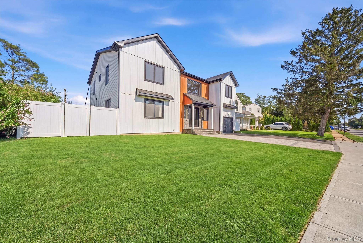
Welcome To 9 Vista Lane. Double Iron Entry Doors Open To A Dramatic Two-story Foyer And An Expansive Open Concept Layout With 9-foot Ceilings, Wide Plank Hardwood Floors, Lots Of Natural Light, Custom Millwork, And An Open Staircase With Iron Railings. The Spacious Kitchen Features Extensive Counter Space, A Waterfall Island, And Statement Range Hood, Along With A Separate Spice Kitchen. The Kitchen Opens To A Casual Dining Area, With The Formal Dining Room Just Beyond. The Bedrooms Are True King-size Rooms, And The Primary Suite Features A Tray Ceiling, Expansive Walk-in Closet, And Ensuite With Soaking Tub, Separate Shower, And Marble Topped Double Vanity. Fully Tiled Secondary Baths. The Home Also Has Natural Gas, A Dedicated Laundry Room, And A Spacious Unfinished Basement With High 9-foot Ceilings And Its Own Private Entrance. Outside Is A Fully Fenced Yard With Paver Patio. Conveniently Located Near Shopping, Dining, Transportation, And Major Roadways With Access Toward Queens And New York City. A Home Designed With Space Where It Matters And Details You Notice.
| Location/Town | Hempstead |
| Area/County | Nassau County |
| Post Office/Postal City | Levittown |
| Prop. Type | Single Family House for Sale |
| Style | Colonial |
| Tax | $12,733.00 |
| Bedrooms | 5 |
| Total Rooms | 9 |
| Total Baths | 3 |
| Full Baths | 3 |
| Year Built | 2025 |
| Basement | Full, Walk-Out Access |
| Construction | Frame |
| Lot Size | 77 x 100 |
| Lot SqFt | 7,313 |
| Cooling | Central Air, Zoned |
| Heat Source | ENERGY STAR Qualifie |
| Util Incl | Electricity Connected, Natural Gas Connected, Sewer Connected, Trash Collection Public, Water Connected |
| Features | Lighting |
| Patio | Patio |
| Days On Market | 37 |
| Parking Features | Driveway |
| Tax Assessed Value | 235 |
| School District | Levittown |
| Middle School | Jonas E Salk Middle School |
| Elementary School | Gardiners Avenue School |
| High School | Gen Douglas Macarthur Senior H |
| Features | First floor bedroom, first floor full bath, breakfast bar, cathedral ceiling(s), chandelier, crown molding, double vanity, eat-in kitchen, entrance foyer, formal dining, high ceilings, kitchen island, primary bathroom, recessed lighting, soaking tub, tray ceiling(s), walk-in closet(s), washer/dryer hookup |
| Listing information courtesy of: Keller Williams Realty Elite | |