Tel: 718-896-0777
Cell: 347-219-2037
Fax: 718-896-7020

93 Stone , Levittown , NY 11756
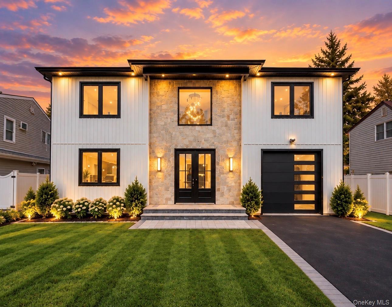
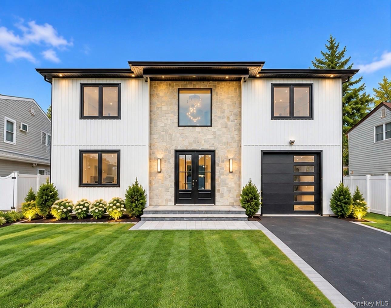
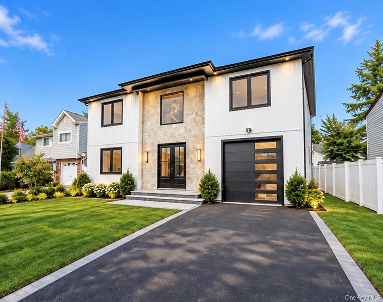
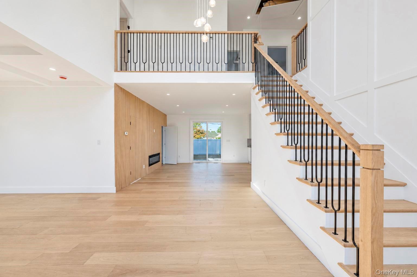
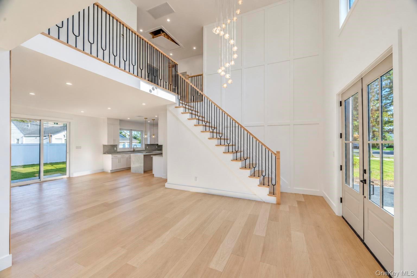
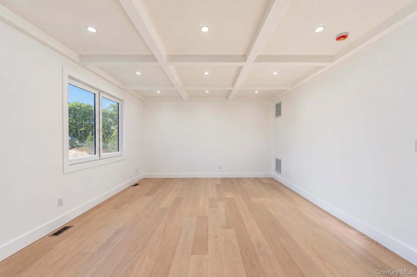
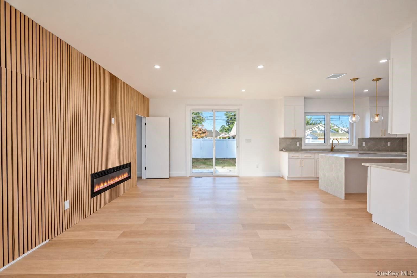
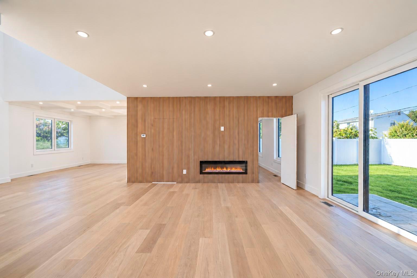
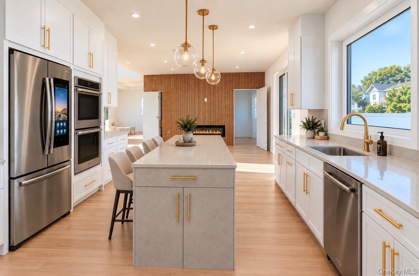
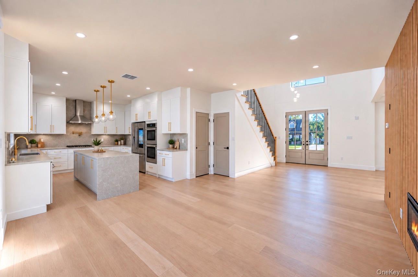
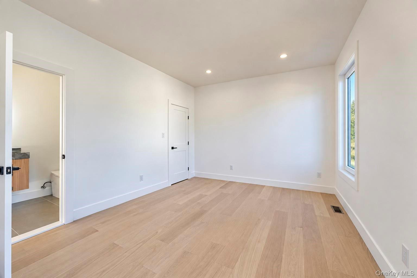
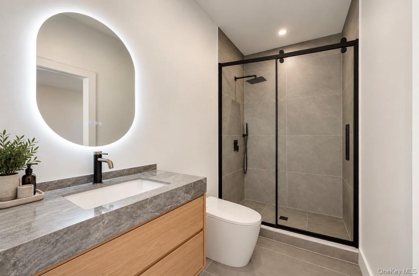
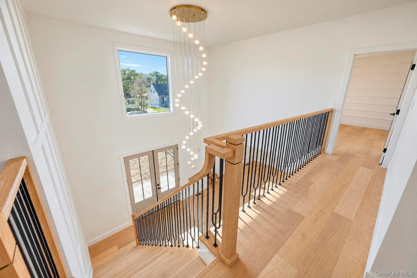
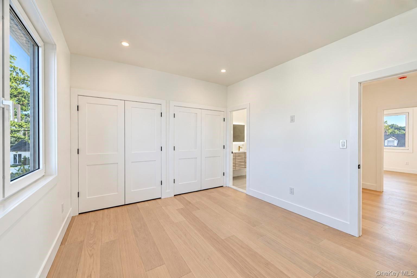
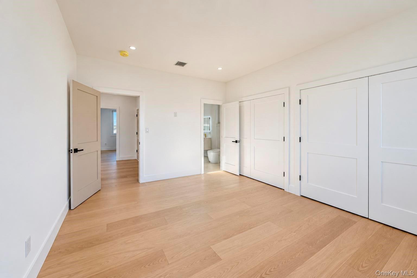
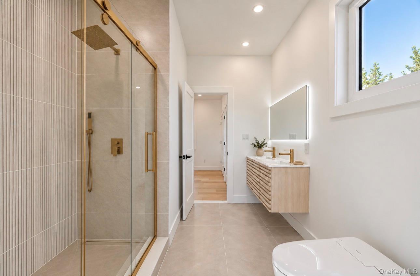
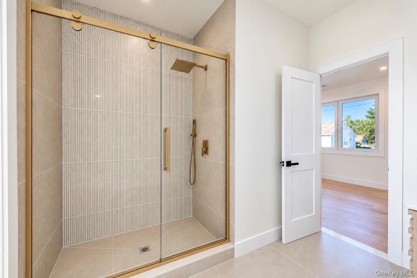
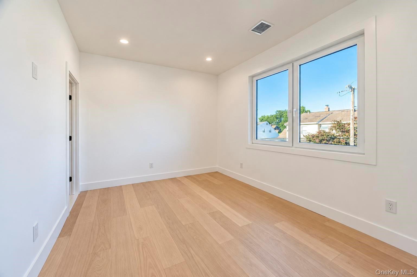
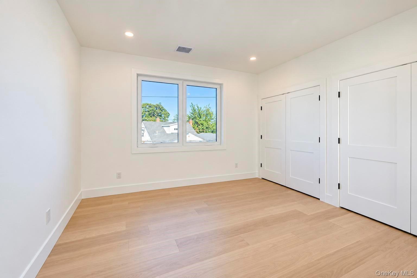
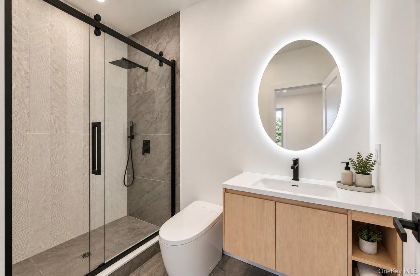
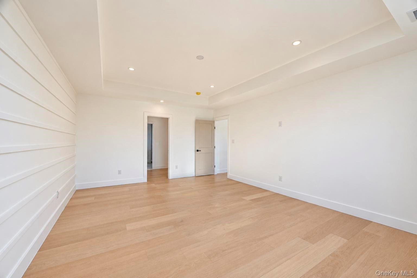
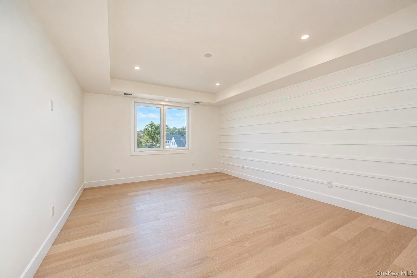
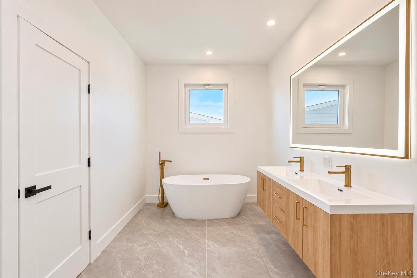
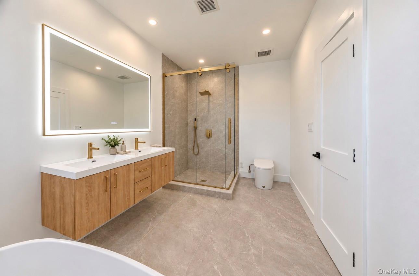
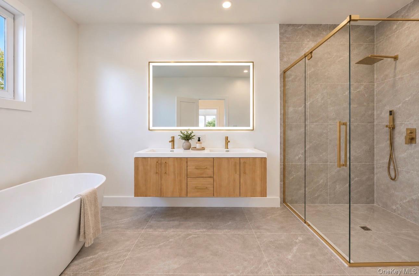
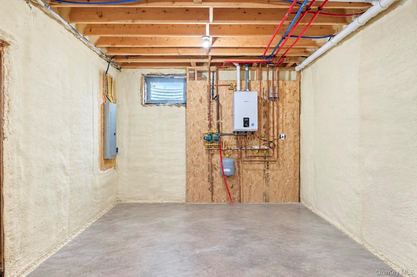
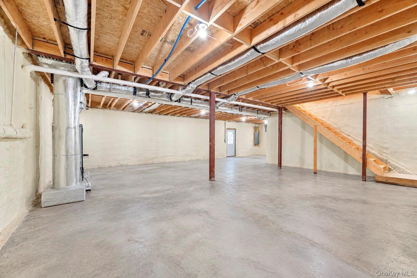
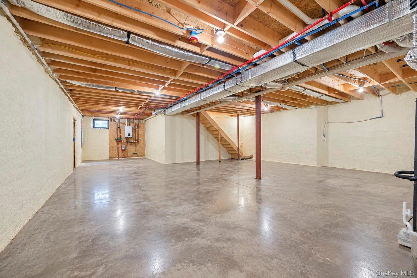
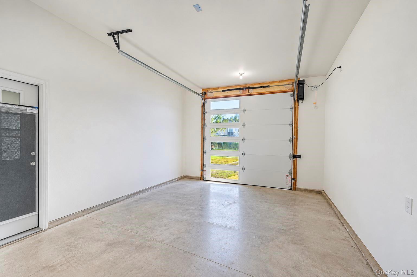
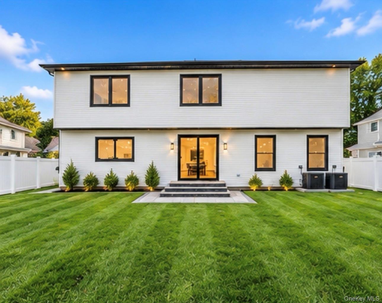
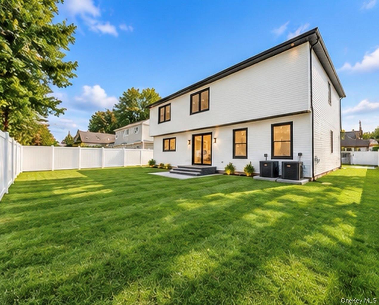
Welcome To This Stunning 5-bedroom, 4-bathroom Home Where Elevated Design, Quality Craftsmanship, And Thoughtful Details Come Together Throughout. Far From Builder Grade, This Home Features Top-of-the-line Finishes, Beautiful White Oak Hardwood Floors, And A Striking Stone-accented Exterior With Exceptional Curb Appeal. The Heart Of The Home Is The Showstopping Kitchen, Complete With Full Quartz Countertops, A Matching Quartz Backsplash, Smart Appliances, Abundant Cabinetry, And A Sleek Modern Design Perfect For Both Everyday Living And Entertaining. The Spacious Layout Offers A Family Room, Living Room, Formal Dining Room, And An Impressive Kitchen, Creating The Perfect Balance Of Open-concept Living And Defined Spaces. The Bathrooms Are Equally Refined, Featuring Smart Toilets, Upscale Fixtures, And High-end Finishes With A Modern Designer Feel. Additional Features Include Propane Heating, Two-zone Central Air, And A Full Walkout Basement Offering Endless Potential For Additional Living, Recreation, Fitness, Or Entertainment Space. Every Detail Of This Home Has Been Carefully Considered, Creating A Sophisticated, Move-in-ready Residence That Truly Stands Apart.
| Location/Town | Hempstead |
| Area/County | Nassau County |
| Post Office/Postal City | Levittown |
| Prop. Type | Single Family House for Sale |
| Style | Colonial |
| Tax | $12,261.00 |
| Bedrooms | 5 |
| Total Rooms | 8 |
| Total Baths | 4 |
| Full Baths | 4 |
| Year Built | 2026 |
| Basement | Full, Walk-Out Access |
| Construction | Stone, Vinyl Siding |
| Lot SqFt | 6,000 |
| Cooling | Central Air |
| Heat Source | Propane |
| Util Incl | Cable Connected, Electricity Connected, Propane, Sewer Connected, Water Connected |
| Condition | New Construction |
| Days On Market | 22 |
| Window Features | Casement |
| Parking Features | Driveway, Garage |
| School District | Levittown |
| Middle School | Jonas E Salk Middle School |
| Elementary School | Gardiners Avenue School |
| High School | Gen Douglas Macarthur Senior H |
| Features | First floor bedroom, first floor full bath, chandelier, chefs kitchen, double vanity, eat-in kitchen, entrance foyer, high ceilings, his and hers closets, in-law floorplan, kitchen island, open floorplan, open kitchen, primary bathroom, quartz/quartzite counters, recessed lighting, walk-in closet(s) |
| Listing information courtesy of: Voro LLC | |