718-896-0777 info@realtydepotny.com
logo
  • Home
  • Listings
    • Our Listings
    • Our Rentals
    • Search Properties
    • Open Houses
    • Sold Properties
    • Rented Listings
    • List With Realty Depot
  • About Us...
    • About Us
    • Our Agents
    • Customer Testimonials
    • List With Realty Depot
    • Our Blog
    • Contact Us
  • Fair Housing Notice
  • Standardized Operating Procedure

Single Family House for Sale in Liberty, Sullivan County, NY 12754 | Web ID: 1029911 | $225,000

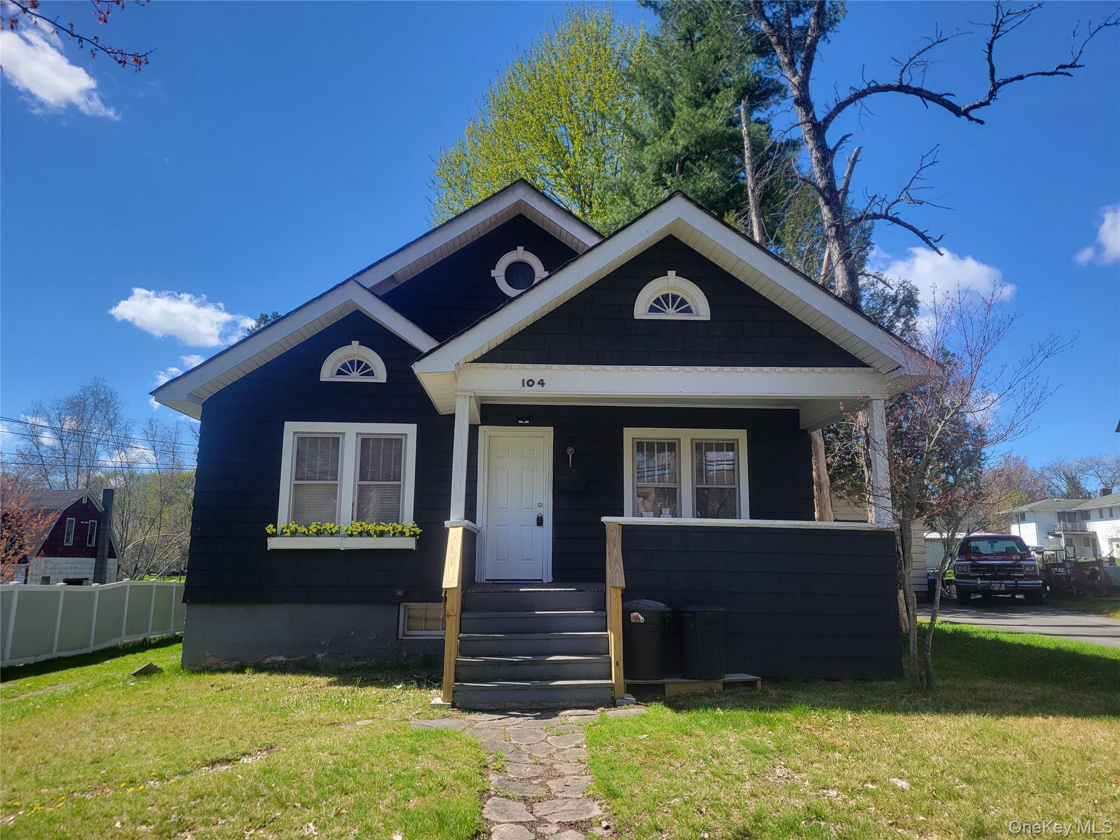
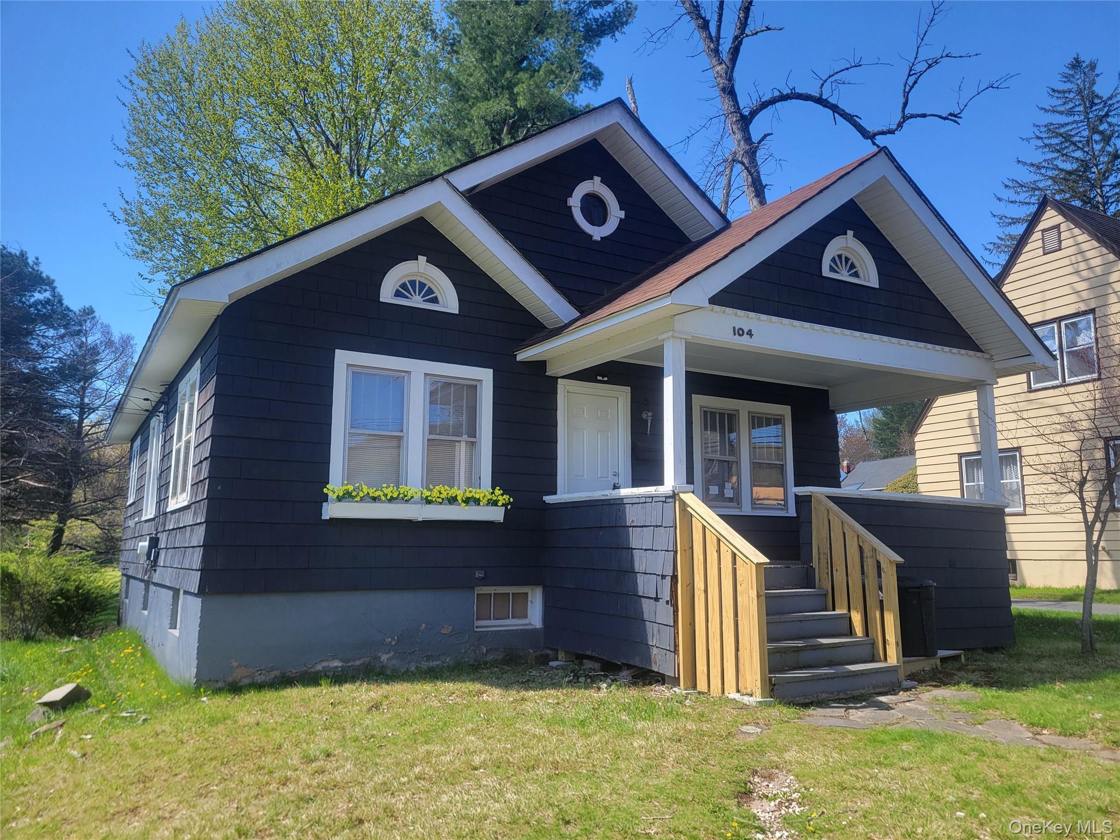
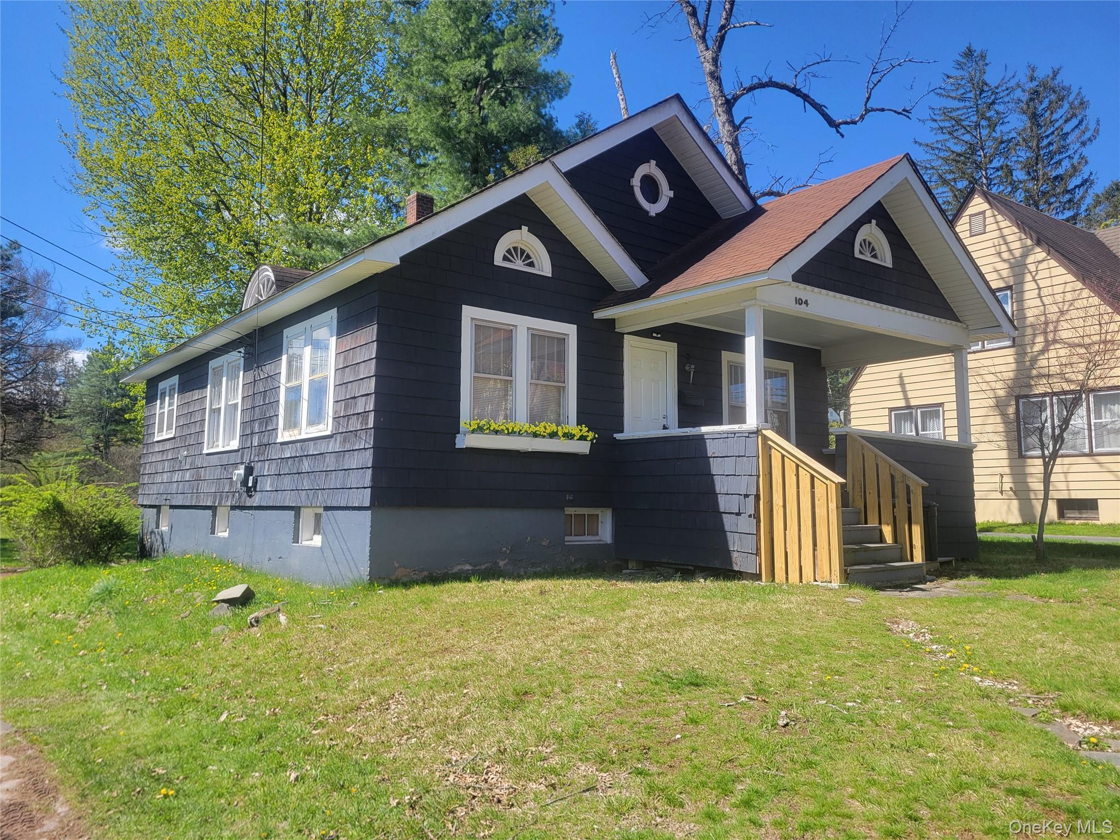
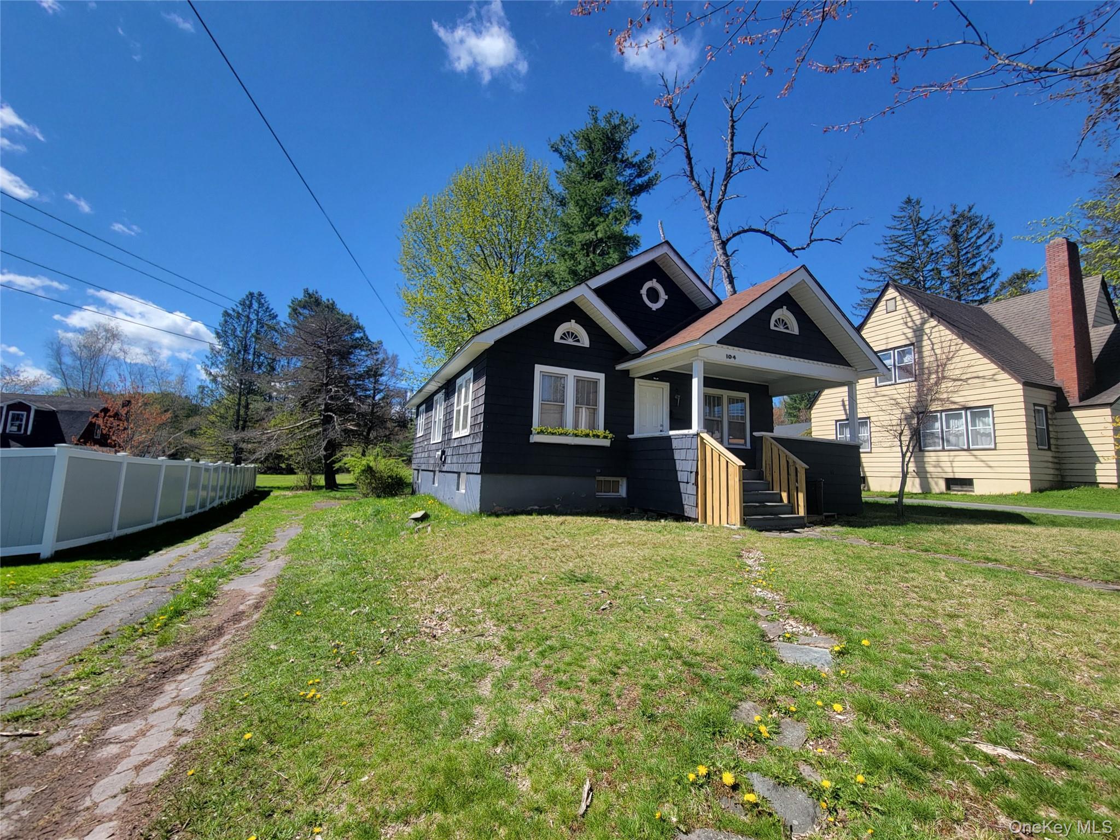
104 Buckley Street , Liberty , NY 12754

 
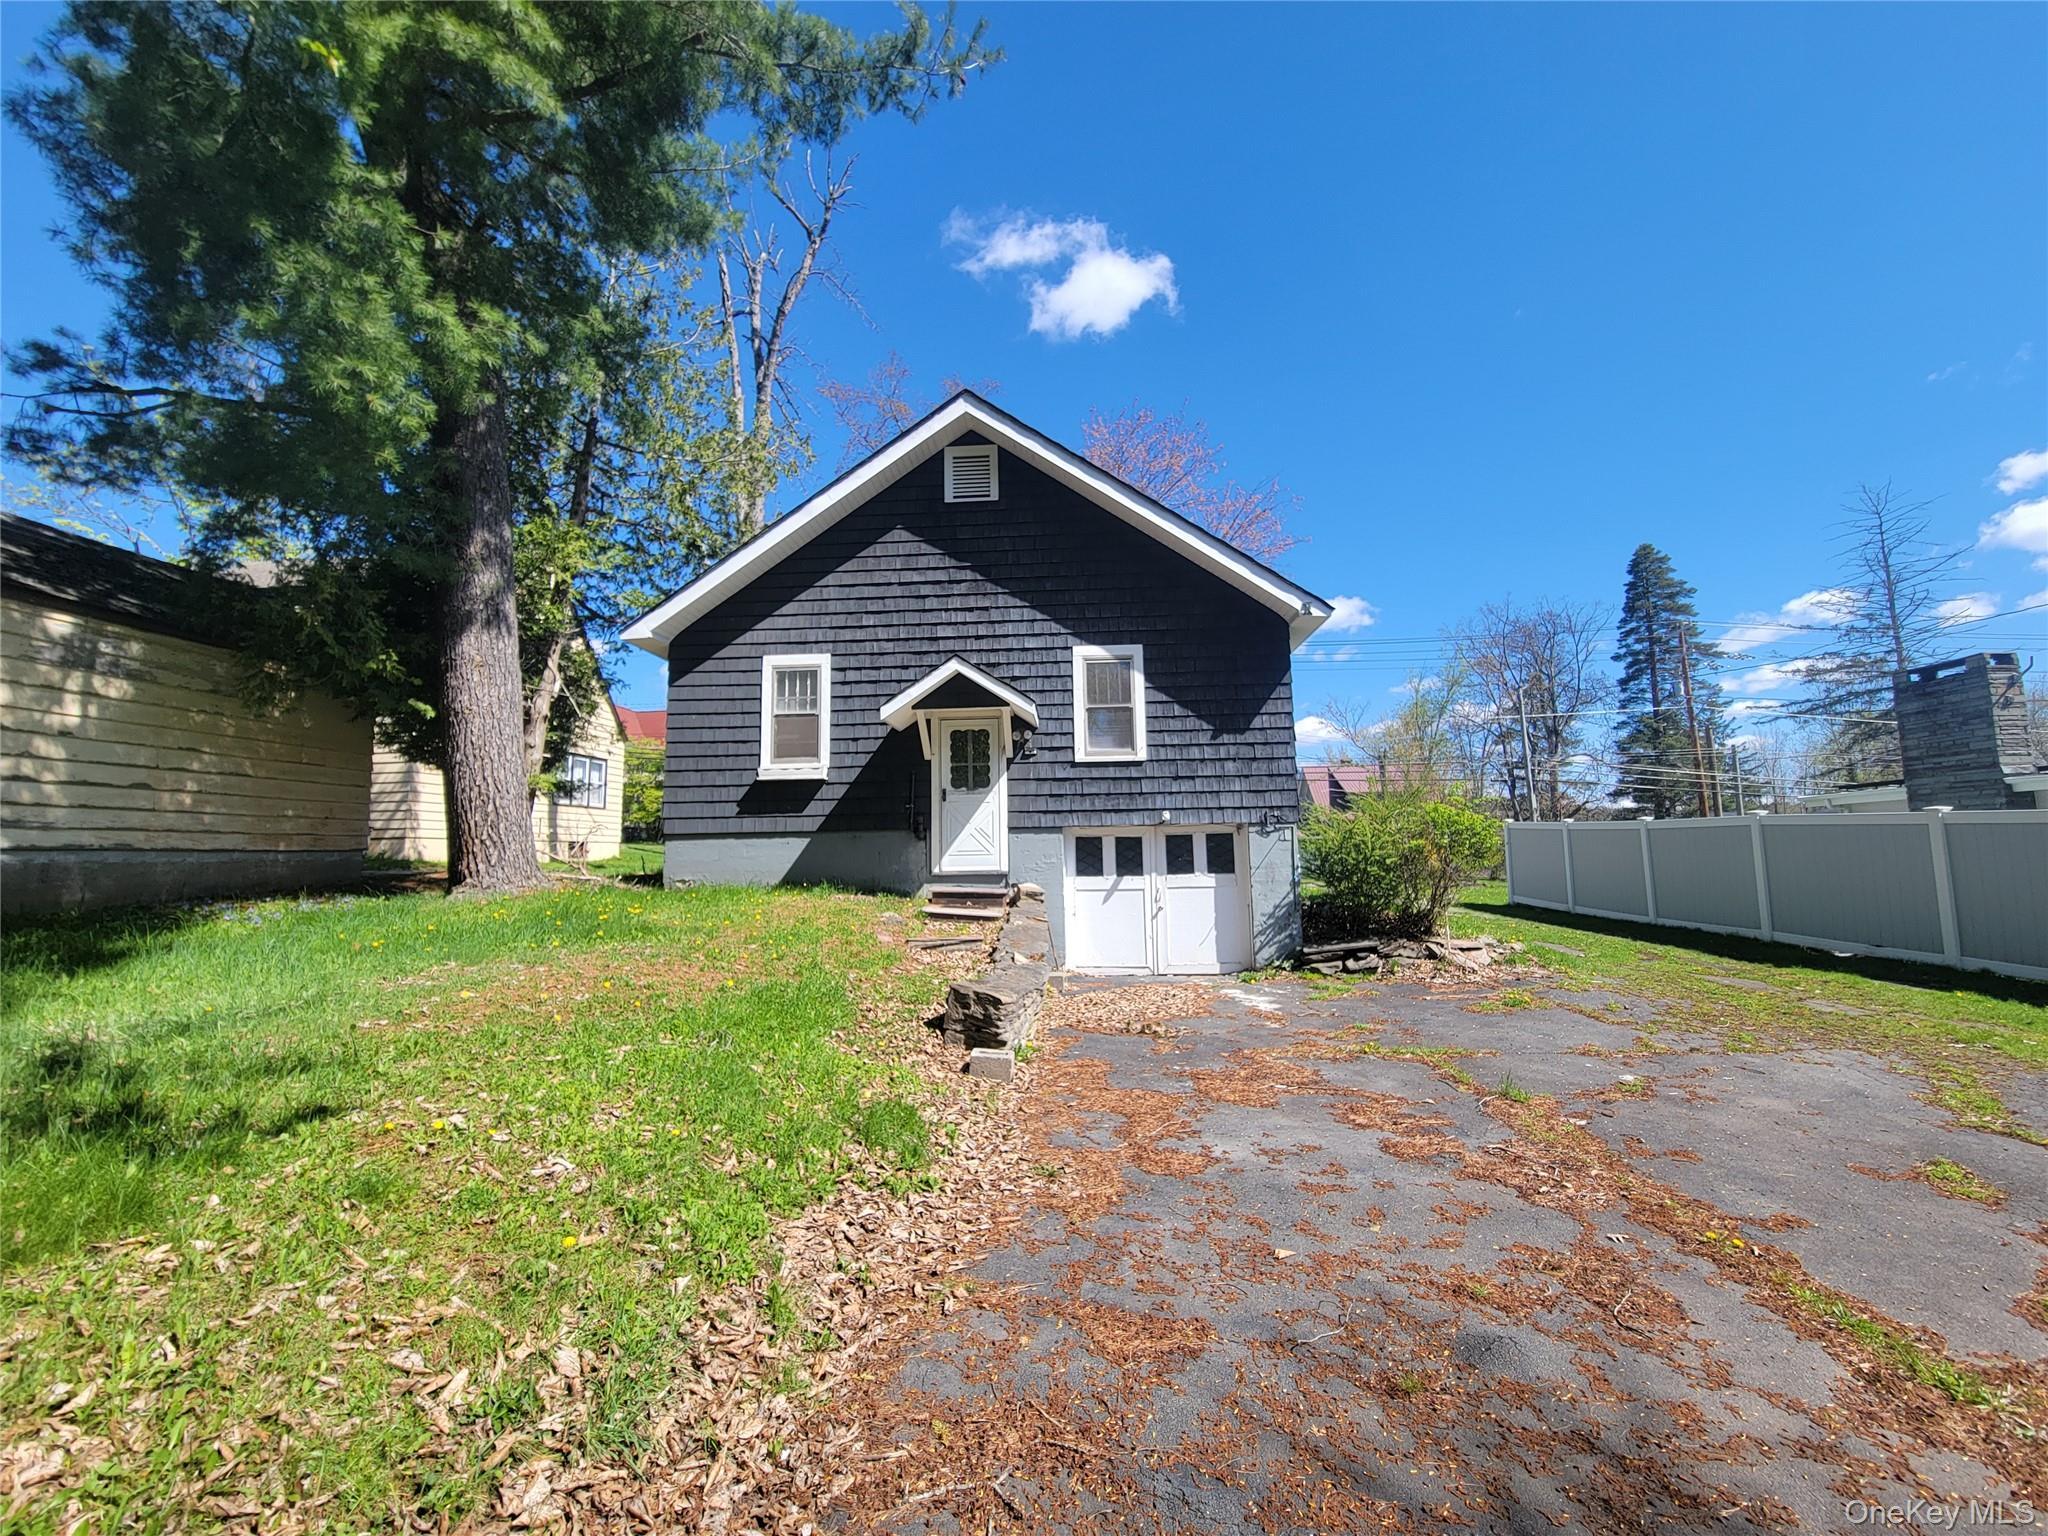
Single Family in Liberty - Buckley Street  Sullivan County, NY 12754Single Family Buckley Street  Sullivan County, NY 12754, MLS-1029911-2Single Family Buckley Street  Sullivan County, NY 12754, MLS-1029911-3Single Family Buckley Street  Sullivan County, NY 12754, MLS-1029911-4Single Family Buckley Street  Sullivan County, NY 12754, MLS-1029911-5Single Family Buckley Street  Sullivan County, NY 12754, MLS-1029911-6Single Family Buckley Street  Sullivan County, NY 12754, MLS-1029911-7Single Family Buckley Street  Sullivan County, NY 12754, MLS-1029911-8Single Family Buckley Street  Sullivan County, NY 12754, MLS-1029911-9Single Family Buckley Street  Sullivan County, NY 12754, MLS-1029911-10Single Family Buckley Street  Sullivan County, NY 12754, MLS-1029911-11Single Family Buckley Street  Sullivan County, NY 12754, MLS-1029911-12Single Family Buckley Street  Sullivan County, NY 12754, MLS-1029911-13Single Family Buckley Street  Sullivan County, NY 12754, MLS-1029911-14Single Family Buckley Street  Sullivan County, NY 12754, MLS-1029911-15Single Family Buckley Street  Sullivan County, NY 12754, MLS-1029911-16Single Family Buckley Street  Sullivan County, NY 12754, MLS-1029911-17Single Family Buckley Street  Sullivan County, NY 12754, MLS-1029911-18Single Family Buckley Street  Sullivan County, NY 12754, MLS-1029911-19Single Family Buckley Street  Sullivan County, NY 12754, MLS-1029911-20Single Family Buckley Street  Sullivan County, NY 12754, MLS-1029911-21
 

Property Description

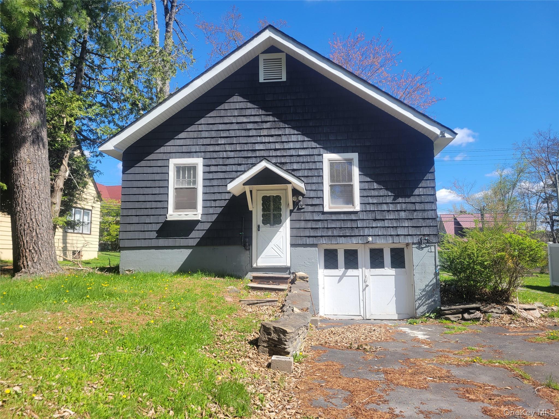
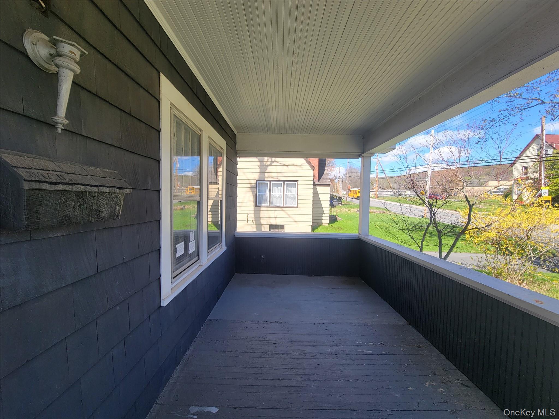
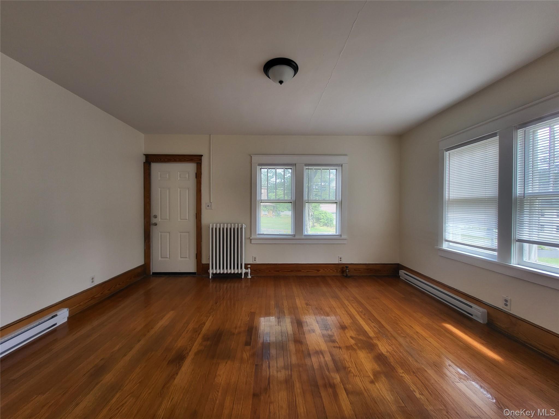
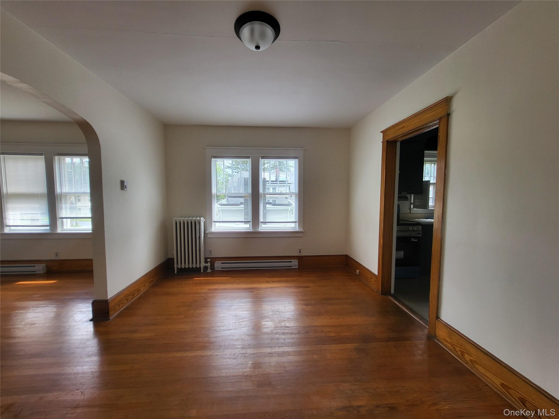
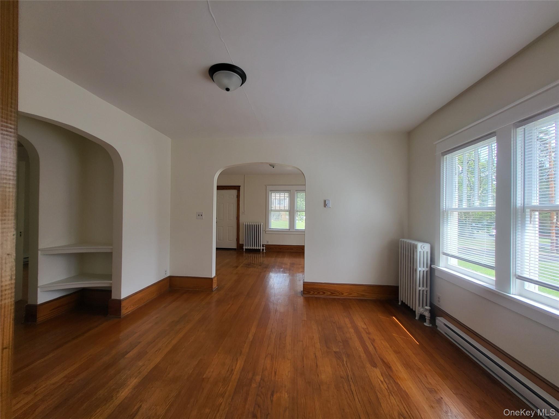
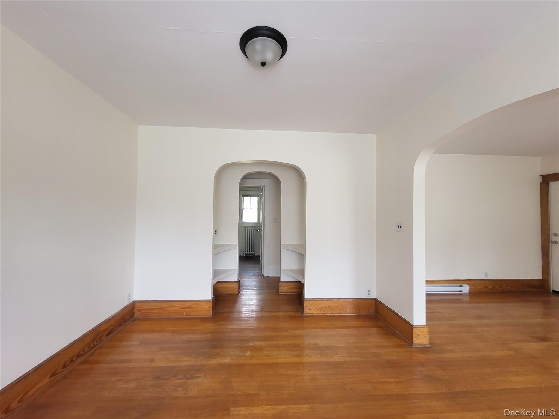
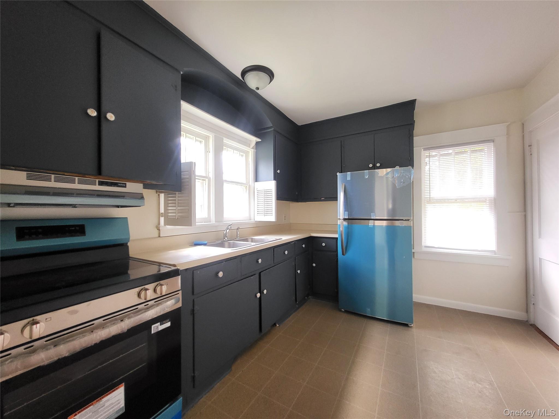
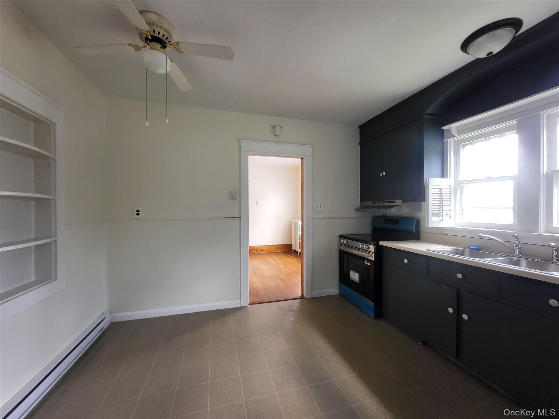
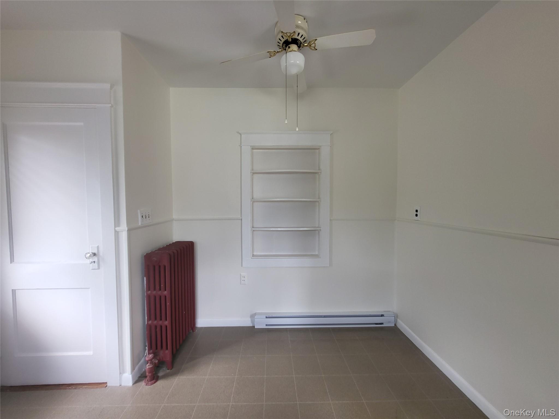
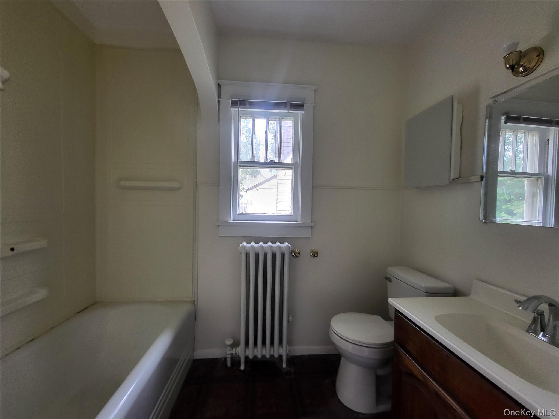
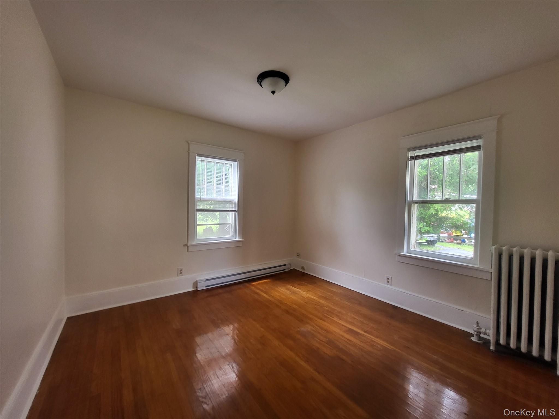
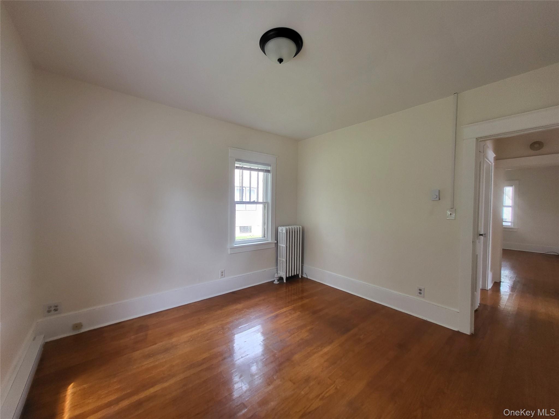
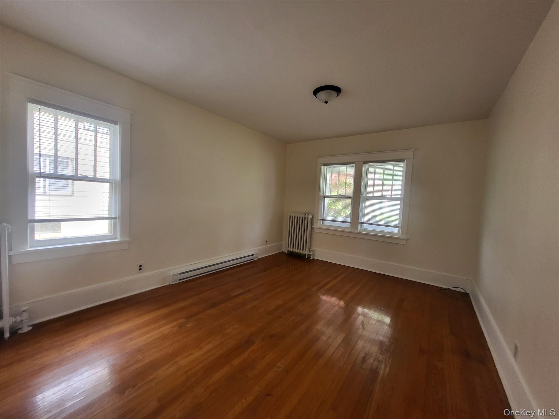
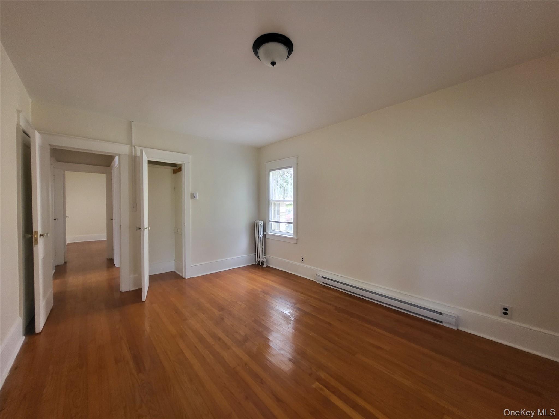
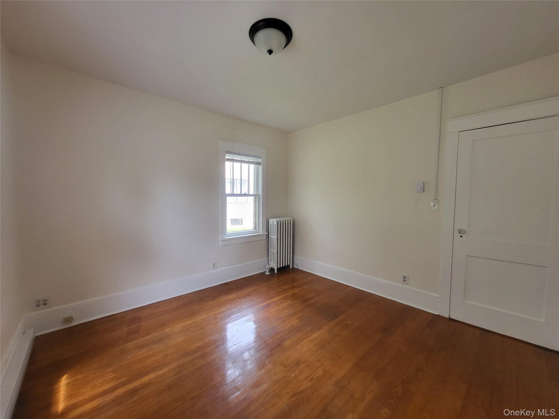
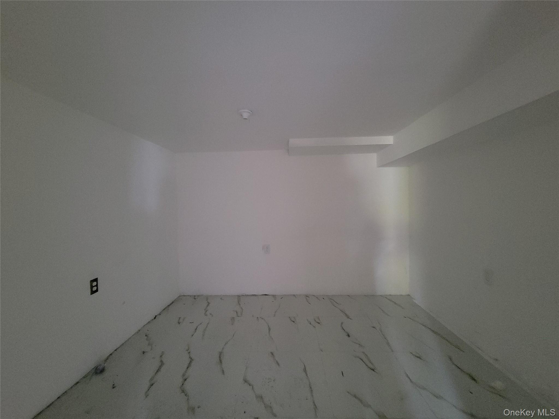
2-bedroom, 1-bath Craftsman Home Featuring Hardwood Floors Throughout And Classic Built-in Cabinetry. This Move-in-ready Home Offers Character, Comfort, And Peace Of Mind With A Spacious Layout That Includes A Large Living Room, Formal Dining Room, And An Eat-in Kitchen With Stainless Steel Appliances. The Bathroom Features A Soaking Tub And Has Been Refreshed With A New Medicine Cabinet And Shower Head. Extensive Upgrades Include All-new Plumbing With New Water Lines And Shut-off Valves, As Well As A Completely Updated Electrical System Featuring A New 200-amp Overhead Service, New Meter Pan, Service Cables, Panel Box, Breakers, And Grounding System. New Electric Baseboard Heaters With Individual Wall-mounted Thermostats Have Been Installed In Every Room, Providing Efficient And Customizable Comfort Year-round. Freshly Painted Throughout, This Home Also Offers A Garage, A Versatile Bonus Room, And A Washer/dryer Hookup. Conveniently Located Close To Local Shops, Restaurants, Schools, And Everyday Amenities. Outdoor Enthusiasts Will Appreciate Being Just Minutes From Walnut Mountain Park And The Scenic Neversink River, Offering Excellent Opportunities For Fishing, Kayaking, Hiking, And Enjoying The Natural Beauty Of The Sullivan Catskills. The Home Is Also A Short Drive To Bethel Woods Center For The Arts, Resorts World Catskills, And Other Year-round Attractions. Located Approximately 90 Minutes From New York City.

Property Information

Location/Town Liberty
Area/County Sullivan County
Prop. Type Single Family House for Sale
Style Craftsman
Tax $6,936.00
Bedrooms 2
Total Rooms 6
Total Baths 1
Full Baths 1
Year Built 1930
Basement Partial
Construction Frame
Lot SqFt 8,712
Cooling None
Heat Source Baseboard, Electric
Util Incl Electricity Connected, Sewer Connected, Water Connected
Days On Market 22
Parking Features Attached, Driveway, Garage
School District Liberty
Middle School Liberty Middle School
Elementary School Liberty Elementary School
High School Liberty High School
Features Built-in features, eat-in kitchen, formal dining
Listing information courtesy of: Joy Romano Realty

RealtyDepotNY

Tel: 718-896-0777
Cell: 347-219-2037
Fax: 718-896-7020


View This Property on the Map

MORTGAGE CALCULATOR

Property Value
Downpayment
Loan Amount
Number of Years
Interest Rate
Annual Taxes
Annual Insurance
Mortgage:
Total Payment:
Note: web mortgage-calculator is a sample only; for actual mortgage calculation contact your mortgageg provider
footer-logo

Contact Us

Please feel free to contact us with any questions, or concens.  We are happy to answer any questions that you may have...

  • 103-13 Queens Blvd., Forest Hills, NY 11375
  • Email: info@realtydepotny.com
  • Phone: 718-896-0777
  • Fax: 718-896-7020

Links

  • Home
  • Our Listings
  • Our Rentals
  • Search Properties
  • Open Houses
  • Sold Properties
  • Rented Listings
  • About Us
  • Blog
  • List With Realty Depot
  • Our Agents
  • Testimonials
  • Contact Us

Featured Listings