Tel: 718-896-0777
Cell: 347-219-2037
Fax: 718-896-7020

298 W Lido Promenade , Lindenhurst , NY 11757
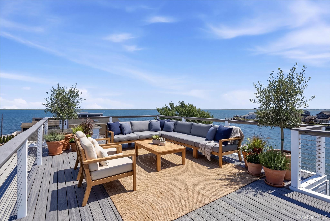
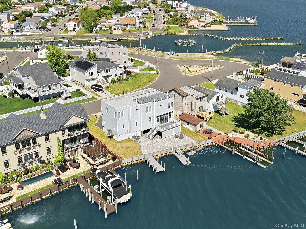
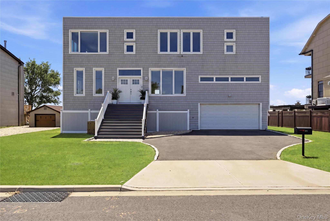
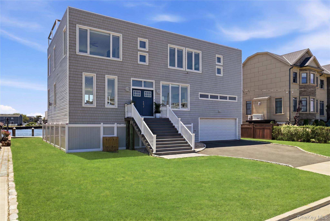
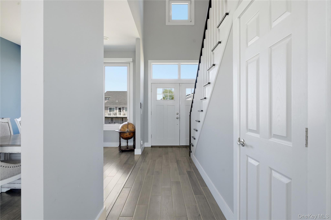
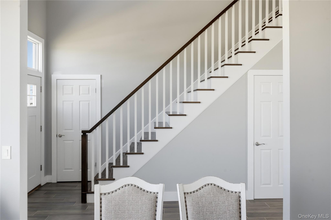
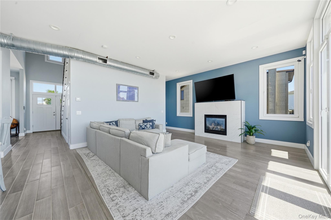
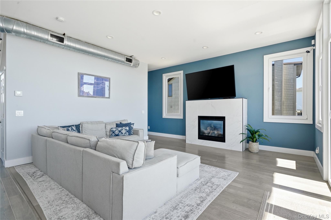
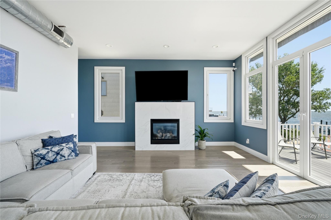
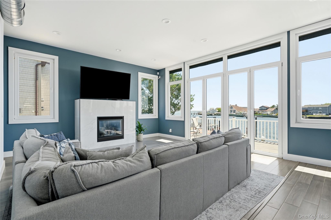
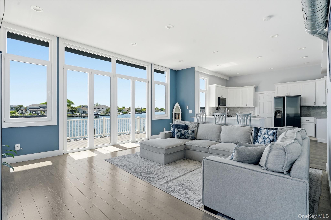
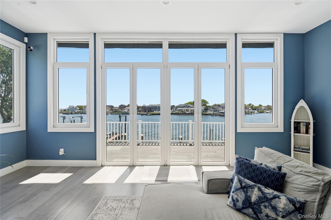
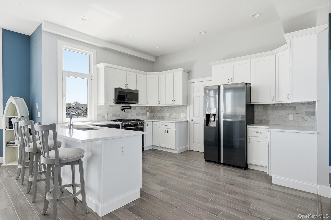
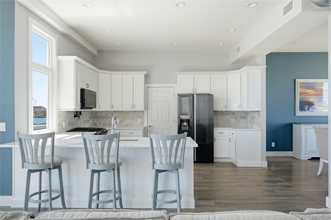
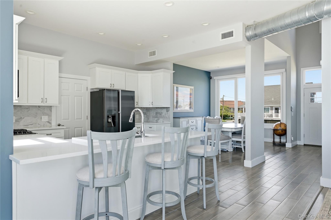
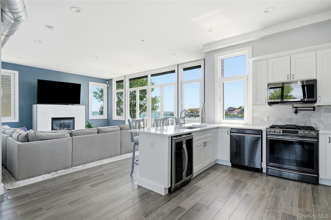
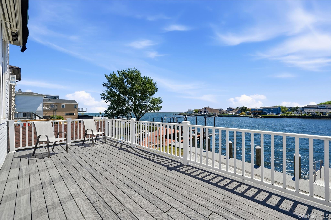
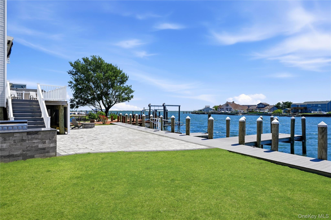
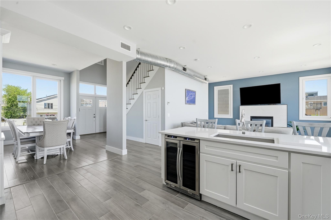
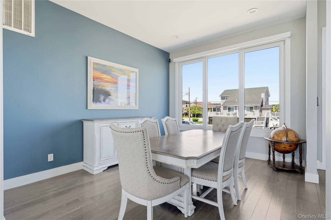
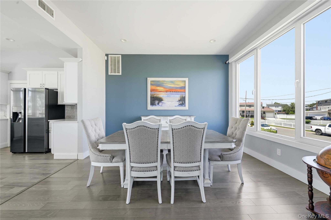
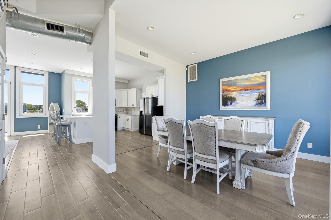
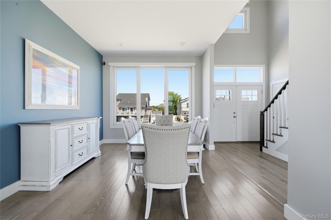
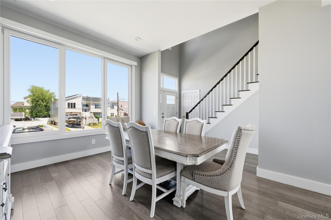
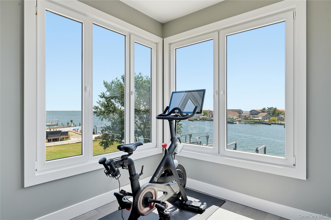
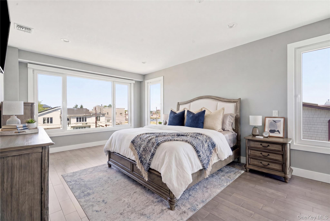
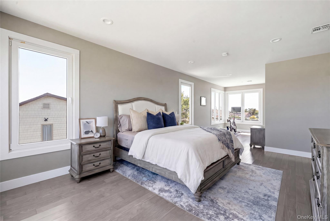
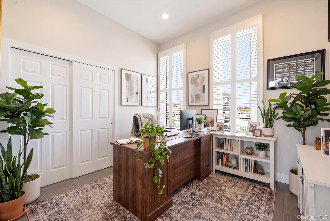
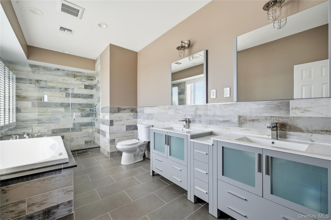
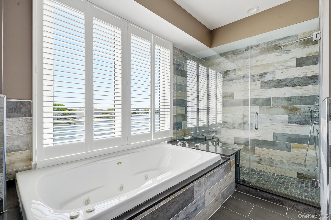
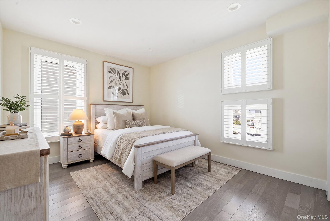
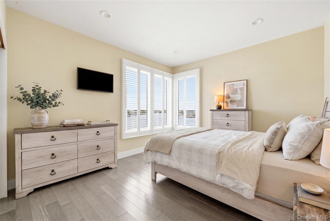
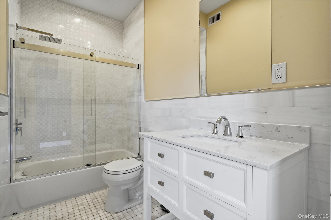
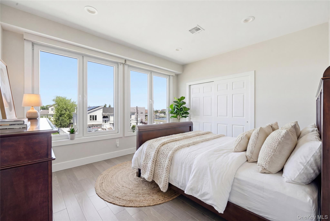
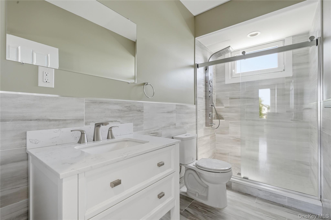
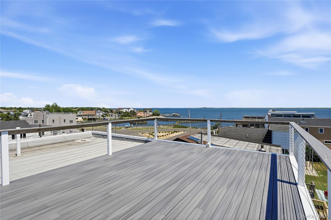
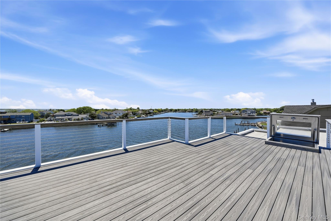
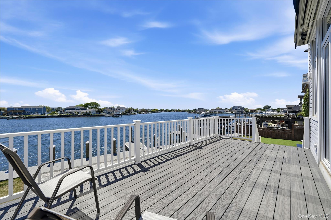
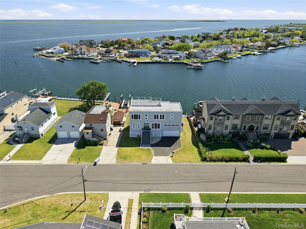
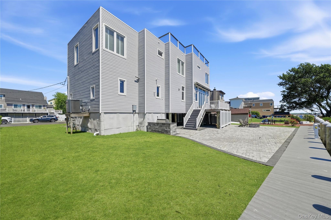
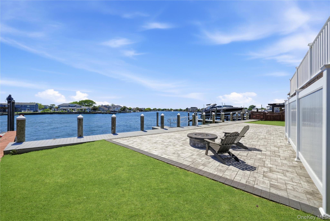
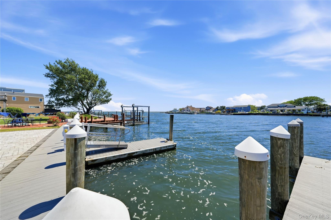
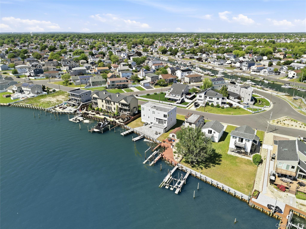
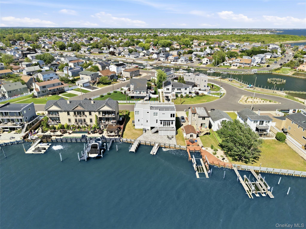
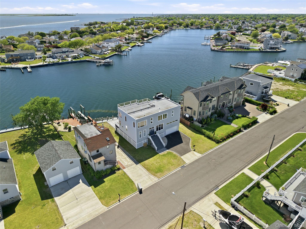
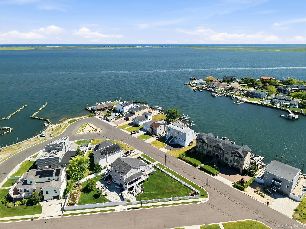
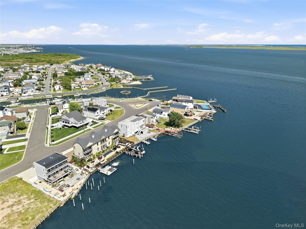
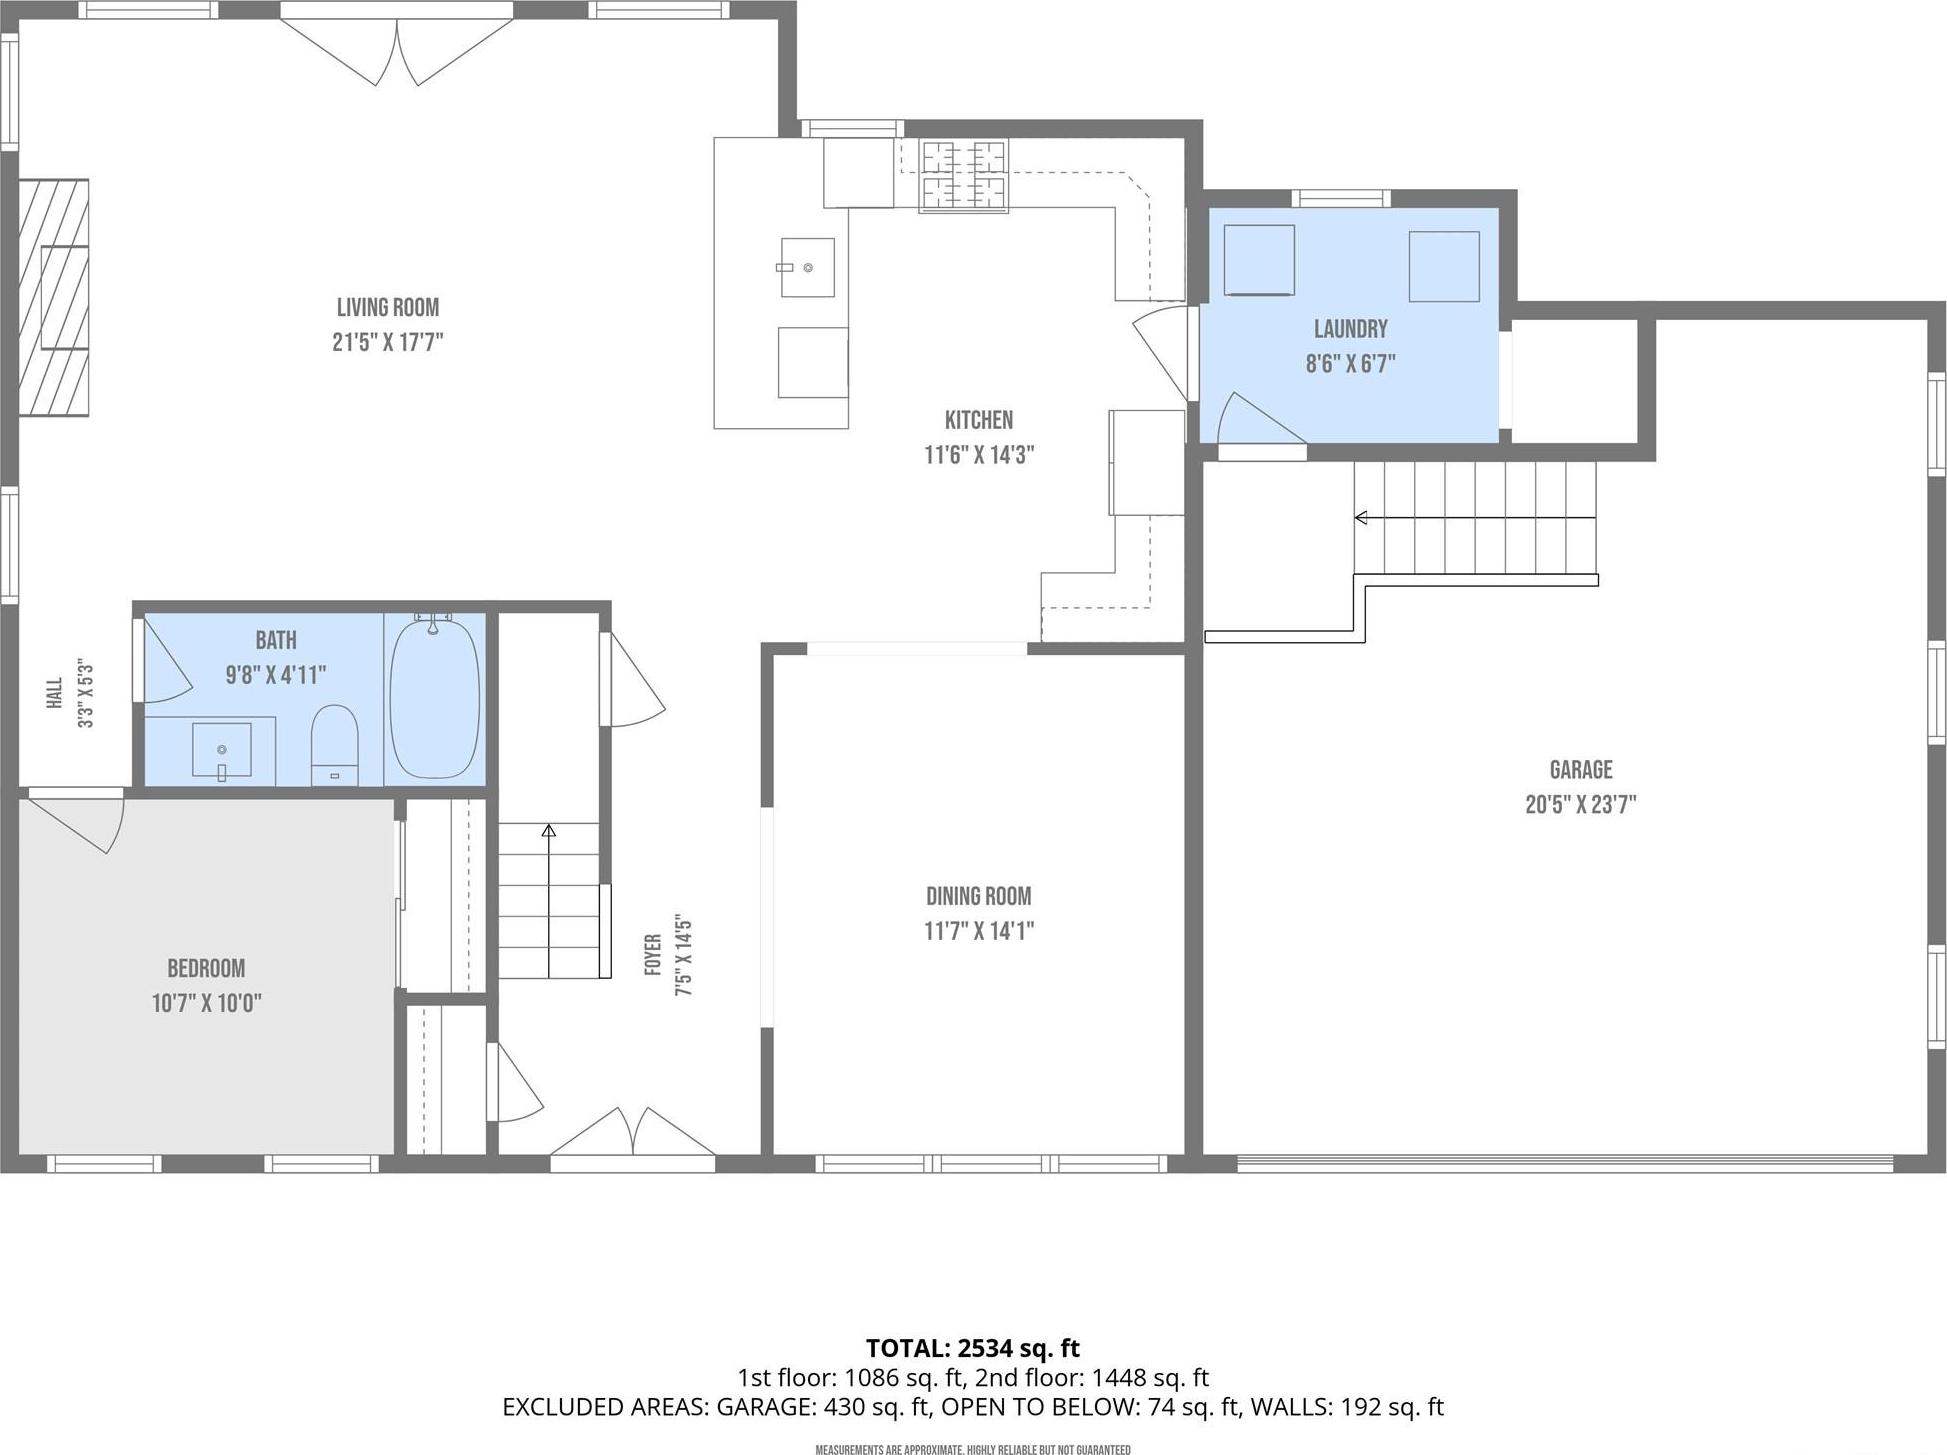
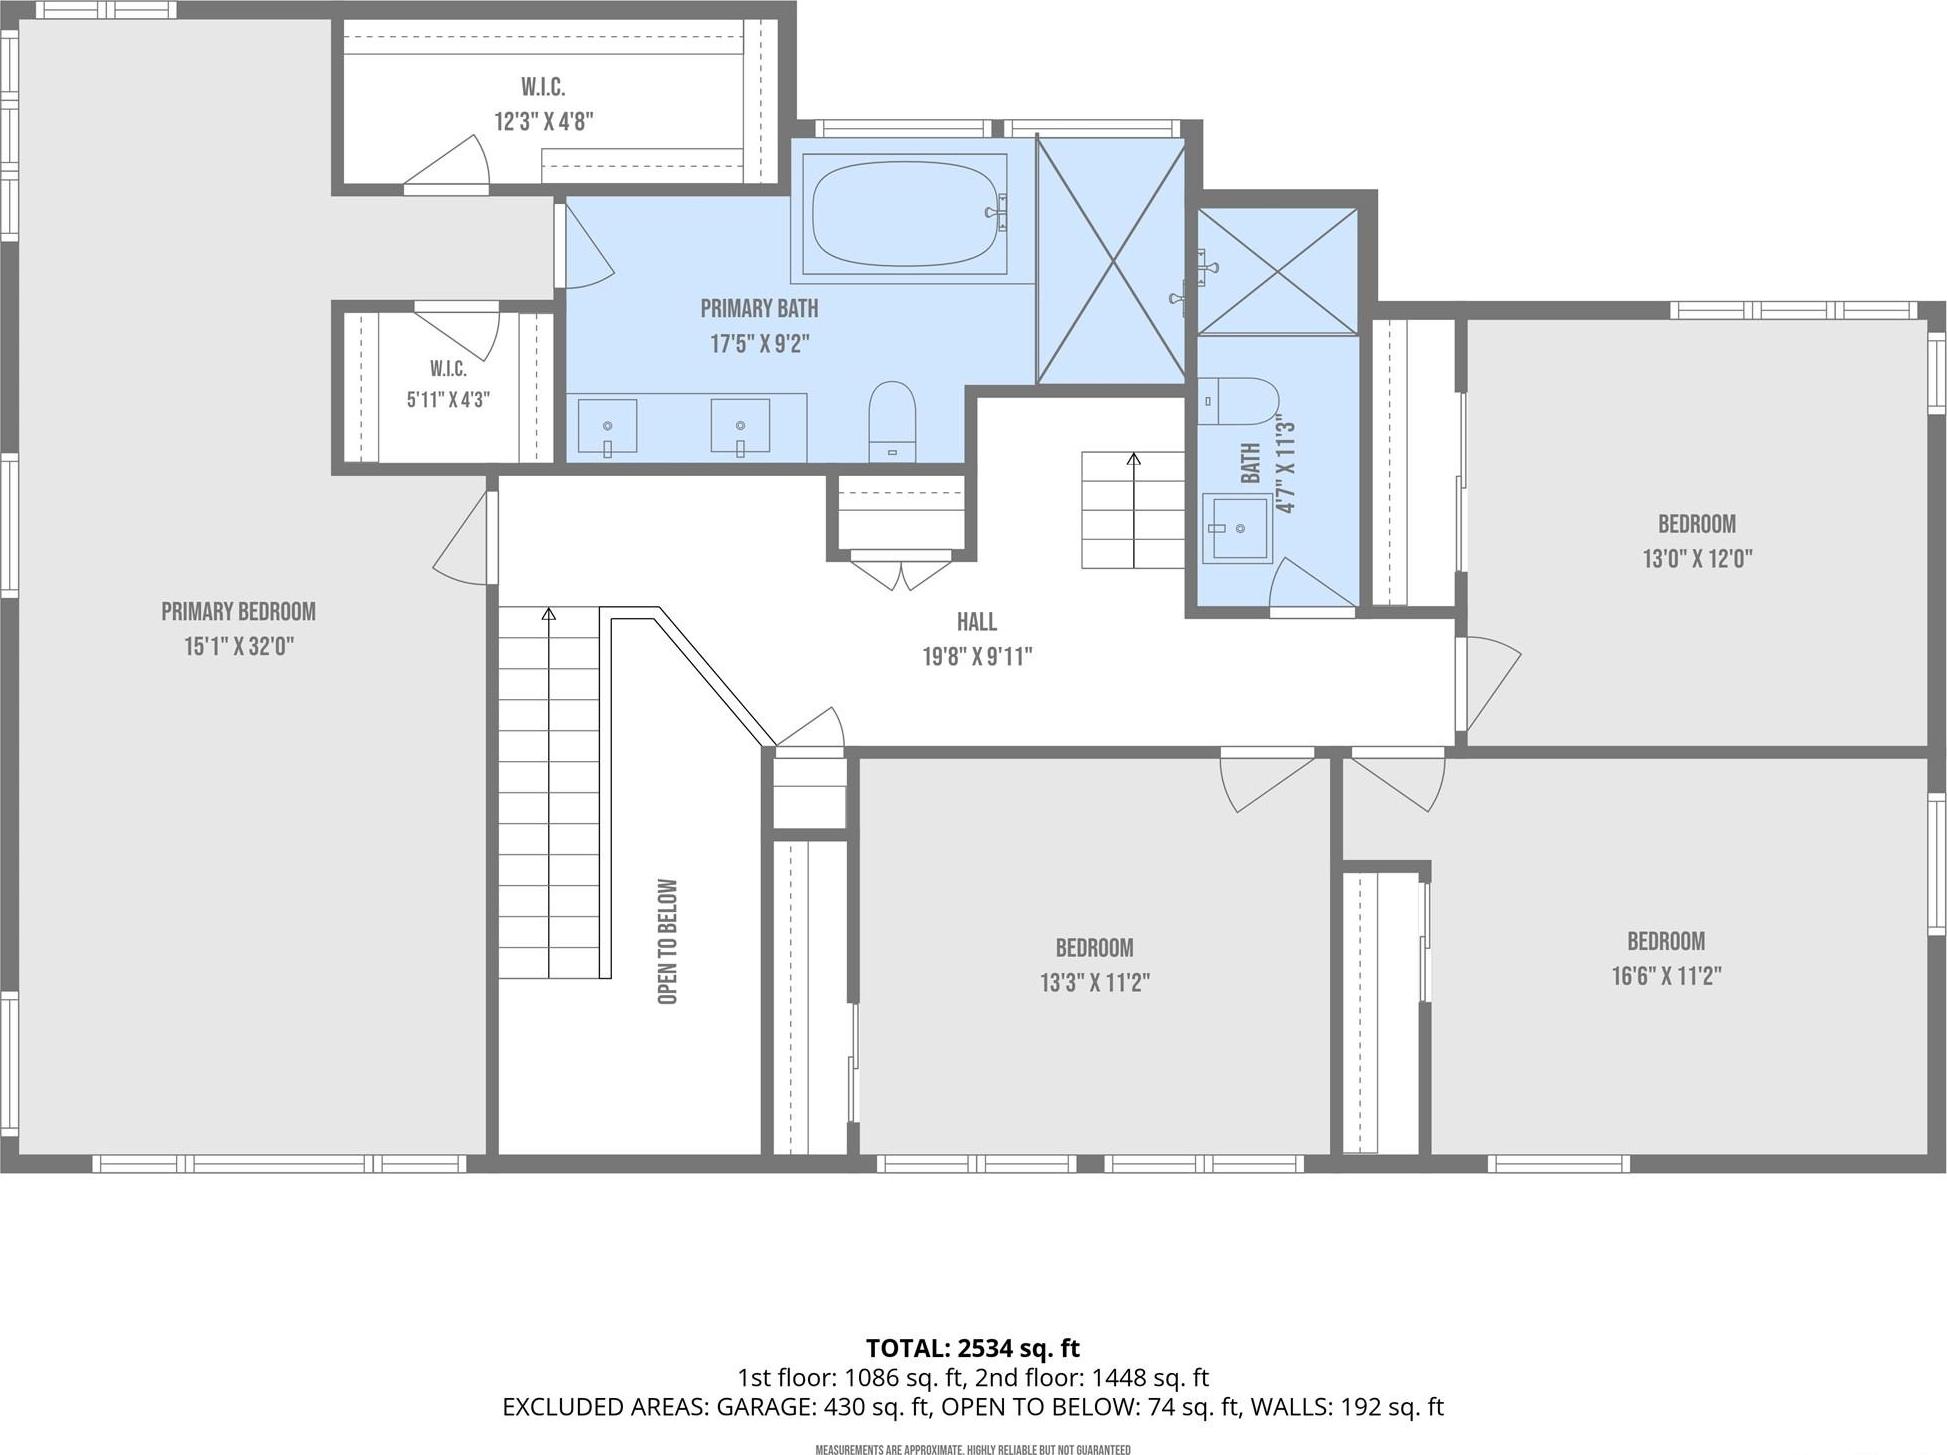
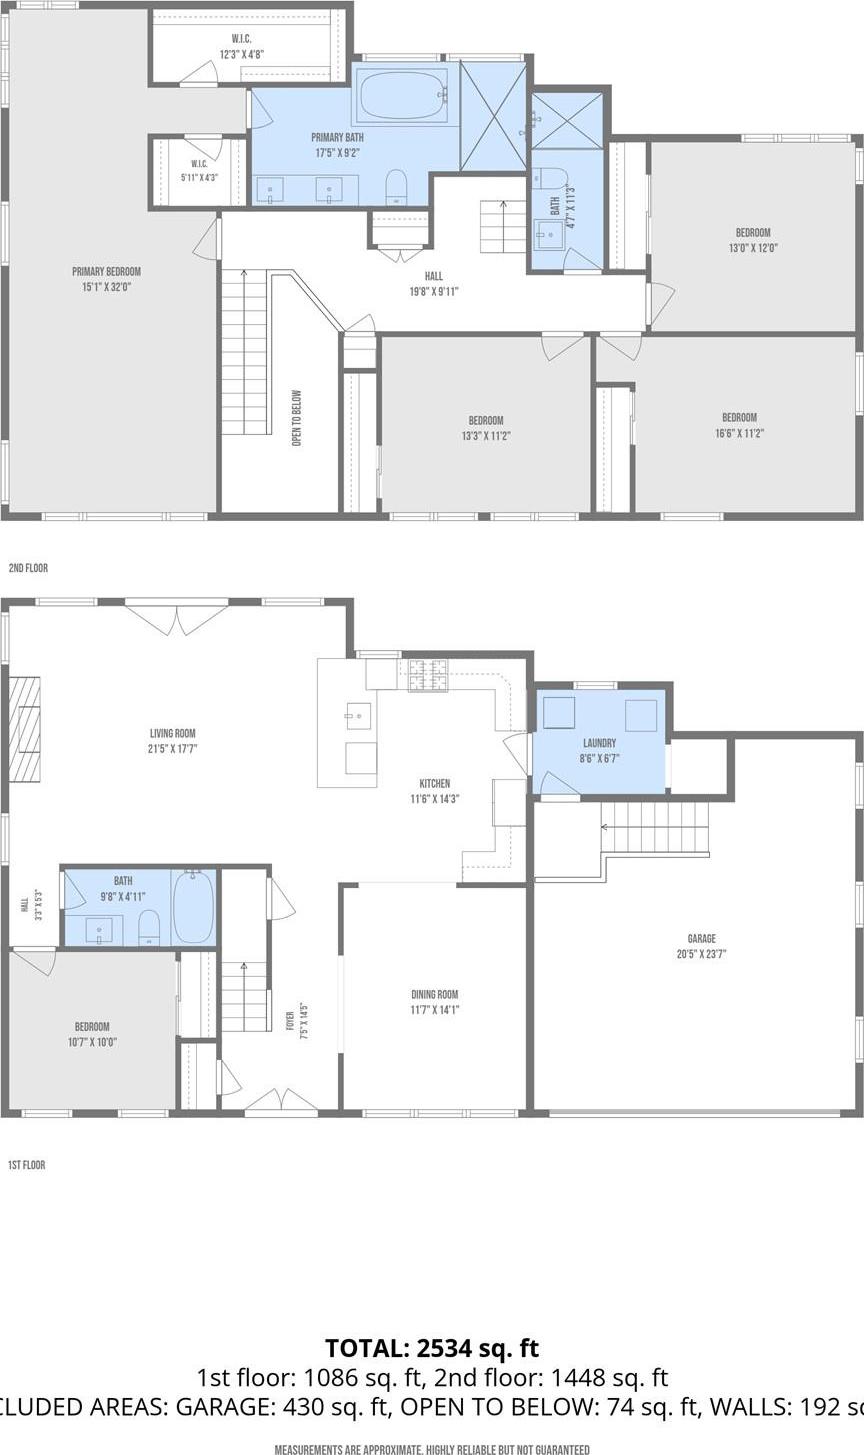
Don't Miss This Stunning 5-bedroom, 3-bath Waterfront Contemporary. This Property Offers 80 Feet Of Bulkhead And A Floating Dock.(43 Pilings) On A Wide, Open Canal. Behind The Home You're Able To Park 4 Boats. Property Is Located 4 Houses From The Great South Bay. The Main Level Features A High Ceiling Foyer, Formal Living Rm W Gas Fireplace, Dining Room, Laundry Room, Eik With Energy Star Appliances And A Bdrm With A Full Bath. It Provides Ideal Flexibility. Upstairs Includes A Primary With An Amazing View Of The Bay. The Primary Has A Large Closet And Spa Like Bth.( W A 2 Person Jacuzzi ). Three Additional Spacious Bdrms On The Second Floor W Another Full Bth. Hardwood Floors Throughout. The Showpiece Is The Rooftop Deck With Sleek Stainless-steel Wrap Around Railing And Breathtaking Panoramic Views Of The Great South Bay. A Rare Opportunity To Own A True Waterfront Retreat In Lindenhurst.
| Location/Town | Babylon |
| Area/County | Suffolk County |
| Post Office/Postal City | Lindenhurst |
| Prop. Type | Single Family House for Sale |
| Style | Contemporary, Modern, Post Modern |
| Tax | $23,176.00 |
| Bedrooms | 5 |
| Total Rooms | 10 |
| Total Baths | 3 |
| Full Baths | 3 |
| Year Built | 2018 |
| Construction | Frame, Vinyl Siding |
| Lot Size | 80 x 106 |
| Lot SqFt | 8,480 |
| Cooling | Central Air |
| Heat Source | Forced Air, Hot Wate |
| Util Incl | Cable Connected, Electricity Connected, Natural Gas Connected, Sewer Connected, Trash Collection Public, Water Connected |
| Condition | Updated/Remodeled |
| Patio | Patio |
| Days On Market | 97 |
| Lot Features | Back Yard, Front Yard, Near Public Transit, Near School, Near Shops, Paved, Views, Waterfront |
| Parking Features | Driveway, Private |
| Tax Assessed Value | 6390 |
| Tax Lot | 234 |
| School District | Copiague |
| Middle School | Copiague Middle School |
| Elementary School | Deauville Gardens West Element |
| High School | Walter G O'Connell Copiague Hi |
| Features | First floor bedroom, first floor full bath, cathedral ceiling(s), chandelier, double vanity, eat-in kitchen, entrance foyer, formal dining, granite counters, high ceilings, his and hers closets, natural woodwork, open floorplan, open kitchen, primary bathroom, stone counters, storage, walk-in closet(s) |
| Listing information courtesy of: Signature Premier Properties | |