Tel: 718-896-0777
Cell: 347-219-2037
Fax: 718-896-7020

15 Manor Falls Drive , Livingston Manor , NY 12758
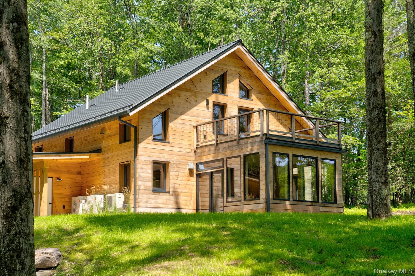
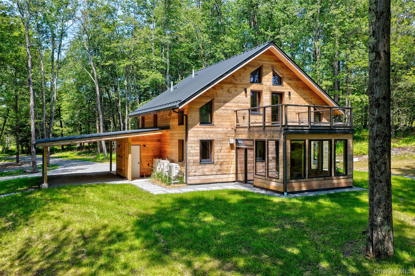
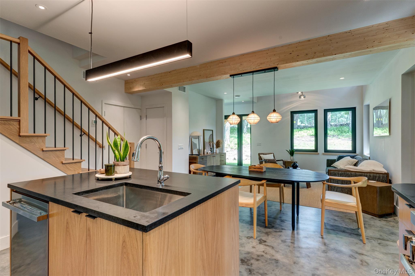
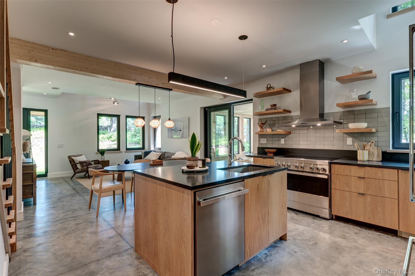
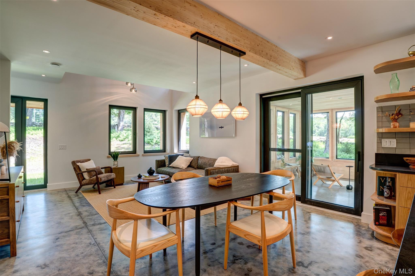
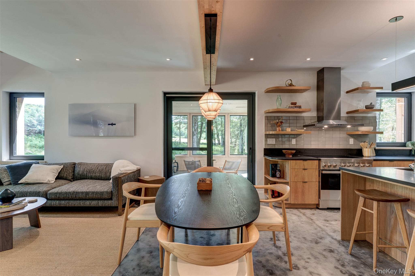
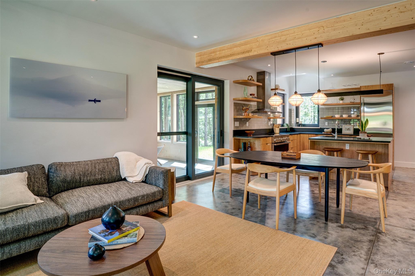
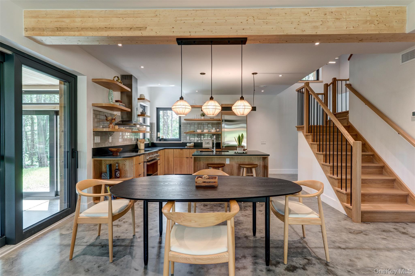
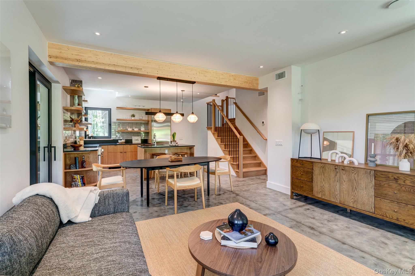
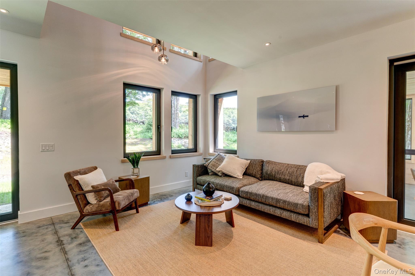
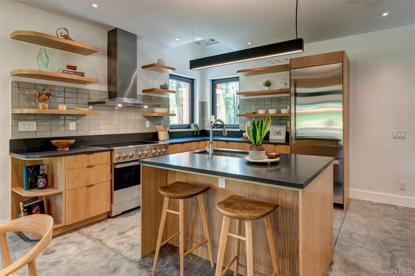
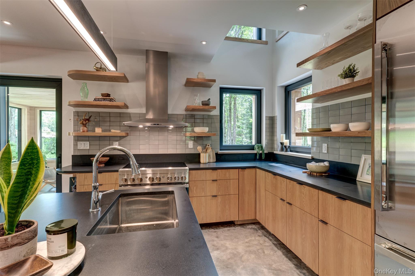
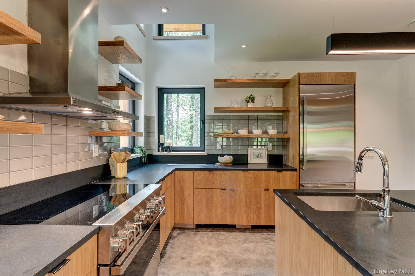
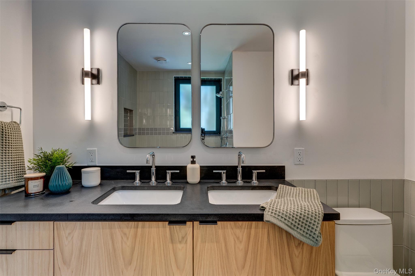
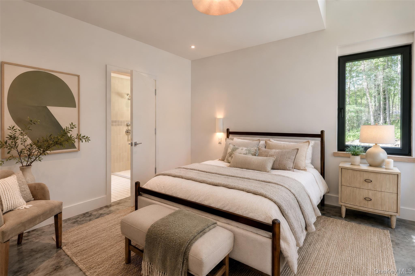
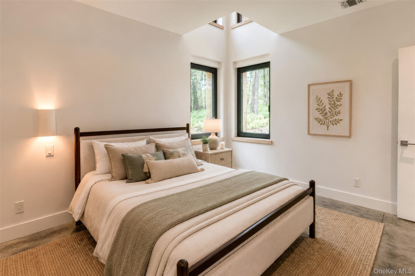
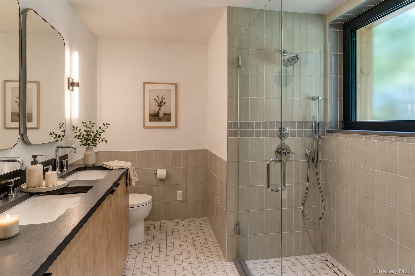
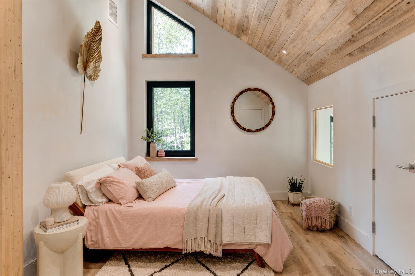
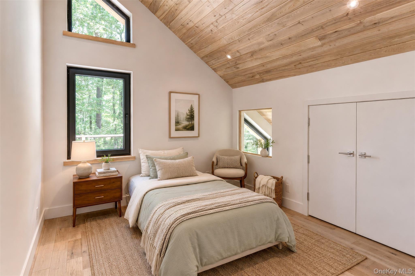
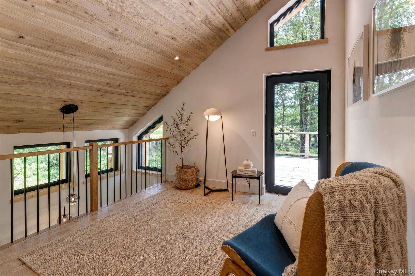
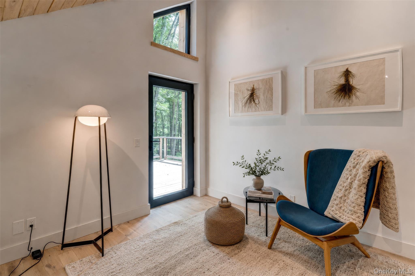
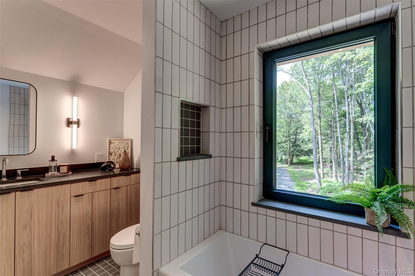
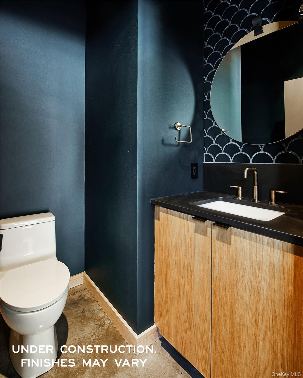
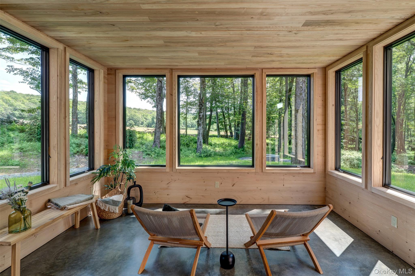
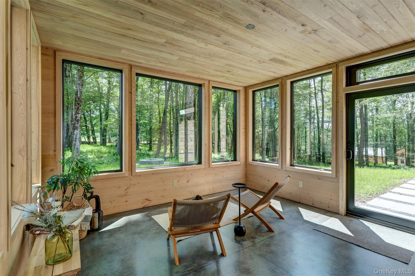
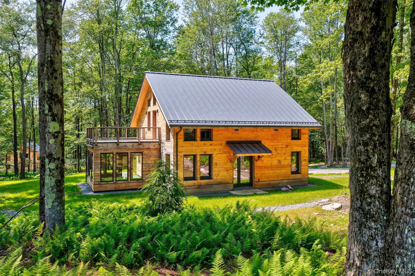
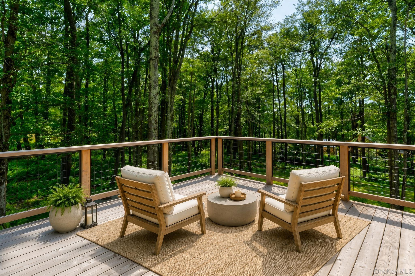
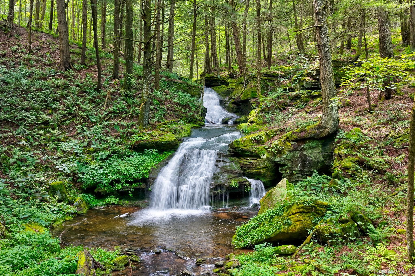

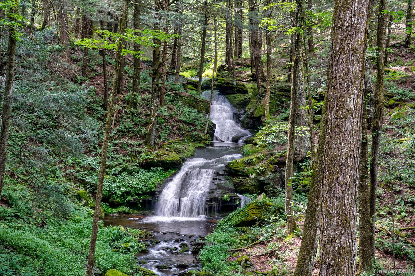
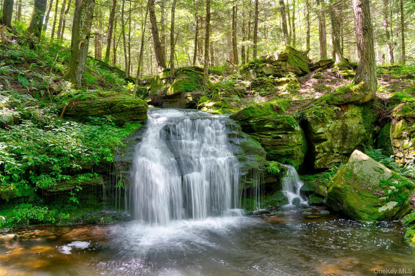
Built To Rigorous Passive House Standards, Red Hill Is A Newly Constructed 1, 738 Sq Ft, 3-bedroom, 2.5-bath Home Just Minutes From Livingston Manor, Nestled Within The Catskill Project's 90-acre Community. Enjoy The Best Of The Catskills Lifestyle While Benefiting From A Home Designed To Support Your Health, Comfort, And Well-being For Generations To Come. Step Directly From The 3 Acre Property Onto The Catskill Project's Private Trails, Which Wind Through A Serene 40-acre Nature Preserve To Pristine Waterfalls - Everything That Makes The Catskills Truly Special, Right At Your Doorstep. Certified To Meet Both Phius (passive House Institute Us) And U.s. Department Of Energy Zero Energy Ready Home (zerh) Standards, This All-electric Home Features A Super-insulated, Airtight Building Envelope, Triple-pane Windows, And Balanced Heat Recovery Ventilation That Delivers A Continuous Supply Of Fresh, Filtered Air. The Result Is Exceptional Year-round Comfort, Superior Indoor Air Quality, And Dramatically Lower Energy Costs Than Conventional Construction. Engineered To Exceed Code Requirements, Red Hill Ranks Among The Highest-performing Homes Available Today - Not Just In The Catskills, But Anywhere. This Home Is Built To Last. An Airy, Open Living Space And Expansive Windows Flood The Home With Natural Light While Framing Beautifully Wooded Views In Every Season. The Modern Kitchen Features Premium Jennair Noir Appliances And Custom Cabinetry And Flows Seamlessly Into The Adjacent Dining Area And Into A Dramatic Three-season Room, Creating An Effortless Indoor-outdoor Experience Perfect For Dining, Lounging, And Entertaining. The Three-season Room Comes Equipped With A Pellet Stove, So It Will Be Warm And Cozy Even In The Winter Months. Three Well-proportioned Bedrooms Include A Generous Ground-floor Primary Suite With En-suite Bath, Offering Privacy And Flexibility For Guests Or A Work-from-home Lifestyle. The Bathrooms Feature Custom Tile Work, Bespoke Vanities, And Top-of-the-line Fixtures. A Second-floor Lofted Den With Soaring Vaulted Ceilings Adds A Versatile Bonus Space - Equally Suited For Movie Nights, A Yoga Practice, Or A Quiet Home Office. A Large Deck Adjoins The Loft And Overlooks Your Privately Wooded Lot, While The Covered Carport Provides A Welcome Entry In Any Weather. Gather Around The Bluestone Fire Pit And Enjoy The Outdoors Across All Four Seasons. If Solar Panels Are Installed, A Battery Closet Is Available To Keep The House Running Should The Power Grid Go Offline. Red Hill And The Catskill Project Are Ideally Situated Less Than 10 Minutes From The Vibrant Villages Of Livingston Manor And Roscoe, With Callicoon And Jeffersonville Just A Short Drive Beyond. So Whether This Is A Full-time Residence Or A Weekend Getaway, There Is Easy Access To Great Local Restaurants, Shops, And Art Galleries.
| Location/Town | Callicoon |
| Area/County | Sullivan County |
| Post Office/Postal City | Livingston Manor |
| Prop. Type | Single Family House for Sale |
| Style | Cabin, Chalet, Contemporary, Modern, Other |
| Tax | $6,208.00 |
| Bedrooms | 3 |
| Total Rooms | 10 |
| Total Baths | 3 |
| Full Baths | 2 |
| 3/4 Baths | 1 |
| Year Built | 2026 |
| Construction | Advanced Framing Technique, Energy Star, Recycled/Renewable Materials, Structurally Insulated Panels, Wood Siding |
| Lot SqFt | 132,422 |
| Cooling | Air Purification System, Central Ai |
| Heat Source | ENERGY STAR Qualifie |
| Util Incl | Cable Available, Electricity Connected |
| Condition | New Construction |
| Patio | Deck |
| Days On Market | 174 |
| Window Features | ENERGY STAR Qualified Windows, New Windows, Triple Pane Windows |
| Community Features | Other |
| Lot Features | Part Wooded |
| Parking Features | Carport |
| Tax Lot | 12.12 |
| Association Fee Includes | Common Area Maintenance |
| School District | Rockland |
| Middle School | Rockland Middle/High School |
| Elementary School | Rockland Elementary School |
| High School | Rockland Middle/High School |
| Features | Cathedral ceiling(s), ceiling fan(s), chefs kitchen, double vanity, granite counters, high ceilings, kitchen island, natural woodwork, open floorplan, open kitchen, primary bathroom, master downstairs, recessed lighting, smart thermostat, washer/dryer hookup |
| Listing information courtesy of: Country House Realty Inc | |