Tel: 718-896-0777
Cell: 347-219-2037
Fax: 718-896-7020

491 E Bay Drive , Long Beach , NY 11561
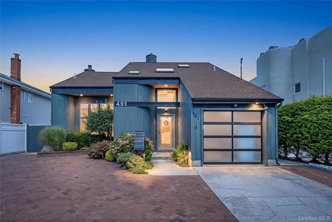
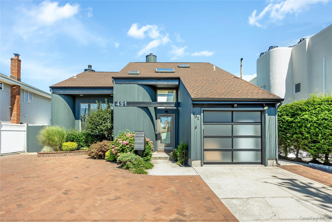
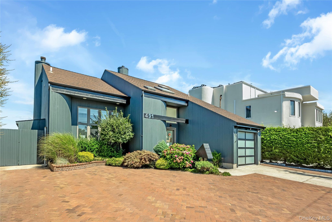
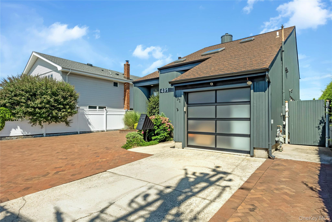
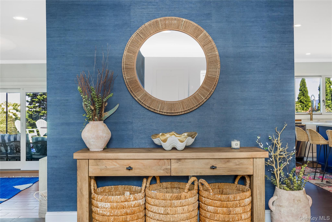
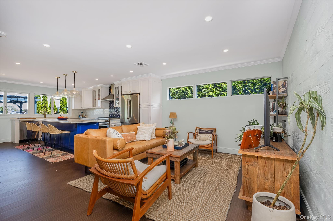
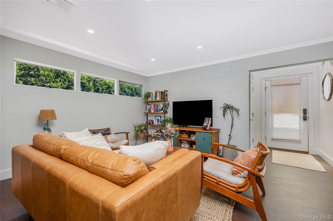
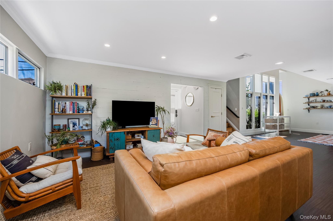
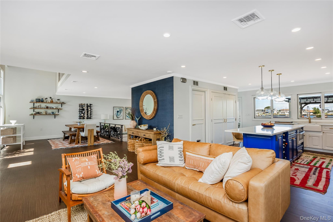
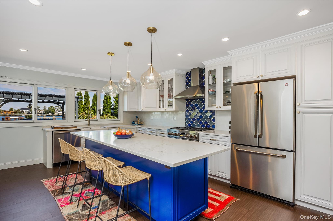
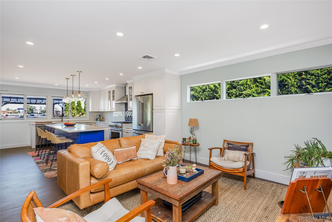
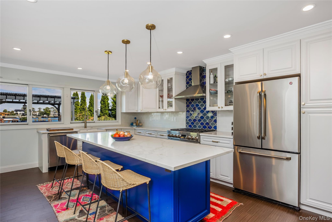
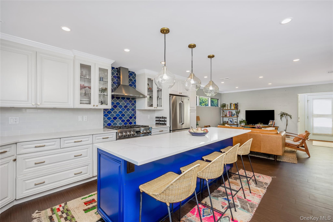
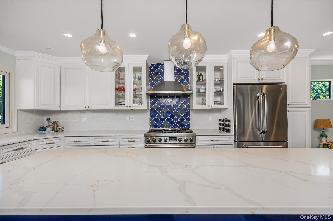
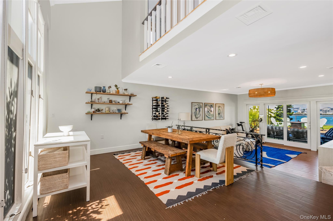
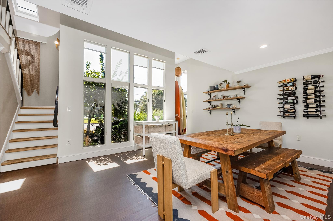
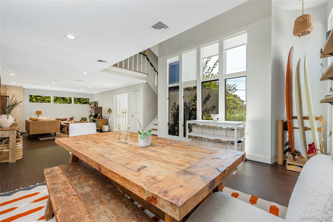
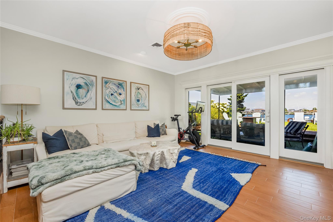
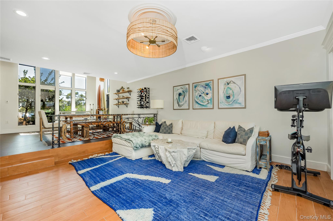
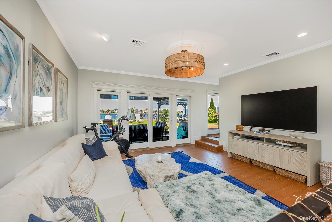
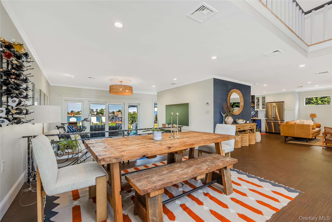
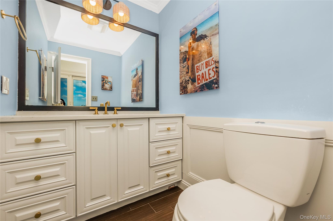
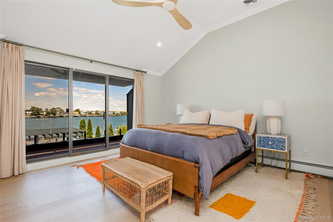
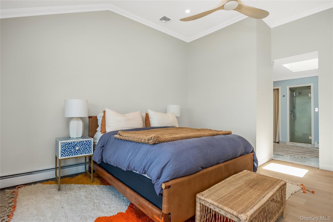
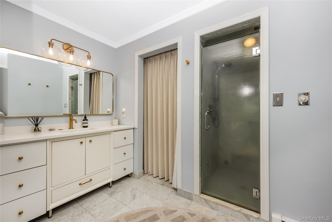
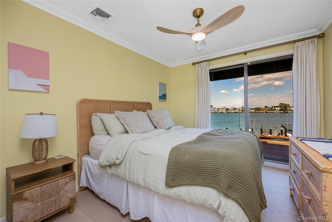
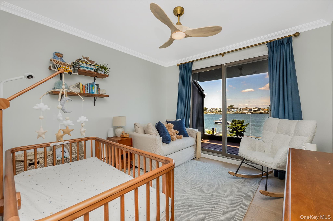
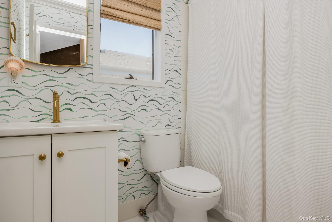
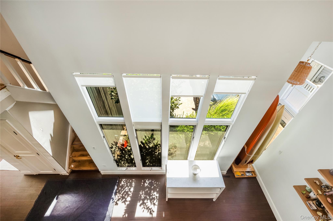
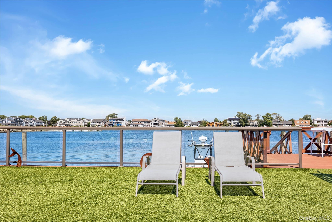
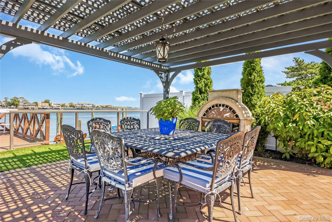
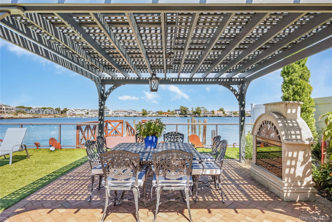
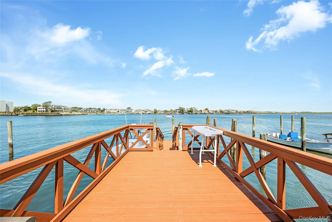
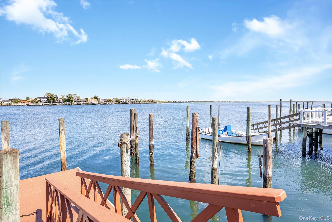
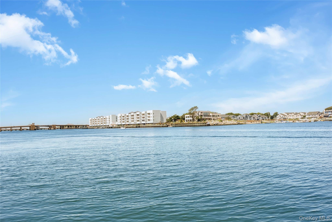
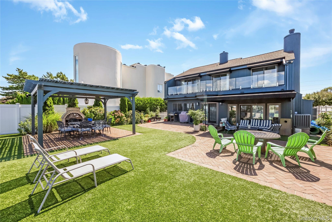
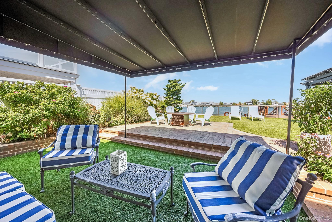
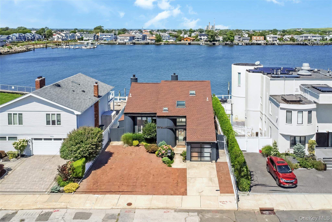
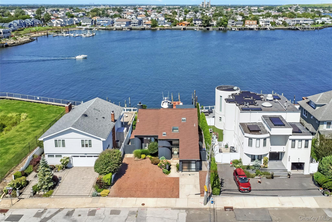
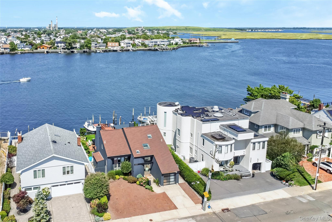
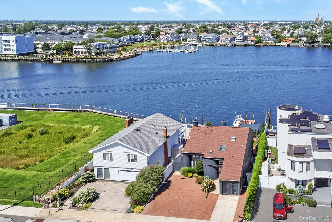
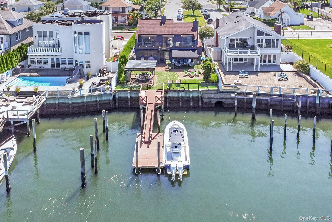
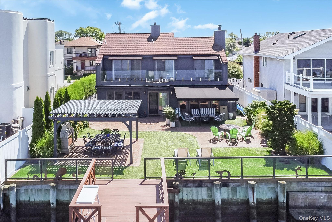
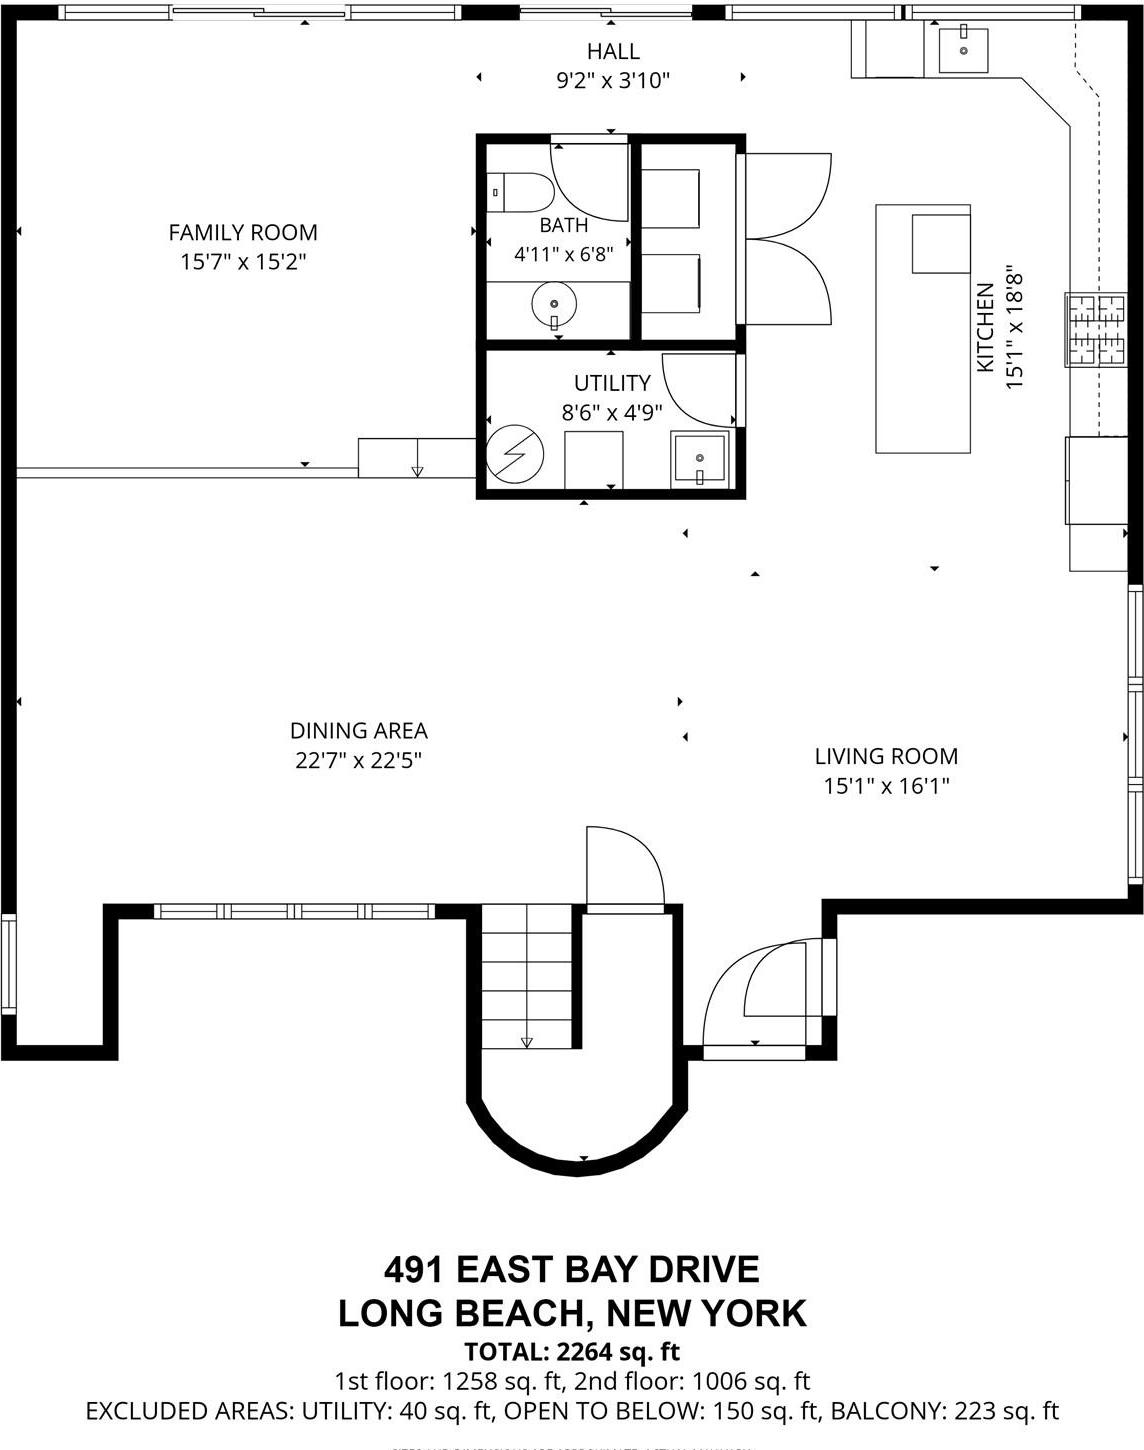
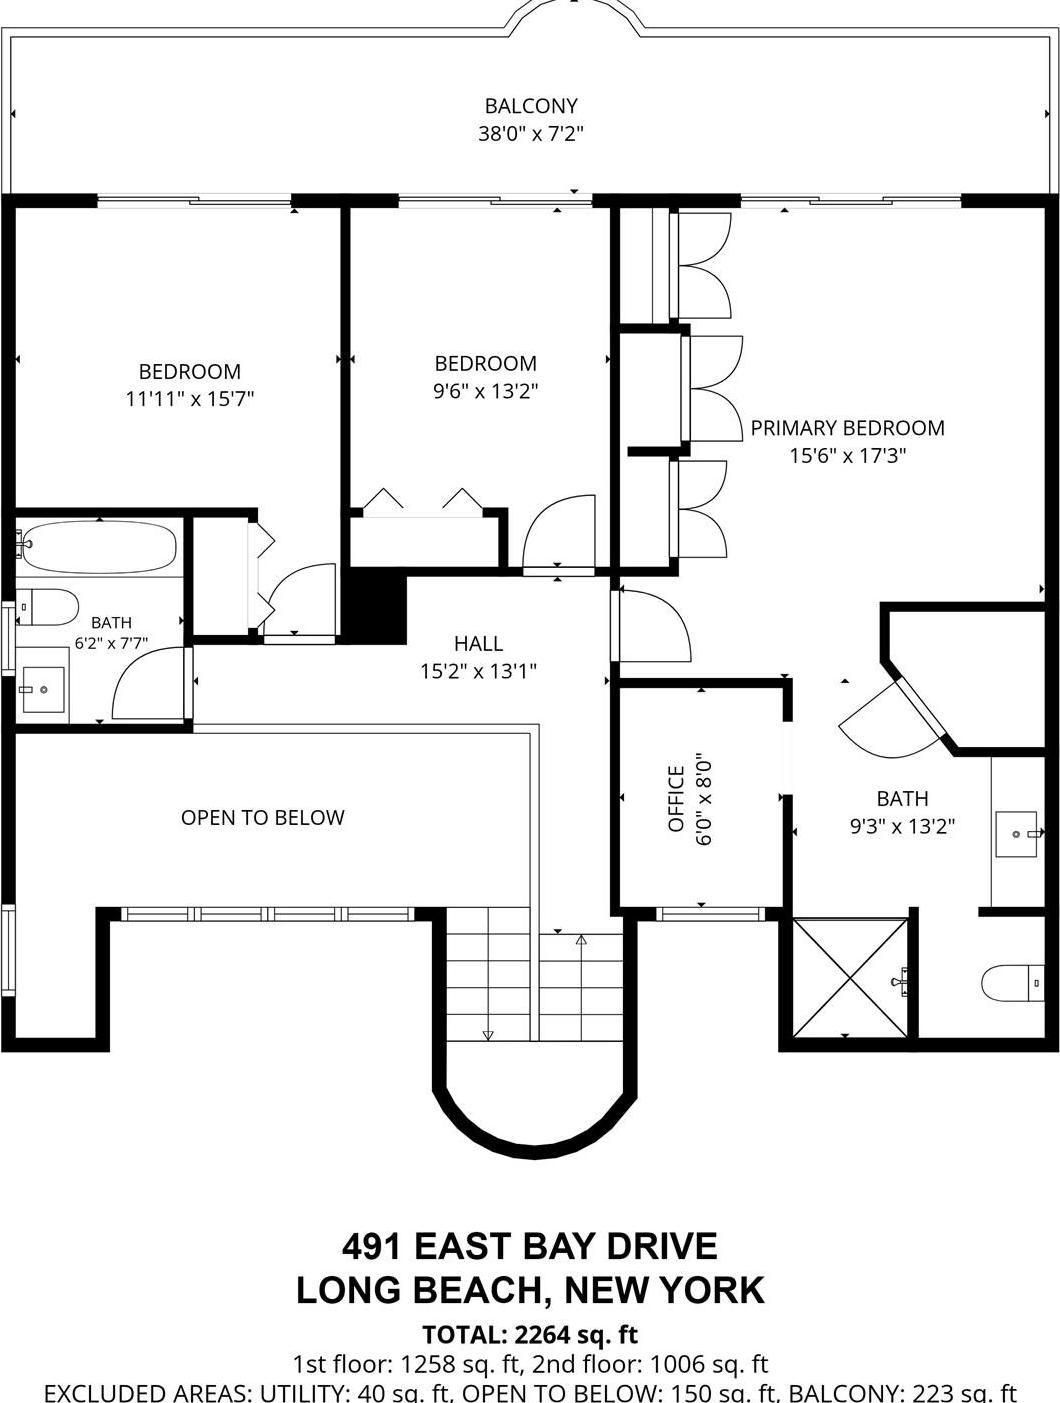
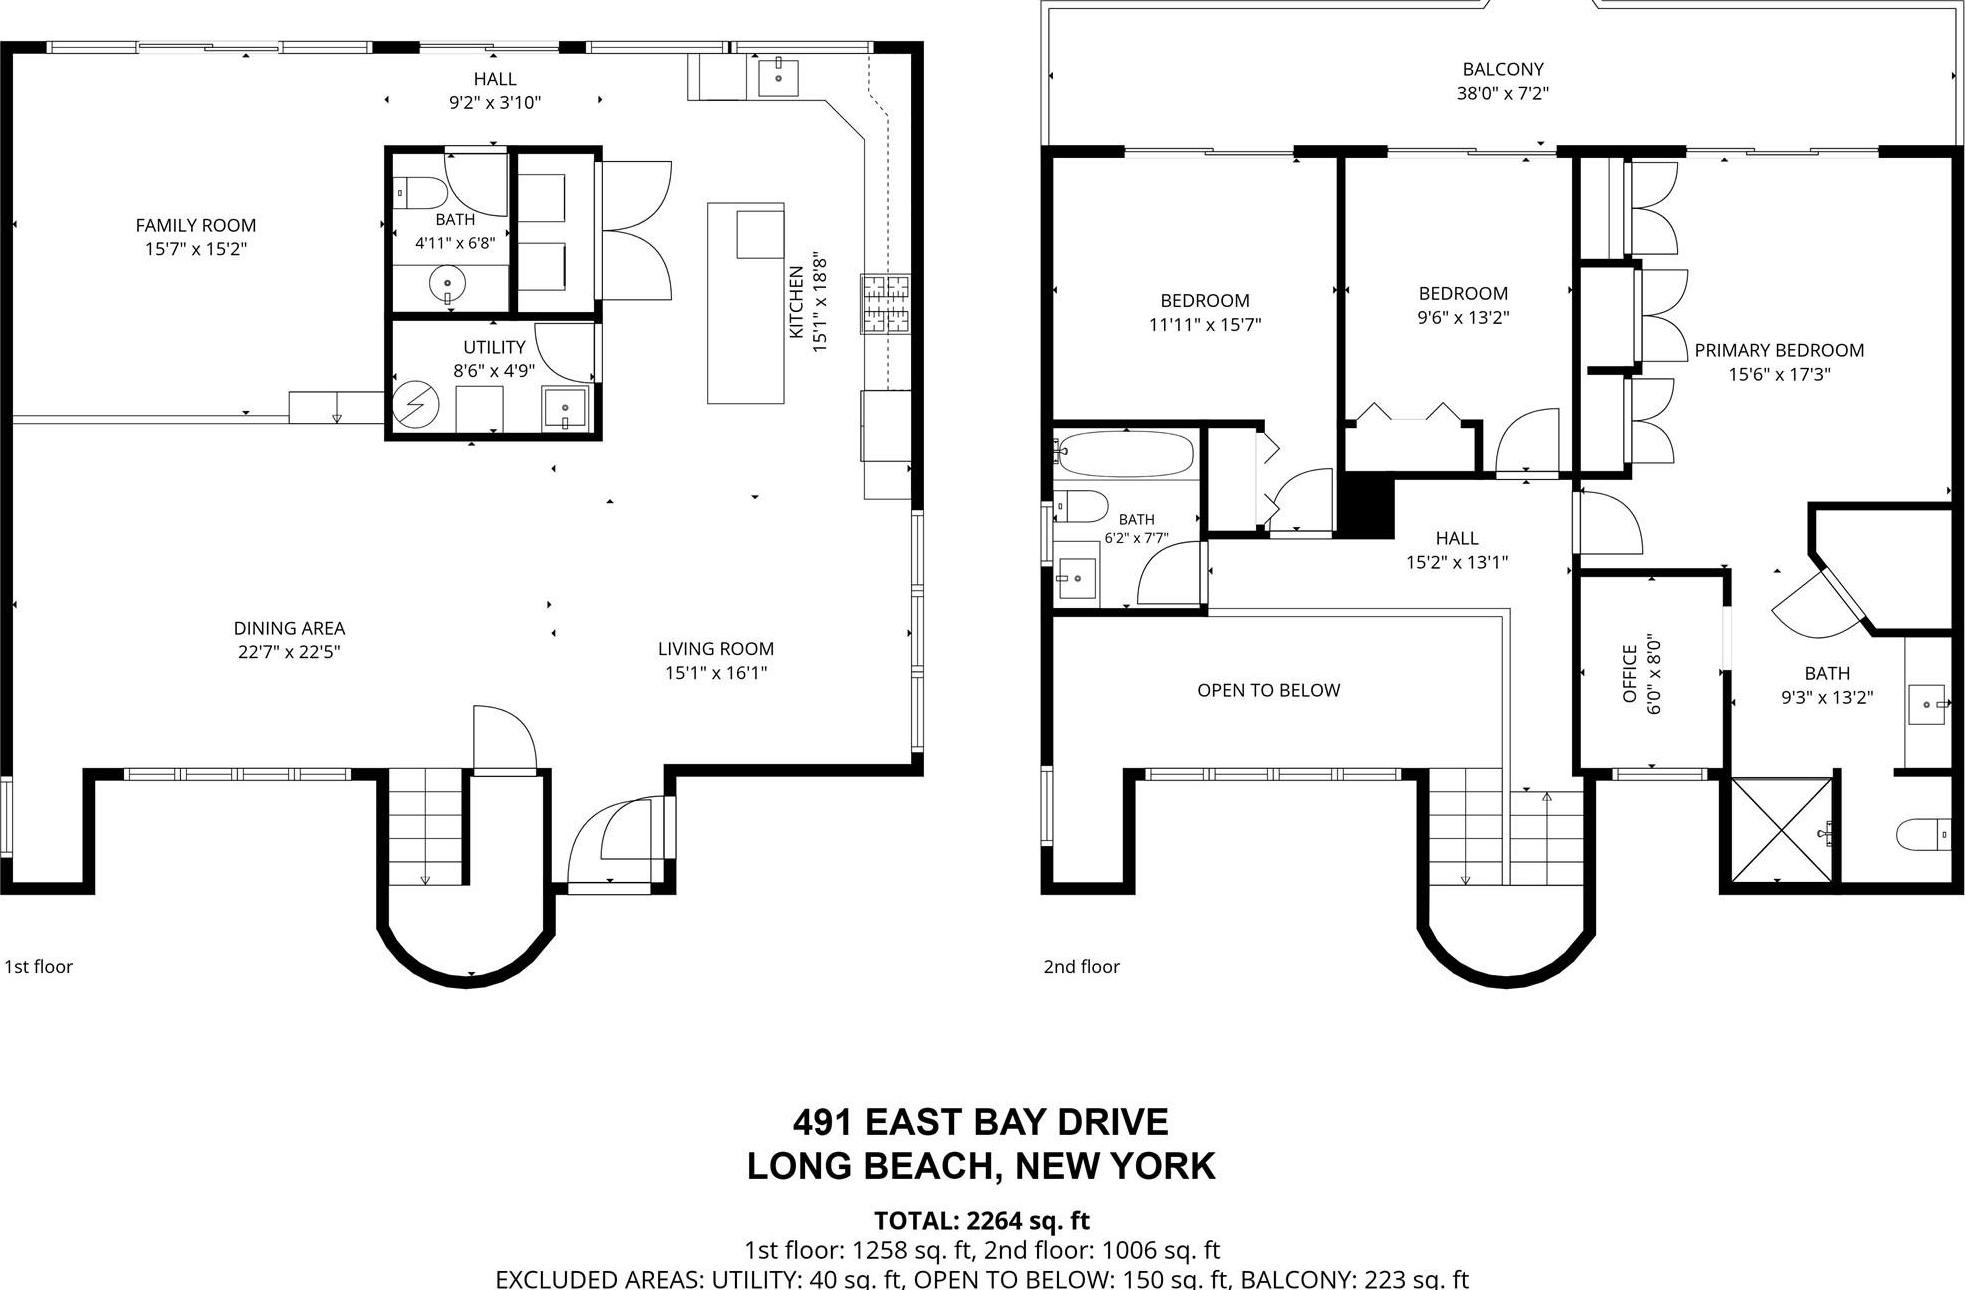
All Boats Lead To This Spectacular Open-bay Waterfront Beauty, Where Breathtaking Views Can Be Enjoyed From Virtually Every Room. This True Contemporary Masterpiece Has Been Completely Renovated To The Highest Standards Of Craftsmanship, With Top-of-the-line Finishes Throughout. The Open-concept Main Level Features A Spacious Living Room With Cathedral Ceilings, Den, Dining Area, And A Stunning Gourmet Kitchen With Premium Stainless Steel Appliances (new Wolf Oven). Radiant Heat And A Whole-house Water Filtration System Add Exceptional Comfort. Expansive Waterfront Outdoor Living, Entertaining Spaces, And Dock Seamlessly Extend The Interior. Upstairs Features Two Bedrooms, A Full Bath, And A Luxurious Primary Suite Complete With A Steam Shower And Walk-in Closet. Private Office In Primary Suite. New Hardwood Floors On The Top Floor. Every Detail Has Been Meticulously Designed And Executed To Create An Extraordinary Waterfront Retreat.
| Location/Town | Long Beach |
| Area/County | Nassau County |
| Prop. Type | Single Family House for Sale |
| Style | Contemporary |
| Tax | $23,254.00 |
| Bedrooms | 3 |
| Total Rooms | 7 |
| Total Baths | 3 |
| Full Baths | 2 |
| 3/4 Baths | 1 |
| Year Built | 1986 |
| Construction | Cedar |
| Lot Size | 50 X 115 |
| Lot SqFt | 5,750 |
| Cooling | Central Air |
| Heat Source | Baseboard, Natural G |
| Util Incl | Trash Collection Public |
| Features | Dock |
| Patio | Deck, Patio |
| Days On Market | 37 |
| Lot Features | Back Yard, Waterfront |
| Parking Features | Driveway |
| Tax Assessed Value | 856 |
| School District | Long Beach |
| Middle School | Long Beach Middle School |
| Elementary School | East Elementary School |
| High School | Long Beach High School |
| Features | Cathedral ceiling(s), eat-in kitchen, high ceilings, kitchen island, natural woodwork, primary bathroom, quartz/quartzite counters, recessed lighting, storage, walk-in closet(s) |
| Listing information courtesy of: Coldwell Banker American Homes | |