Tel: 718-896-0777
Cell: 347-219-2037
Fax: 718-896-7020

36 Stone Hill Drive S , Manhasset , NY 11030
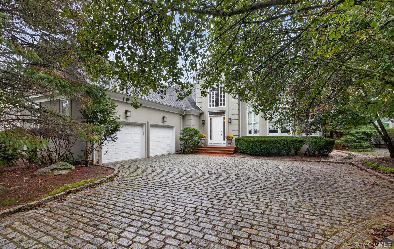
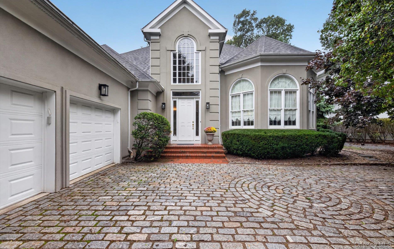
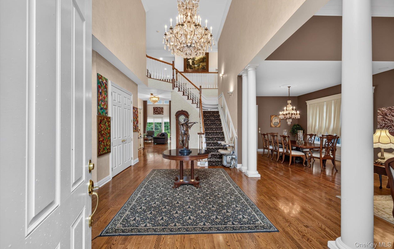
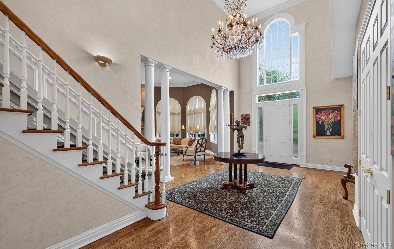
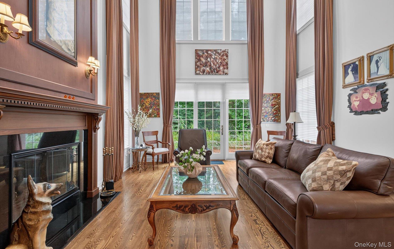
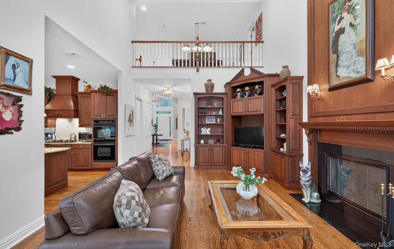
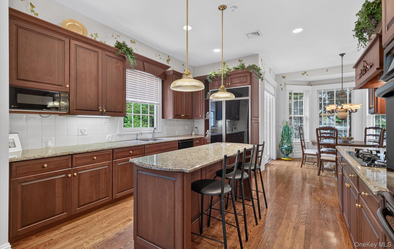
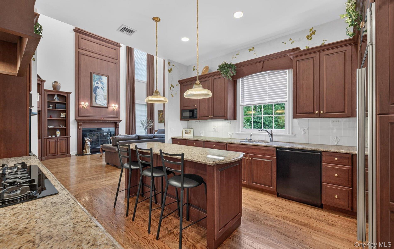
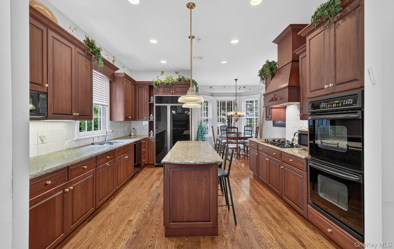
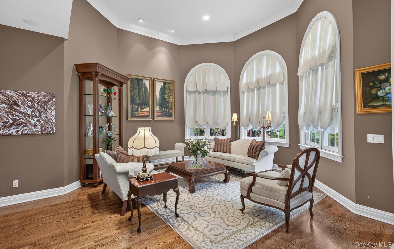
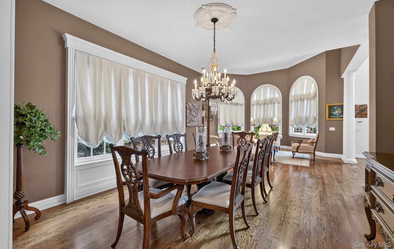
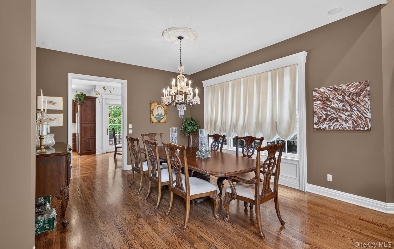
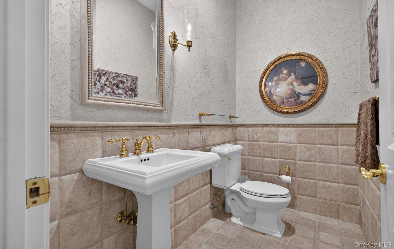
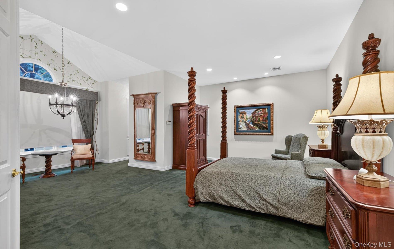
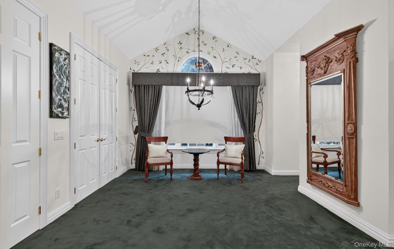
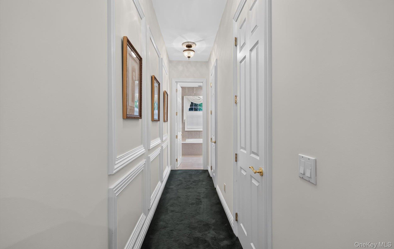
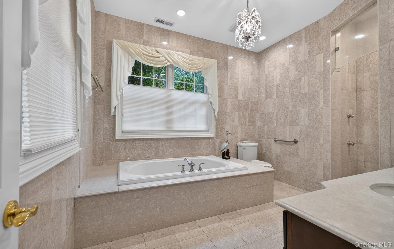
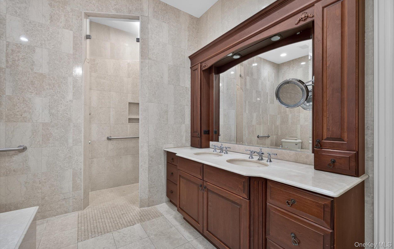
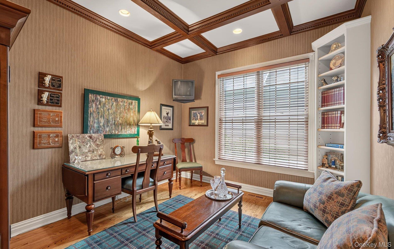
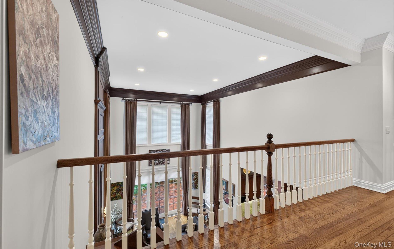
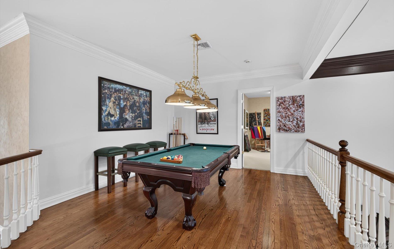
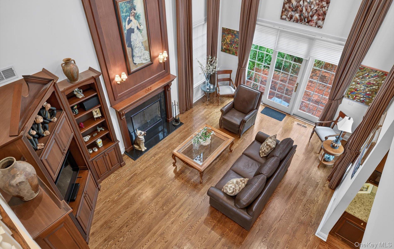
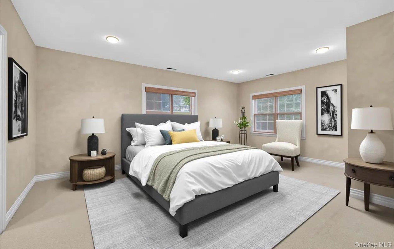
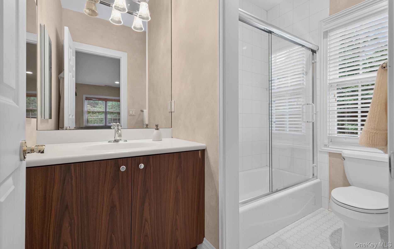
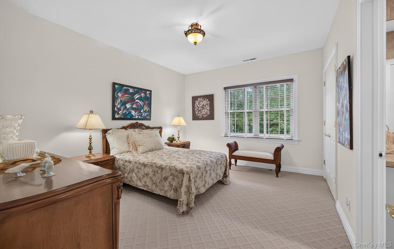
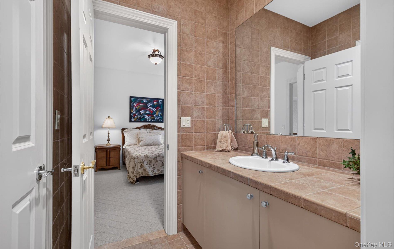
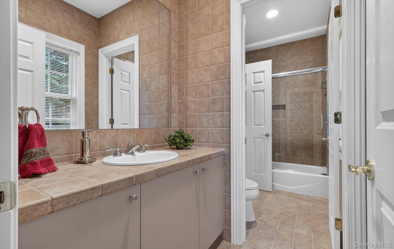
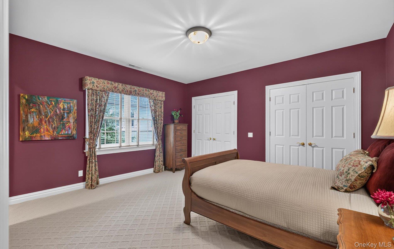
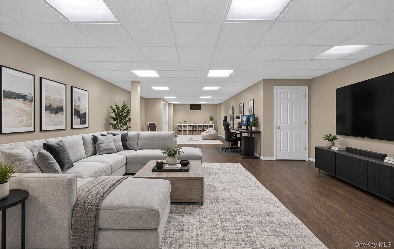
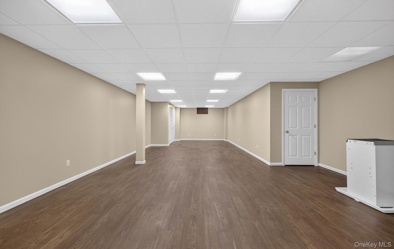
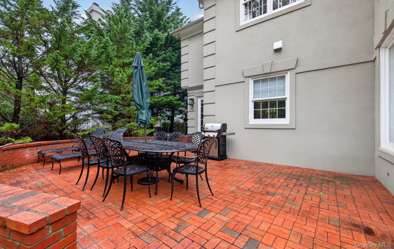
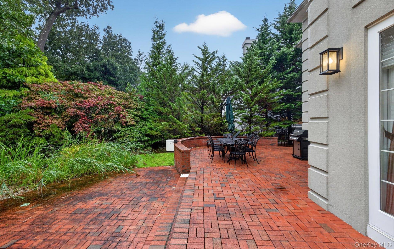
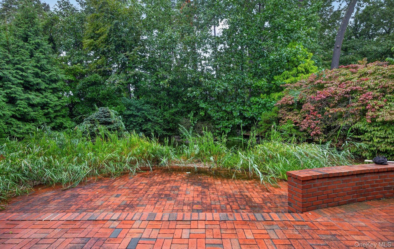
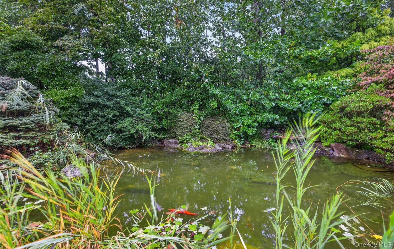
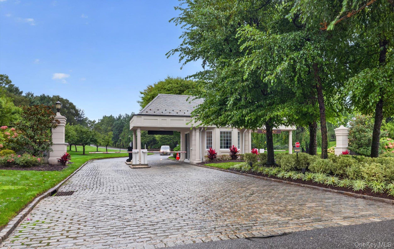
Welcome To 36 Stone Hill Drive S, An Exceptional 4, 222 Sq Ft Residence In Manhasset’s Prestigious, 24-hour Guard-gated Stone Hill Community. A Grand 2-story Foyer Leads To Elegant Formal Living & Dining Rooms. The Heart Of The Home Is A Gourmet Eat-in Kitchen Flowing Seamlessly Into A Spectacular, Double-height Family Room With A Gas Fireplace. Enjoy The Ultimate Convenience Of A Main-level Primary Suite Featuring His/hers Closets And A Luxury Bath, Plus A Dedicated Home Office. Upstairs Boasts A Second Primary Suite And Two Additional Bedrooms With A Jack-and-jill Bath. The Partially Finished Basement Offers Flexible Space For A Gym, Media Room, Or Storage. Outside, A Beautifully Landscaped Yard Features A Serene Koi Pond & Multi-level Patio. Enjoy Resort-style Amenities: Tennis, Snow Removal, Landscaping, And Top-tier Security. Perfectly Located Near The Americana, Premier Dining, Highways, And The Lirr For An Easy Manhattan Commute!
| Location/Town | North Hempstead |
| Area/County | Nassau County |
| Post Office/Postal City | Manhasset |
| Prop. Type | Single Family House for Sale |
| Style | Colonial |
| Tax | $29,105.00 |
| Bedrooms | 4 |
| Total Rooms | 10 |
| Total Baths | 4 |
| Full Baths | 3 |
| 3/4 Baths | 1 |
| Year Built | 1999 |
| Basement | Partially Finished, Storage Space |
| Construction | Frame, Stucco |
| Lot SqFt | 12,114 |
| Cooling | Central Air |
| Heat Source | Forced Air |
| Util Incl | Propane |
| Days On Market | 4 |
| Window Features | Double Pane Windows |
| Lot Features | Back Yard |
| Parking Features | Driveway, Garage |
| Tax Assessed Value | 2551 |
| Tax Lot | 69 |
| Association Fee Includes | Common Area Maintenance, Snow Removal, Trash |
| School District | Manhasset |
| Middle School | Manhasset Middle School |
| Elementary School | Shelter Rock Elementary School |
| High School | Manhasset Secondary School |
| Features | First floor bedroom, first floor full bath, built-in features, cathedral ceiling(s), central vacuum, eat-in kitchen, entrance foyer, formal dining, granite counters, high ceilings, his and hers closets, kitchen island, open floorplan, pantry, primary bathroom, master downstairs, soaking tub, storage, walk-in closet(s) |
| Listing information courtesy of: Keller Williams Points North | |