Tel: 718-896-0777
Cell: 347-219-2037
Fax: 718-896-7020

41 N Cozine Road , Manorville , NY 11949
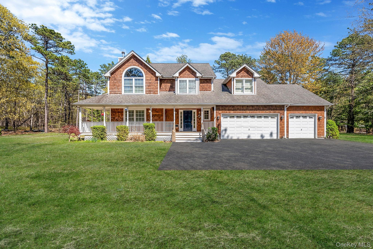
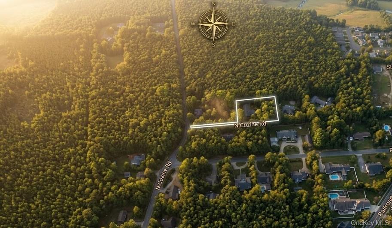
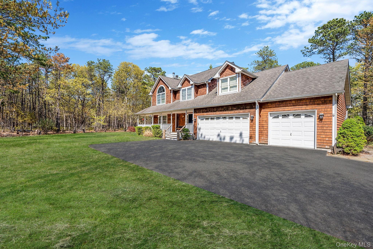
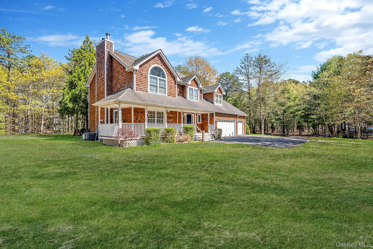
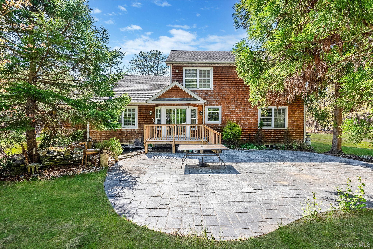
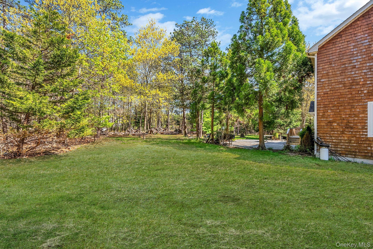
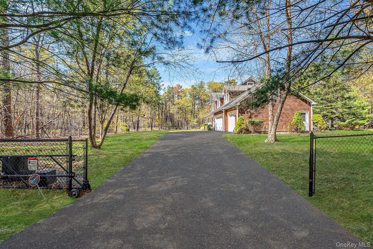
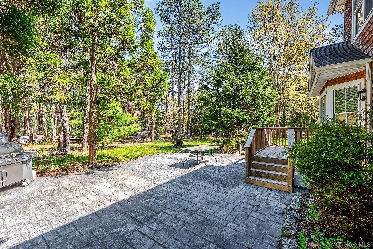
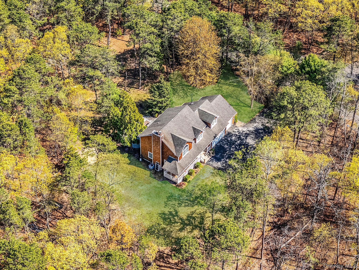
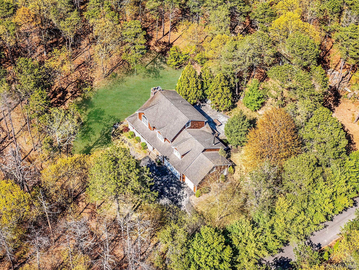
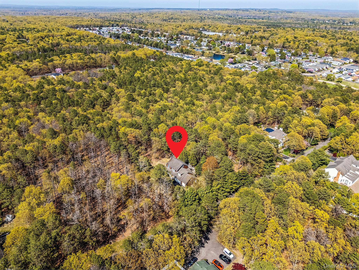
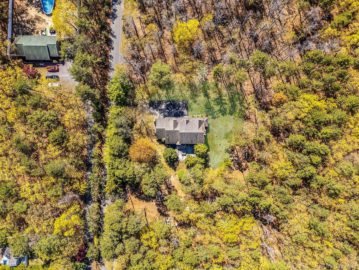
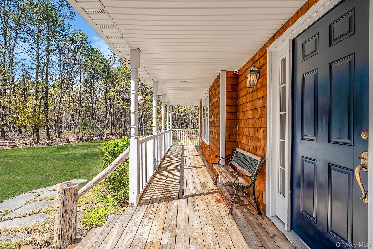
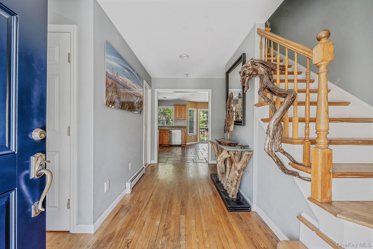
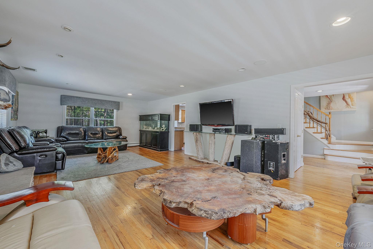
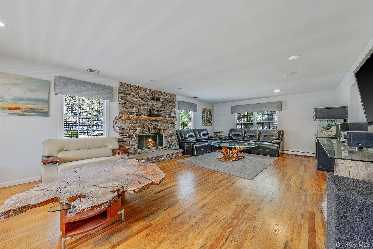
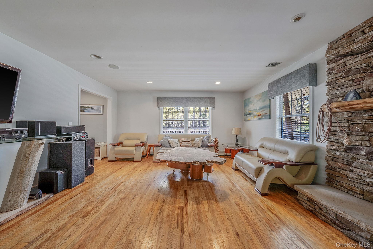
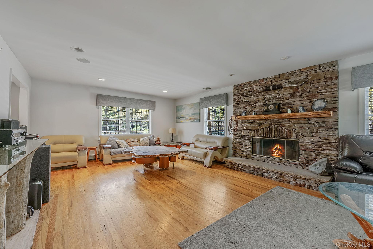
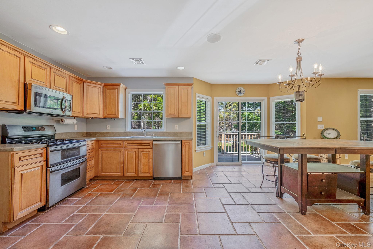
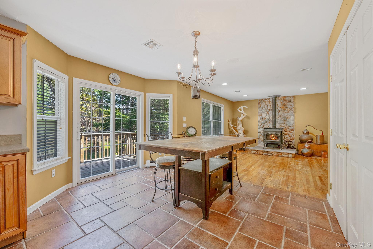
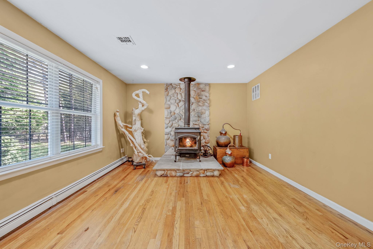
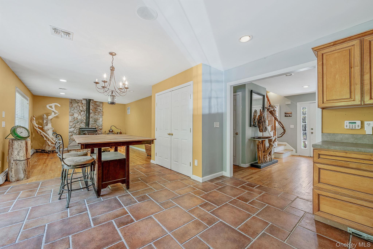
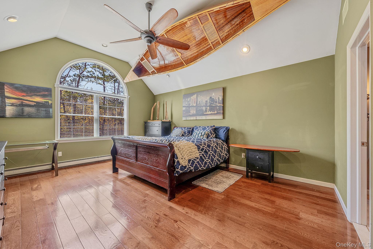
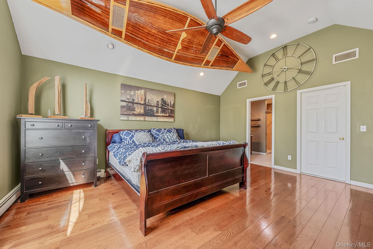
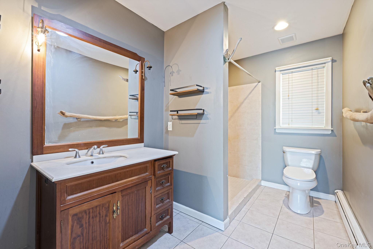
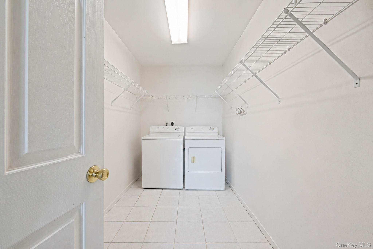
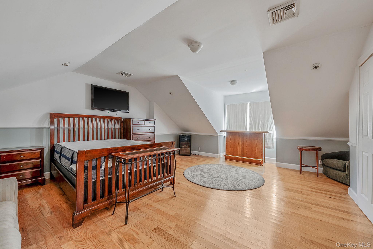
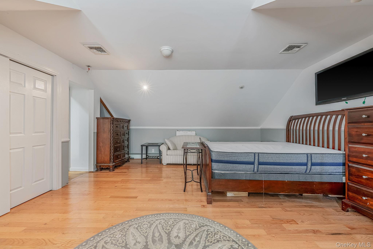
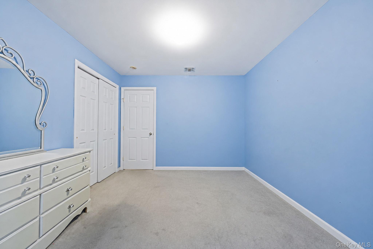
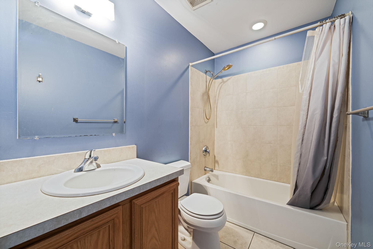
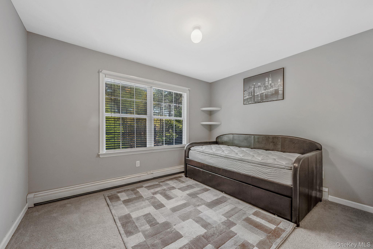
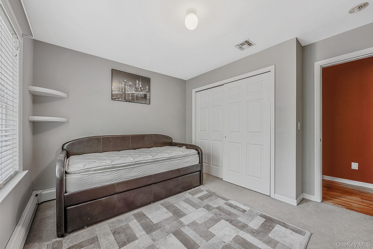
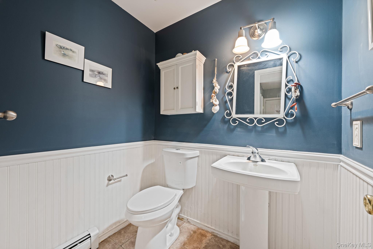
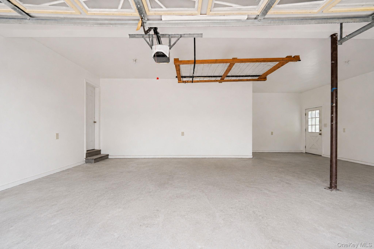
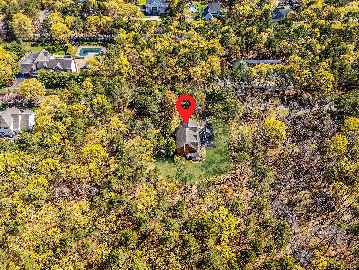
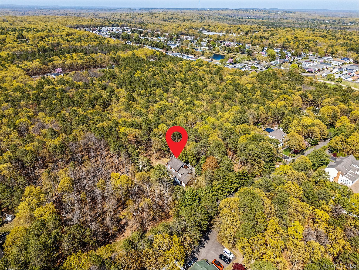
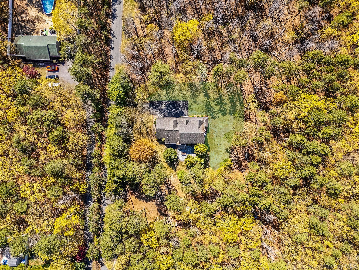
The Ultimate Vibe Check For Anyone Who Values Total Peace, Quiet, And Zero Street Noise. This One Is Special, Tucked Away At The End Of A Quiet Dead-end Street Down An Expansive 500–700 Ft Private Access Street, This Pristine 4-bedroom, 3-bath /3-car Garage With Full Basement. This Victorian Is A Masterclass In Secluded, Luxury Country Living Where Absolute Privacy Is Guaranteed. Quick Insight- Sited Beautifully On A Rare, Wooded 1.22-acre Lot, This Turn-key, Move-in Ready Home Features A Bright, Spacious Open-concept Layout Designed For Modern Living And Effortless Entertaining. The Main Level Boasts A Magnificent Formal Living Room Anchored By A Custom Fireplace, A Sunny Dining Room, A Cozy Den Equipped With A High-efficiency Wood-burning Stove, And Immaculate Hardwood Flooring. Downstairs, Expand Your Lifestyle With An Expansive, Dual-zone Layout. Car Enthusiasts, Mechanics, And Hobbyists Will Fall In Love With The Massive, Attached 3-car Garage Offering Unmatched Workspace, High Ceilings, And Secure Storage. Step Through The Seamless Garage Interior Access Right Into The Heart Of The Home, Leading Directly To A Sprawling Basement Footprint Ready For The Ultimate Setup For A Premium Home Theater, Private Gym, Or Massive Recreation Room. Step Outside Into An Awesome Backyard Retreat Built For Entertaining, Featuring A Sprawling Paved Entertainment Patio, A Tranquil Goldfish Pond Completely Enveloped By Mature, Peaceful Woods. Complemented By Central Air Conditioning And Endless Acreage, This Property Effortlessly Checks Every Single Box. Absolute Privacy, Mint Condition, And Unmatched Space. Taxes $15, 874 W/o Star - 2026
| Location/Town | Brookhaven |
| Area/County | Suffolk County |
| Post Office/Postal City | Manorville |
| Prop. Type | Single Family House for Sale |
| Style | Victorian |
| Tax | $15,874.00 |
| Bedrooms | 4 |
| Total Rooms | 13 |
| Total Baths | 3 |
| Full Baths | 2 |
| 3/4 Baths | 1 |
| Year Built | 2003 |
| Basement | Full, Partially Finished, See Remarks, Storage Space |
| Construction | Frame, Shake Siding |
| Lot Size | 160 X 581 |
| Lot SqFt | 53,143 |
| Cooling | Central Air |
| Heat Source | Baseboard, Hot Water |
| Util Incl | Cable Connected, Electricity Connected, Phone Connected, See Remarks, Sewer Connected, Trash Collection Public, Water Connected |
| Condition | Actual |
| Patio | Deck, Patio, Porch |
| Days On Market | 111 |
| Window Features | ENERGY STAR Qualified Windows |
| Lot Features | Back Yard, Cul-De-Sac, Front Yard, Landscaped, Level, Near Public Transit, Near School, Near Shops, |
| Parking Features | Driveway, Garage |
| School District | Eastport-South Manor |
| Middle School | Eastport-South Manor Jr-Sr Hs |
| Elementary School | Eastport Elementary School |
| High School | Eastport-South Manor Jr-Sr Hs |
| Features | Built-in features, eat-in kitchen, energy star qualified door(s), entrance foyer, formal dining, high ceilings, open kitchen, original details, other, primary bathroom, storage, walk through kitchen, walk-in closet(s), washer/dryer hookup, wired for sound |
| Listing information courtesy of: The Agency Northshore NY | |