Tel: 718-896-0777
Cell: 347-219-2037
Fax: 718-896-7020

48 Athboy Road , Marlboro , NY 12542
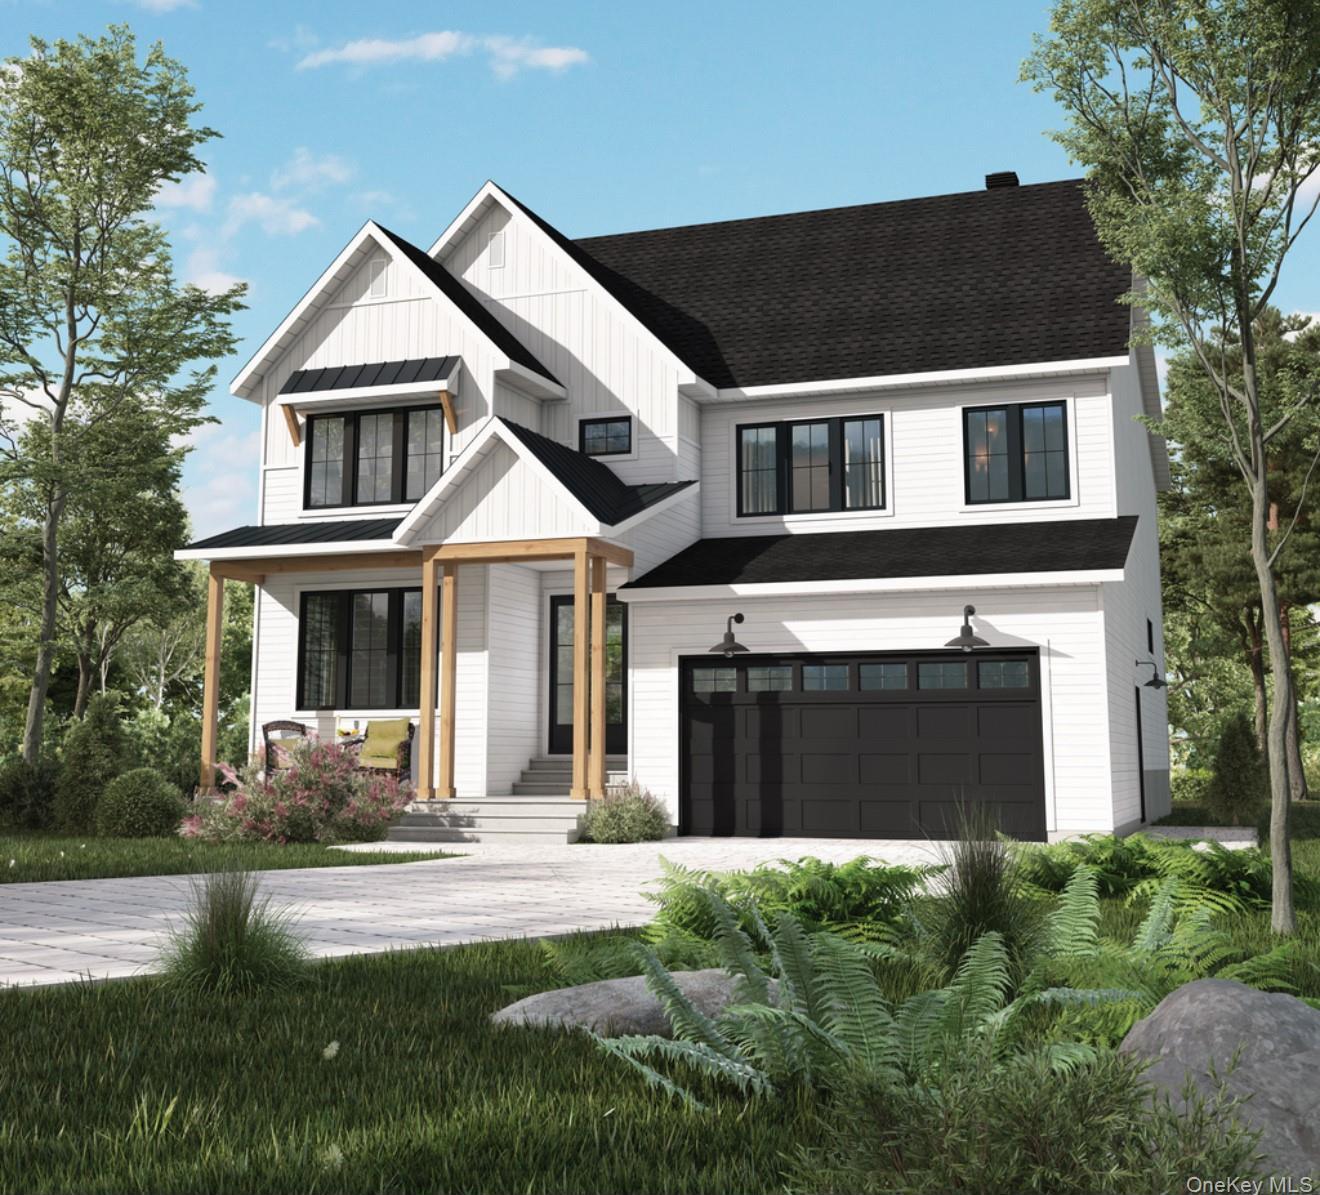


Construction Is Underway! Act Now To Pick Out Colors And Finishes! Discover The Perfect Blend Of Timeless Rustic Charm And Contemporary Luxury With This Stunning, Modern Traditional Home Nestled In A Serene, Wooded Cul-de-sac. Designed With Meticulous Attention To Detail, This Architectural Gem Offers Exceptional Curb Appeal And A Highly Functional Two-story Layout Optimized For Modern Living. The Exterior Showcases Striking Colors Accented By A Welcoming Front Porch And A Seamlessly Integrated Two-car Garage. Inside, The Main Level Features An Expansive Great Room That Flows Effortlessly Between The Chef-inspired Kitchen, Dining Area, And Living Spaces. The Second Floor Serves As A Private Retreat, Hosting Three Spacious Secondary Bedrooms, A Versatile Bonus Loft, And A Luxurious Primary Suite Complete With A Massive Walk-in Closet. There Are Two Other Similar Homes Under Construction In The Cul-de-sac. Act Now And The Seller Will Include A 10 Year Third Party Warranty. Please Note That Some Of The Listing Pictures Are Digitally Enhanced To Show What The Finished Property Can Look Like.
| Location/Town | Newburgh (Town) |
| Area/County | Orange County |
| Post Office/Postal City | Marlboro |
| Prop. Type | Single Family House for Sale |
| Style | Contemporary, Craftsman, Modern, Traditional |
| Tax | $12,000.00 |
| Bedrooms | 4 |
| Total Rooms | 8 |
| Total Baths | 3 |
| Full Baths | 2 |
| 3/4 Baths | 1 |
| Year Built | 2026 |
| Construction | Blown-In Insulation, Frame, Vinyl Siding |
| Lot SqFt | 89,383 |
| Cooling | Central Air |
| Heat Source | Propane |
| Util Incl | Cable Available, Electricity Available |
| Condition | Under Construction |
| Days On Market | 147 |
| Parking Features | Attached, Driveway, Garage |
| School District | Marlboro |
| Middle School | Marlboro Middle School |
| Elementary School | Marlboro Elementary School |
| High School | Marlboro Central High School |
| Features | Kitchen island, open floorplan, open kitchen, primary bathroom, quartz/quartzite counters, recessed lighting, washer/dryer hookup |
| Listing information courtesy of: Cronin & Company Real Estate | |